
Sold!
$585,000
3
Beds
2
Baths
1,293
Living Area
-
Property Description
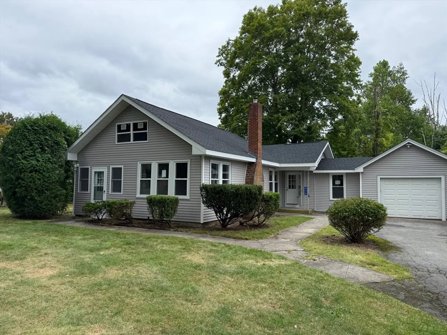
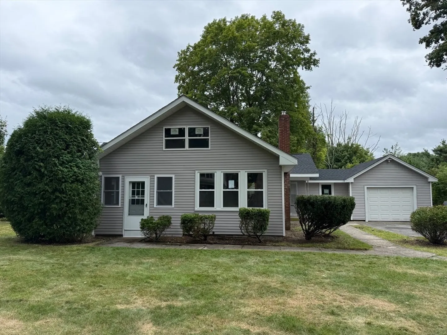
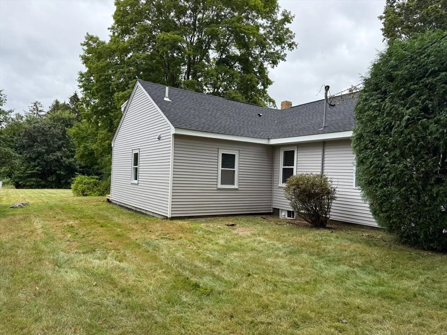
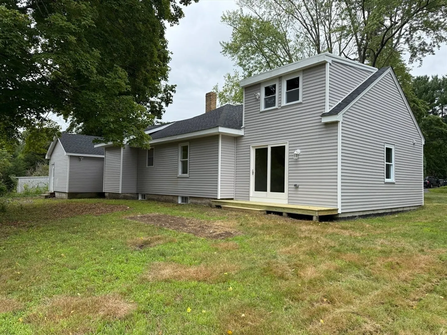
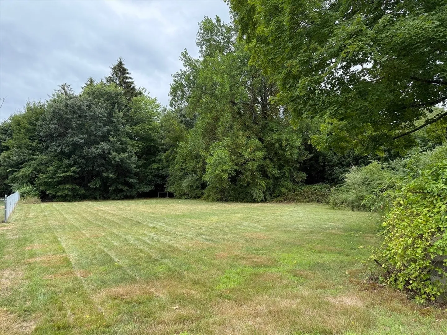
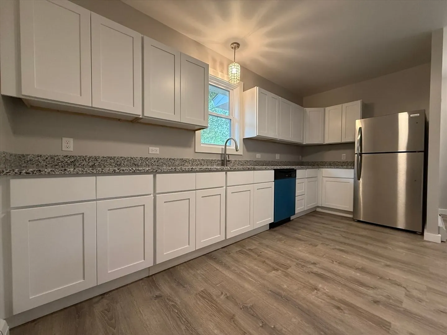
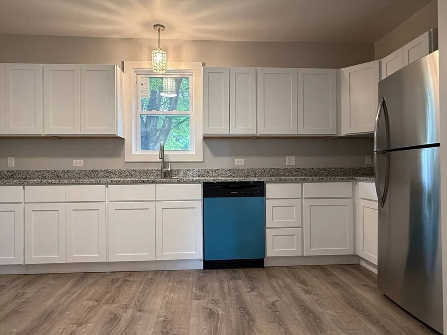
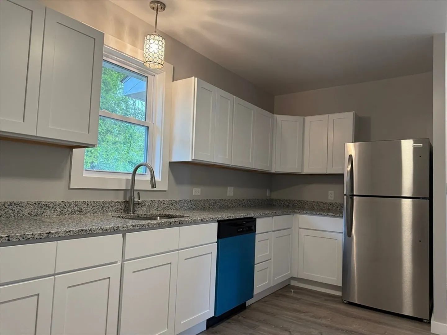
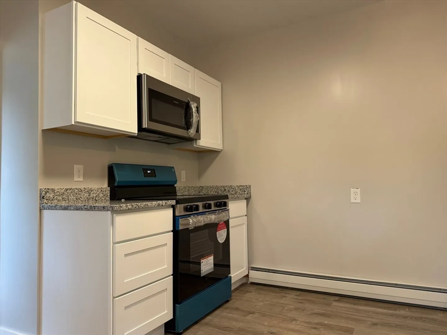
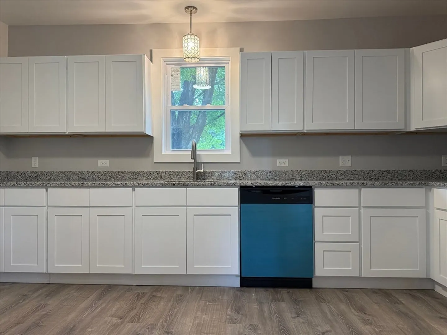
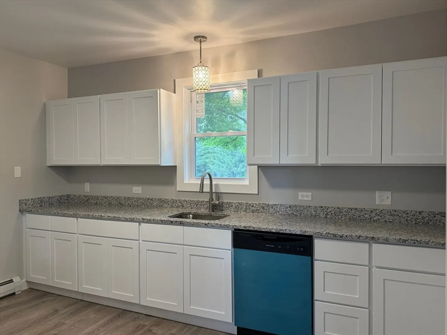
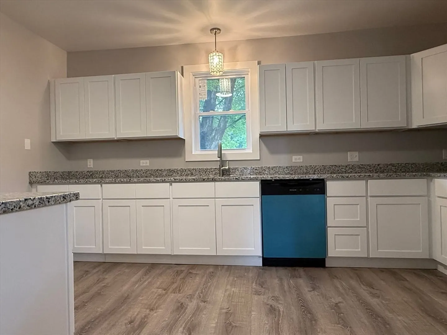
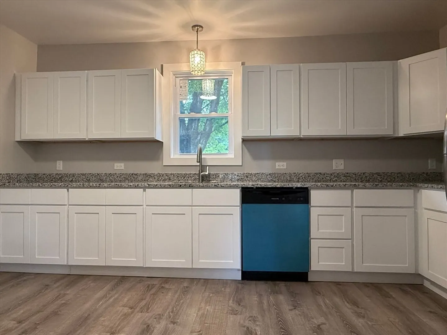
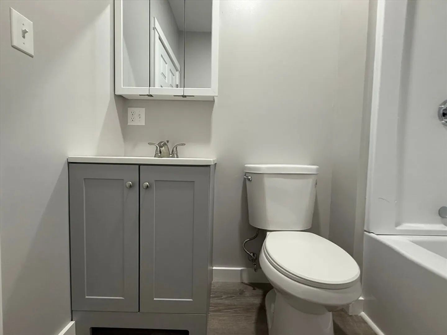
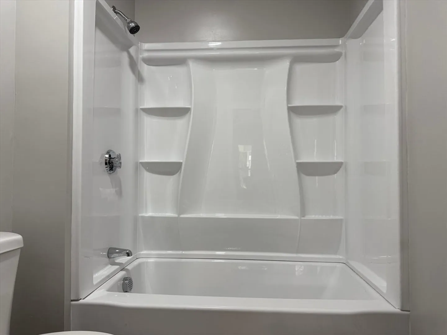
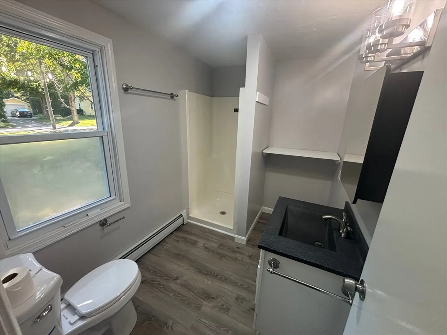
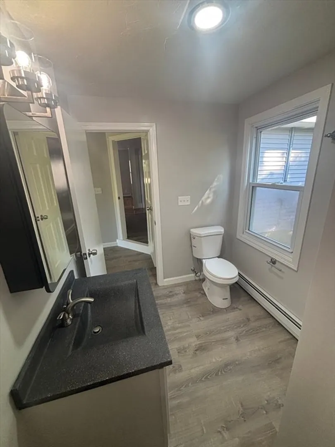
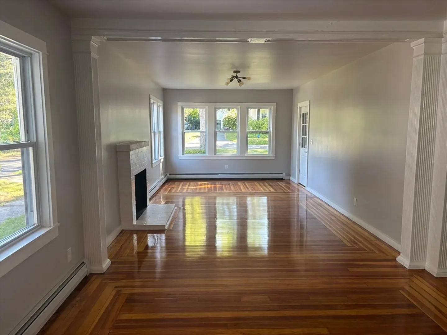
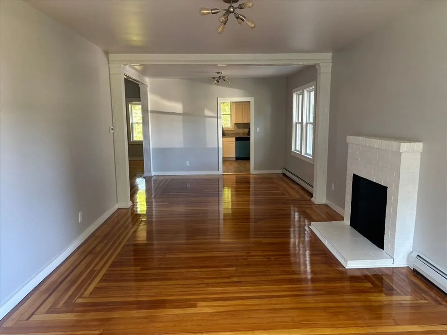
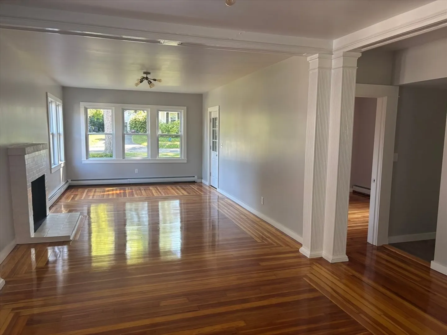
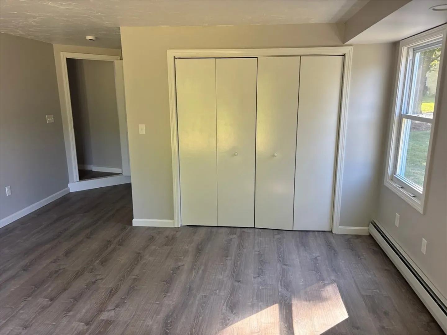
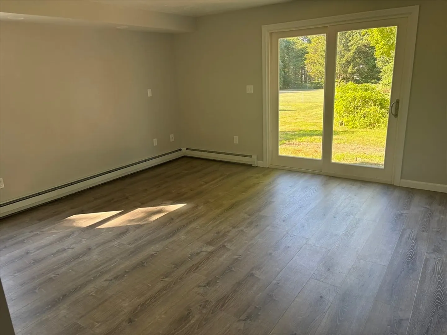
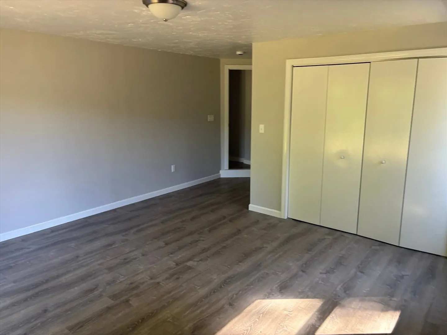
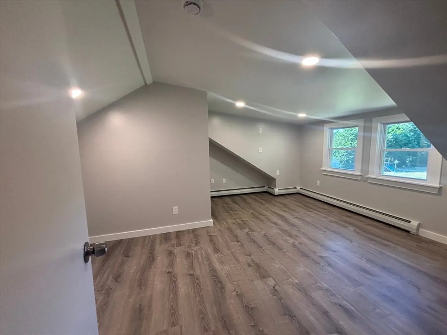
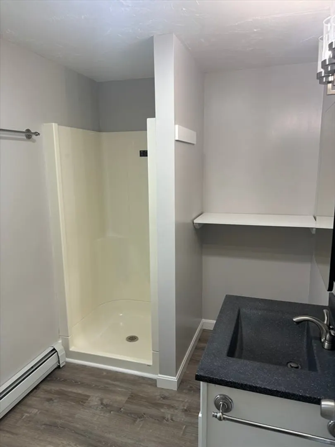
First showings Saturday August 23 after 11am. Totally renovated single-family home with 4 bedrooms and 2 bathrooms. Brand new kitchen with shaker cabinets, granite countertops and stainless steel appliances. Beautifully refinished hardwood floors in the dining room, living room and two of the first floor bedrooms. New modern vinyl flooring in the rest of the home. The whole home has been freshly painted with modern grey color throughout. Brand new bathroom with all new fixtures. First floor private master suite with new sliding door to the back yard. So many upgrades including new roof, vinyl siding, heating system with all new baseboards throughout and new circuit breaker panel. Fourth bedroom located on the second floor. Large back yard for summer cookouts or other outdoor activities.
-
Highlights
- Heating: Baseboard, Oil
- Property Class: Residential
- Style: Other (See Remarks)
- Year Built: 1910
- Parking Spots: 4
- Property Type: Single Family Residence
- Total Rooms: 6
- Status: Closed
-
Additional Details
- Appliances: Water Heater, Range, Dishwasher, Microwave, Refrigerator
- Construction: Frame
- Fireplaces: 1
- Foundation: Block
- Roof: Shingle
- Year Built Details: Actual
- Zoning: R1
- Basement: Partially Finished
- Exterior Features: Patio
- Flooring: Laminate, Hardwood
- Road Frontage Type: Public
- SqFt Source: Public Record
- Year Built Source: Public Records
-
Amenities
- Covered Parking Spaces: 1
- Parking Features: Attached, Paved Drive, Off Street
-
Utilities
- Electric: Circuit Breakers
- Water Source: Public
- Sewer: Public Sewer
-
Fees / Taxes
- Assessed Value: $392,000
- Taxes: $4,924
- Tax Year: 2025
Similar Listings

Sold
37 Photos
Sold
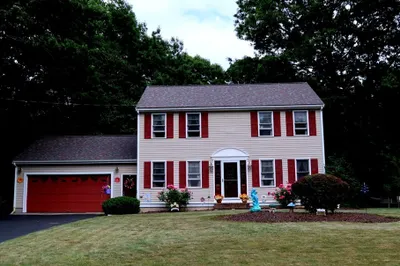
30 Photos
Sold
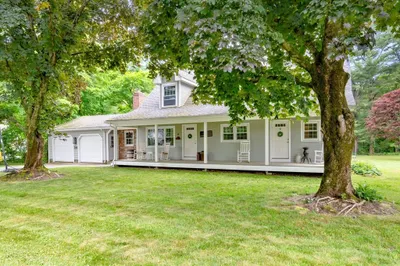
33 Photos
Sold
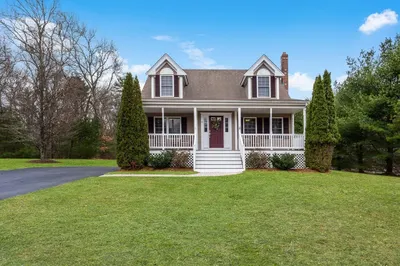
36 Photos
Content © 2026 MLS Property Information Network, Inc. The information in this listing was gathered from third party resources including the seller and public records.
Listing information provided courtesy of RE/MAX Vantage.
MLS Property Information Network, Inc. and its subscribers disclaim any and all representations or warranties as to the accuracy of this information.
