
Sold!
$605,000
3
Beds
2
Baths
1,678
Living Area
-
Property Description
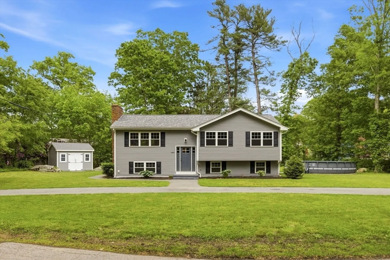
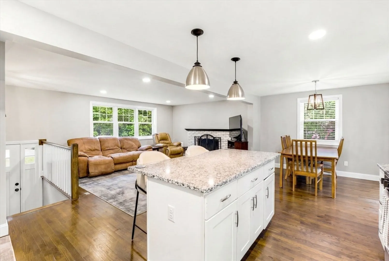
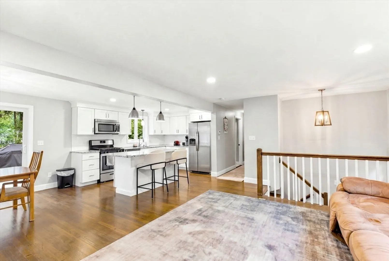
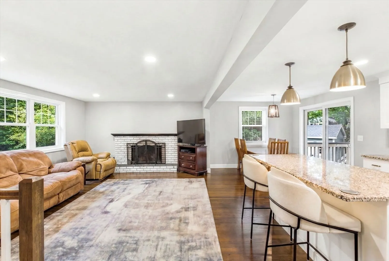
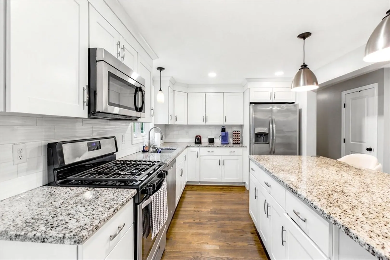
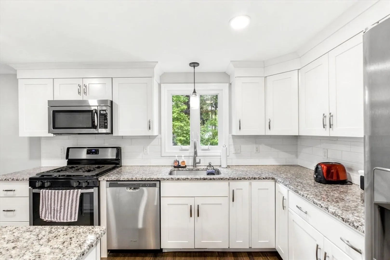
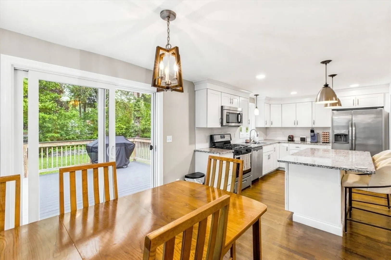
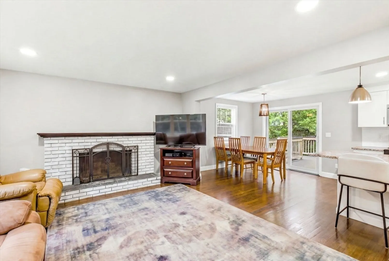
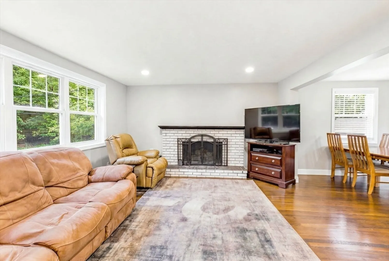
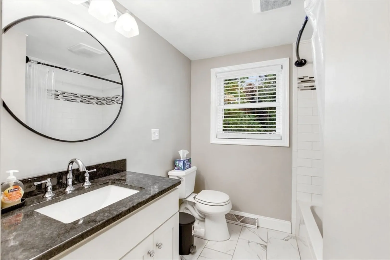
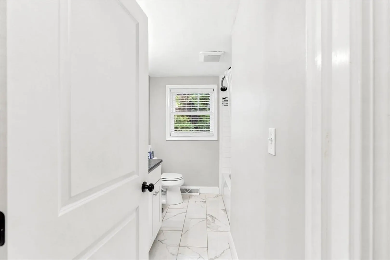
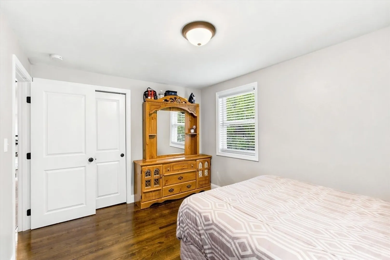
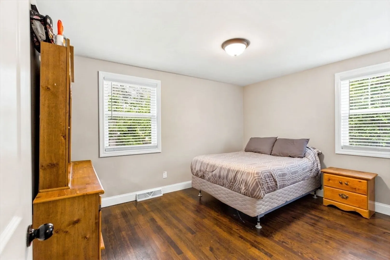
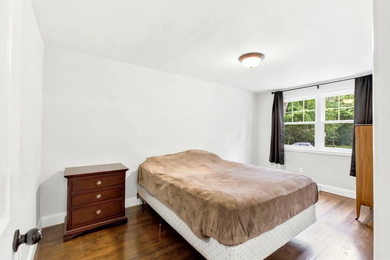
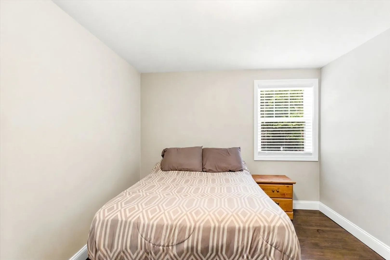
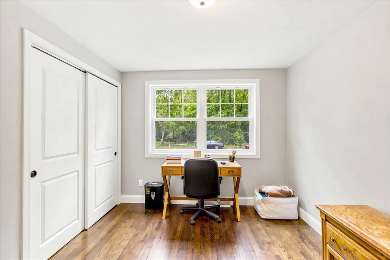
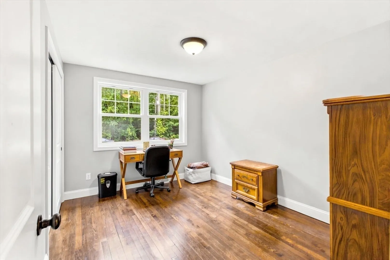
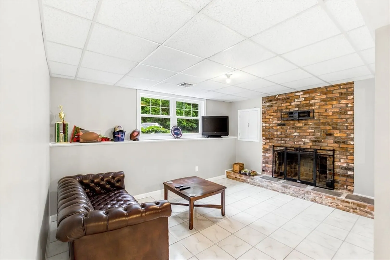
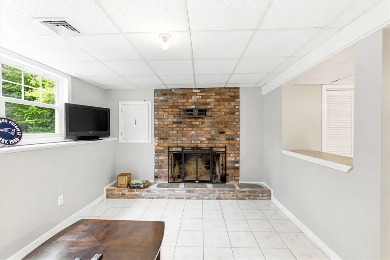
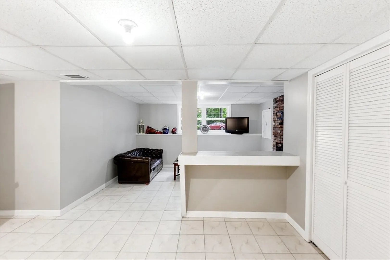
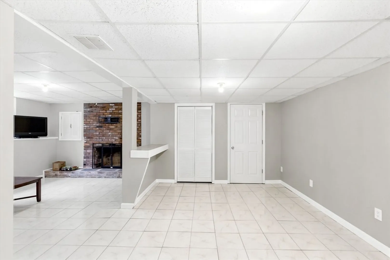
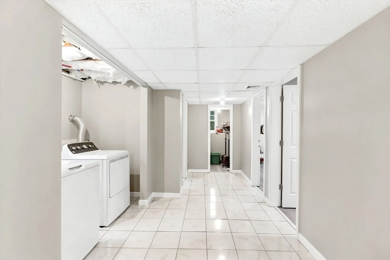
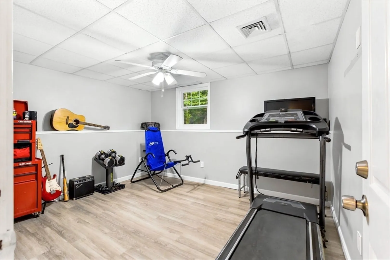
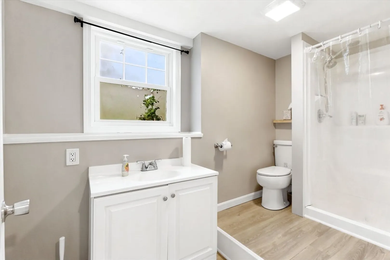
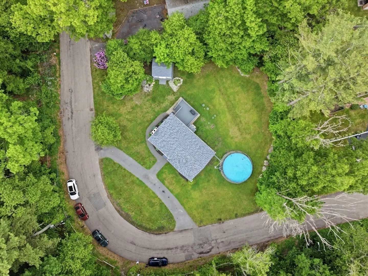
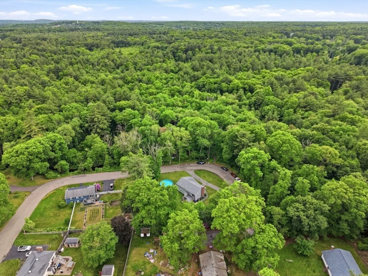
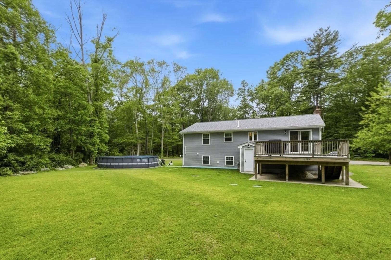
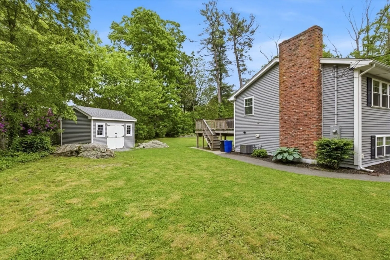
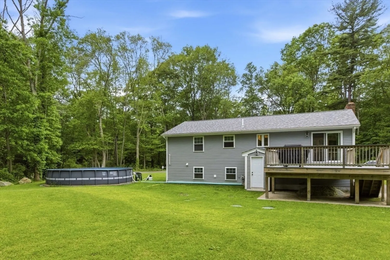
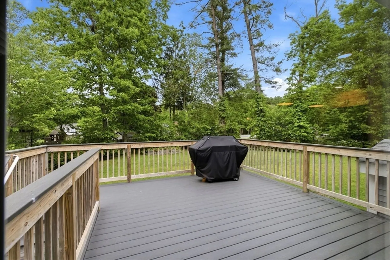
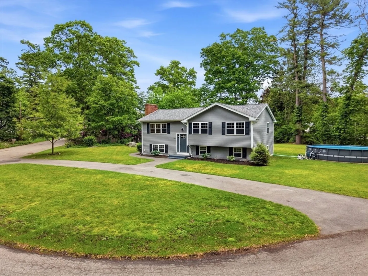
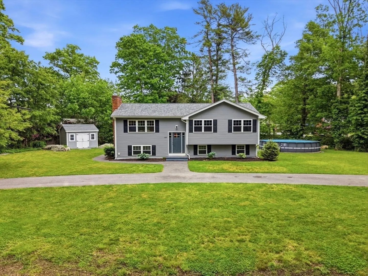
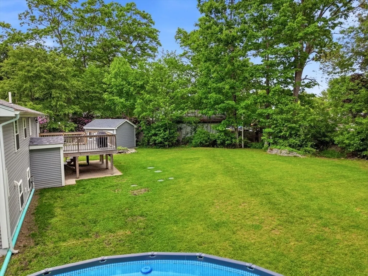
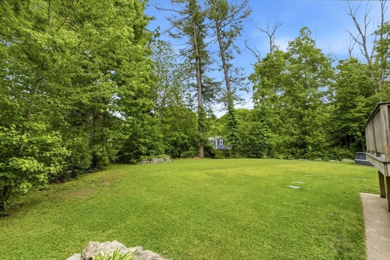
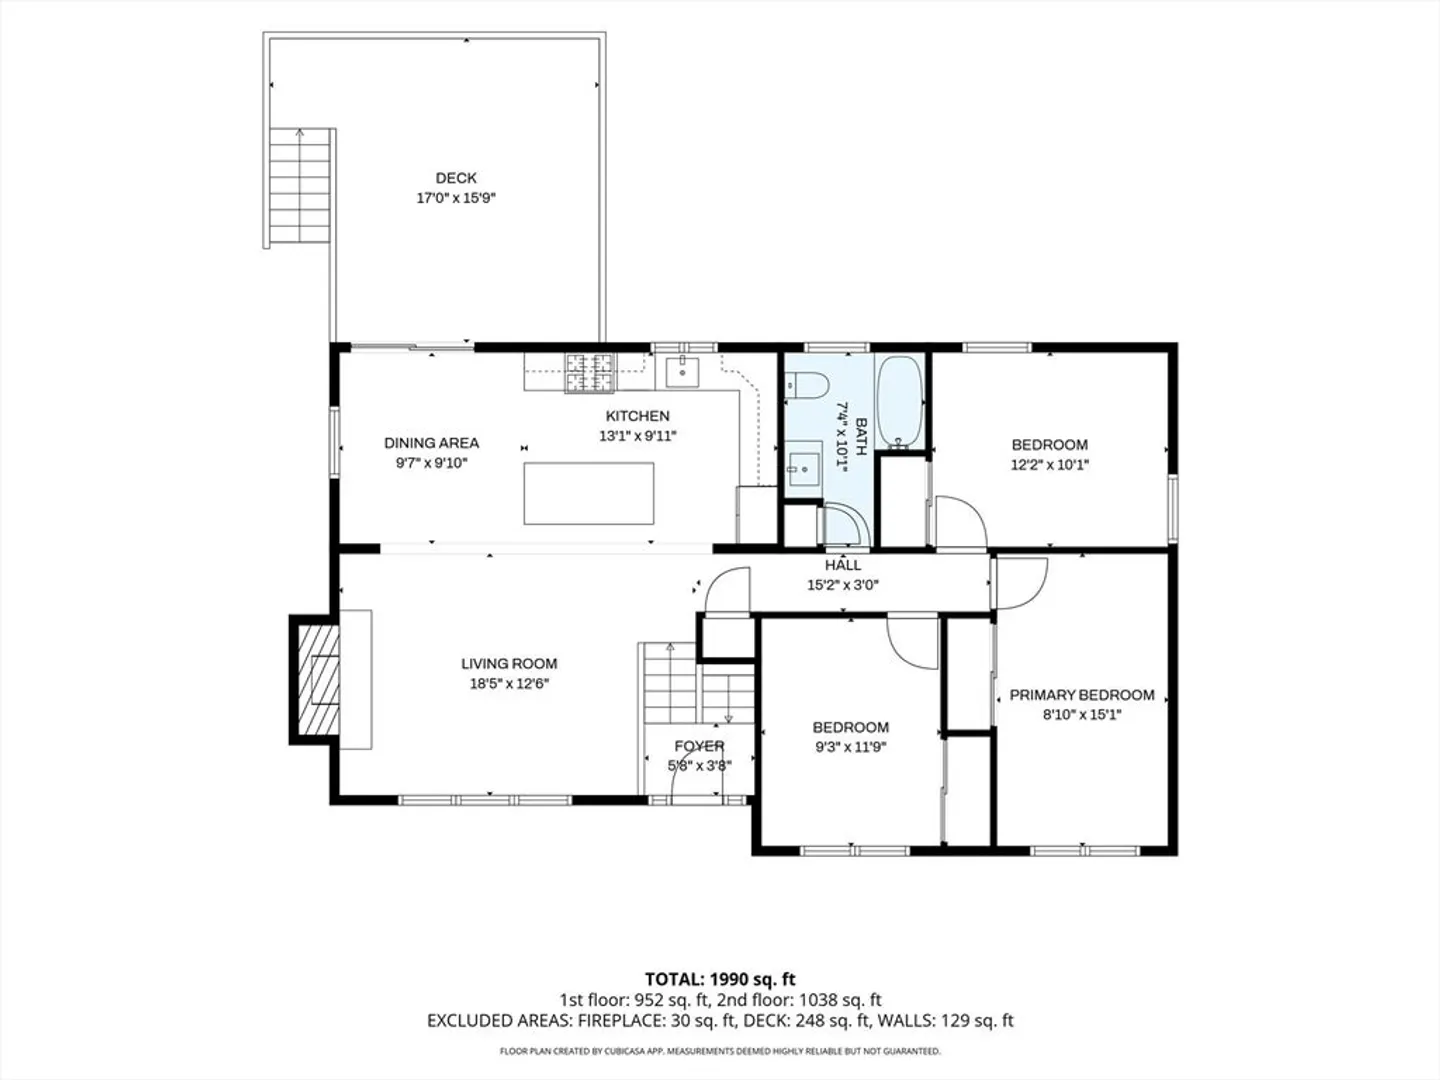
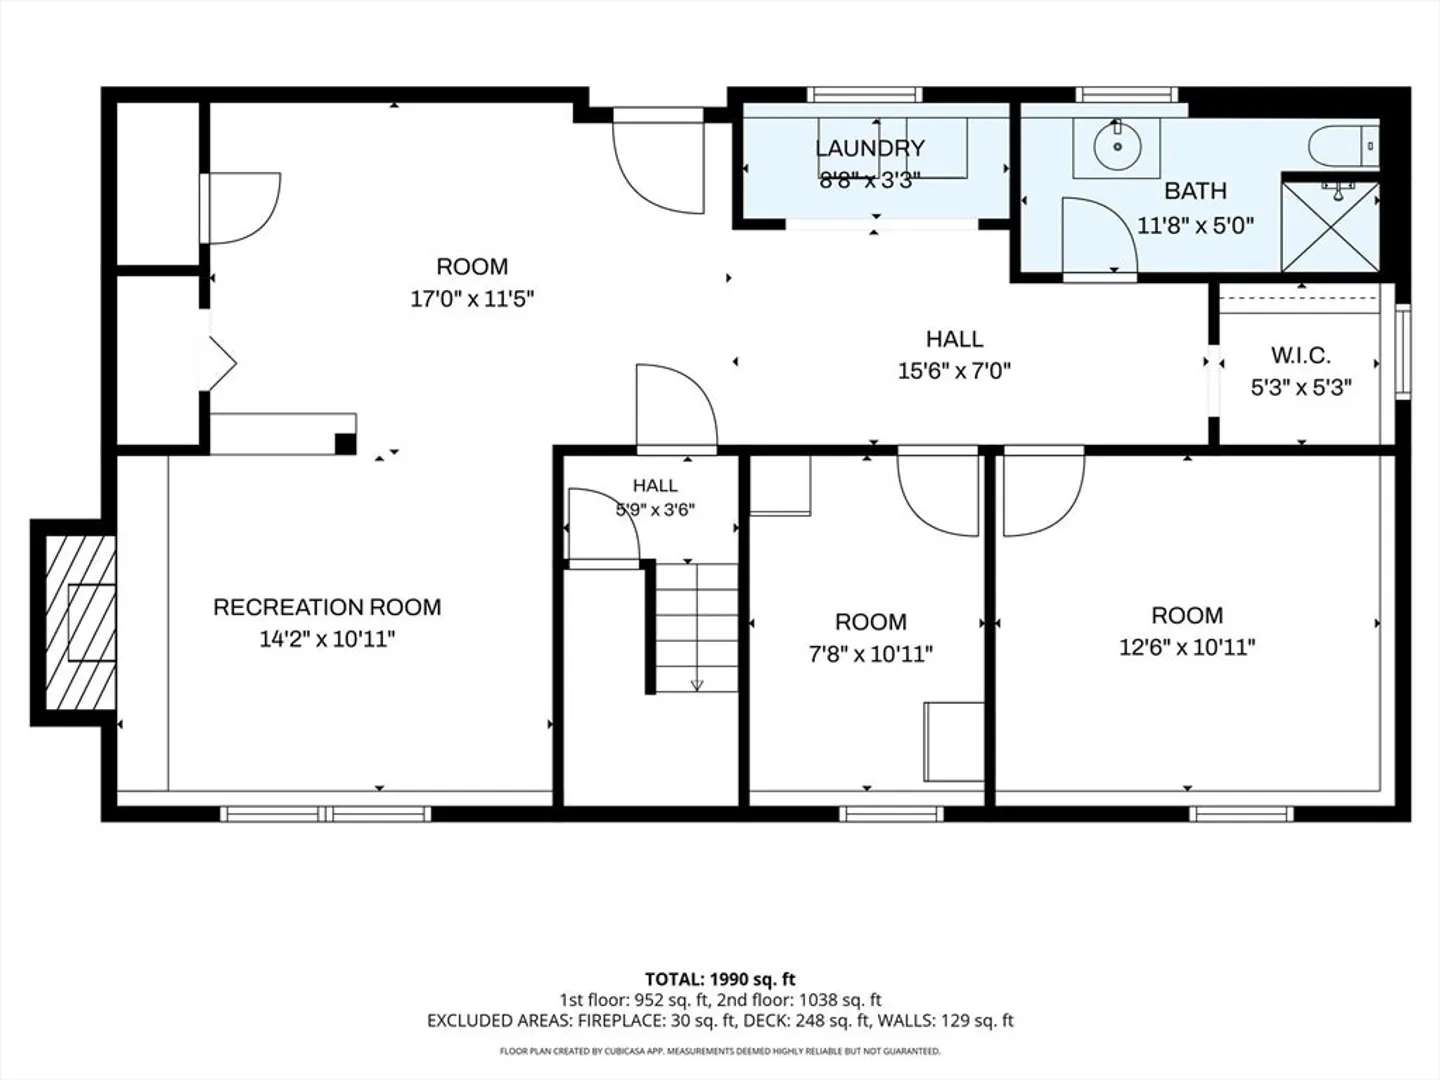
Welcome to this inviting raised raised located in Dighton. This 3-bedroom, 2-bath home offers the space buyers are looking for. The main level features hardwood floors, a kitchen with granite countertops and stainless steel appliances, and an open dining and living area that flows out to a spacious composite deck perfect for entertaining. Downstairs, the finished lower level provides additional living space that can be used as a family room, playroom, home office, gym, or guest area. Two wood-burning fireplaces add warmth and character to the home. Situated on a corner lot with a private backyard, this property offers plenty of room to relax, gather with friends and family, or enjoy the outdoors. Central air, a tankless hot water system, and off-street parking add to the home's comfort and convenience.
-
Highlights
- Cooling: Central Air
- Parking Spots: 5
- Property Type: Single Family Residence
- Total Rooms: 6
- Status: Closed
- Heating: Forced Air, Natural Gas
- Property Class: Residential
- Style: Raised Ranch
- Year Built: 1967
-
Additional Details
- Appliances: Gas Water Heater, Range, Dishwasher, Microwave, Refrigerator
- Exclusions: Washer And Dryer
- Fireplaces: 2
- Foundation: Concrete Perimeter
- Road Frontage Type: Public
- SqFt Source: Public Record
- Year Built Source: Public Records
- Basement: Full, Finished
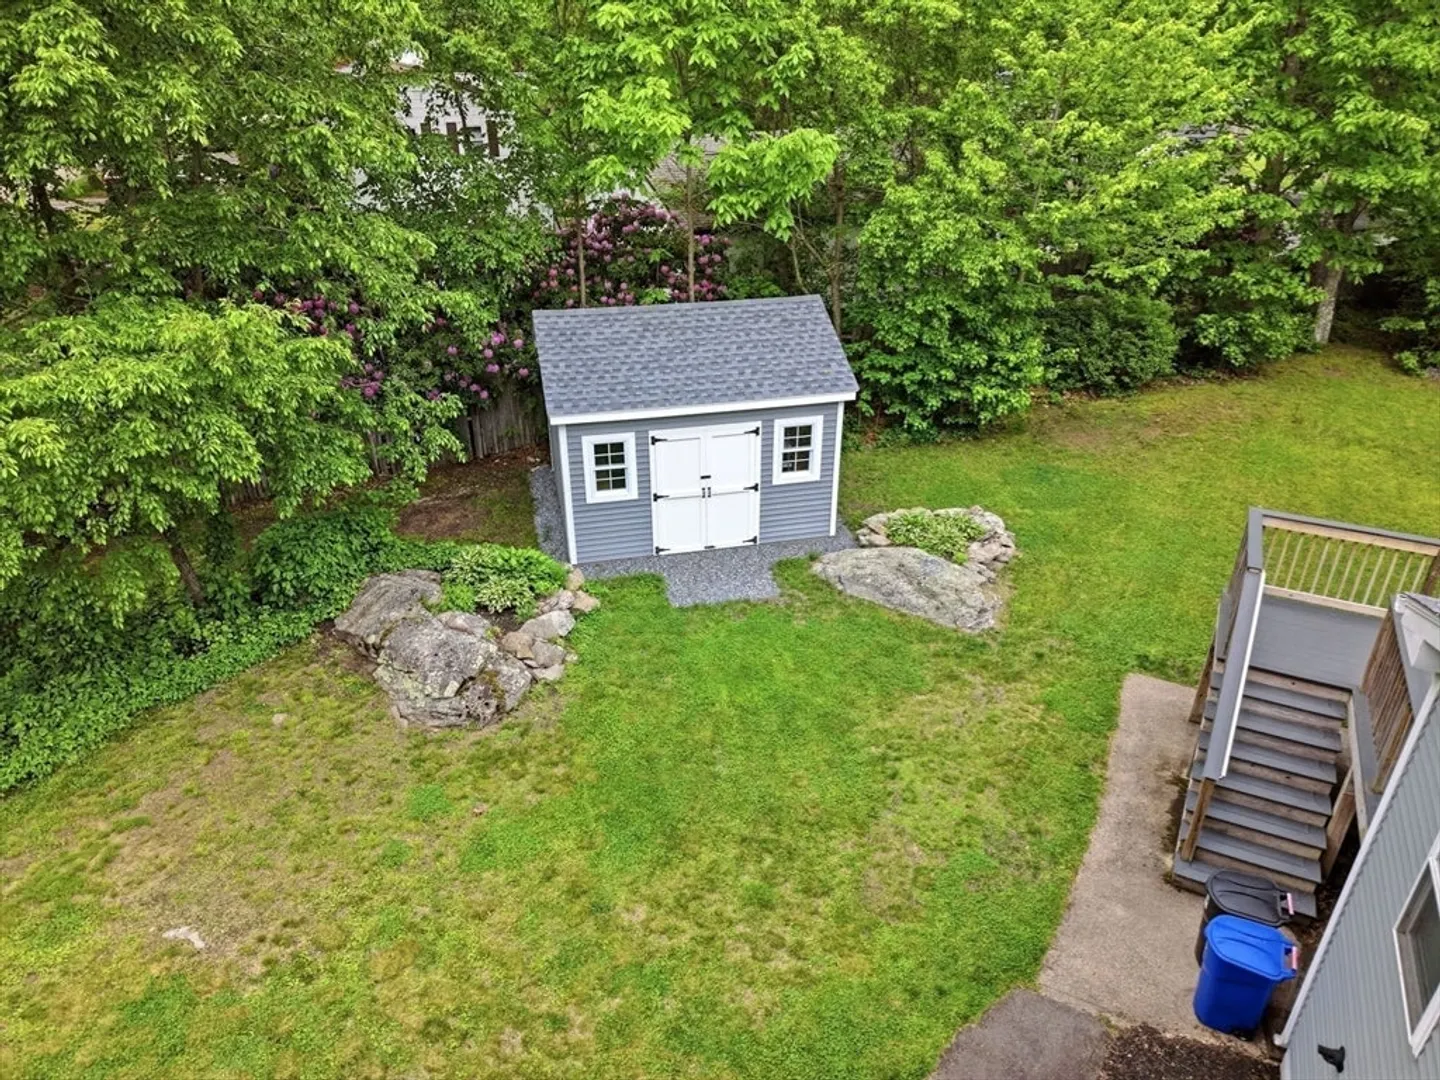
- Exterior Features: Deck, Deck - Composite, Pool - Above Ground, Storage
- Flooring: Wood, Tile
- Lot Features: Corner Lot, Cleared
- Roof: Shingle
- Year Built Details: Actual
- Zoning: R1
-
Amenities
- Community Features: Walk/Jog Trails, Medical Facility, Conservation Area, Highway Access, Public School
- Pool Features: Above Ground
- Parking Features: Off Street
-
Utilities
- Electric: 200+ Amp Service
- Water Source: Public
- Sewer: Private Sewer
-
Fees / Taxes
- Assessed Value: $511,200
- Taxes: $6,421
- Tax Year: 2025
Similar Listings
Sold
38 Photos
Sold
NEW CONSTRUCTION
15 Photos
Sold
42 Photos
Sold
39 Photos
Content © 2026 MLS Property Information Network, Inc. The information in this listing was gathered from third party resources including the seller and public records.
Listing information provided courtesy of Amaral & Associates RE.
MLS Property Information Network, Inc. and its subscribers disclaim any and all representations or warranties as to the accuracy of this information.
