
Sold!

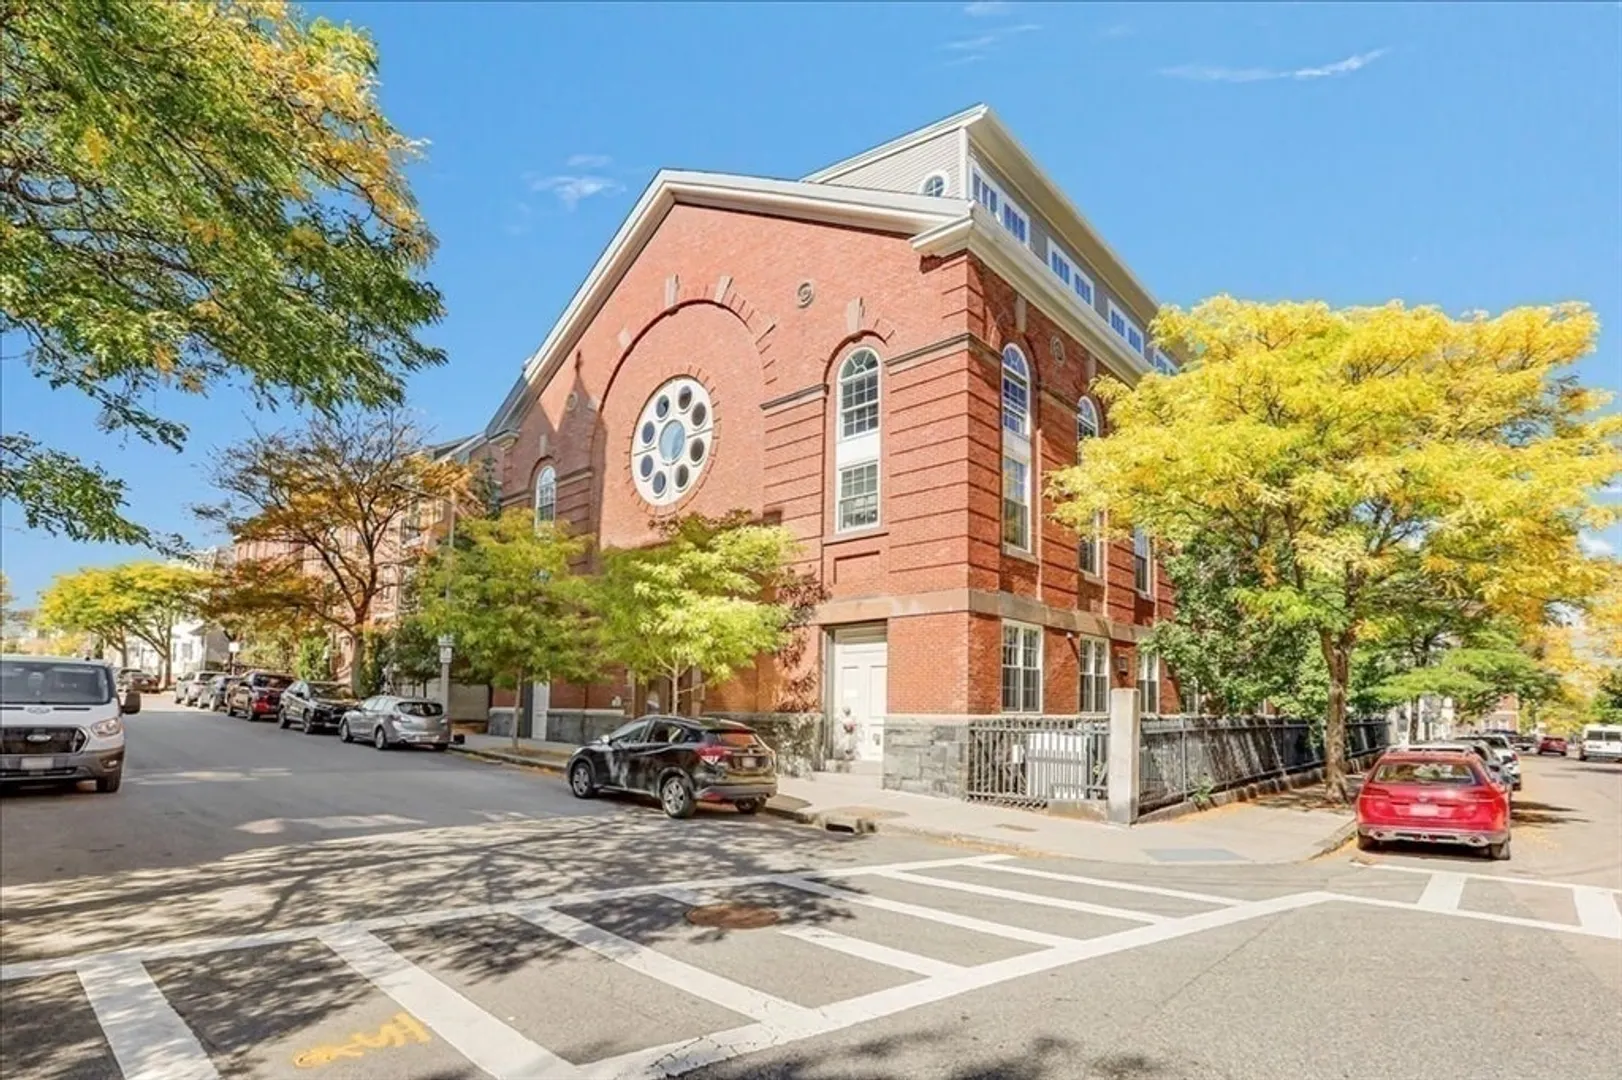
$1,048,125
2
Beds
2
Baths
1,048
Living Area
-
Property Description
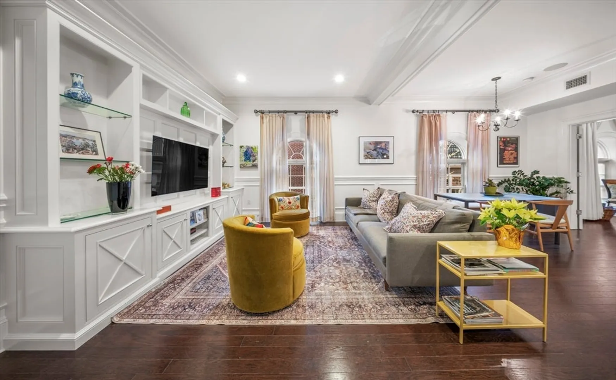
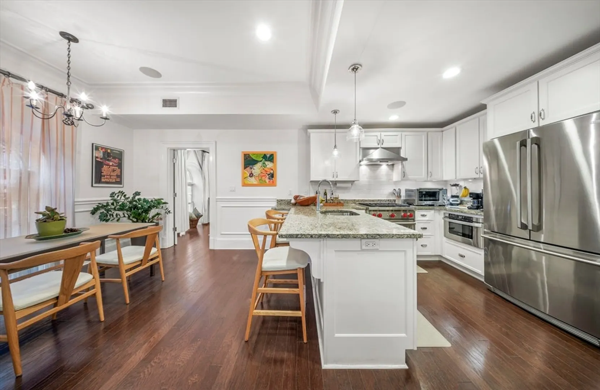
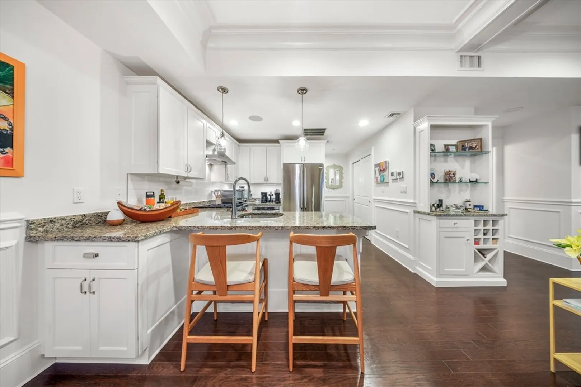
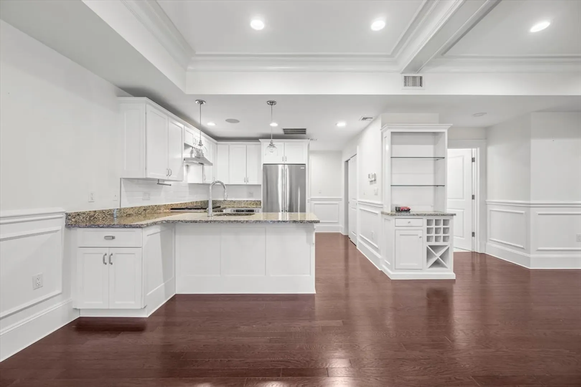
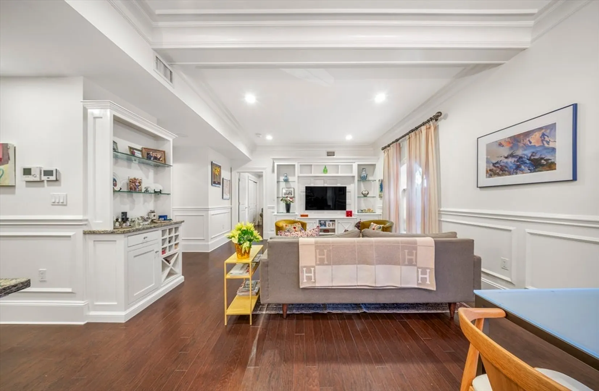
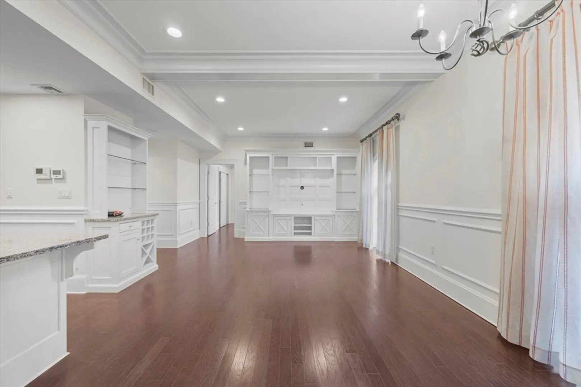
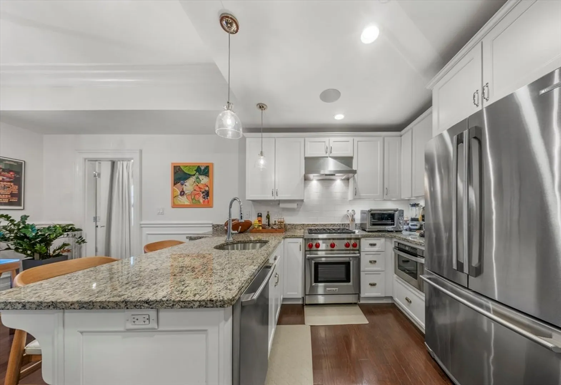
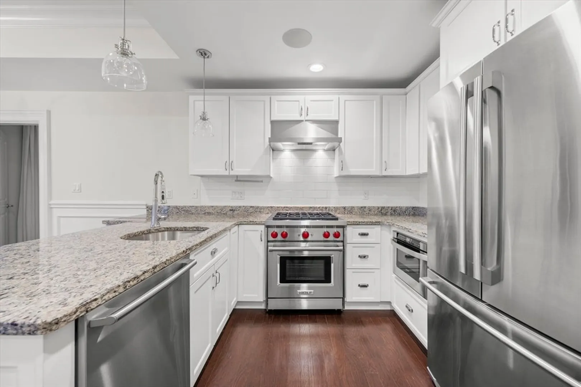
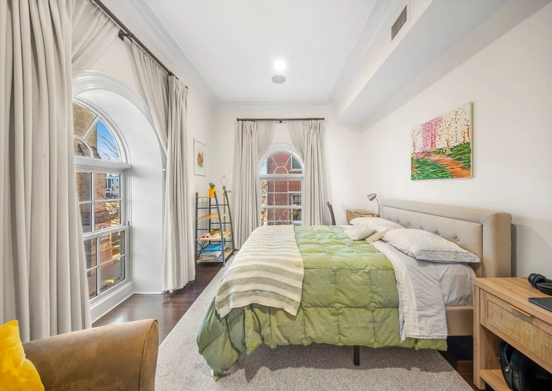
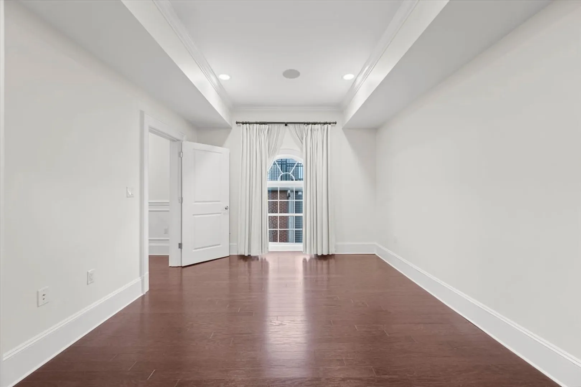
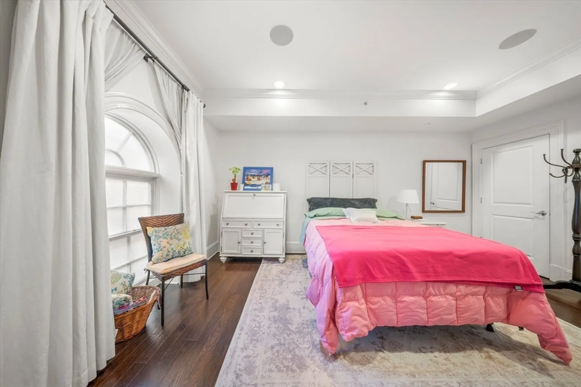
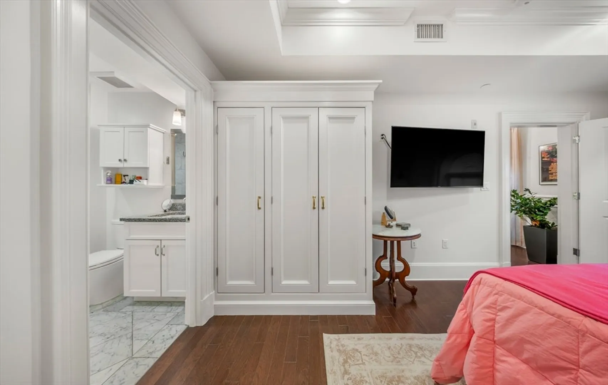
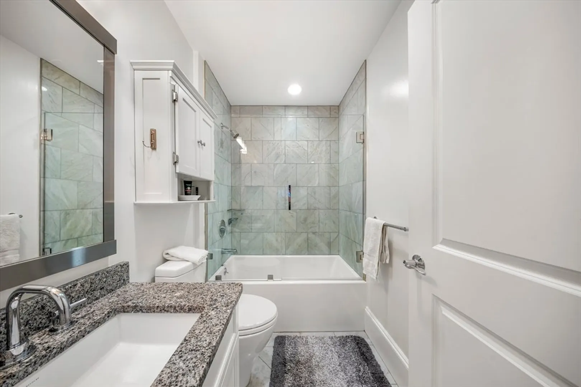
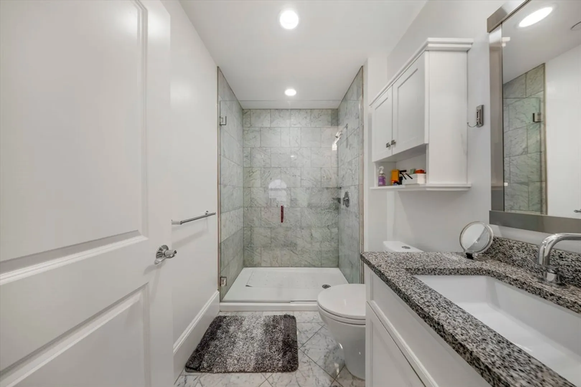
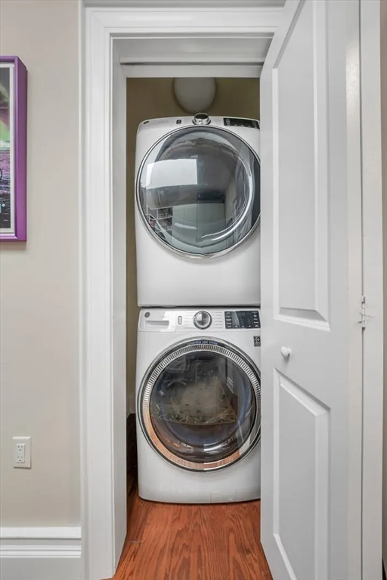
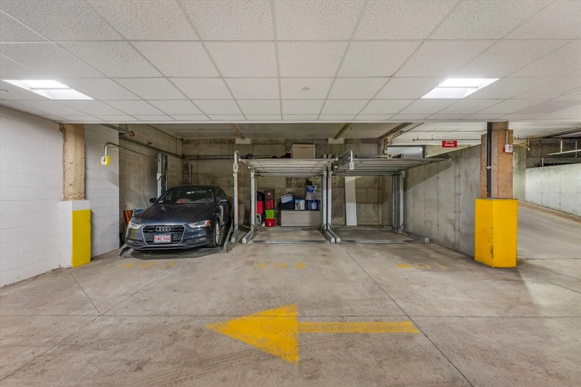
616 East 4th #301: Inviting two-bedroom, two-bath residence spanning 1,048 square feet, offering a bright, thoughtfully designed layout with ample space for both a spacious living area and dedicated dining. This home features in-unit laundry and is located within a professionally managed, elevator building designed for effortless living. Outfitted with premium Sub-Zero and Wolf appliances, the residence includes two garage parking spaces for ultimate convenience. Enjoy a refined urban-coastal lifestyle just moments from Seaport dining and shopping, public transportation, beach access, and major highways.
-
Highlights
- Area: South Boston
- Heating: Forced Air
- Parking Spots: 2
- Property Type: Condominium
- Total Rooms: 4
- Year Built: 1900
- Cooling: Central Air
- HOA Fee: $508
- Property Class: Residential
- Stories: 1
- Unit Number: #301
- Status: Closed
-
Additional Details
- Basement: N
- SqFt Source: Public Record
- Year Built Details: Approximate
- Zoning: Cd
- Pets Allowed: Yes
- Total Number of Units: 24
- Year Built Source: Public Records
-
Amenities
- Community Features: Public Transportation, Shopping, Tennis Court(s), Park, Walk/Jog Trails, Highway Access, House of Worship, Private School, Public School, T-Station
- Parking Features: Attached, Off Street, Deeded
- Waterfront Features: Harbor, 1/10 to 3/10 To Beach, Beach Ownership(Public)
- Covered Parking Spaces: 2
- Security Features: Intercom
-
Utilities
- Sewer: Public Sewer
- Water Source: Public
-
Fees / Taxes
- Assessed Value: $884,300
- Tax Year: 2025
- HOA Fee Includes: Gas, Water, Sewer, Insurance, Snow Removal, Reserve Funds
- Taxes: $10,240
Similar Listings



Sold
52 Photos
Sold

11 Photos
Sold

11 Photos
Sold

10 Photos
Content © 2026 MLS Property Information Network, Inc. The information in this listing was gathered from third party resources including the seller and public records.
Listing information provided courtesy of Elevated Realty, LLC.
MLS Property Information Network, Inc. and its subscribers disclaim any and all representations or warranties as to the accuracy of this information.
