
Sold!
$1,025,000
2
Beds
2
Baths
1,048
Living Area
-
Property Description
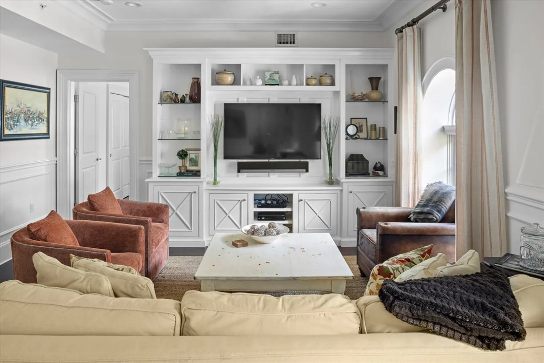
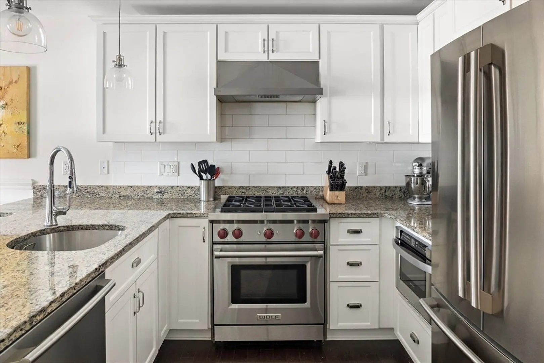
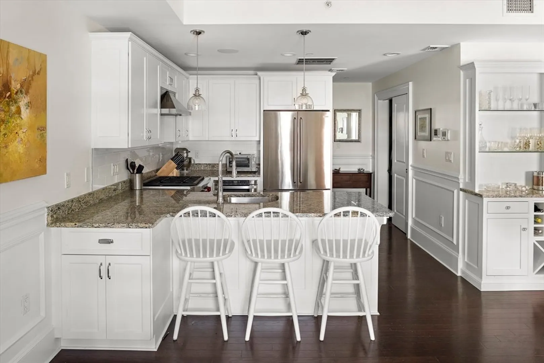
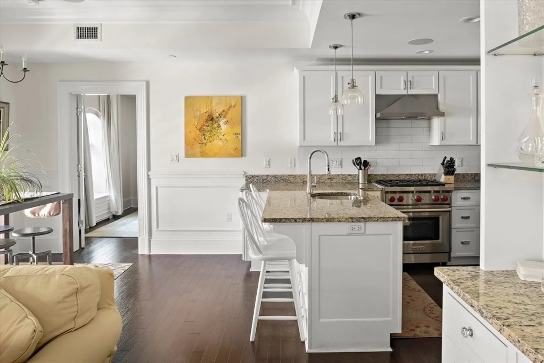
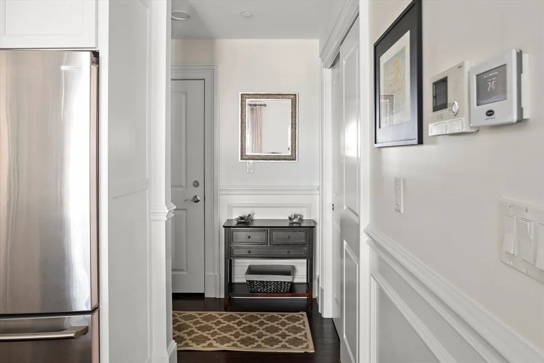
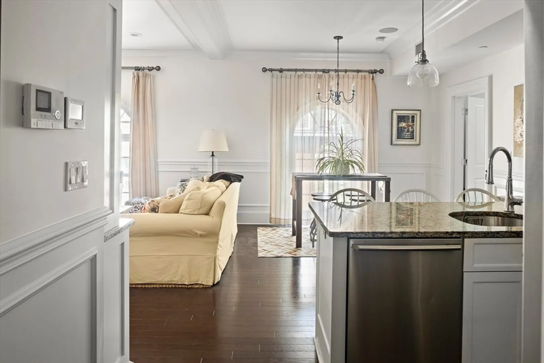
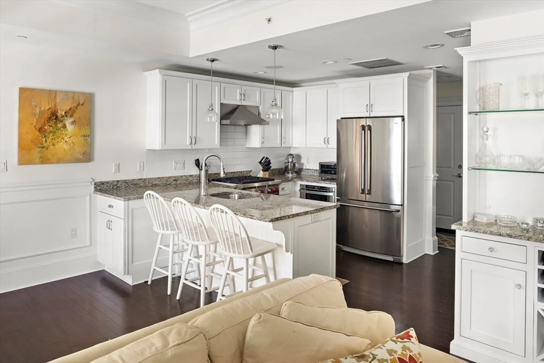
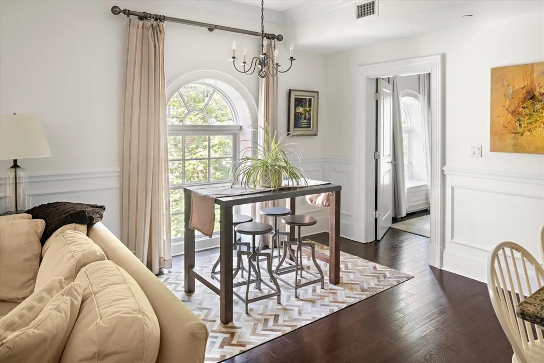
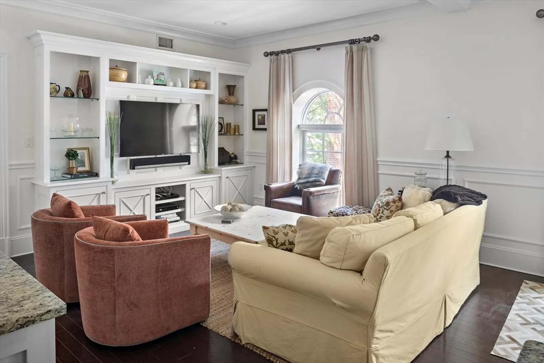
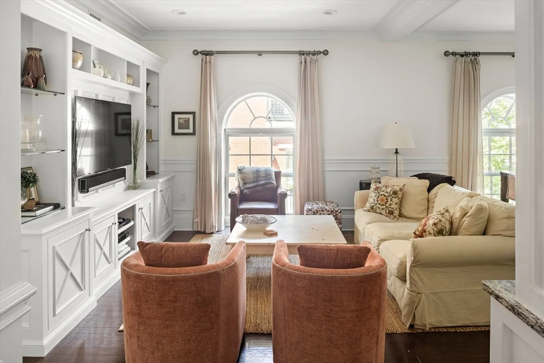
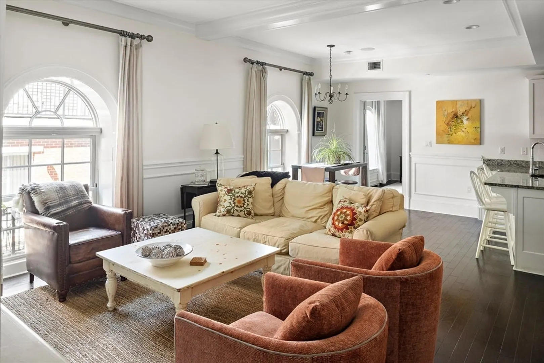
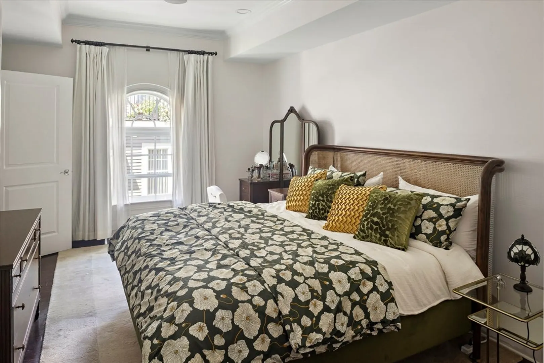
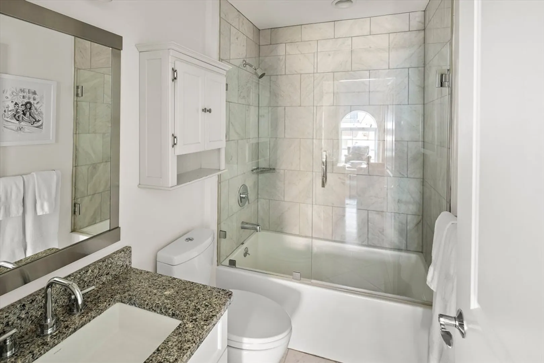
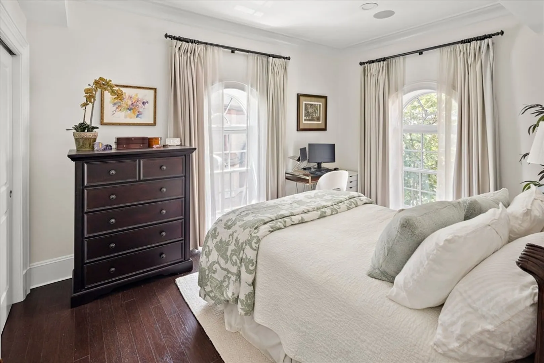
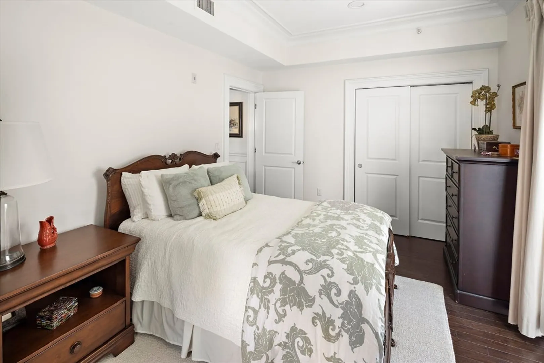
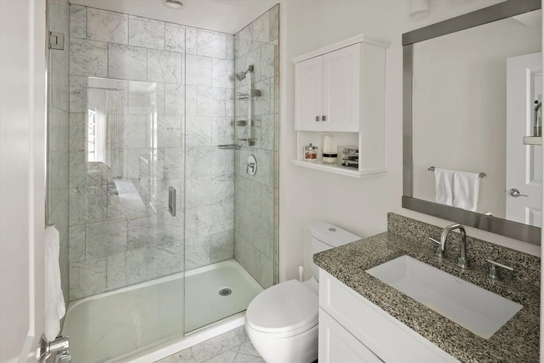
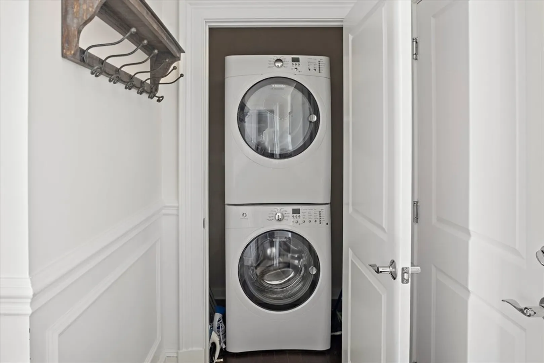
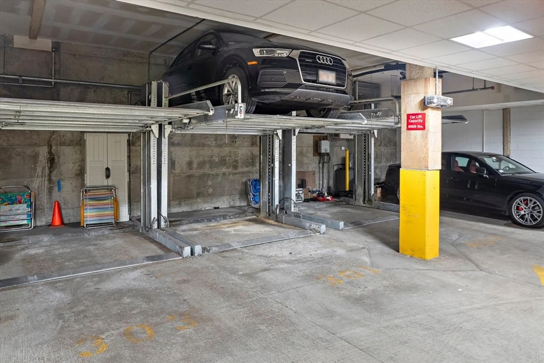
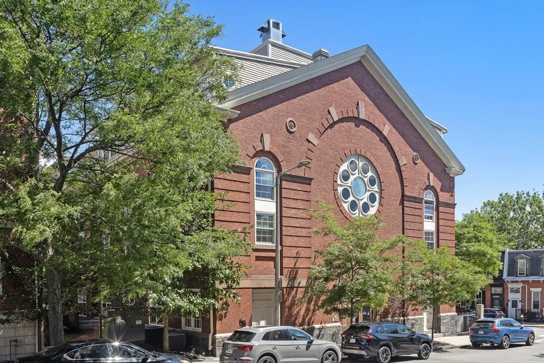
A handsome, corner 2bed/2bath condo situated in an elegant 19th Century brick, elevator building with 2 car garage parking! In the heart of South Boston, this boutique elevator building was fully restored and renovated into 24 luxury condos in 2014. This 3rd floor corner unit features an ideal open floor plan with chef's kitchen with Wolf range and stainless steel appliances. The home was custom designed by a local craftsman showcasing intricate details throughout- custom wainscoting, chair rails, crown moldings, built-in shelving, surround sound in every room, and custom designed closets. Both queen-sized bedrooms have built-out closets, loads of natural light and are separated by the living room. Gleaming hardwood floors, in-unit laundry, surround sound and central AC round out the unit but the value does not stop there! With a professionally managed building you also get heated two car hydraulic lift garage parking! A quarter mile to the beach, boutique shopping and fine dining!
-
Highlights
- Area: South Boston
- Heating: Forced Air
- Property Class: Residential
- Total Rooms: 5
- Year Built: 2014
- Cooling: Central Air
- HOA Fee: $508
- Property Type: Condominium
- Unit Number: 301
- Status: Closed
-
Additional Details
- Basement: N
- Total Number of Units: 24
- Year Built Source: Public Records
- Pets Allowed: Yes w/ Restrictions
- Year Built Details: Actual
- Zoning: Res
-
Amenities
- Community Features: Public Transportation, Shopping, Tennis Court(s), Park, Walk/Jog Trails, Bike Path
- Parking Features: Under, Deeded
- Covered Parking Spaces: 2
- Waterfront Features: Beach Front, 3/10 to 1/2 Mile To Beach
-
Utilities
- Sewer: Public Sewer
- Water Source: Public
-
Fees / Taxes
- Assessed Value: $897,400
- HOA Fee Includes: Gas, Water, Sewer, Insurance, Security, Maintenance Grounds
- Taxes: $9,868
- HOA Fee Frequency: Monthly
- Tax Year: 2025
Similar Listings




Sold
10 Photos
Sold
20 Photos
Sold
32 Photos
Sold
3 Photos
Content © 2026 MLS Property Information Network, Inc. The information in this listing was gathered from third party resources including the seller and public records.
Listing information provided courtesy of Elevated Realty, LLC.
MLS Property Information Network, Inc. and its subscribers disclaim any and all representations or warranties as to the accuracy of this information.
