
Sold!
$439,000
3
Beds
1
Bath
956
Living Area
-
Property Description
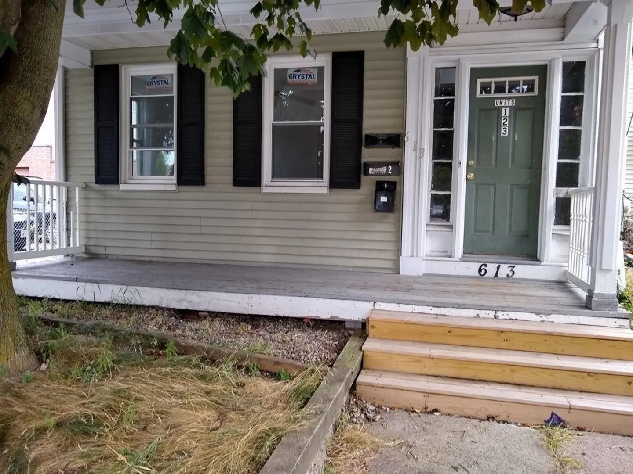
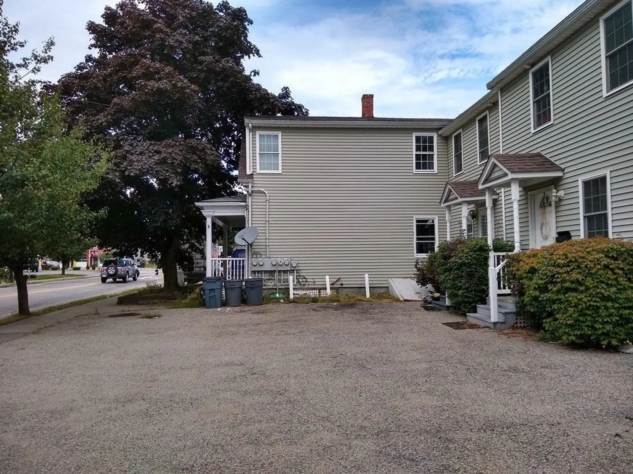
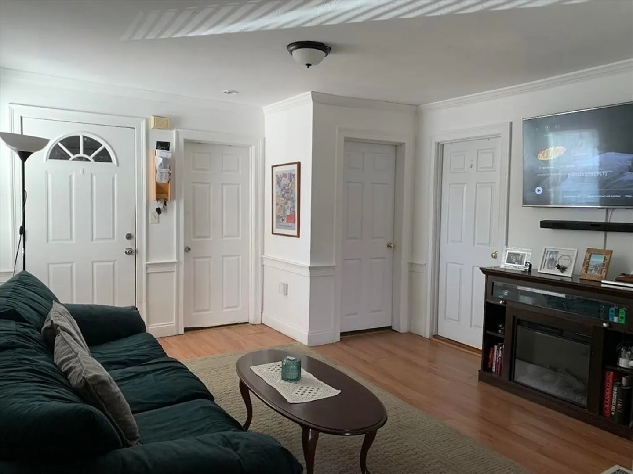
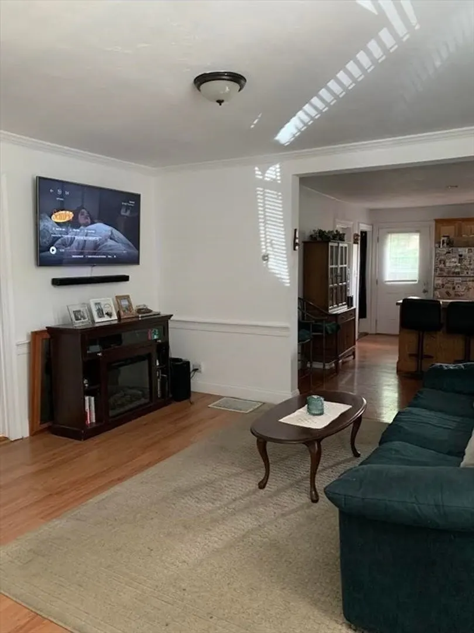
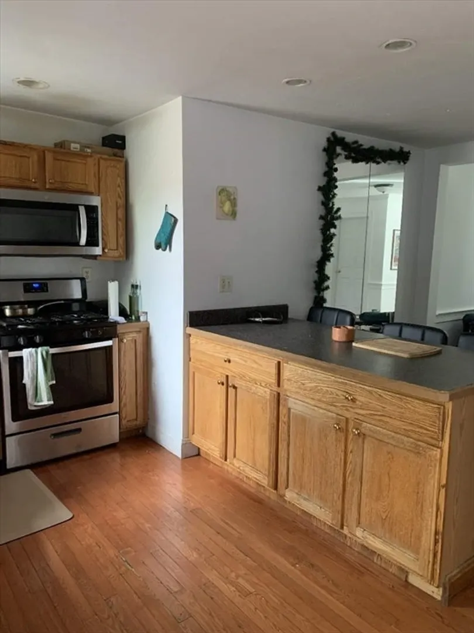
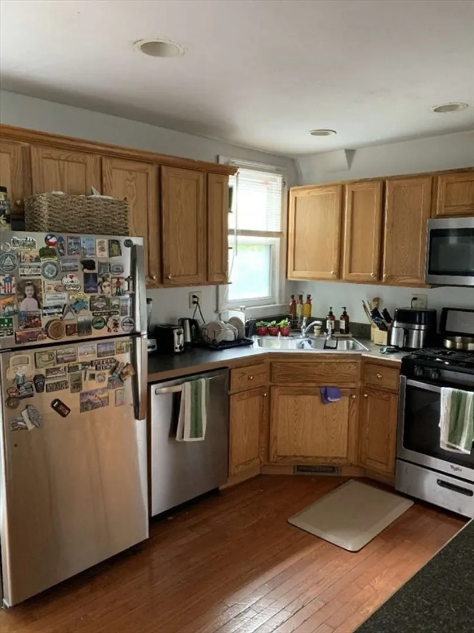
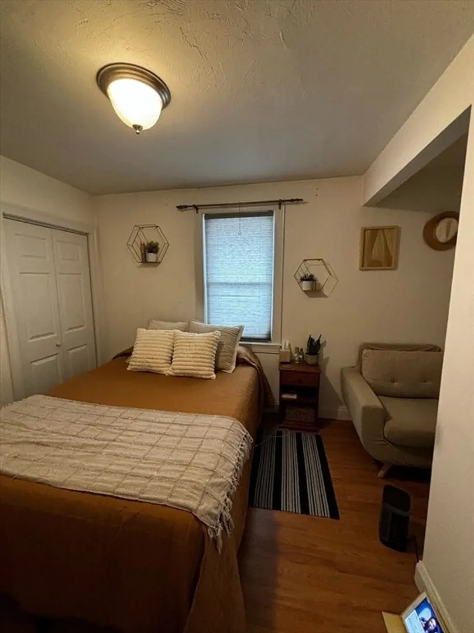
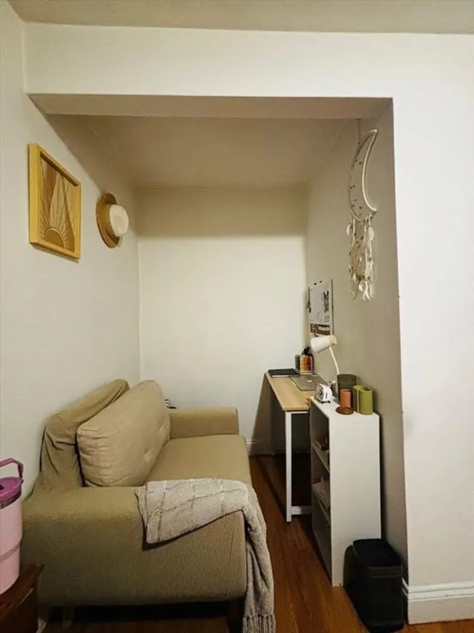
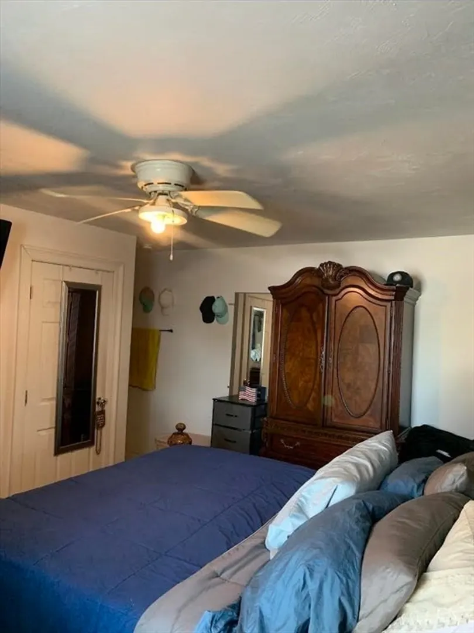
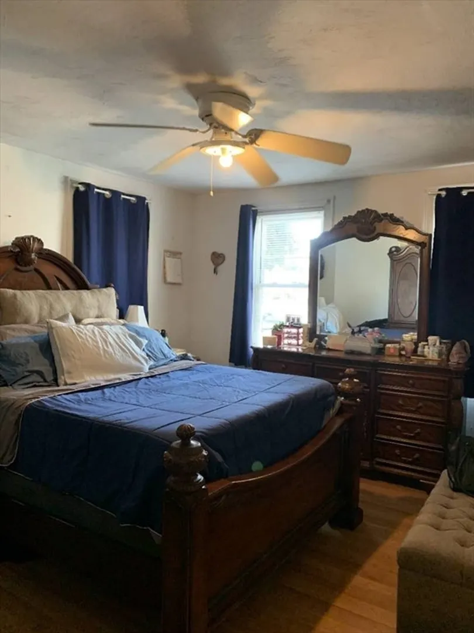
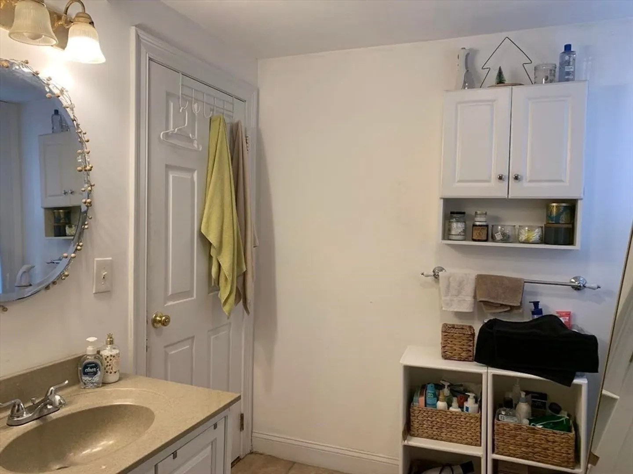
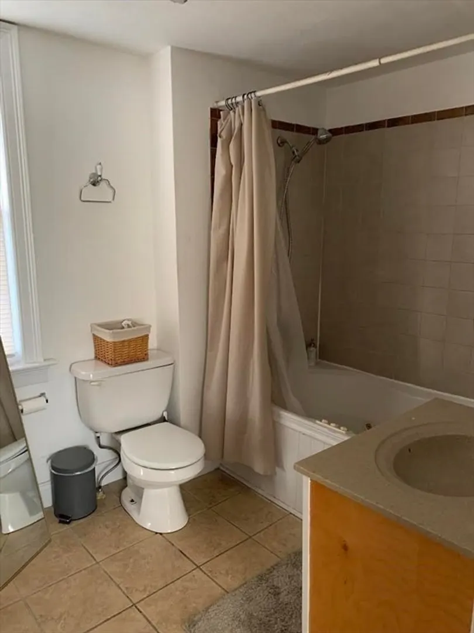
Location! Location! Location! Nice 3 bedrooms, 1 full bathroom, living room, and open kitchen dining in Quincy point, hardwood floors, gas heat, and gas stove. Also includes parking spot and guest parking. Owners self management, very low condominium fee only $117.08 monthly. Location is close to public transportation and major highways, making commuting to Boston or around Quincy fairly easy. Shopping centers, Schools (both public and private), dining options are all within reach. Minutes drive to Quincy center, which adds a vibrant touch with its restaurants and community events. Current rent is $2,150.00. The tenants are very nice and their lease ends 12/31/2025. They are willing to stay or if the buyer wants the property vacant, then they can move out at any time. Open house 8/23 - 8/24/25 Saturday & Sunday between 12pm to 3pm. Offer deadline Tuesday 8/26/25 6pm. Owner is a licensee.
-
Highlights
- Area: Quincy Point
- Heating: Forced Air, Natural Gas
- Parking Spots: 2
- Property Type: Condominium
- Total Rooms: 5
- Year Built: 1980
- Cooling: Window Unit(s)
- HOA Fee: $117
- Property Class: Residential
- Stories: 1
- Unit Number: 1
- Status: Closed
-
Additional Details
- Appliances: Range, Dishwasher, Disposal, Refrigerator
- Exterior Features: Porch
- Roof: Shingle
- Total Number of Units: 5
- Year Built Source: Public Records
- Basement: Y
- Flooring: Hardwood
- SqFt Source: Public Record
- Year Built Details: Actual
- Zoning: Owner
-
Amenities
- Community Features: Public Transportation, Shopping, Park, Walk/Jog Trails, Medical Facility, Laundromat, Bike Path, Public School
- Parking Features: Off Street
-
Utilities
- Electric: 110 Volts
- Water Source: Public
- Sewer: Public Sewer
-
Fees / Taxes
- Assessed Value: $367,300
- HOA Fee Includes: Insurance, Maintenance Grounds, Snow Removal
- Taxes: $4,234
- HOA Fee Frequency: Monthly
- Tax Year: 2025
Similar Listings
Sold
8 Photos
Sold
41 Photos
Sold

25 Photos
Sold
9 Photos
Content © 2026 MLS Property Information Network, Inc. The information in this listing was gathered from third party resources including the seller and public records.
Listing information provided courtesy of Phoenix Real Estate Partners, LLC.
MLS Property Information Network, Inc. and its subscribers disclaim any and all representations or warranties as to the accuracy of this information.
