
Sold!
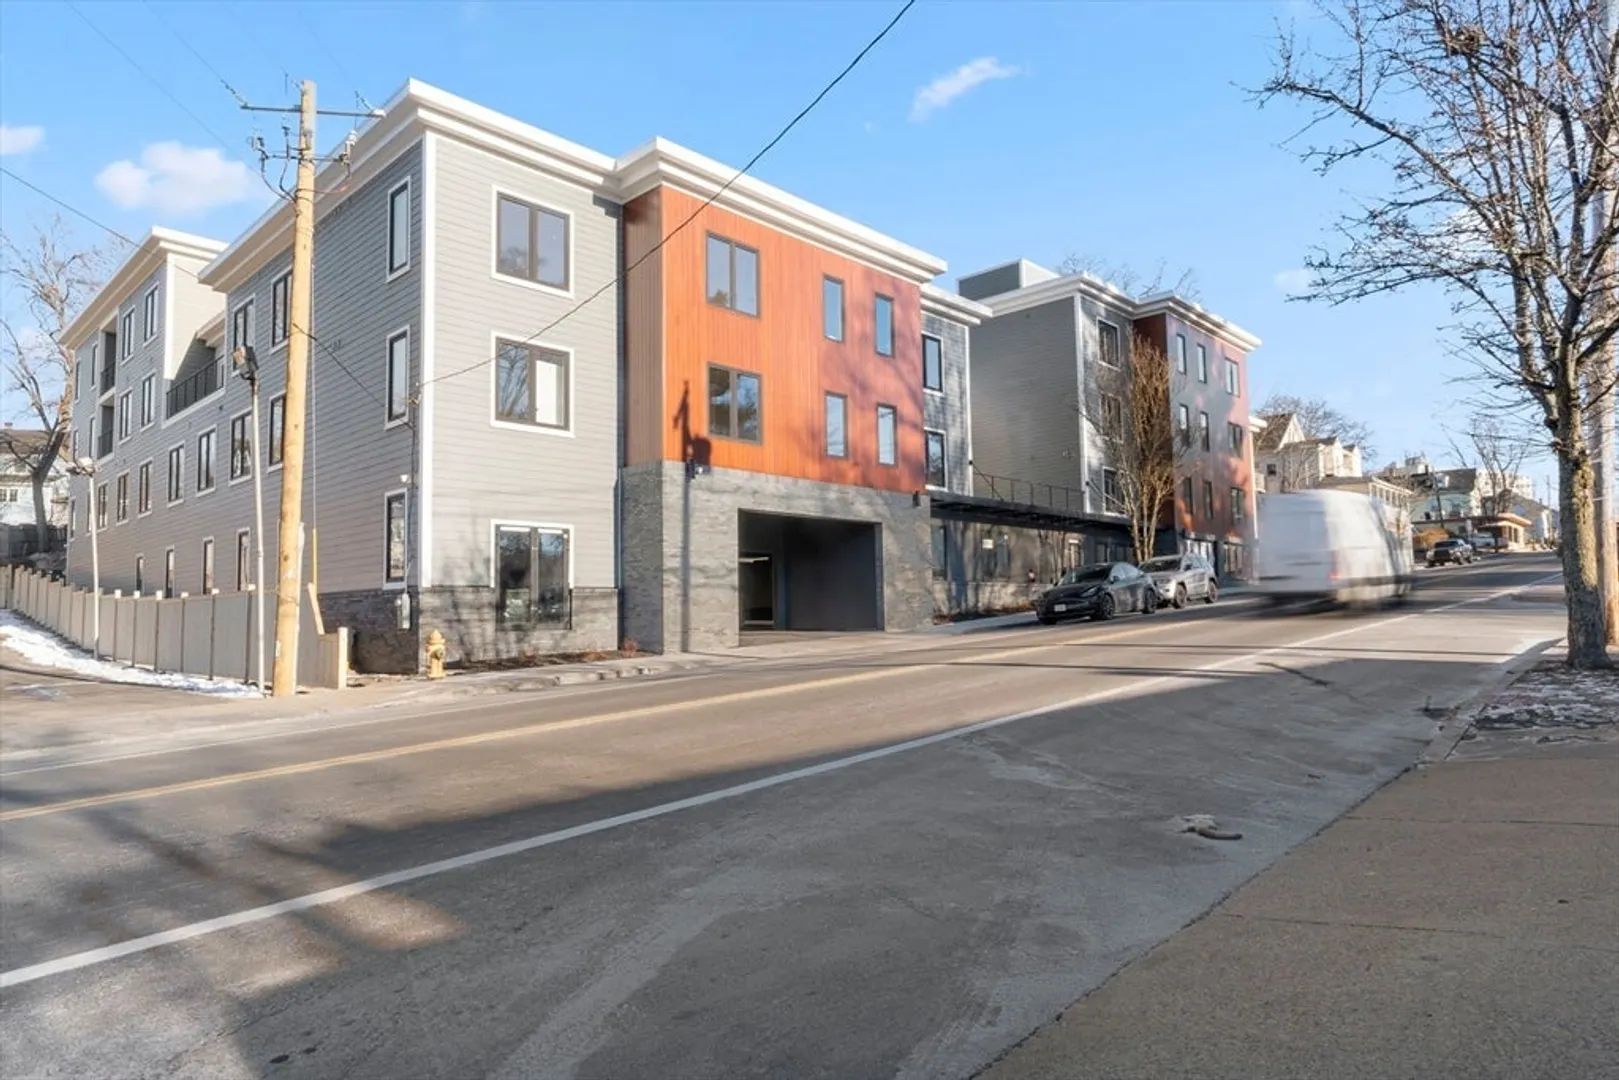
$529,000
2
Beds
1
Bath
881
Living Area
-
Property Description
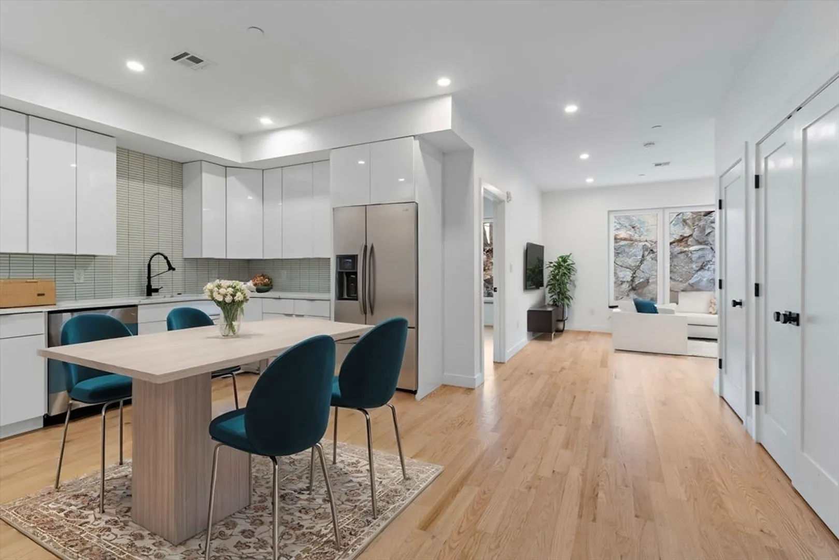
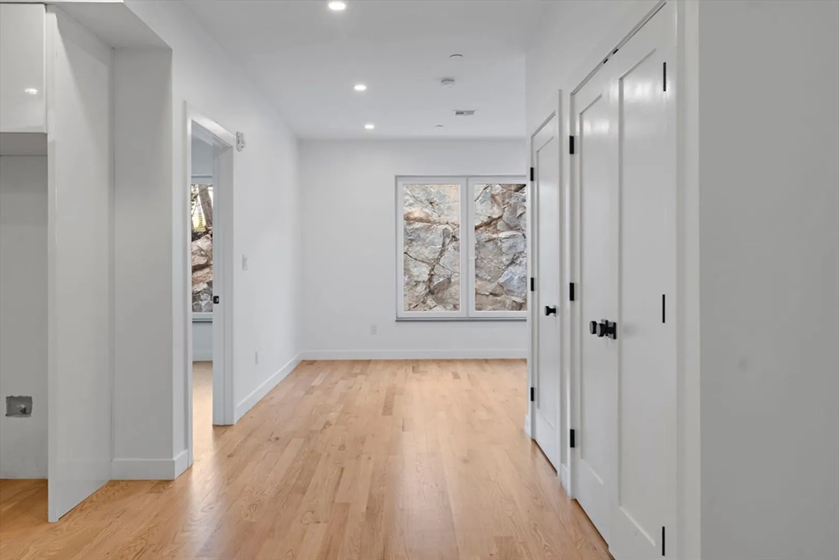
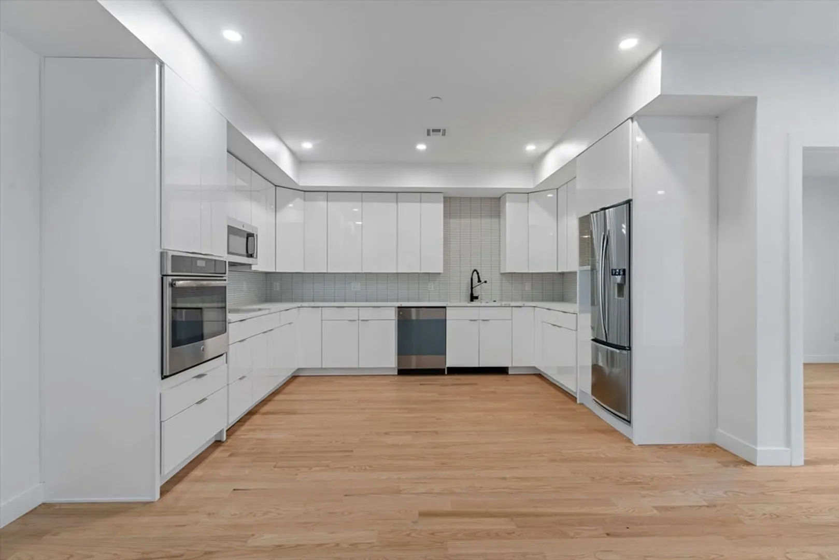
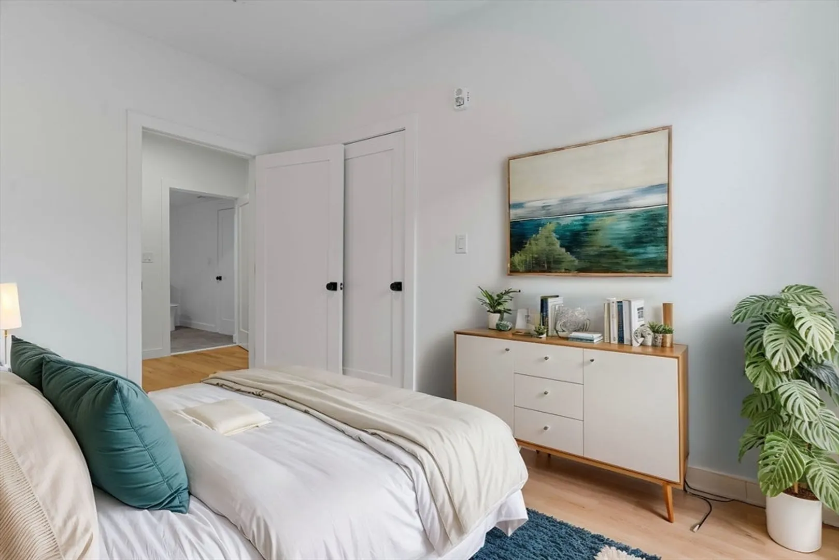
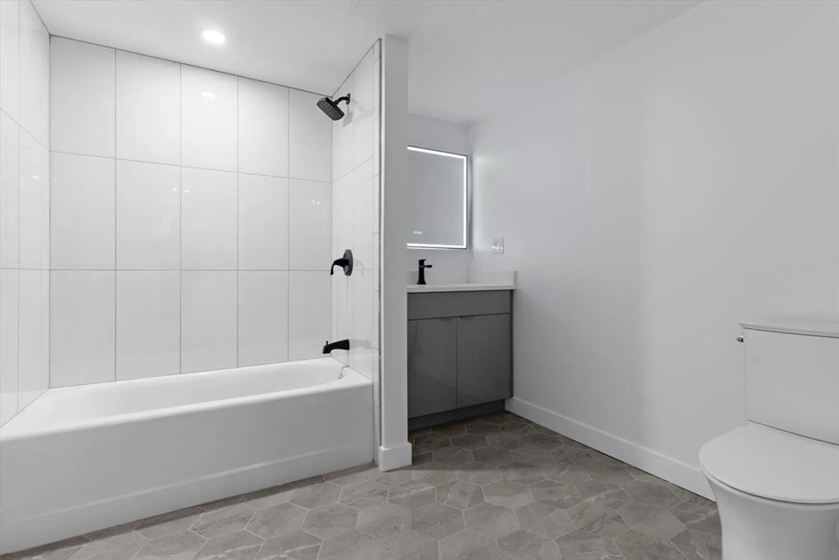
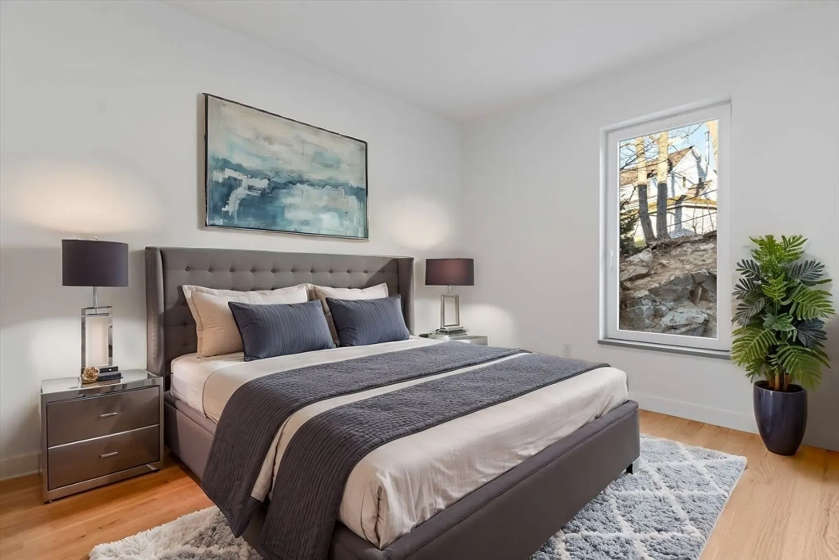
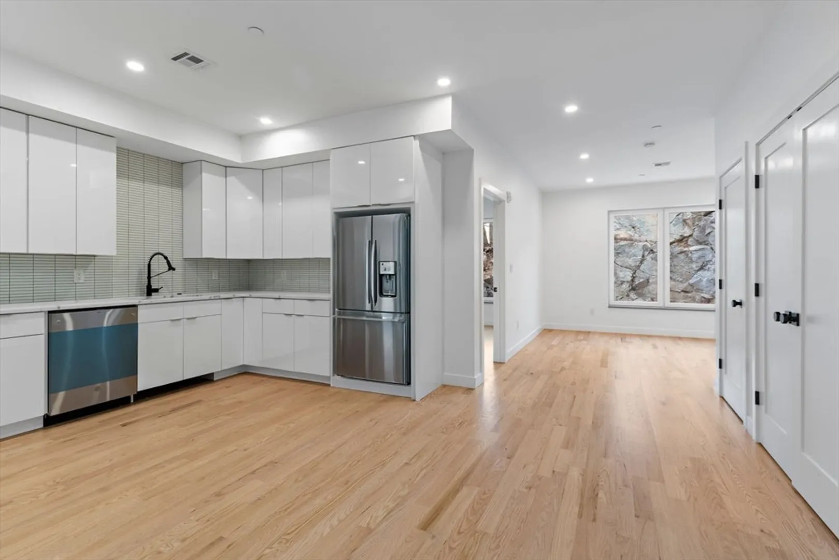
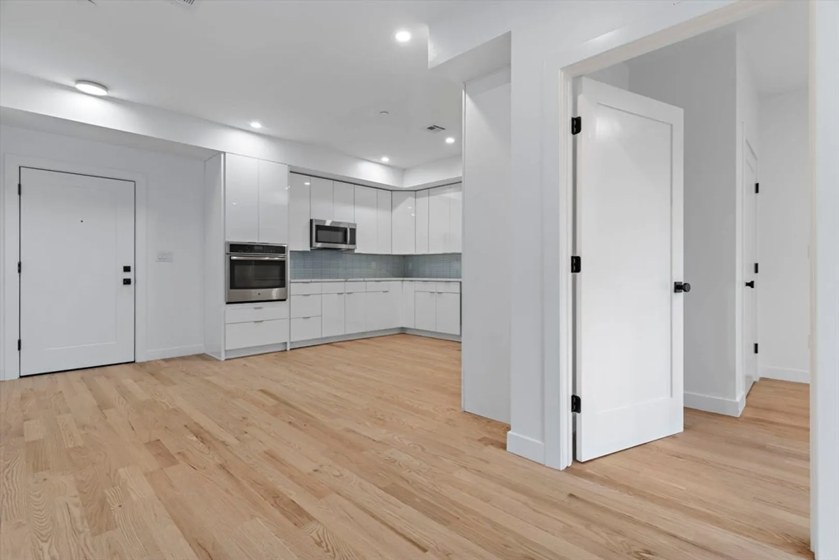
Welcome to this contemporary and elegant 2 bedroom 1 bath condo nestled within a brand New Construction development in the heart of Weymouth Landing. Boasting modern design and top-notch amenities, this condo offers the perfect blend of comfort and convenience. As you enter, you'll be greeted by an open-concept living space, creating an inviting atmosphere for both relaxation and entertainment. The sleek kitchen complete with stainless steel appliances, quartz countertops, and an abundance of cabinet storage space. Two generous bedrooms one of which being the primary with en suite bathroom entrance. This elevator-equipped building provides the convenience of garage parking and access to several shared amenities, including a gym, a common roof deck, and a sizable courtyard. With proximity to the commuter rail and major highways, this is truly a one-of-a-kind opportunity that won't last!
-
Highlights
- Area: Weymouth Landing
- Heating: Heat Pump
- Parking Spots: 1
- Property Type: Condominium
- Total Rooms: 4
- Year Built: 2024
- Cooling: Central Air, Heat Pump
- HOA Fee: $276
- Property Class: Residential
- Stories: 1
- Unit Number: 9
- Status: Closed
-
Additional Details
- Appliances: Oven, Dishwasher, Disposal, Range, Refrigerator
- Exterior Features: Deck - Roof + Access Rights
- SqFt Source: Unit Floor Plan
- Year Built Details: Actual
- Zoning: 9999
- Basement: N
- Flooring: Tile, Hardwood
- Total Number of Units: 29
- Year Built Source: Builder
-
Amenities
- Community Features: Public Transportation, Shopping, Highway Access, Public School, T-Station
- Parking Features: Under
- Covered Parking Spaces: 1
-
Utilities
- Sewer: Public Sewer
- Water Source: Public
-
Fees / Taxes
- Assessed Value: $999
- HOA Fee Includes: Water, Sewer, Insurance, Maintenance Structure, Maintenance Grounds, Snow Removal, Reserve Funds
- Taxes: $999
- HOA Fee Frequency: Monthly
- Tax Year: 2025
Similar Listings
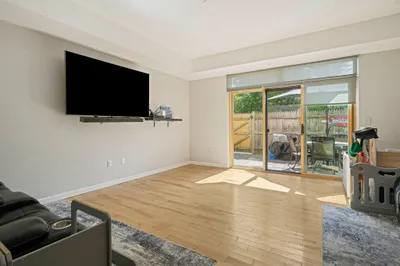
Sold
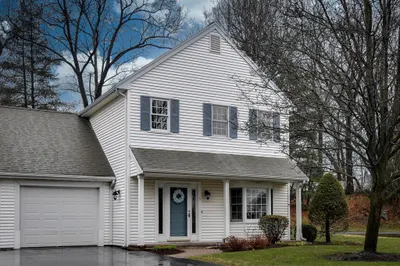
29 Photos
Sold
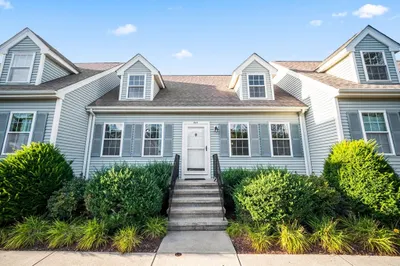
27 Photos
Sold
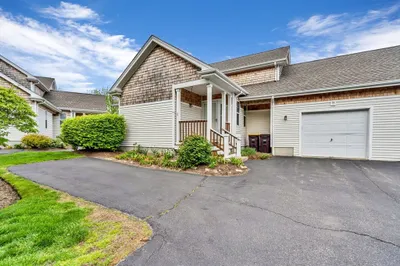
25 Photos
Sold
39 Photos
Content © 2026 MLS Property Information Network, Inc. The information in this listing was gathered from third party resources including the seller and public records.
Listing information provided courtesy of RE/MAX Professionals.
MLS Property Information Network, Inc. and its subscribers disclaim any and all representations or warranties as to the accuracy of this information.
