
Sold!
$357,500
2
Beds
2
Baths
940
Living Area
-
Property Description
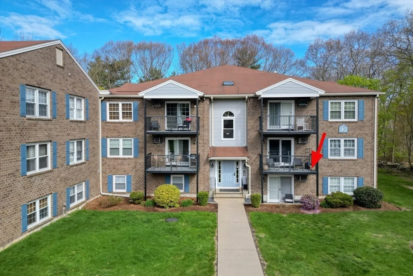
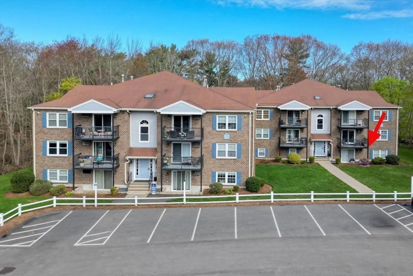
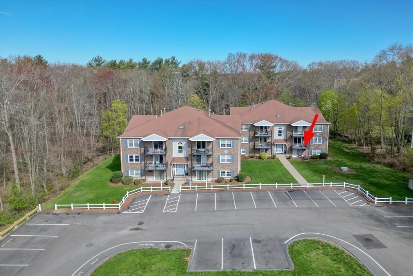
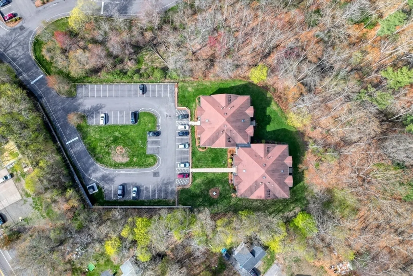
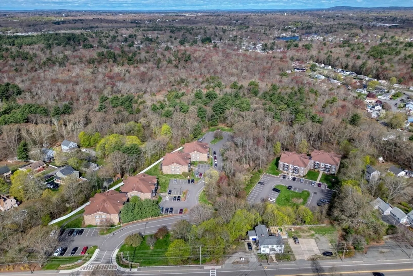
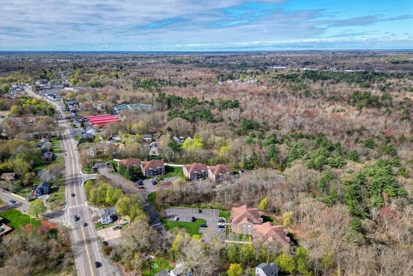
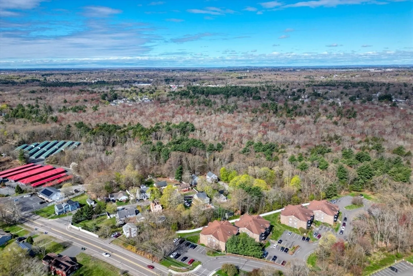
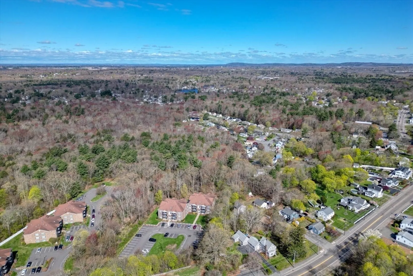
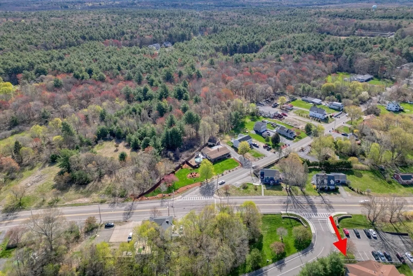
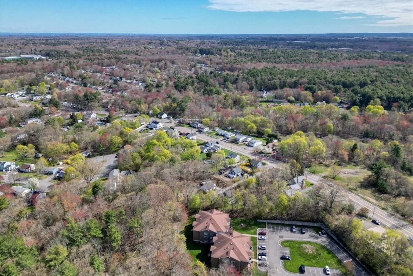
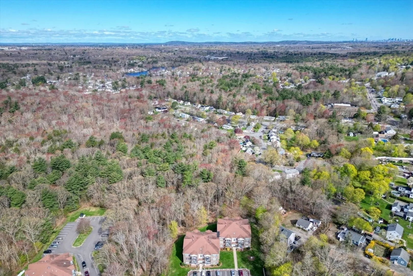
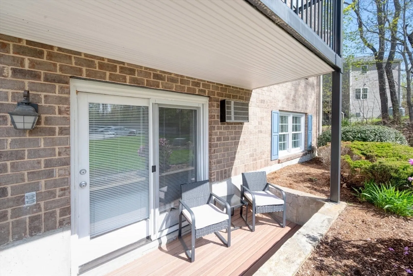
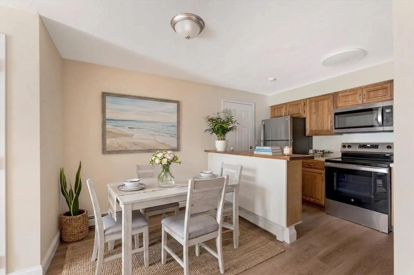
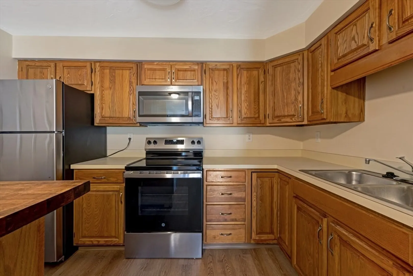
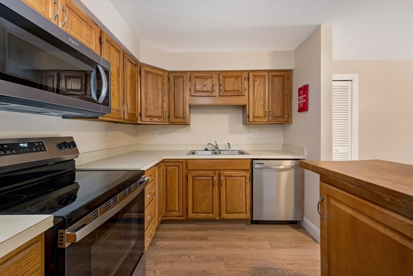
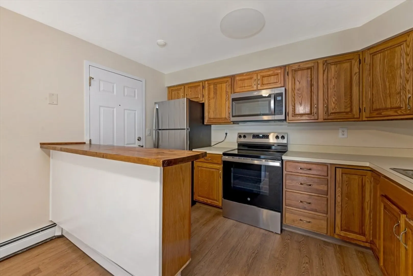
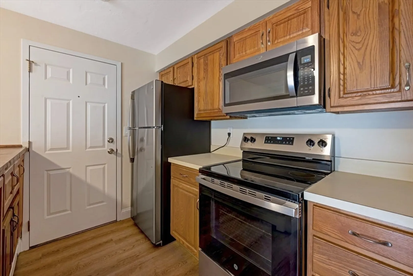
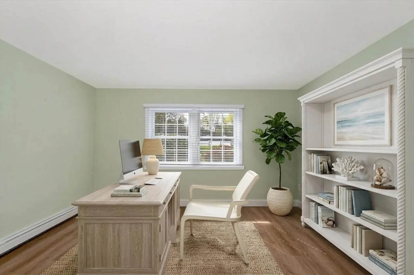
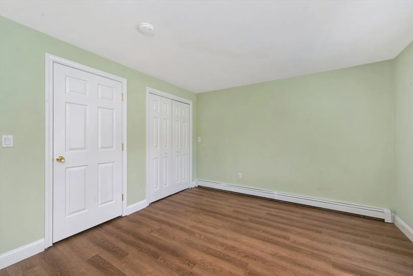
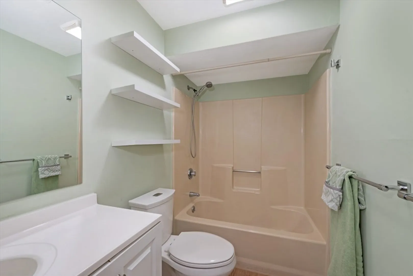
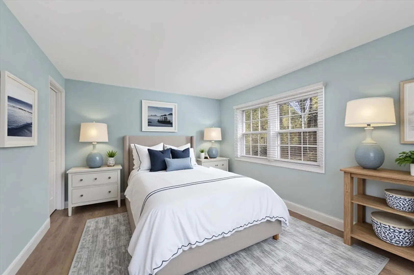
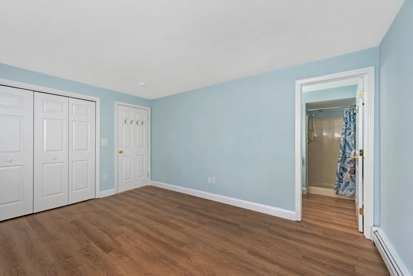
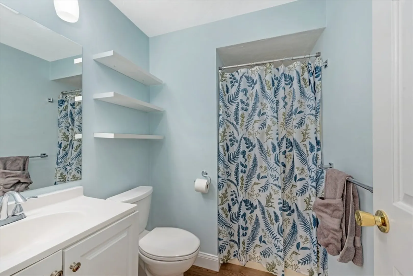
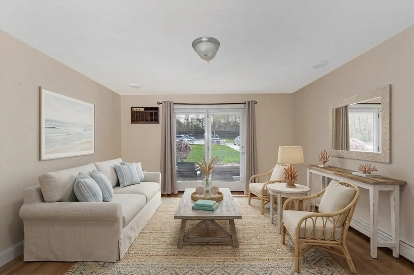
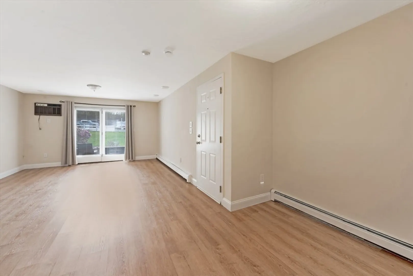
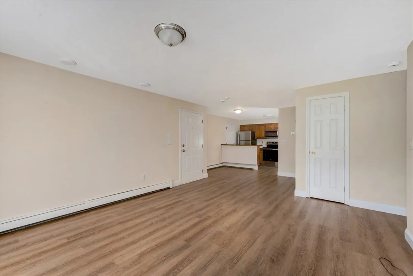
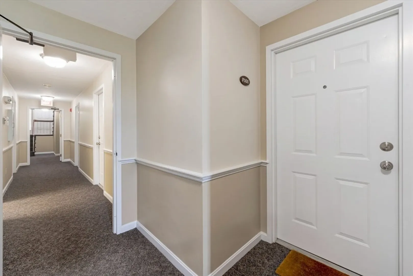
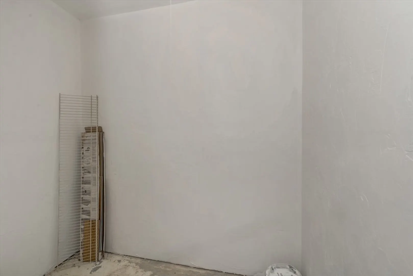
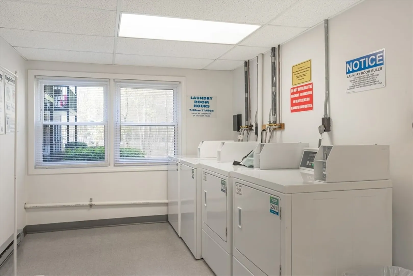
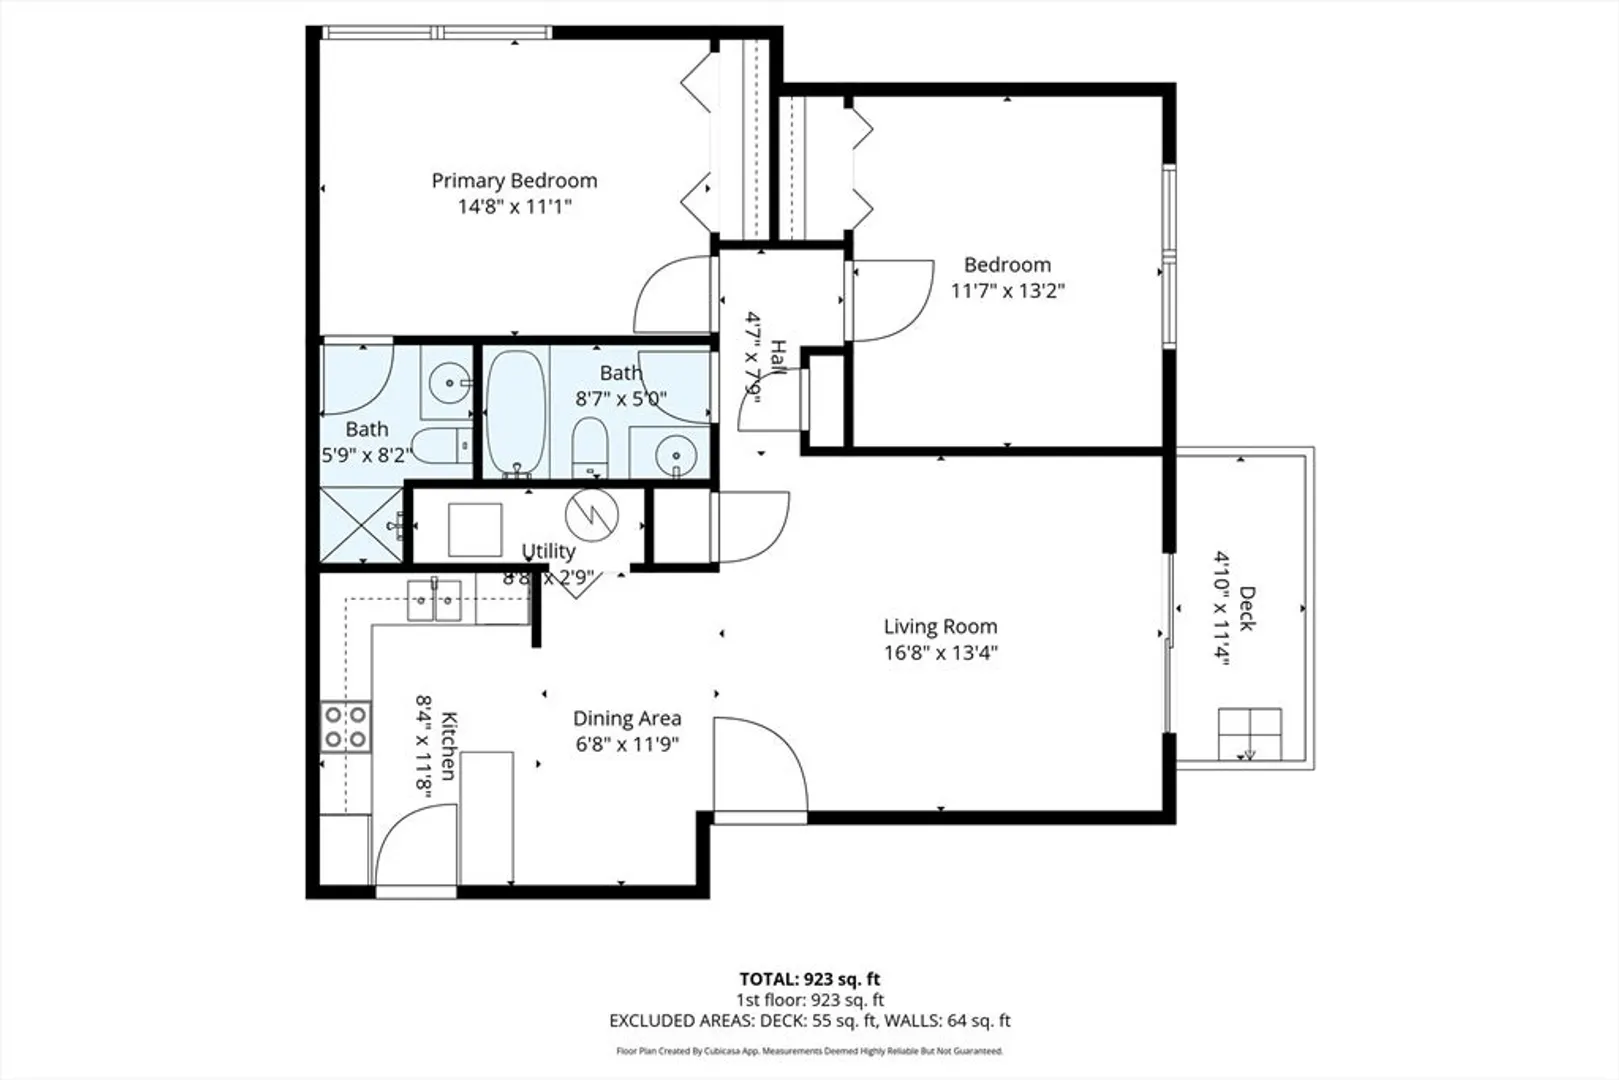
Stop Paying Rent and move into this beautifully kept, first-floor condo that faces the front of the building at Canterbury Crossing, featuring 2 bedrooms, 2 full baths, and a bright open-concept living, dining, and kitchen area that flows seamlessly to a private covered patio. New Floors, Stainless Appliances, Air Conditioning. Common laundry is just down the hall on the same level, as is a dedicated & Locked storage area. Ideal commuter location, on the MBTA bus line, approximately 6.5 miles to the Braintree Red Line and 2.5 miles to the Holbrook/Randolph Commuter Rail station. Just 1 mile from the Holbrook public school complex. Small pets allowed. Move-in ready with comfort, convenience, and easy one-level living with your own patio.
-
Highlights
- Building Name: Canterbury Crossings
- Heating: Baseboard, Natural Gas, Unit Control
- Parking Spots: 2
- Property Type: Condominium
- Total Rooms: 5
- Year Built: 1986
- Cooling: Wall Unit(s)
- HOA Fee: $450
- Property Class: Residential
- Stories: 1
- Unit Number: F101
- Status: Closed
-
Additional Details
- Appliances: Range, Dishwasher, Microwave, Refrigerator
- Construction: Frame
- Pets Allowed: Yes w/ Restrictions
- SqFt Source: Public Record
- Year Built Details: Actual
- Zoning: R4
- Basement: N
- Exterior Features: Covered Patio/Deck
- Roof: Shingle
- Total Number of Units: 66
- Year Built Source: Public Records
-
Amenities
- Community Features: Public Transportation, Shopping, Medical Facility, Laundromat, Highway Access, House of Worship, Public School
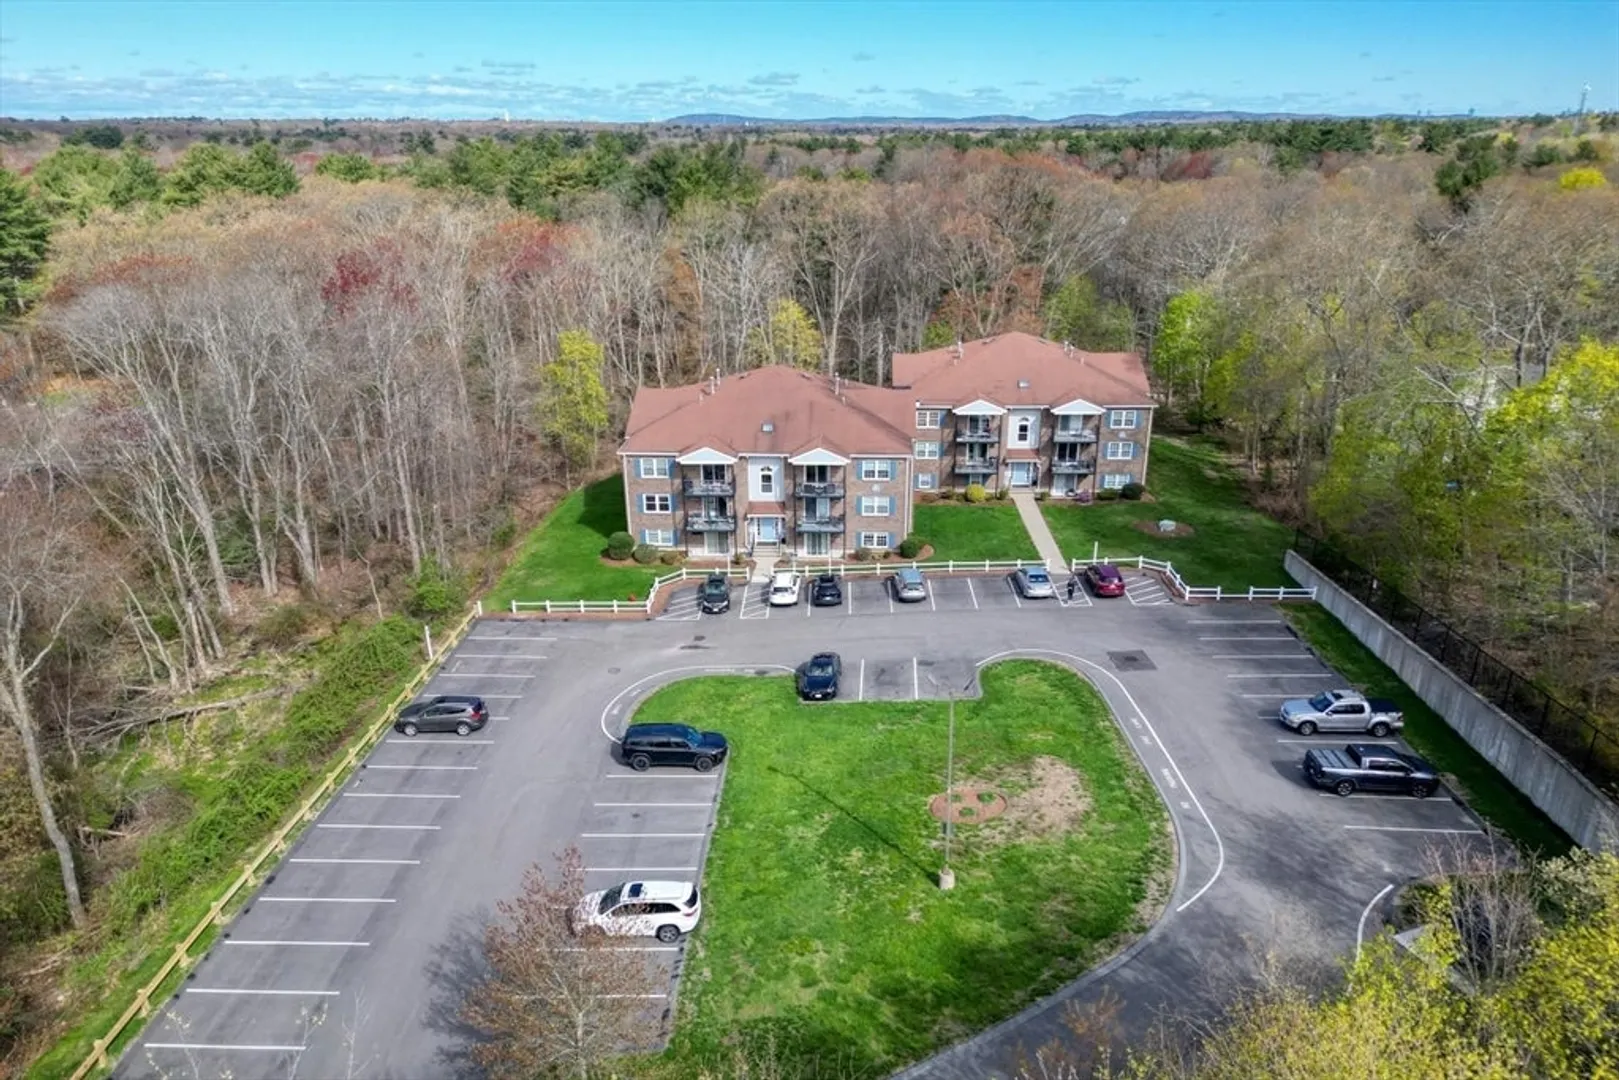
- Parking Features: Off Street, Deeded, Common, Guest
-
Utilities
- Electric: Circuit Breakers, 100 Amp Service
- Water Source: Public
- Sewer: Public Sewer
-
Fees / Taxes
- Assessed Value: $298,200
- HOA Fee Includes: Insurance, Maintenance Structure, Road Maintenance, Maintenance Grounds, Snow Removal, Trash
- Taxes: $3,930
- HOA Fee Frequency: Monthly
- Tax Year: 2025
Similar Listings
Sold
20 Photos
Sold
39 Photos
Sold
12 Photos
Sold
25 Photos
Content © 2026 MLS Property Information Network, Inc. The information in this listing was gathered from third party resources including the seller and public records.
Listing information provided courtesy of Keller Williams Realty.
MLS Property Information Network, Inc. and its subscribers disclaim any and all representations or warranties as to the accuracy of this information.
