
Sold!
$345,000
2
Beds
2
Baths
940
Living Area
-
Property Description
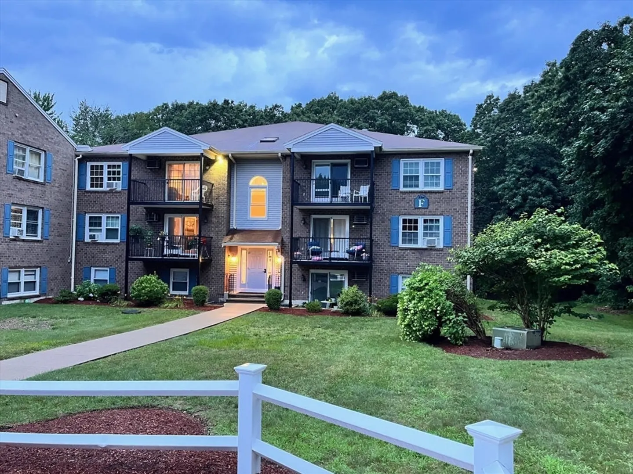
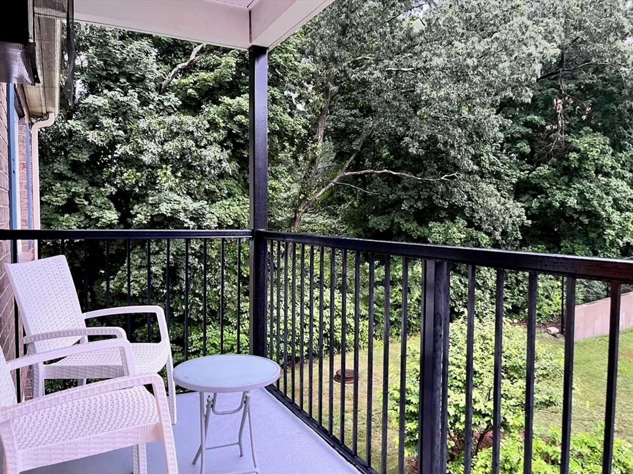
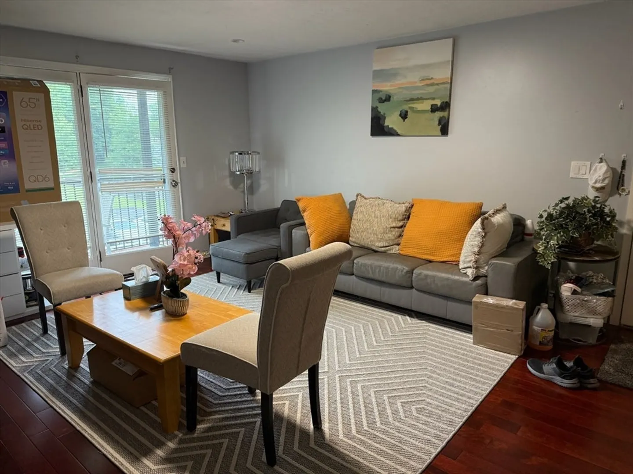
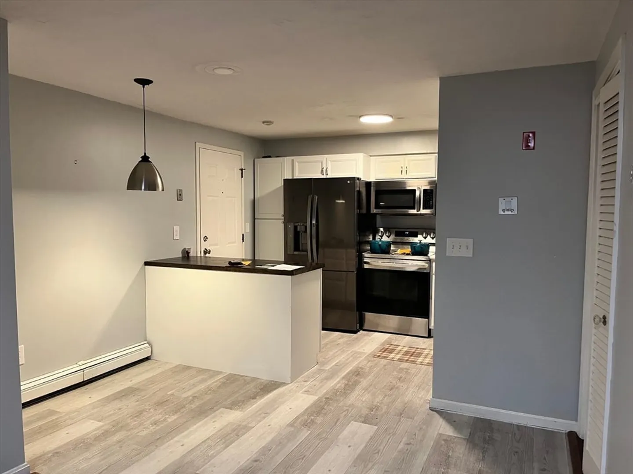
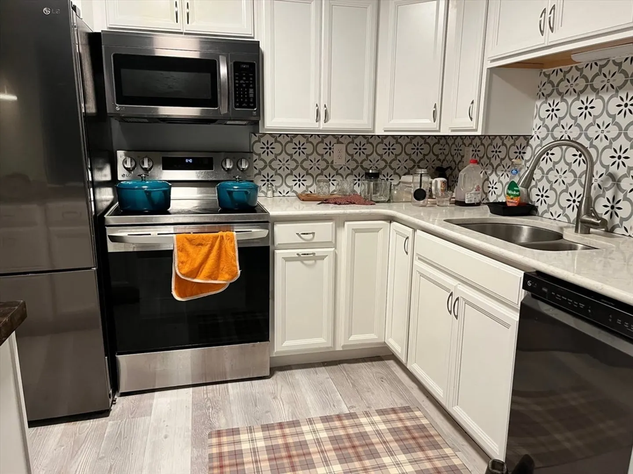
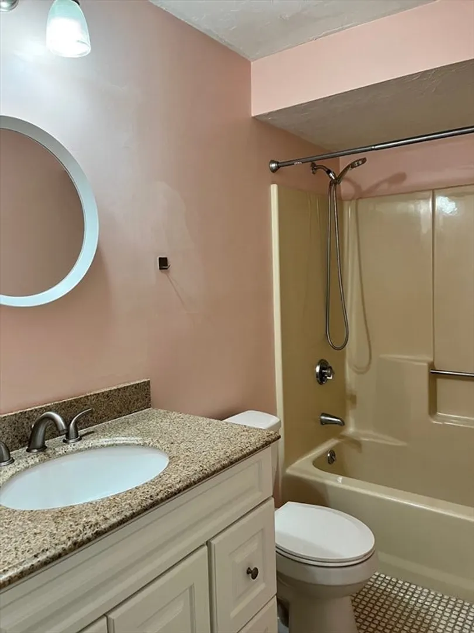
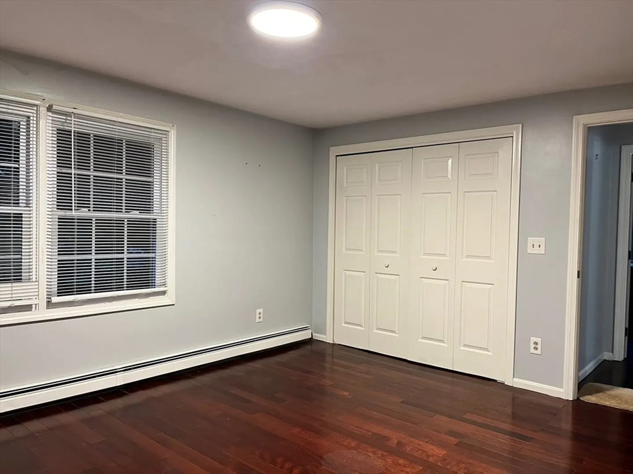
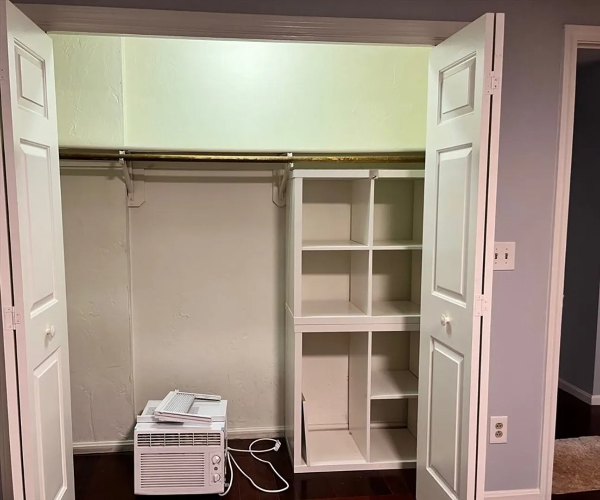
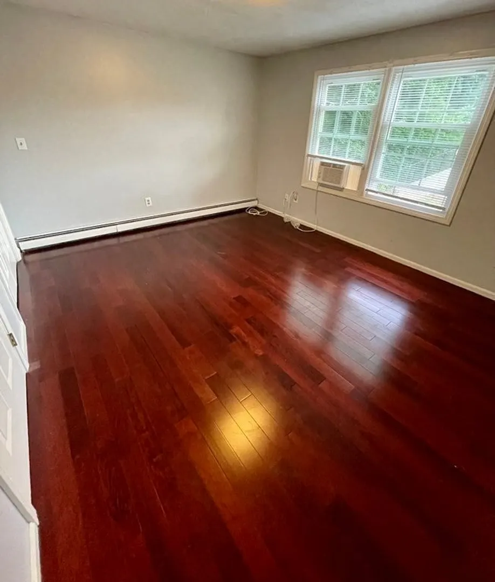
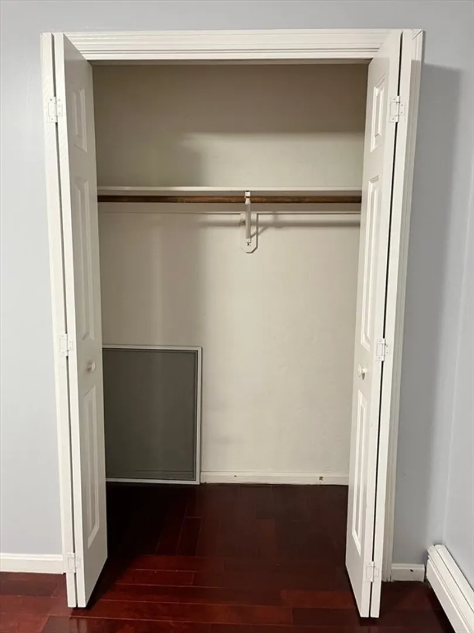
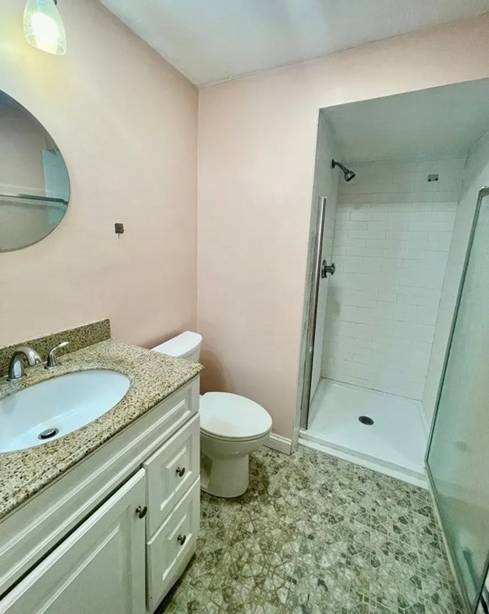
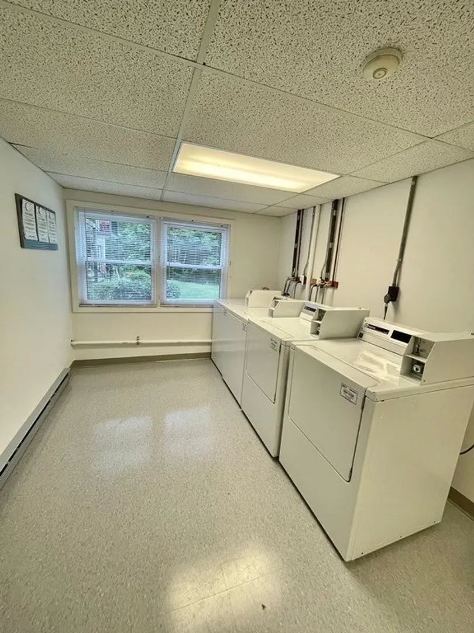
Top floor condo at Canterbury Crossing Condominiums is available for sale. Desirable open floor plan has a covered, private balcony on one end and a renovated kitchen on the other end. The kitchen underwent a 2020 renovation with new appliances, granite countertops, tile backsplash and lots of cabinet storage. Both bedrooms have lots of windows and generous closet space. Two full bathrooms: the ensuite bathroom has a tiled shower stall, and the hall bathroom has a tub and shower. Amenities include a laundry room and a good size storage room -both in the lower level of the building. 2 parking spots and bountiful guest parking are included. Great commuting location: On the MBTA bus line (#230), and a short drive to the Holbrook/Randolph Commuter Rail. Please note: This is a No smoking complex - building and grounds. Ask agent for floor plan. Open house is Sat, 6/28...12-1pm.
-
Highlights
- Building Name: Canterbury Crossing Condominium Trust
- Heating: Baseboard, Natural Gas
- Parking Spots: 2
- Property Type: Condominium
- Total Rooms: 5
- Year Built: 1986
- Cooling: Wall Unit(s)
- HOA Fee: $425
- Property Class: Residential
- Stories: 1
- Unit Number: F301
- Status: Closed
-
Additional Details
- Appliances: Range, Dishwasher, Disposal, Microwave, Refrigerator
- Flooring: Wood, Tile, Vinyl
- Roof: Shingle
- Total Number of Units: 66
- Year Built Source: Public Records
- Basement: N
- Pets Allowed: Yes w/ Restrictions
- SqFt Source: Public Record
- Year Built Details: Actual
- Zoning: R4
-
Amenities
- Community Features: Public Transportation
- Security Features: Intercom
- Parking Features: Off Street
-
Utilities
- Sewer: Public Sewer
- Water Source: Public
-
Fees / Taxes
- Assessed Value: $296,100
- HOA Fee Includes: Insurance, Security, Maintenance Structure, Road Maintenance, Maintenance Grounds, Snow Removal, Trash, Reserve Funds
- Taxes: $3,903
- HOA Fee Frequency: Monthly
- Tax Year: 2025
Similar Listings
Sold
20 Photos
Sold
39 Photos
Sold
31 Photos
Sold
25 Photos
Content © 2026 MLS Property Information Network, Inc. The information in this listing was gathered from third party resources including the seller and public records.
Listing information provided courtesy of Centre Realty Group.
MLS Property Information Network, Inc. and its subscribers disclaim any and all representations or warranties as to the accuracy of this information.
