
Sold!
$1,150,000
4
Beds
3/1
Baths
1,904
Living Area
-
Property Description
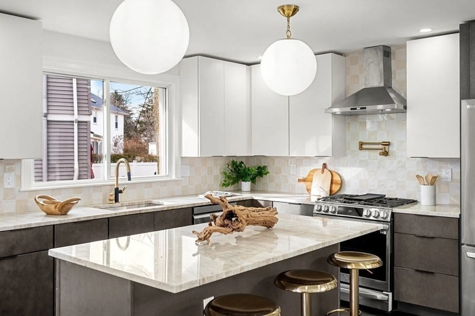
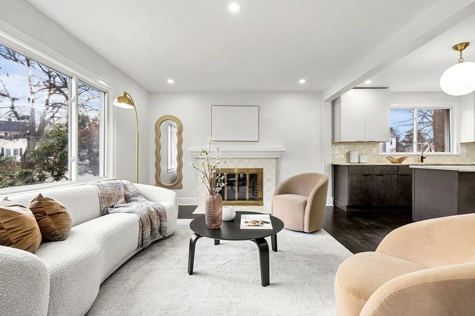
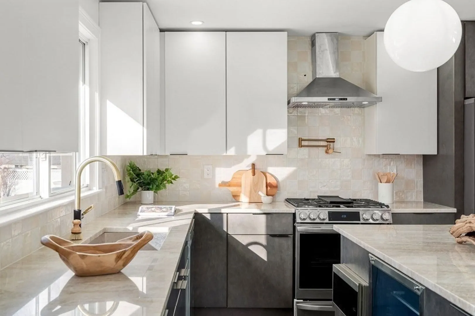
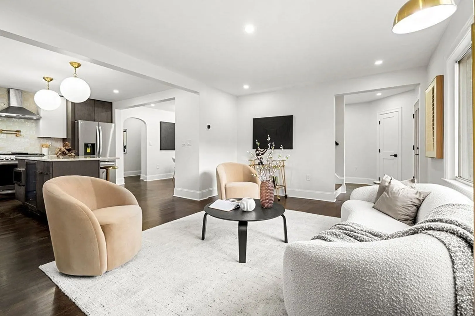
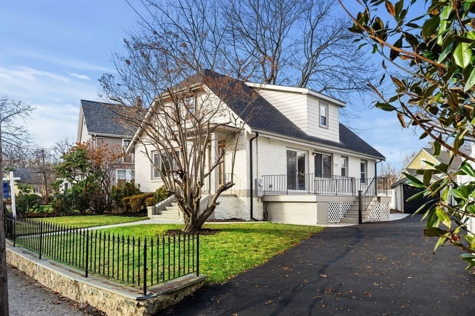
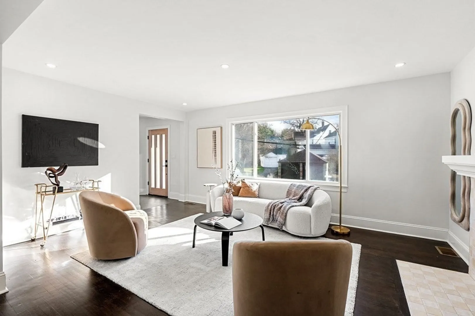
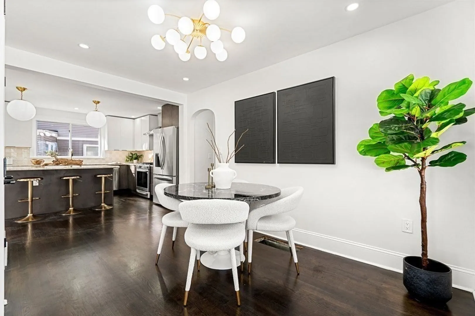
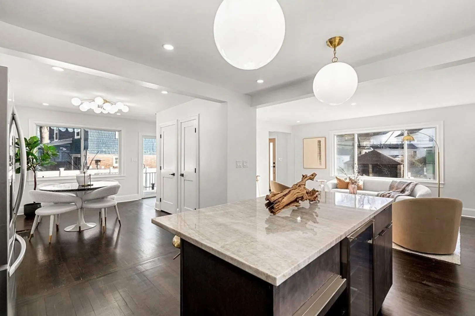
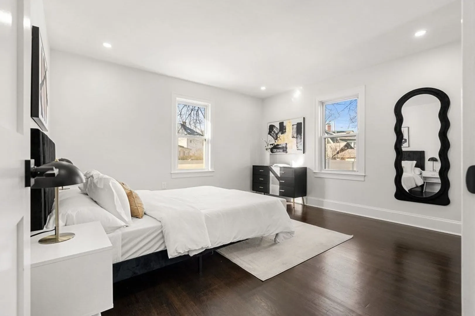
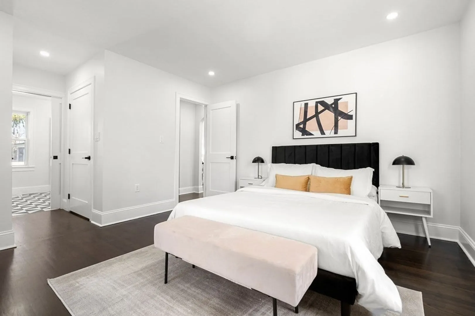
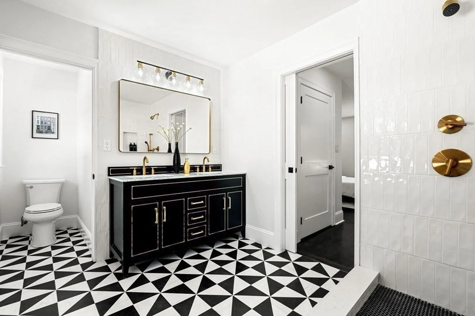
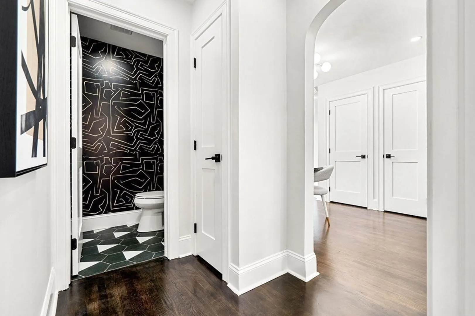
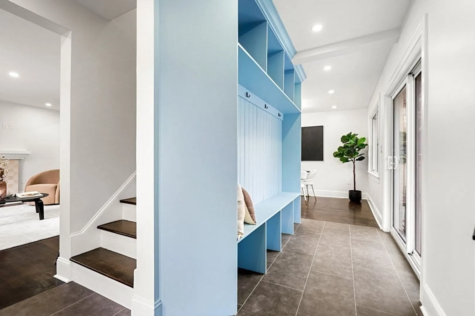
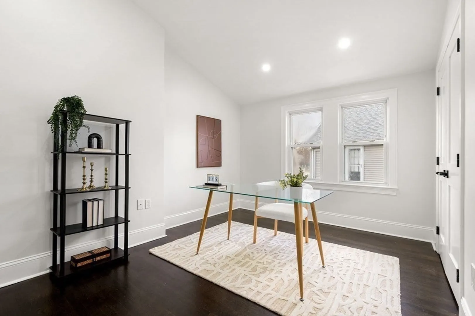
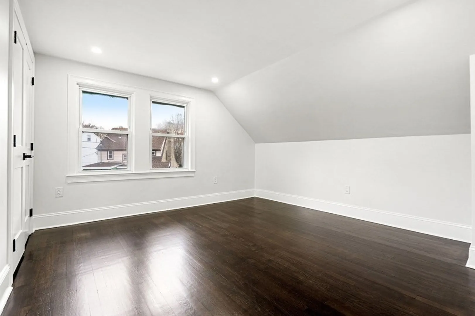
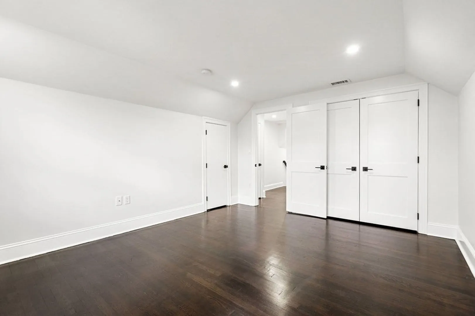
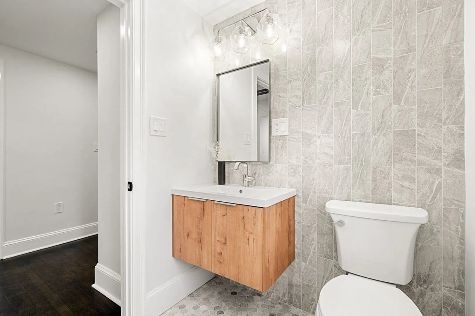
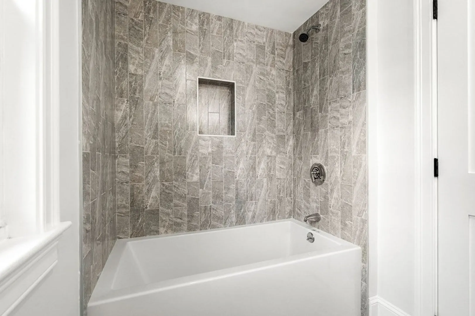
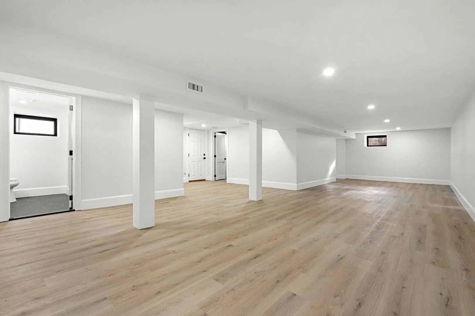
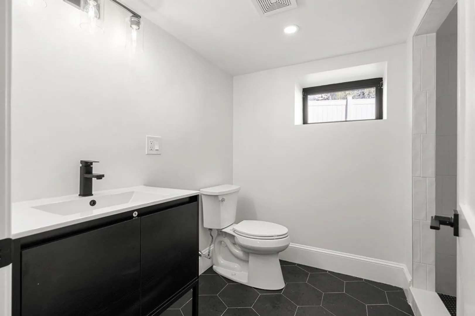
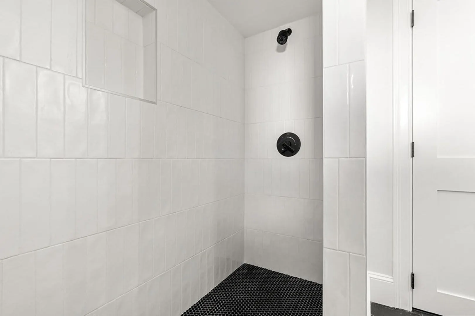
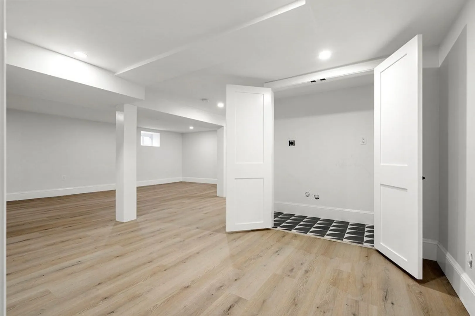
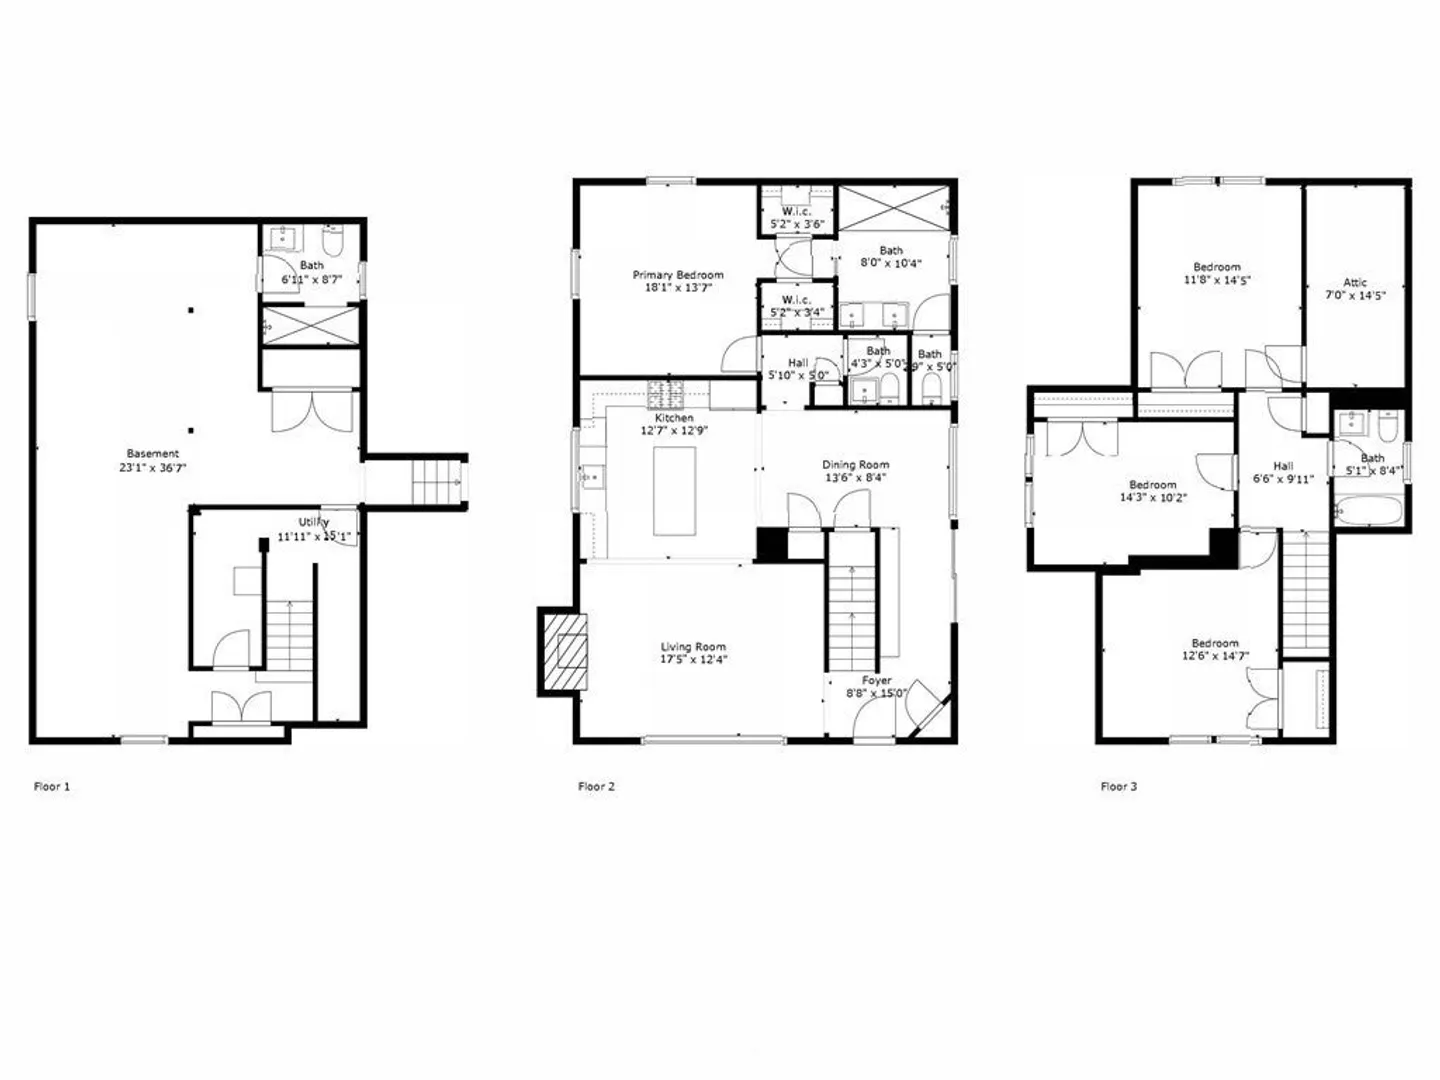
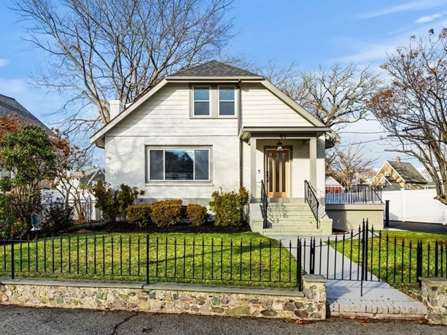
Re-designed, brick & cedar-shingled single family nestled in Bellevue Hill of West Roxbury offering 4 bedrooms and 3.5 bathrooms. This practical floor-plan has an open living area with central kitchen, mudroom with built-in storage, powder room, and the primary en-suite on the main level of the home. The bold kitchen includes a premium LG appliance package with in-island beverage storage, unique quartz countertop, timeless backsplash and brass accents. Just near the main-floor 1/2 bath, there is a considerably-sized primary bedroom with separate closets and designer-bathroom with a gold-trimmed double vanity, an XL shower with waterfall fixture and a water closet. 3 large bedrooms, a bathroom and linen closet are tucked away upstairs with a vaulted-ceiling in the middle-bedroom. The 2 main levels of the home offer 1,904 sqft while the finished lower level offers an additional 835 sqftt.
-
Highlights
- Area: West Roxbury's Bellevue Hill
- Heating: Forced Air, Natural Gas, ENERGY STAR Qualified Equipment
- Property Class: Residential
- Style: Cottage, Bungalow
- Year Built: 1932
- Cooling: Central Air, ENERGY STAR Qualified Equipment
- Parking Spots: 4
- Property Type: Single Family Residence
- Total Rooms: 7
- Status: Closed
-
Additional Details
- Appliances: Gas Water Heater, Tankless Water Heater, Disposal, Microwave, ENERGY STAR Qualified Refrigerator, Wine Refrigerator, ENERGY STAR Qualified Dishwasher, Range Hood, Range, Plumbed For Ice Maker
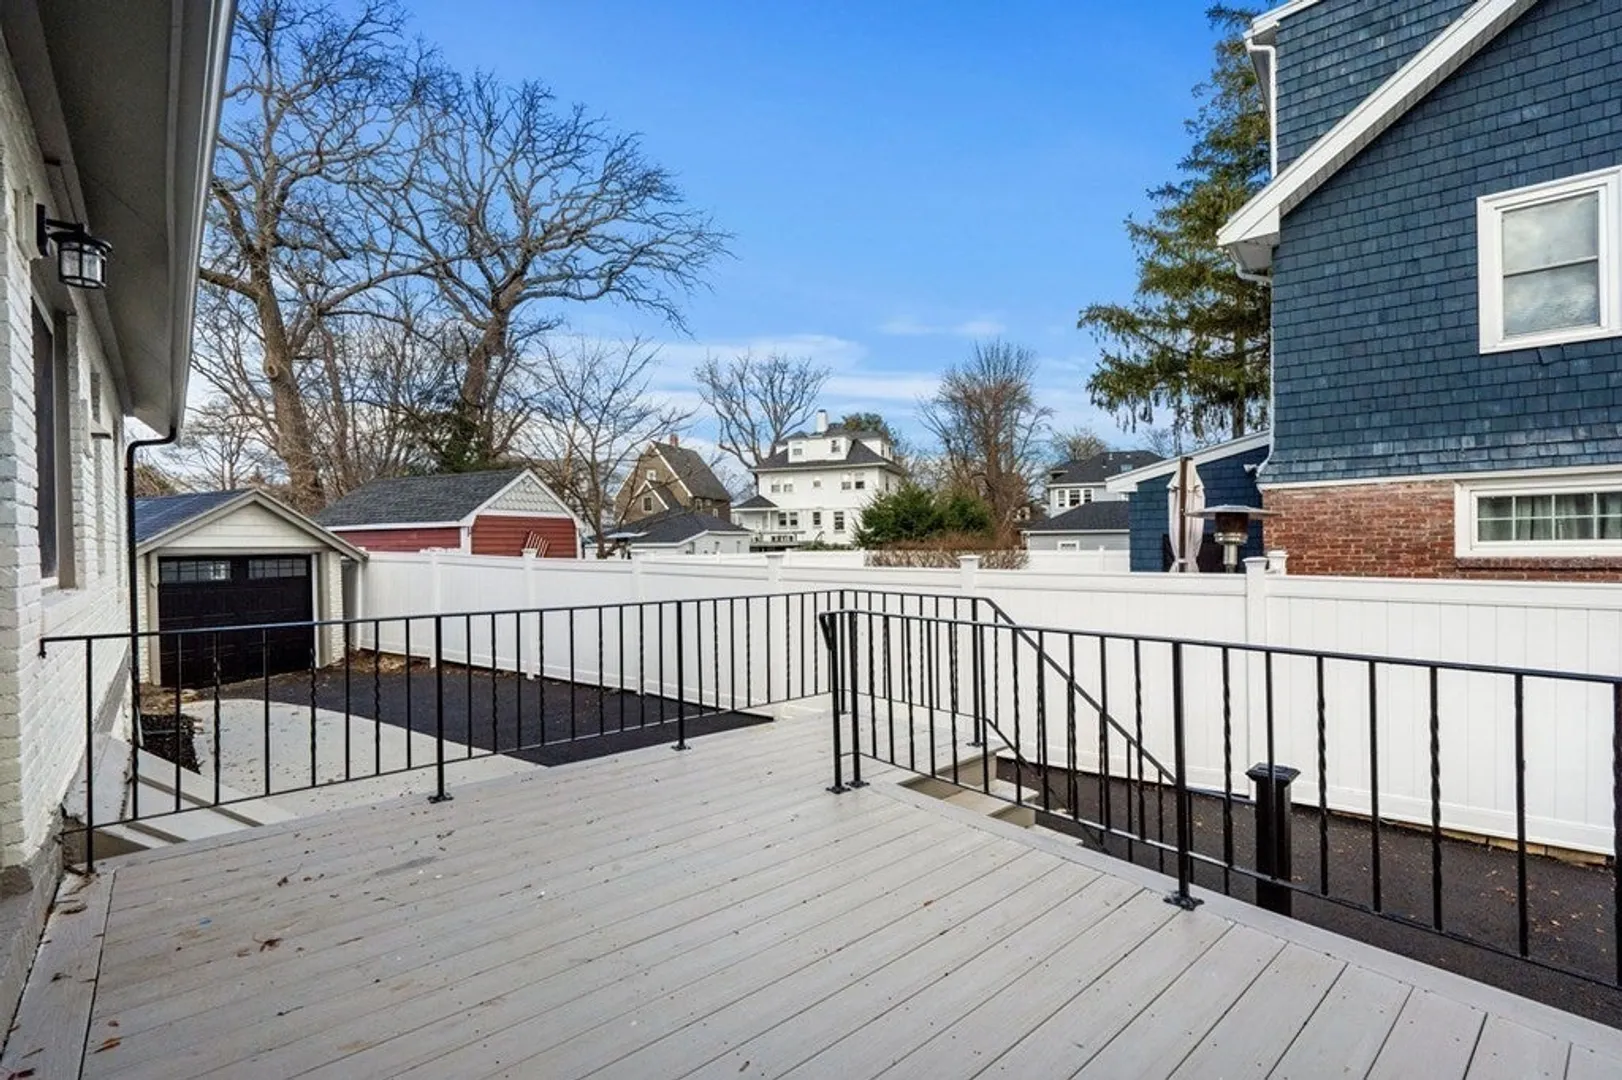
- Exterior Features: Deck, Deck - Composite
- Flooring: Tile, Hardwood
- Interior Features: Finish - Cement Plaster, Finish - Sheetrock
- Road Frontage Type: Public
- Year Built Details: Actual, Renovated Since
- Zoning: R1
- Basement: Full, Finished, Interior Entry, Bulkhead, Sump Pump
- Fireplaces: 1
- Foundation: Stone
- Lot Features: Level
- Roof: Shingle
- Year Built Source: Public Records
-
Amenities
- Community Features: Public Transportation, Park
- Parking Features: Detached, Garage Door Opener, Paved Drive, Off Street, Tandem, Paved
- Covered Parking Spaces: 1
-
Utilities
- Electric: Circuit Breakers, 200+ Amp Service
- Water Source: Public
- Sewer: Public Sewer
-
Fees / Taxes
- Assessed Value: $999,999
- Compensation Based On: Net Sale Price
- Tax Year: 2023
- Buyer Agent Compensation: 2%
- Facilitator Compensation: n/a%
- Taxes: $7,606
Similar Listings
Sold

82 Photos
Sold

22 Photos
Sold
27 Photos
Sold
26 Photos
Content © 2026 MLS Property Information Network, Inc. The information in this listing was gathered from third party resources including the seller and public records.
Listing information provided courtesy of .
MLS Property Information Network, Inc. and its subscribers disclaim any and all representations or warranties as to the accuracy of this information.
