
Sold!
$1,400,000
3
Beds
2
Baths
2,328
Living Area
-
Property Description
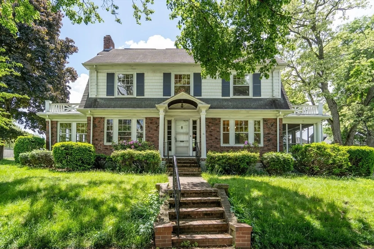
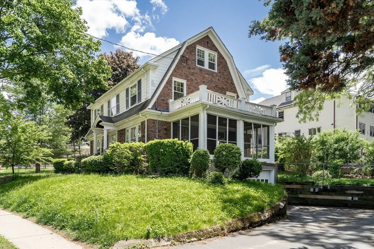
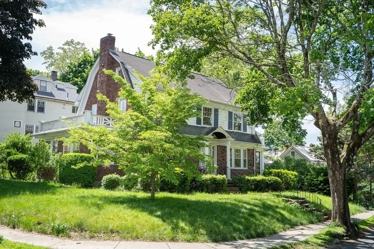
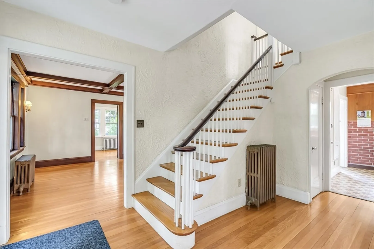
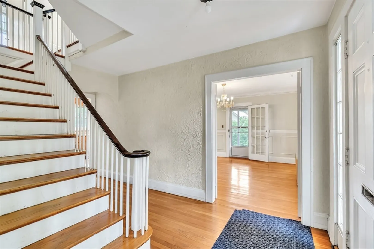
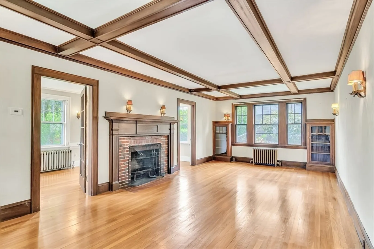
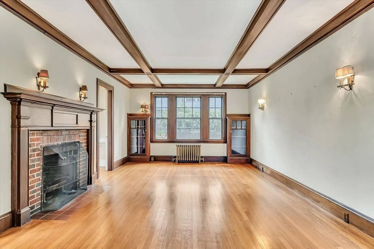
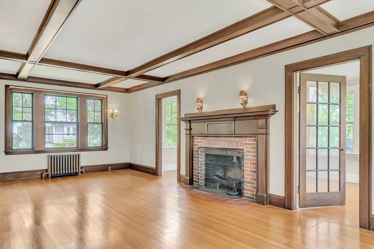
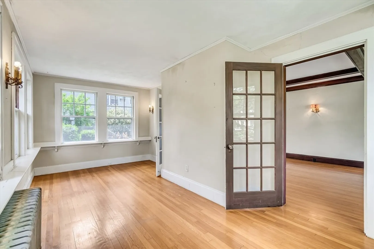
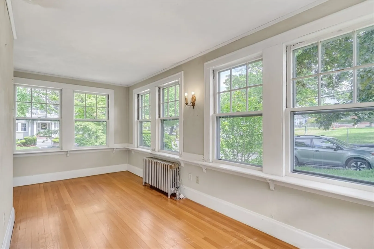
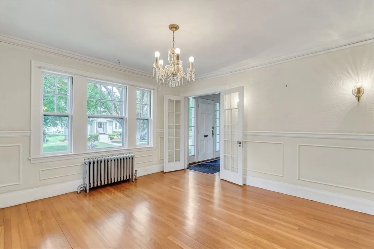
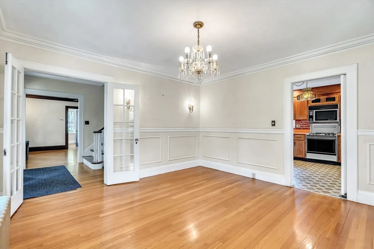
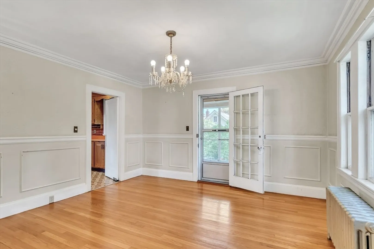
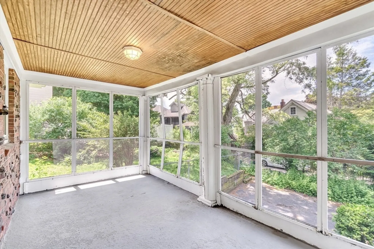
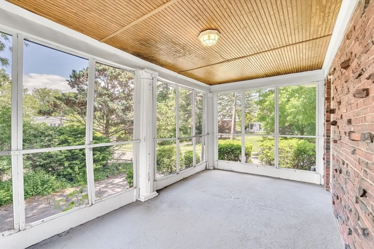
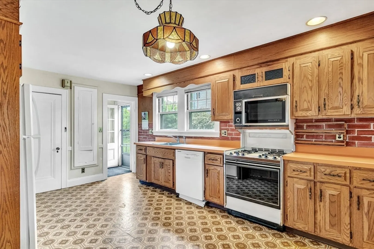
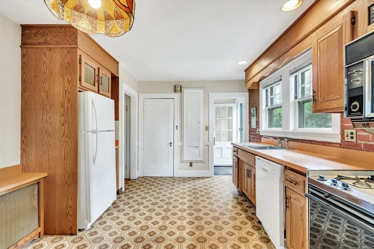
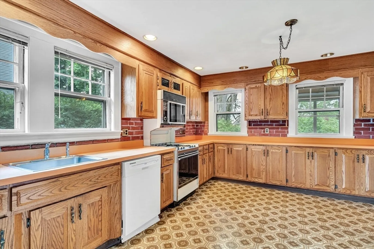
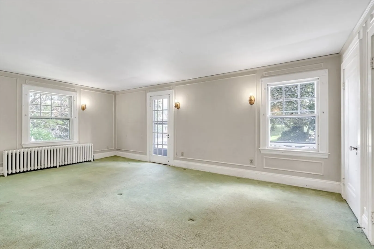
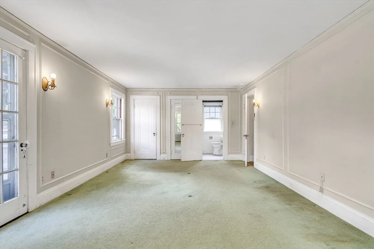
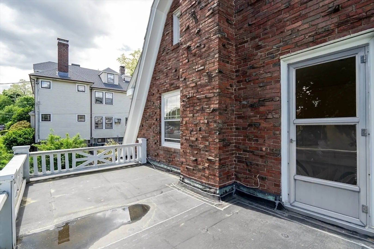
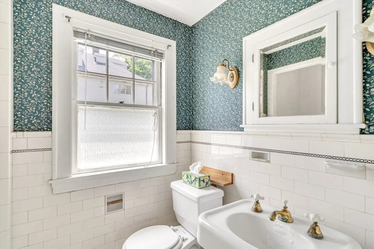
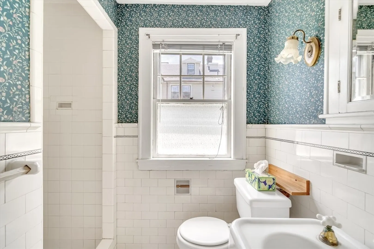
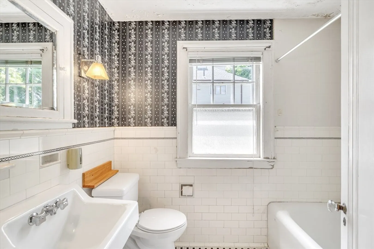
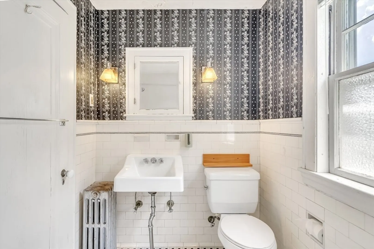
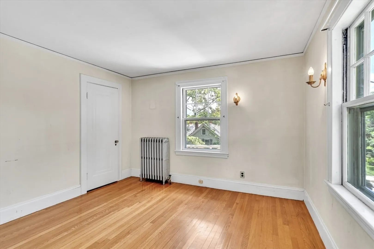
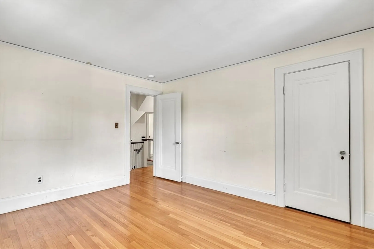
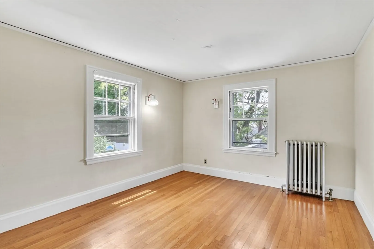
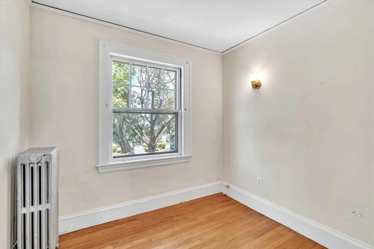
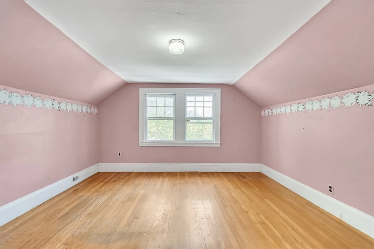
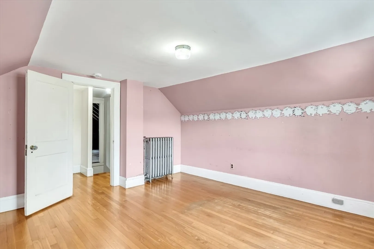
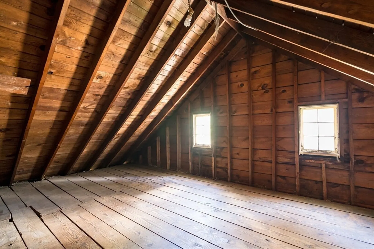
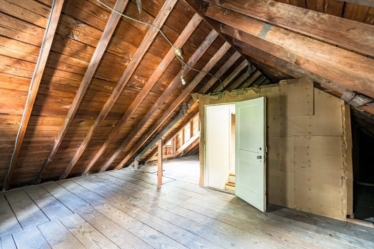
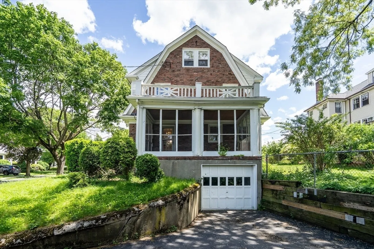
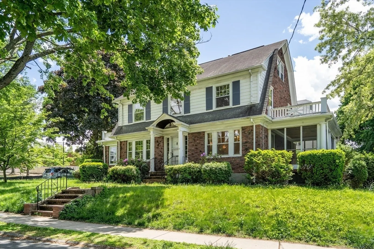
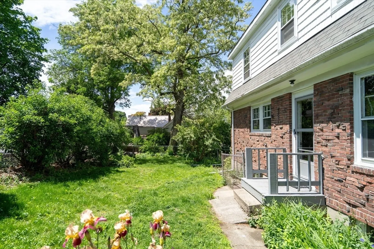
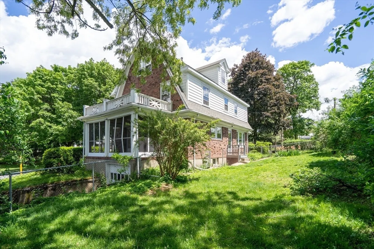
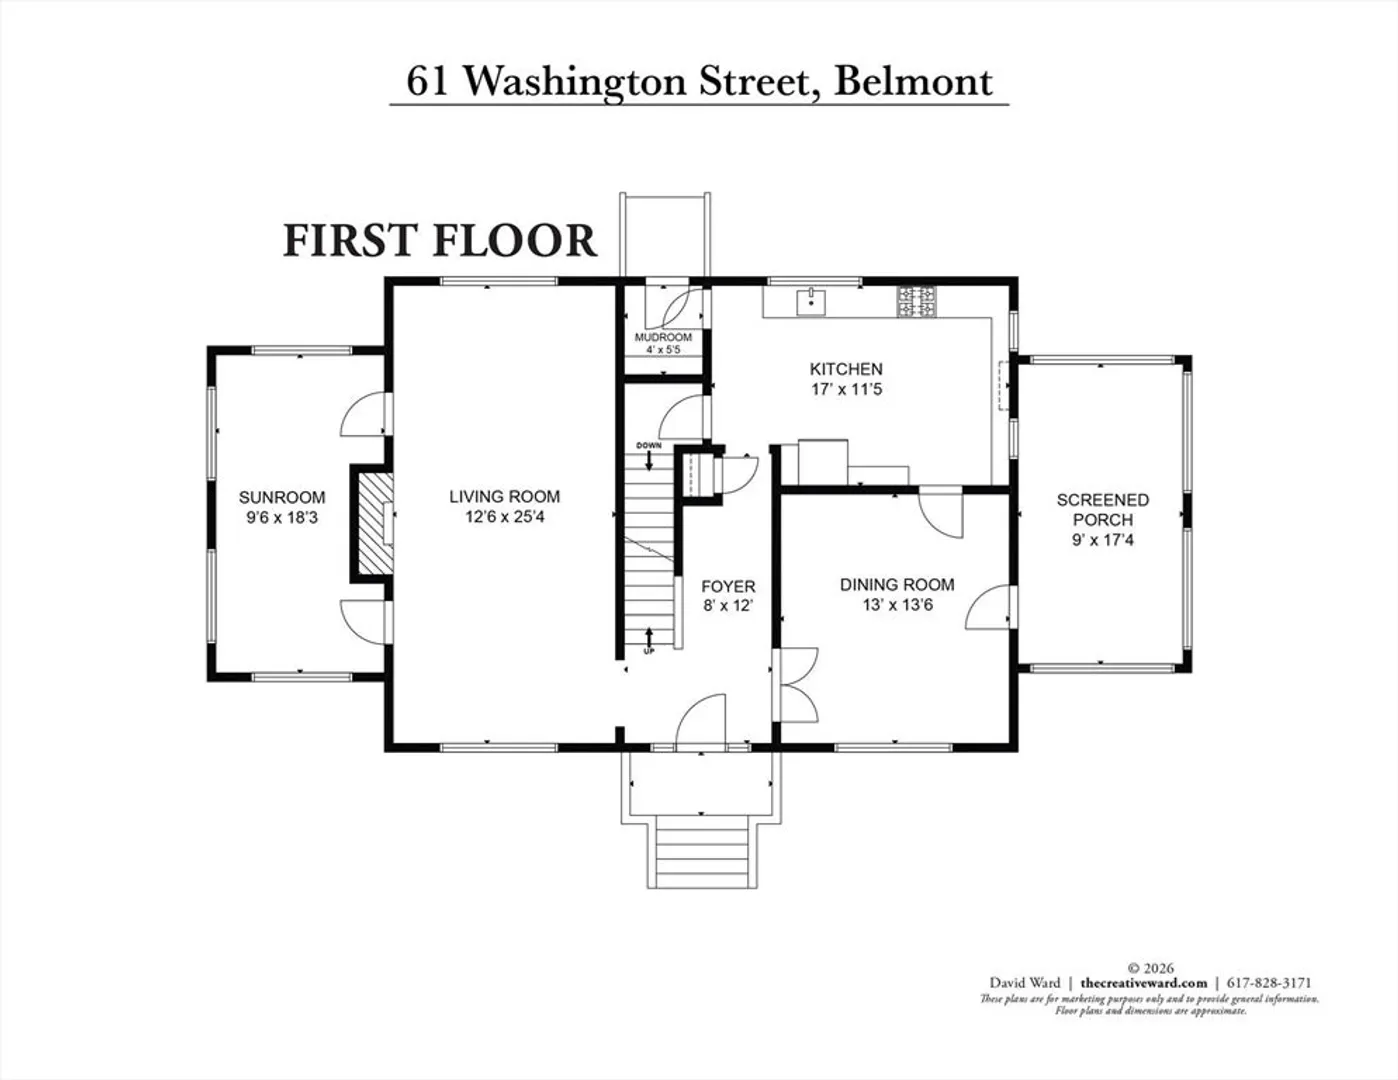
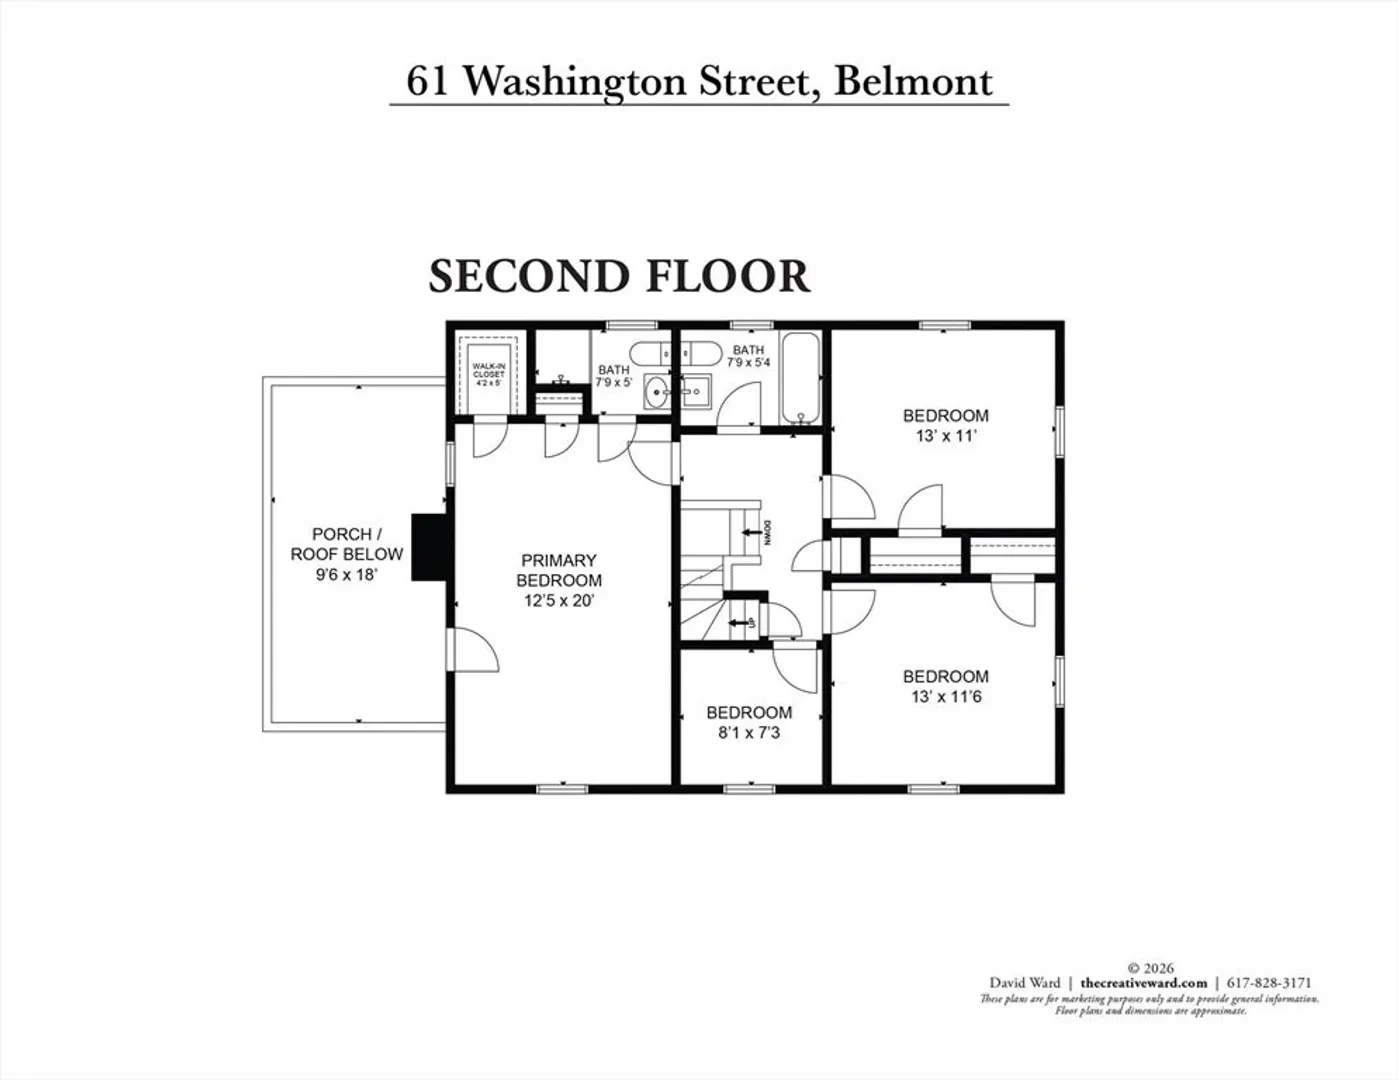
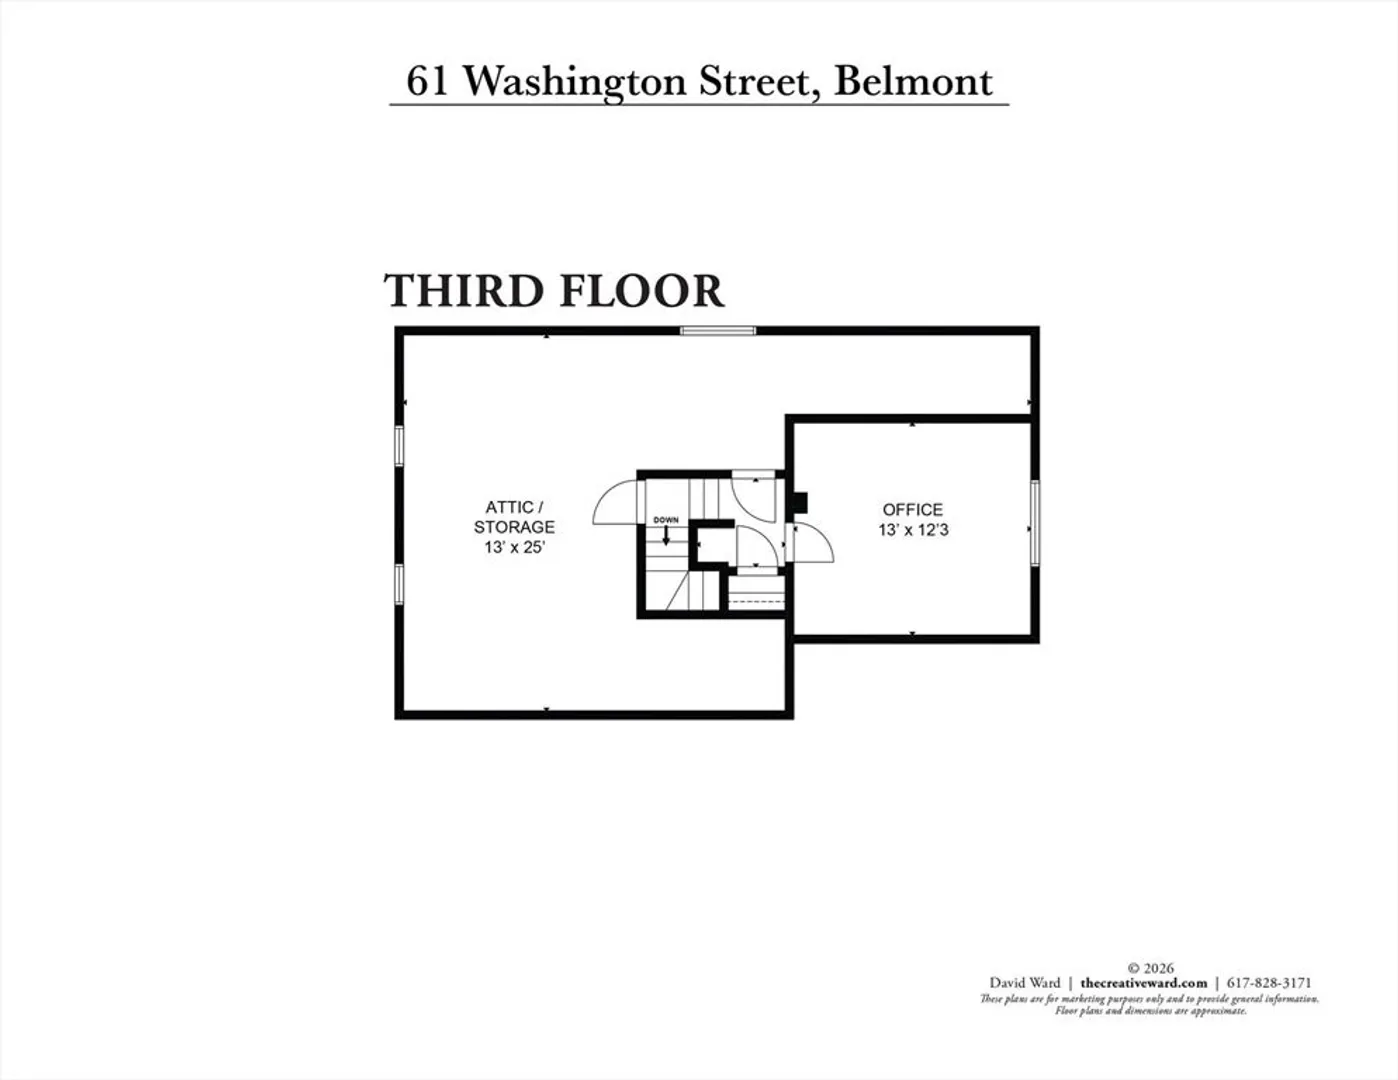
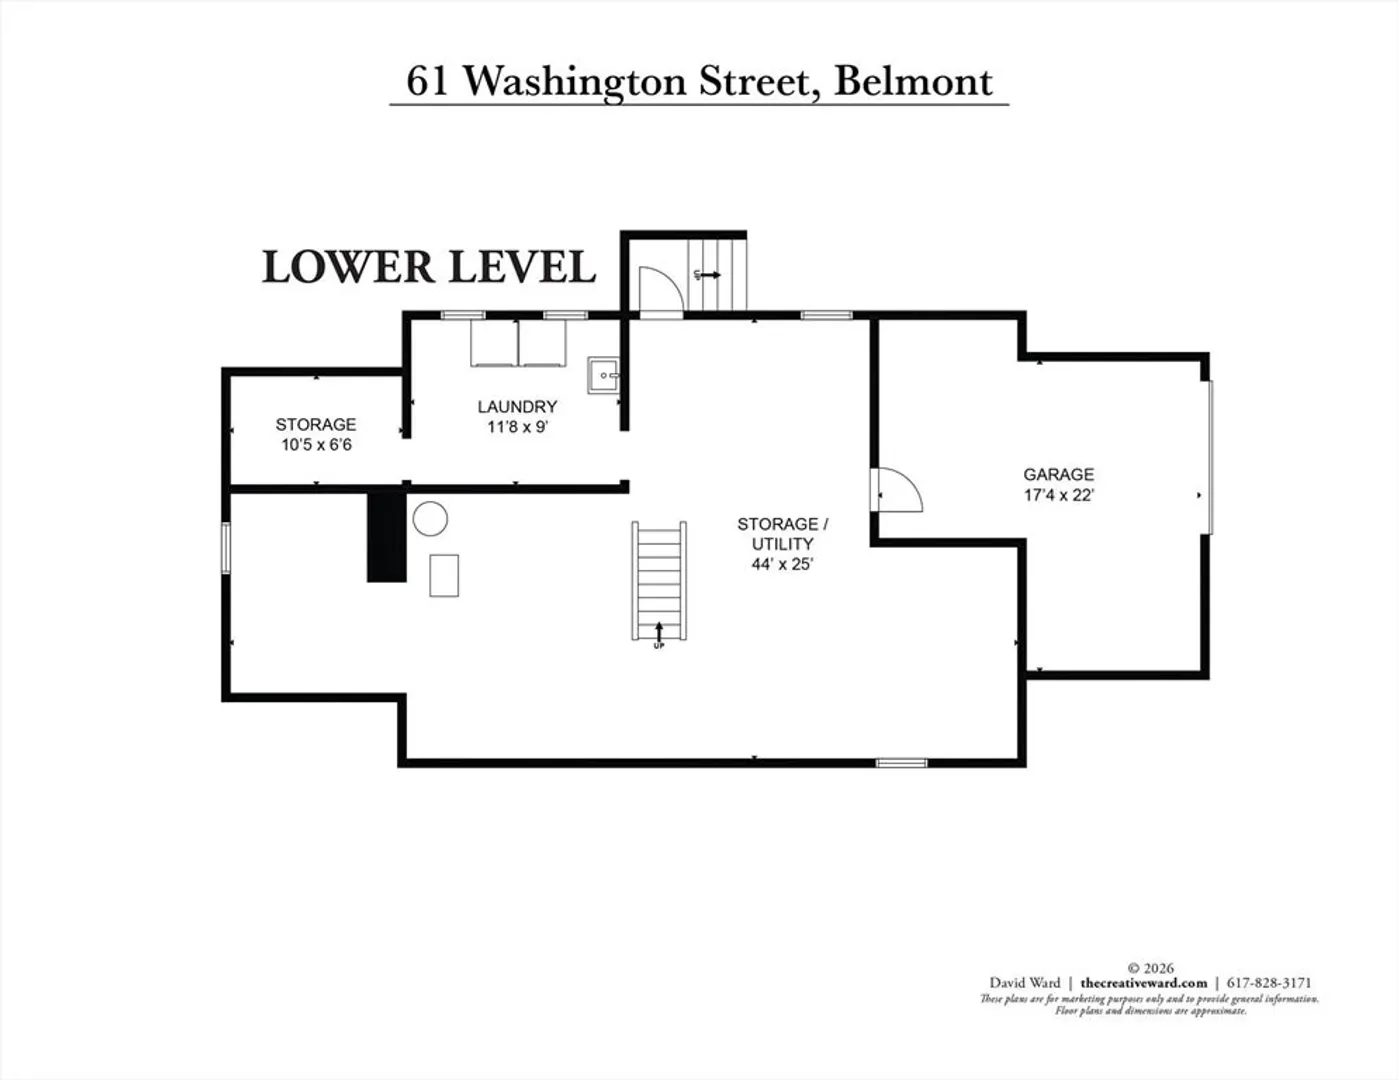
Great bones and exceptional potential in a prime Belmont location near Chenery Middle School and within walking distance to Burbank Elementary, Belmont High School, library, and town pool. This classic center-entrance Colonial sits on a spacious corner lot with timeless details throughout. The welcoming foyer opens to a front-to-back living room with beamed ceilings, wood-trimmed fireplace flanked by two French doors leading to a bright sunroom with 8 windows. A wainscoted dining room, with access to a large porch, connects to the eat-in kitchen overlooking the backyard. The 2nd floor offers a primary bedroom with ensuite bath, two additional bedrooms, full bath, and office. The 3rd floor has additional BR/office and unfinished attic. Also includes an unfinished basement with laundry room, 1-car garage, and 2-car driveway. Offers if any, due Tues June 9, 11am.
-
Highlights
- Cooling: Window Unit(s)
- Parking Spots: 4
- Property Type: Single Family Residence
- Total Rooms: 8
- Status: Closed
- Heating: Steam, Natural Gas
- Property Class: Residential
- Style: Colonial
- Year Built: 1920
-
Additional Details
- Appliances: Gas Water Heater, Range, Refrigerator
- Construction: Brick, Stone, Block
- Fireplaces: 1
- Foundation: Stone, Granite
- Lot Features: Corner Lot
- SqFt Source: Public Record
- Year Built Source: Public Records
- Basement: Full, Interior Entry, Garage Access, Bulkhead, Concrete, Unfinished
- Exterior Features: Porch - Enclosed, Porch - Screened
- Flooring: Wood, Tile, Vinyl
- Interior Features: Sun Room, Office, Walk-up Attic
- Roof: Shingle, Tar/Gravel, Rubber
- Year Built Details: Approximate
- Zoning: res
-
Amenities
- Community Features: Pool, Tennis Court(s), Public School
- Parking Features: Attached, Under, Off Street, Paved
- Covered Parking Spaces: 1
-
Utilities
- Sewer: Public Sewer
- Water Source: Public
-
Fees / Taxes
- Assessed Value: $1,360,000
- Taxes: $15,600
- Tax Year: 2026
Similar Listings
Sold
21 Photos
Sold
1 Photo
Sold
42 Photos
Sold
42 Photos
Content © 2026 MLS Property Information Network, Inc. The information in this listing was gathered from third party resources including the seller and public records.
Listing information provided courtesy of United Real Estate, LLC.
MLS Property Information Network, Inc. and its subscribers disclaim any and all representations or warranties as to the accuracy of this information.
