
Sold!
$1,600,000
3
Beds
1/1
Bath
2,359
Living Area
-
Property Description
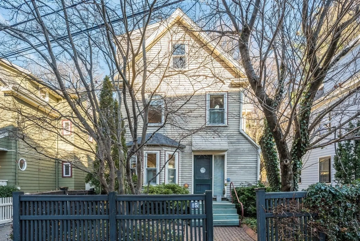
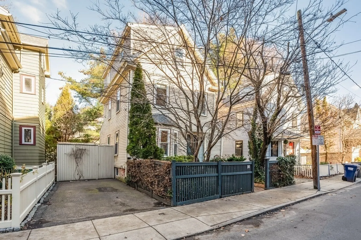
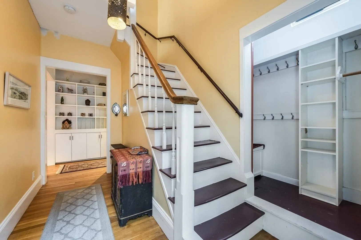
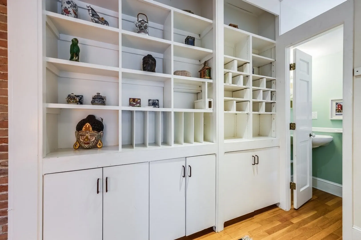
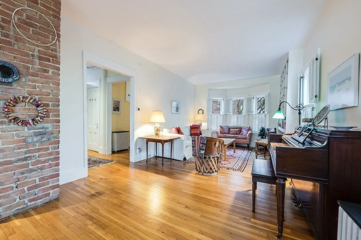
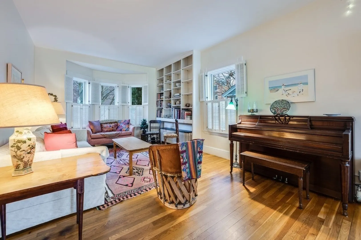
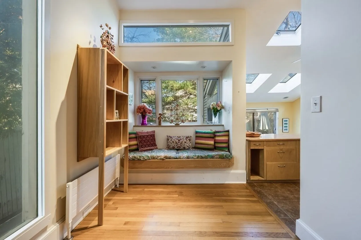
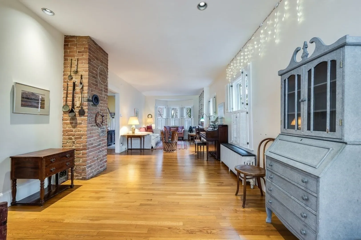
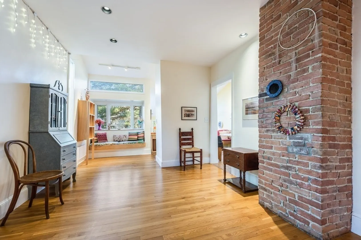
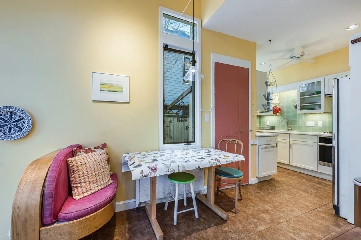
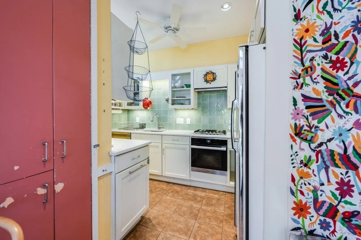
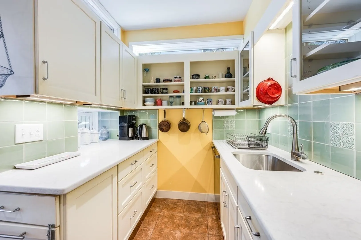
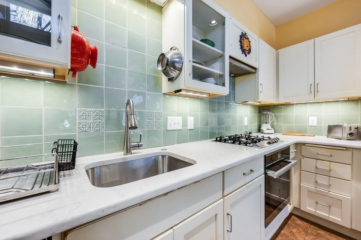
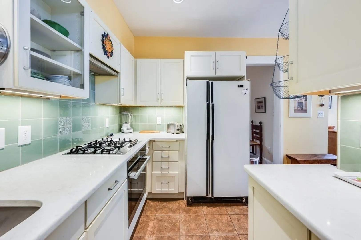
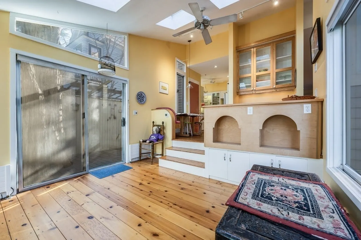
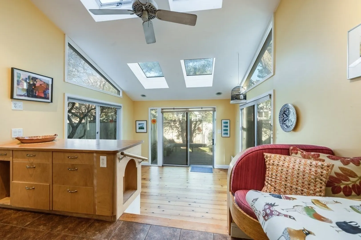
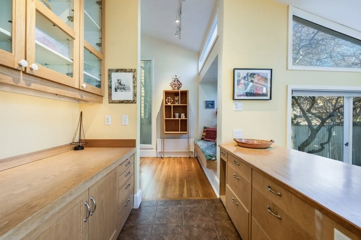
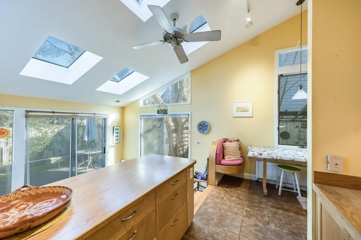
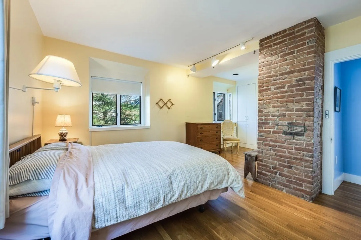
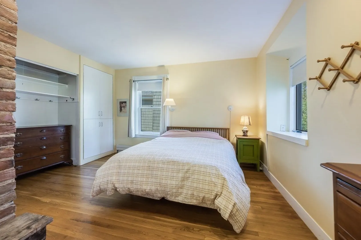
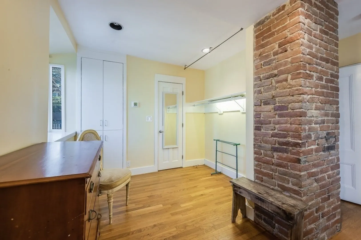
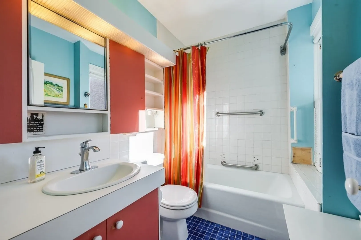
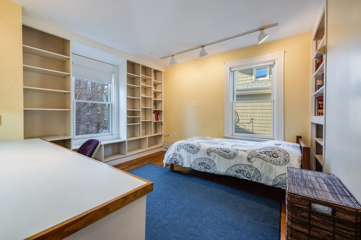
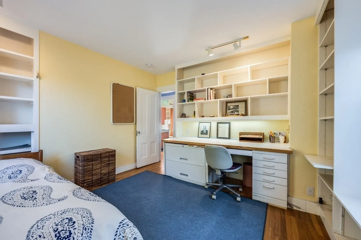
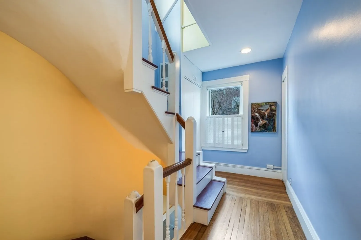
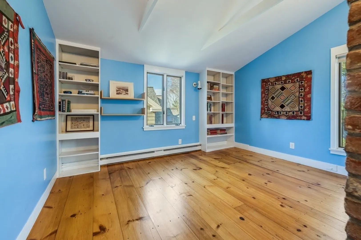
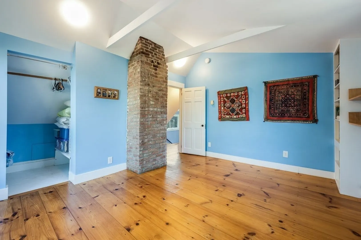
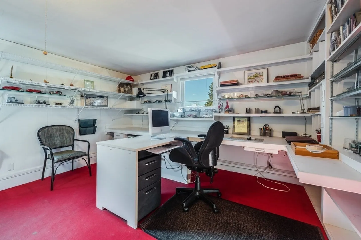
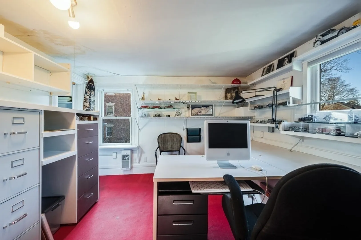
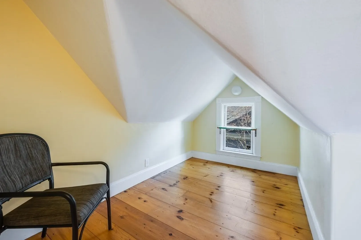
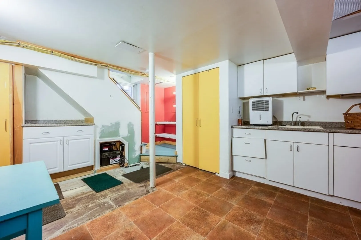
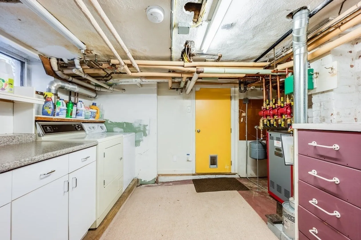
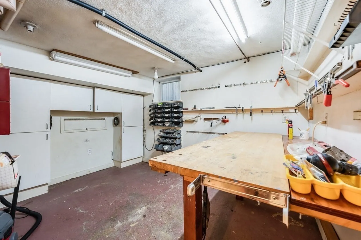
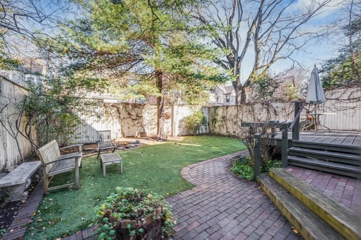
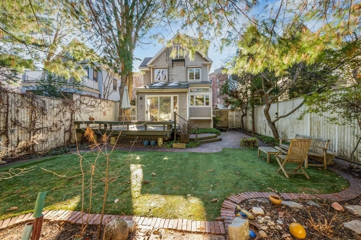
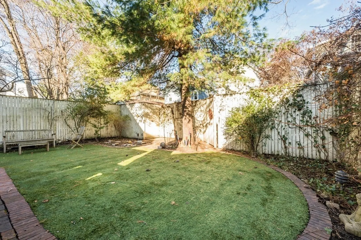
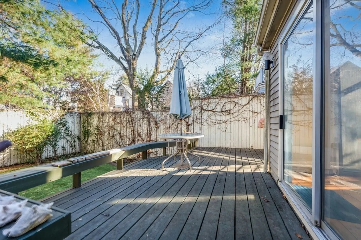
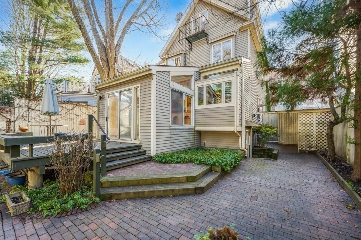
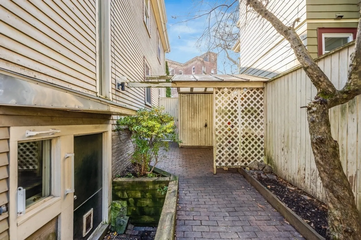
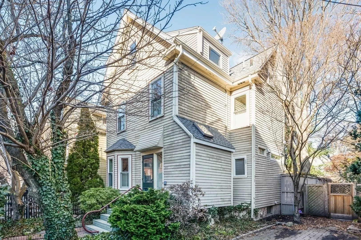
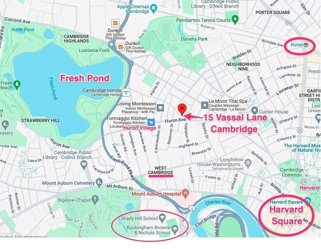
Exceptional single family home in West Cambridge offering a rare blend of privacy and convenience, complete with a fenced yard and dedicated parking. This residence eagerly awaits your creative touch and vision. Comfortable main living level enjoys 8'–11" ceiling height and expansive living and dining areas, accented by front bay and rear picture window. Descend from the kitchen to a light-filled family room with three sliding glass doors and four skylights, seamlessly connecting indoor and outdoor spaces. Revel in the seclusion of a deck and private yard, transforming this property into an inviting outdoor haven. On the second floor, discover two bedrooms and a full bath, while an additional bedroom and home office await on the uppermost level. The partially finished lower level holds untapped potential, featuring a workshop and convenient access to the side yard and driveway. Ideally situated just outside Huron Village, offering easy access to Harvard Square and Harvard University.
-
Highlights
- Area: West Cambridge
- Parking Spots: 1
- Property Type: Single Family Residence
- Total Rooms: 9
- Status: Closed
- Heating: Hot Water, Natural Gas, Electric
- Property Class: Residential
- Style: Cottage
- Year Built: 1890
-
Additional Details
- Appliances: Oven, Dishwasher, Disposal, Countertop Range, Refrigerator, Washer, Dryer
- Foundation: Stone, Brick/Mortar
- Year Built Details: Approximate
- Zoning: res.
- Basement: Full, Partially Finished
- Interior Features: Home Office
- Year Built Source: Public Records
-
Amenities
- Community Features: Public Transportation, Shopping, Golf, Highway Access, Private School, Public School
- Parking Features: Paved Drive
-
Utilities
- Sewer: Public Sewer
- Water Source: Public
-
Fees / Taxes
- Assessed Value: $1,893,800
- Compensation Based On: Gross/Full Sale Price
- Tax Year: 2024
- Buyer Agent Compensation: 2.5%%
- Facilitator Compensation: 2.5%%
- Taxes: $8,523
Similar Listings


Sold

42 Photos
Sold
76 Photos
Sold

60 Photos
Sold
26 Photos
Content © 2026 MLS Property Information Network, Inc. The information in this listing was gathered from third party resources including the seller and public records.
Listing information provided courtesy of Coldwell Banker Realty - Boston.
MLS Property Information Network, Inc. and its subscribers disclaim any and all representations or warranties as to the accuracy of this information.
