
61 W Glen St
$369,987
4
Beds
1/1
Bath
2,419
Sqft
- Request Info
- Call
- Save
-
More
- Mortgage Calculator

Property Tools
$369,987
4
Beds
1/1
Bath
2,419
Living Area
-
Property Description
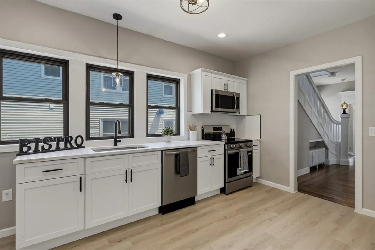
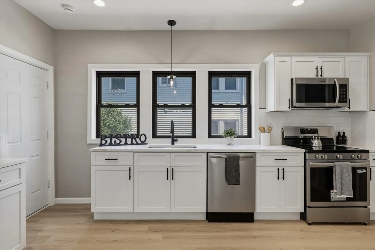
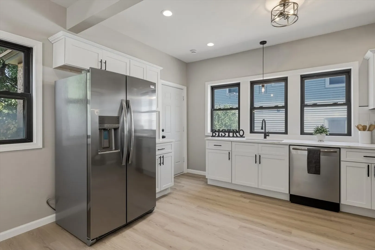
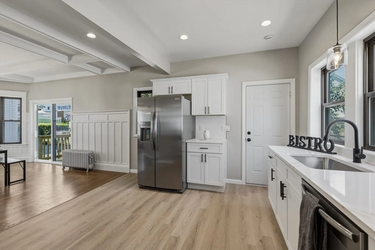
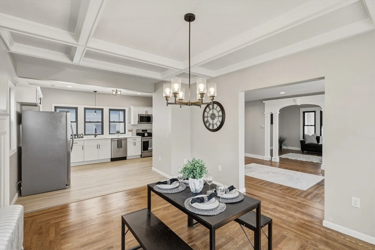
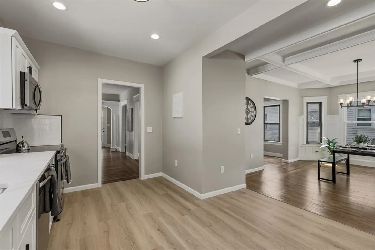
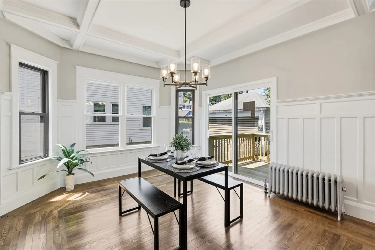
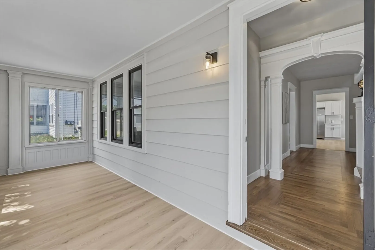
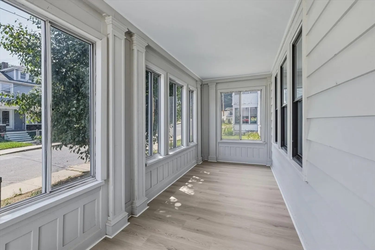
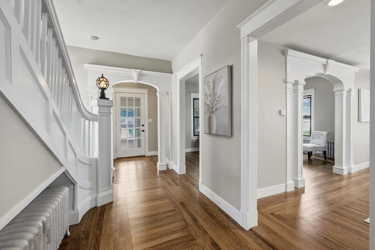
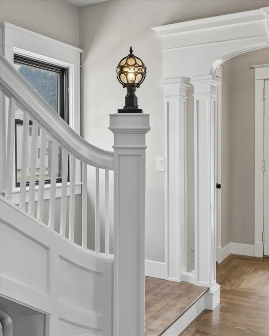
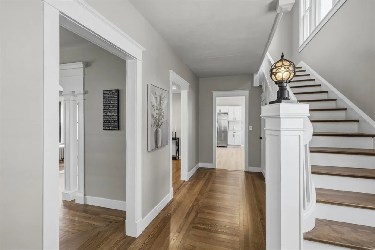
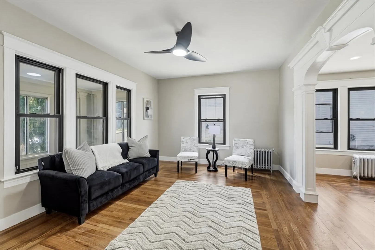
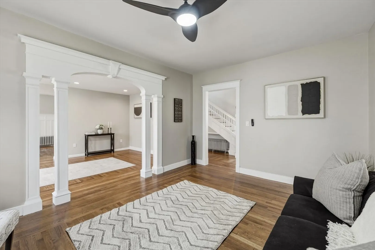
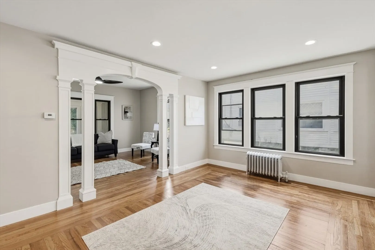
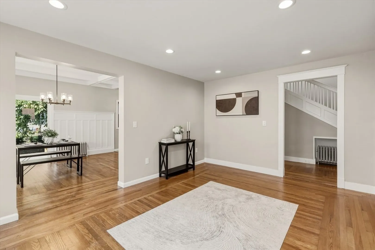
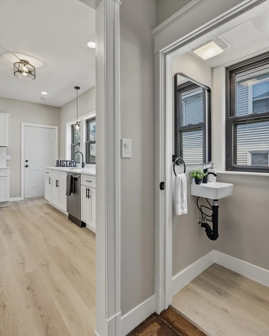
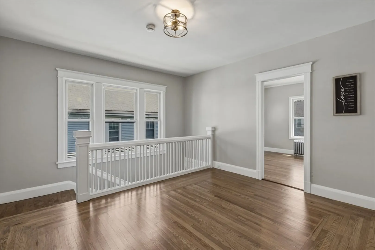
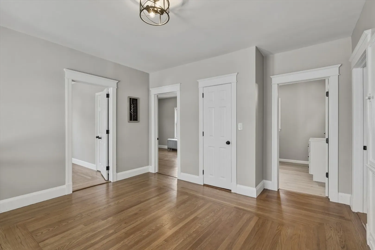
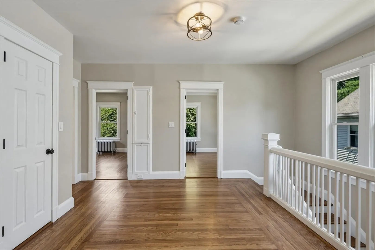
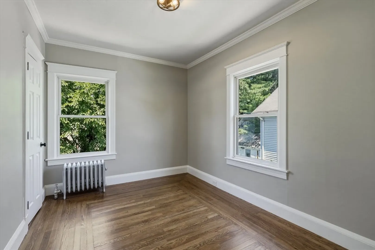
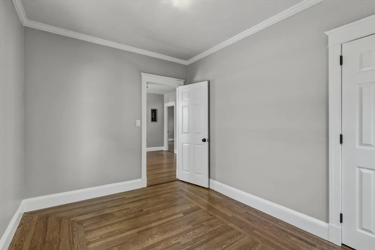
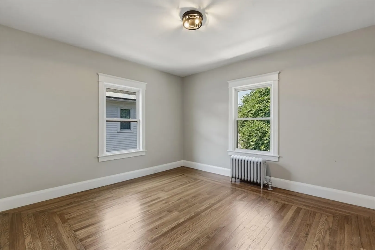
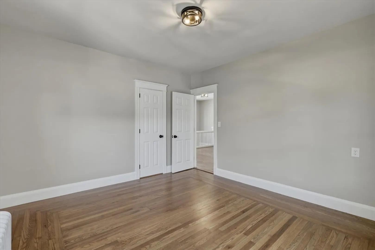
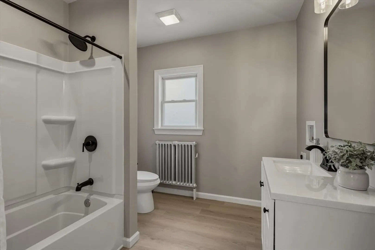
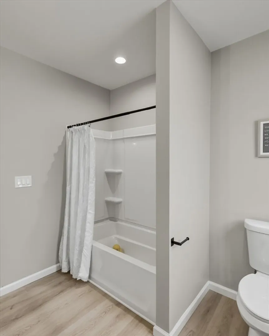
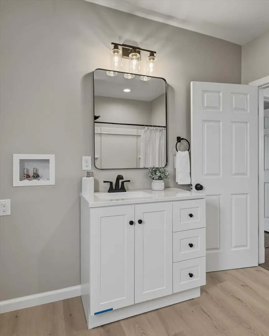
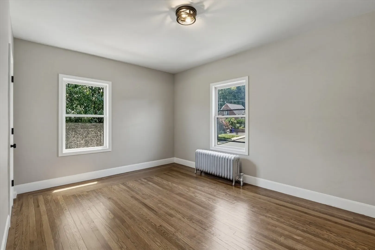
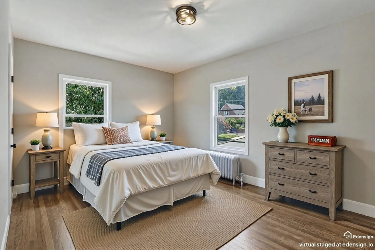
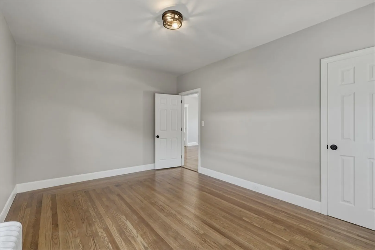
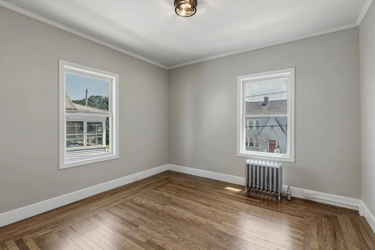
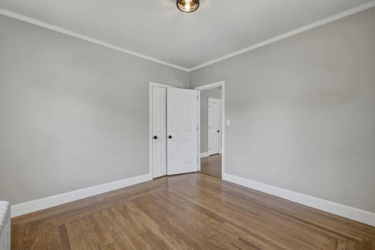
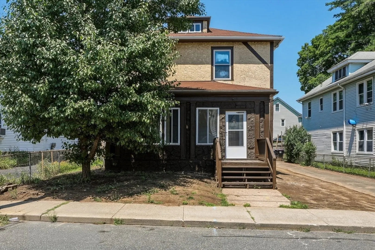
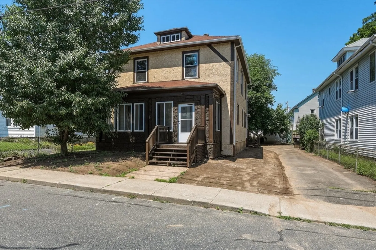
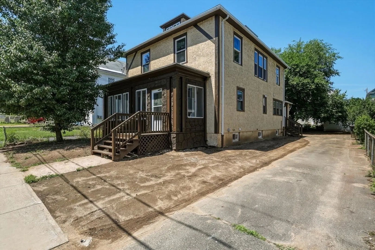
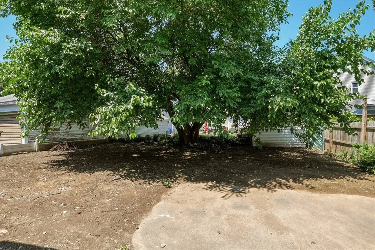
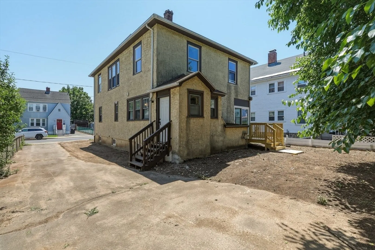
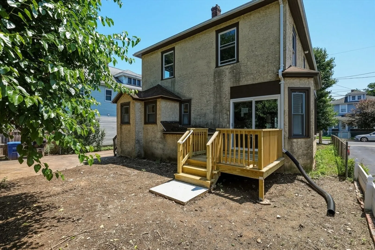
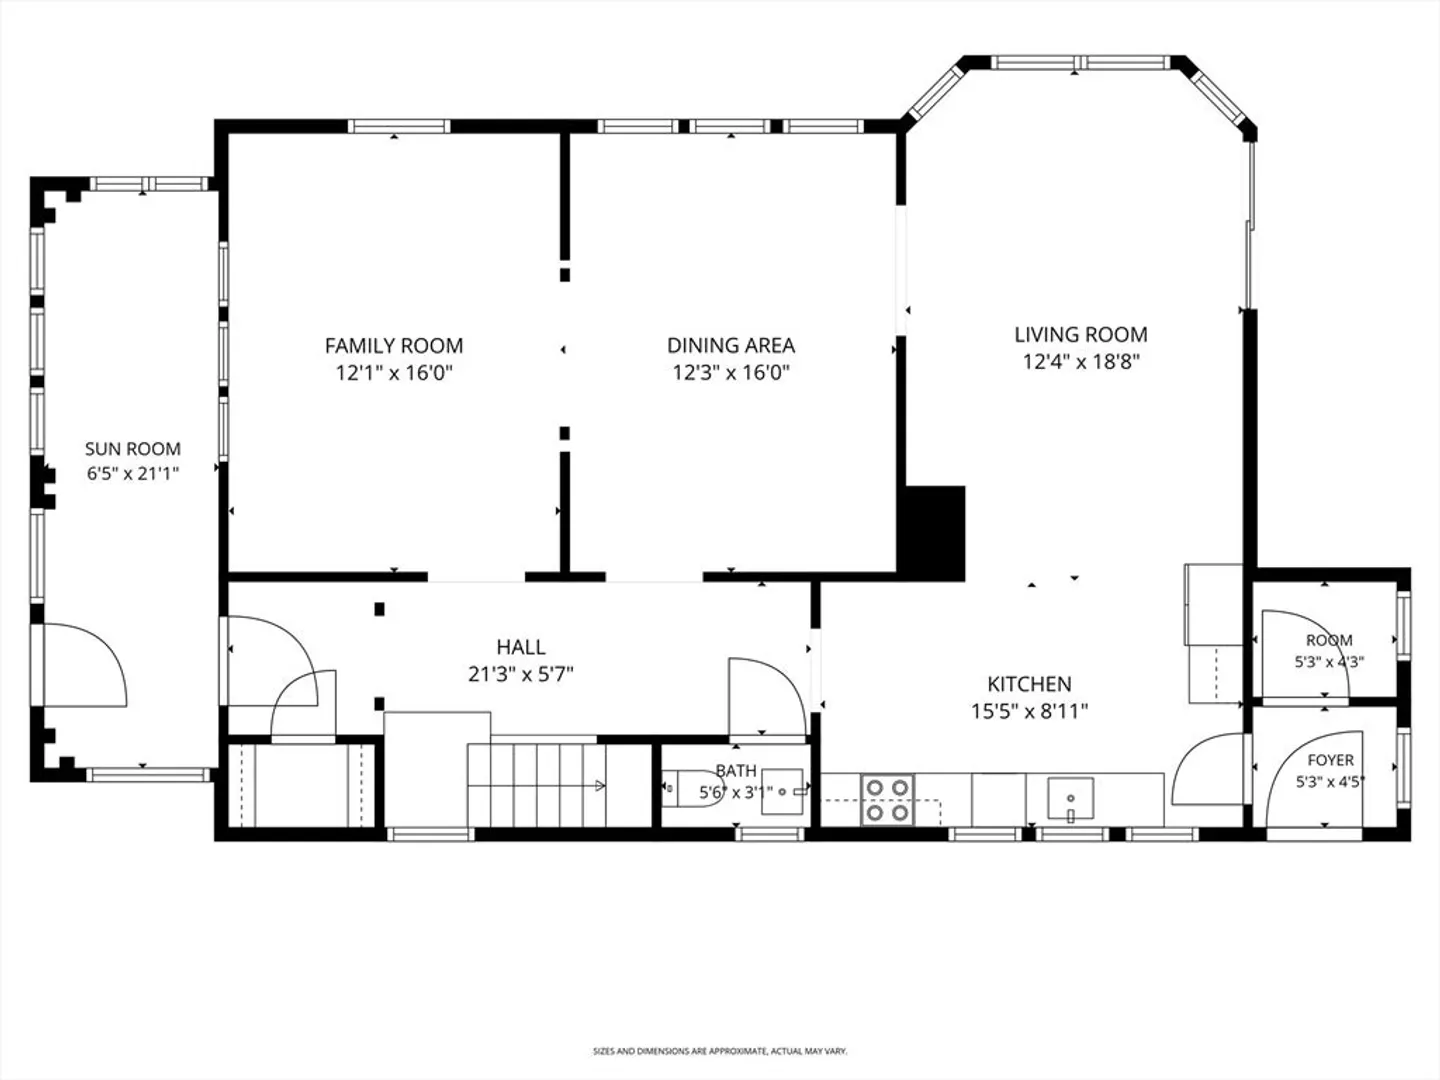
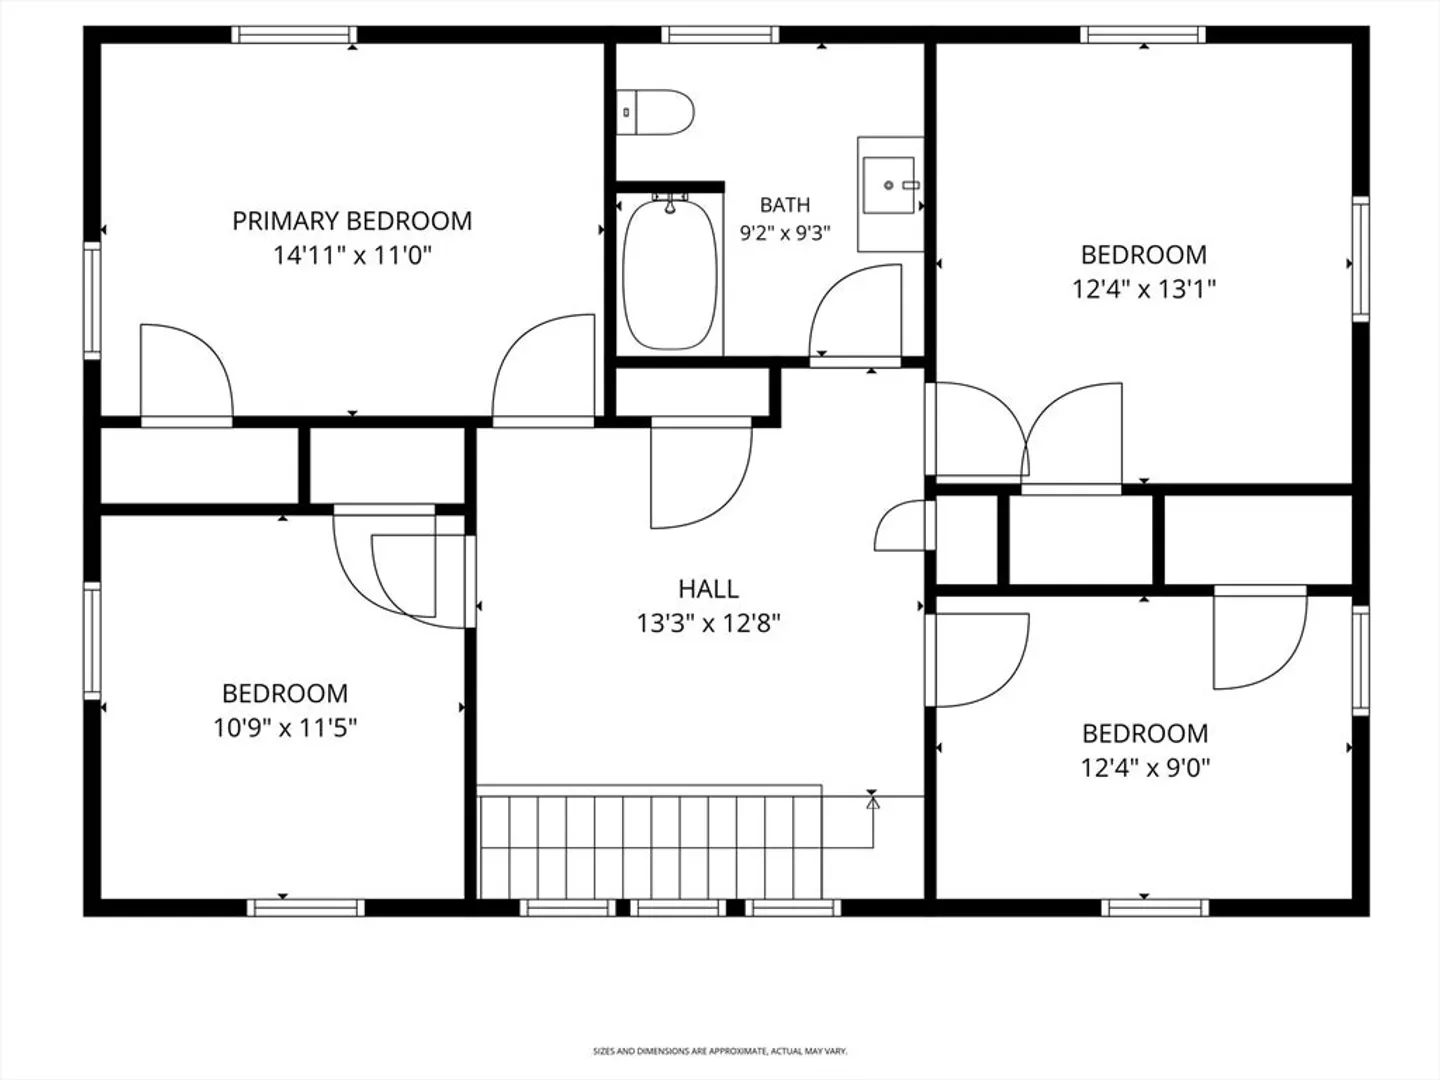
Welcome to this stunning newly renovated home that blends fresh updates with comfort and functionality. This charming 4 bedroom, 1.5 bath home features spacious rooms and a great open floor plan. Step inside to find beautiful hardwood flooring adorning the main living areas offering a sleek refinished look. The kitchen features brand new cabinets, gorgeous granite countertops, sleek stainless steel appliances and a layout designed for both cooking and conversation. Fresh paint throughout the home creates a clean, bright atmosphere. The full bath has been fully renovated and offers spa like tranquility. Other updates include brand new plumbing and all new electric. Outside you'll find a large private back yard, perfect for entertaining. All this in a convenient location close to shopping and major routes. Don't wait, come have a look before it's gone!
-
Highlights
- Area: Elmwood
- Parking Spots: 3
- Property Type: Single Family Residence
- Total Rooms: 9
- Status: Active
- Heating: Steam, Natural Gas
- Property Class: Residential
- Style: Colonial
- Year Built: 1925
-
Additional Details
- Appliances: Electric Water Heater, Microwave, ENERGY STAR Qualified Refrigerator, ENERGY STAR Qualified Dishwasher, Range
- Construction: Frame
- Flooring: Tile, Hardwood, Wood Laminate
- Lot Features: Cleared, Level
- Roof: Shingle
- Year Built Details: Approximate
- Zoning: R-2
- Basement: Full, Bulkhead
- Exterior Features: Porch - Enclosed, Deck - Wood, Rain Gutters, Screens
- Foundation: Brick/Mortar
- Road Frontage Type: Public
- SqFt Source: Public Record
- Year Built Source: Public Records
-
Amenities
- Community Features: Public Transportation, Shopping, Park, Golf, Medical Facility, Laundromat, Highway Access, House of Worship, Private School, Public School
- Parking Features: Off Street
-
Utilities
- Electric: Circuit Breakers
- Water Source: Public
- Sewer: Public Sewer
-
Fees / Taxes
- Assessed Value: $269,200
- Taxes: $4,692
- Tax Year: 2026
Similar Listings
Content © 2026 MLS Property Information Network, Inc. The information in this listing was gathered from third party resources including the seller and public records.
Listing information provided courtesy of Hampden Realty Center, LLC.
MLS Property Information Network, Inc. and its subscribers disclaim any and all representations or warranties as to the accuracy of this information.