
32 Wilmont St
$374,900
4
Beds
2/1
Baths
2,064
Sqft
- Request Info
- Call
- Save
-
More
- Mortgage Calculator

Property Tools
$374,900
4
Beds
2/1
Baths
2,064
Living Area
-
Property Description
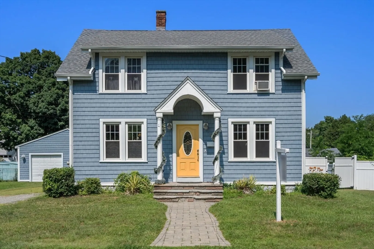
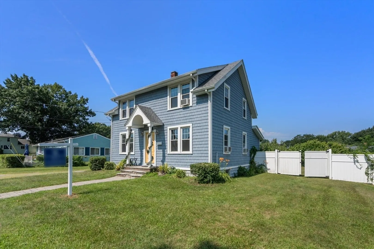
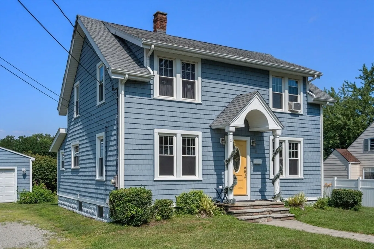
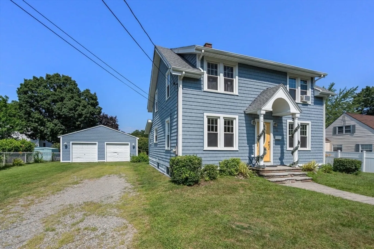
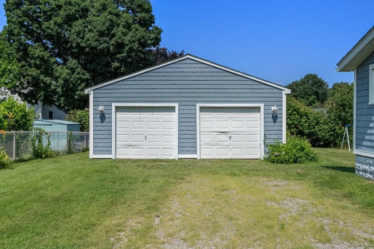
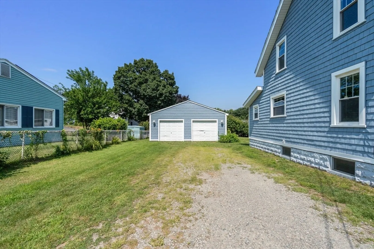
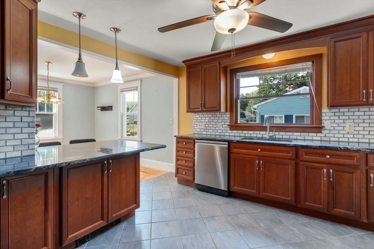
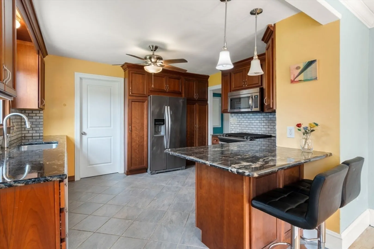
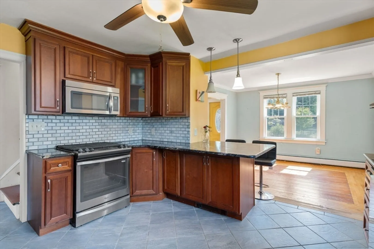
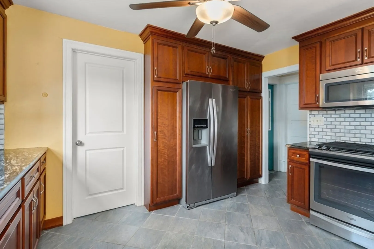
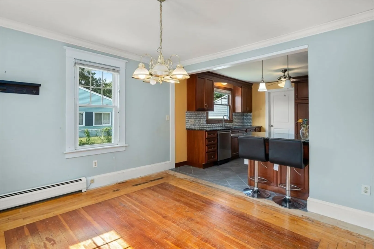
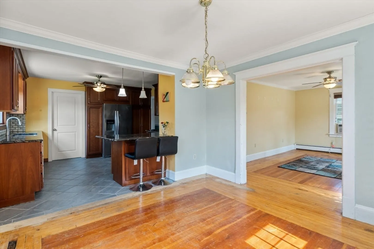
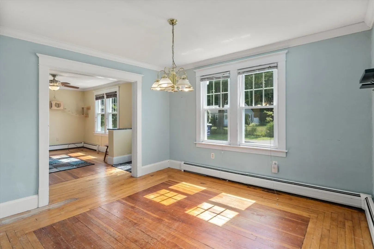
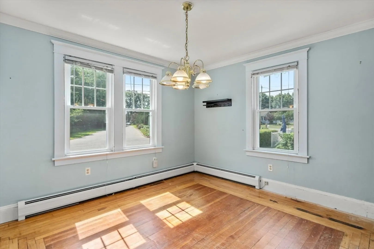
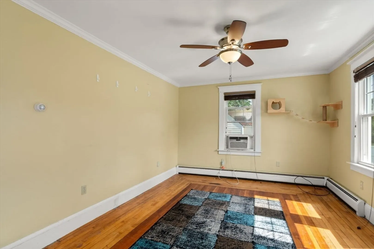
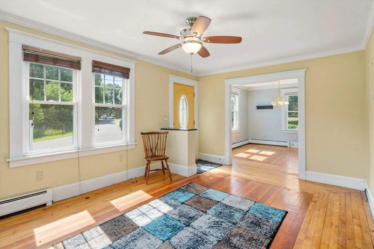
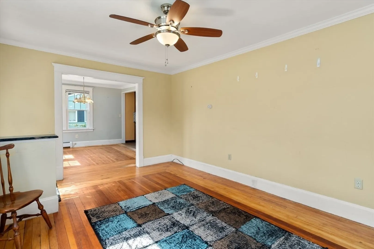
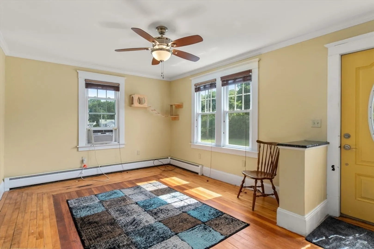
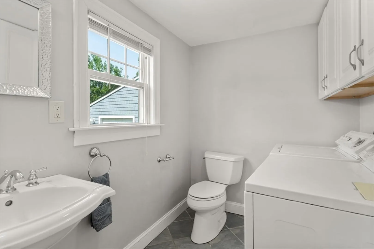
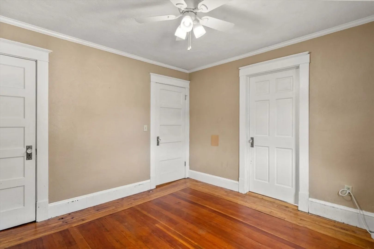
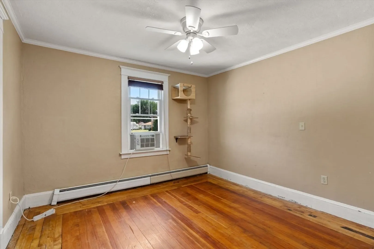
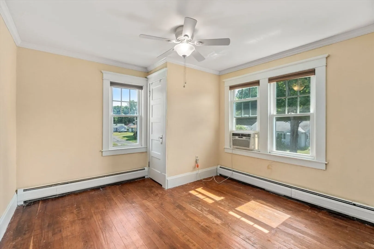
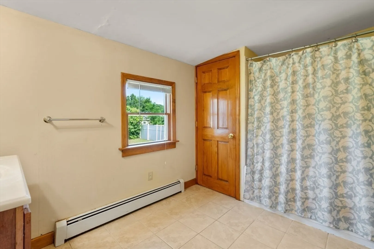
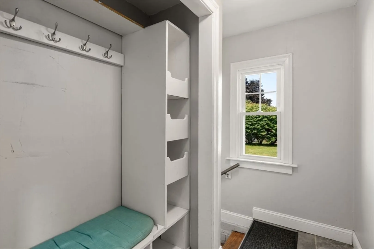
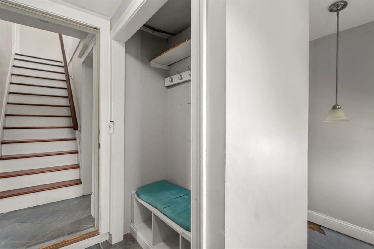
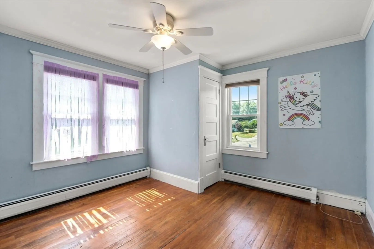
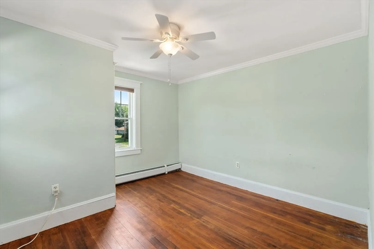
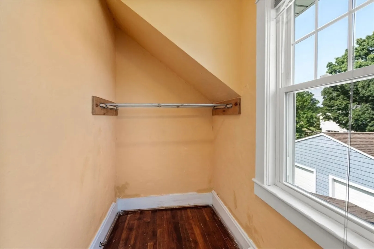
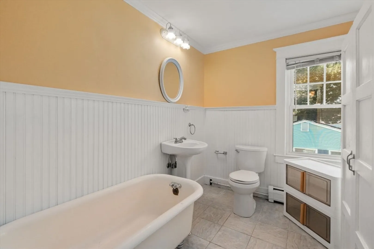
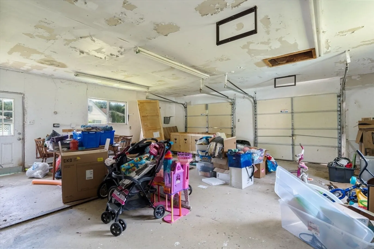
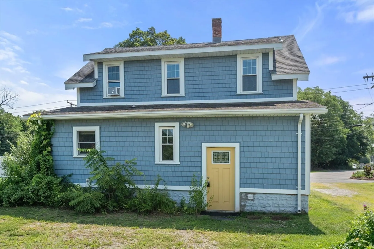
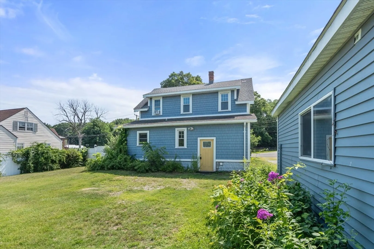
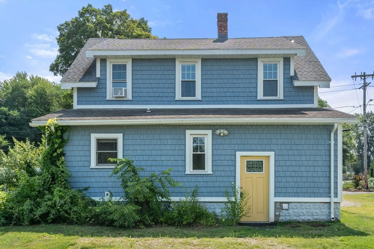
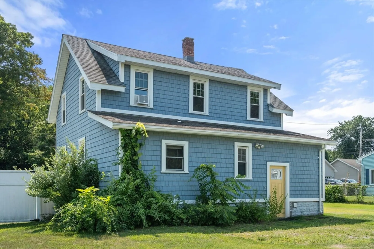
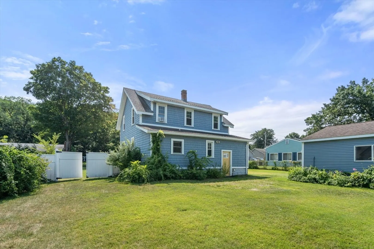
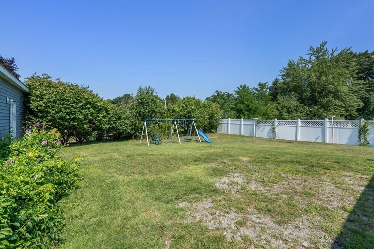
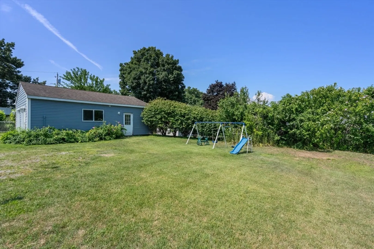
Welcome to 32 Wilmont Street, a home with exceptional curb appeal that's sure to impress! This charming 4-bedroom, 2.5-bathroom home offers a functional layout designed for comfort and convenience. The first floor features a spacious primary bedroom complete with a large en-suite bathroom, providing the perfect private retreat. A conveniently located half bath, dedicated laundry room, and practical mudroom to add to the home's everyday functionality. Upstairs, you'll find three additional bedrooms and a full bathroom, offering plenty of space for family, guests, or a home office. Step outside to enjoy the partially fenced backyard—ideal for entertaining, pets, gardening, or simply relaxing outdoors. Completing the property is a detached two-car garage, providing ample parking and additional storage. Combining timeless charm, thoughtful features, and outstanding curb appeal, 32 Wilmont Street is ready to welcome you home. Don't miss your opportunity to make this beautiful property your own!
-
Highlights
- Area: Aldenville
- Heating: Baseboard, Oil
- Property Class: Residential
- Style: Colonial
- Year Built: 1930
- Cooling: Window Unit(s)
- Parking Spots: 6
- Property Type: Single Family Residence
- Total Rooms: 7
- Status: Active
-
Additional Details
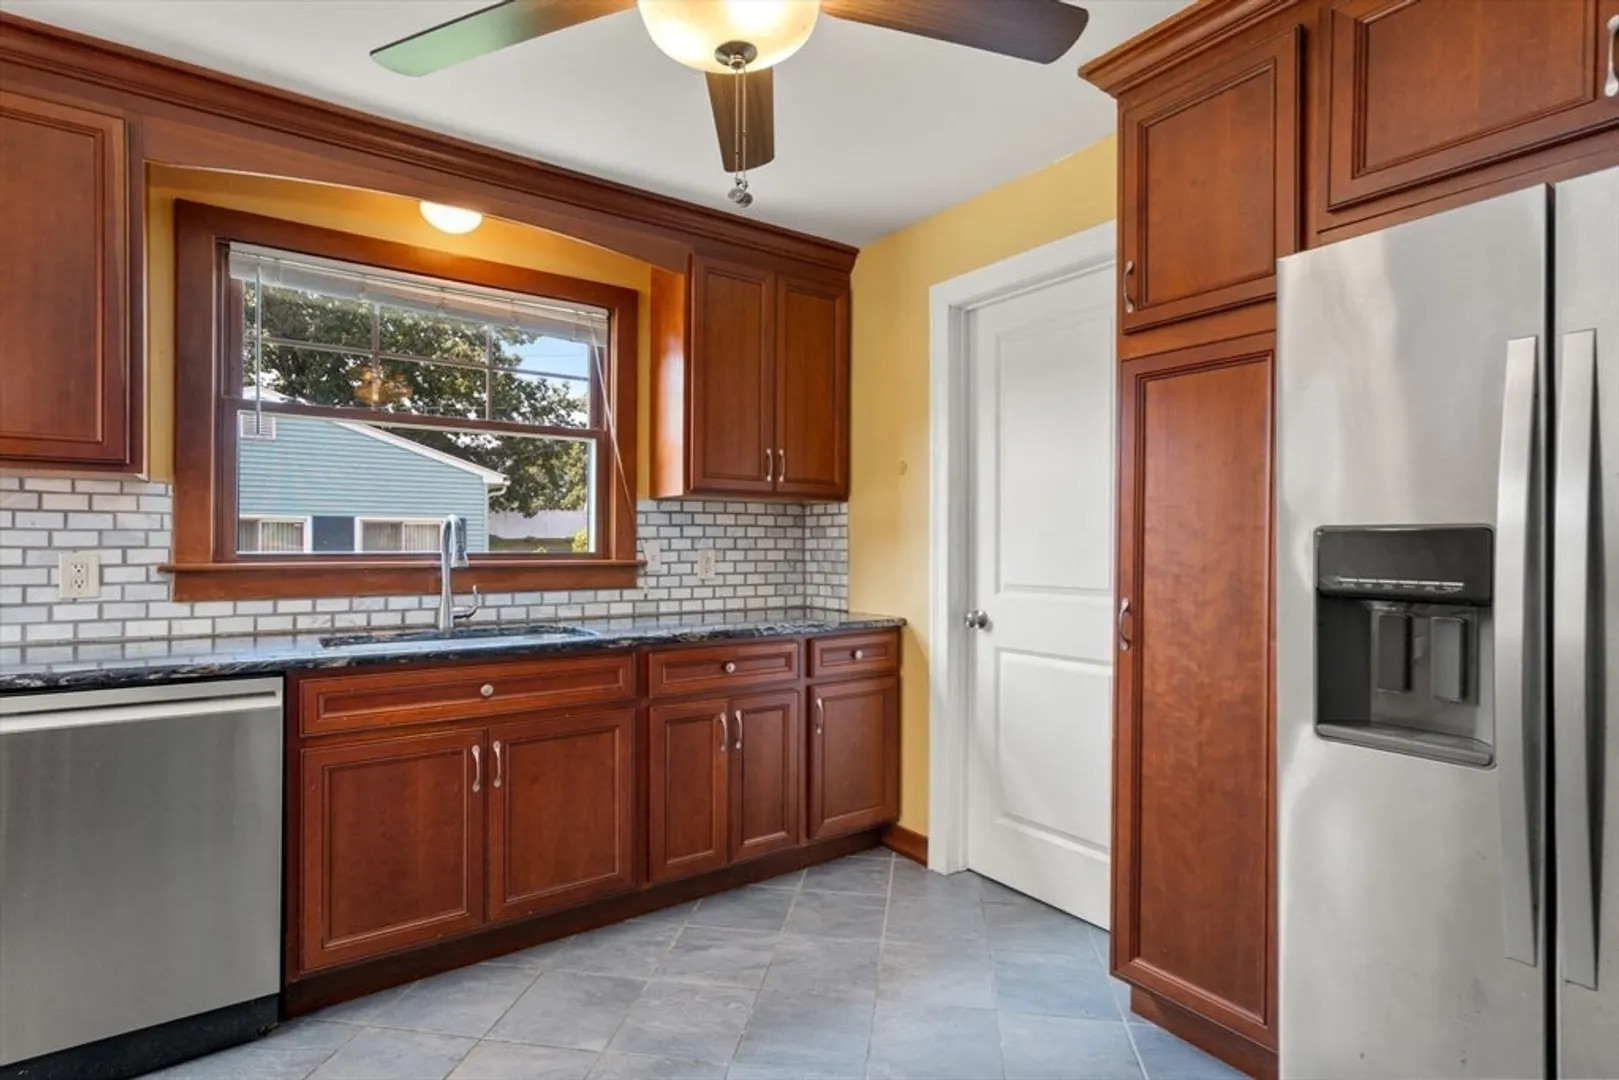
- Appliances: Gas Water Heater, Range, Dishwasher, Microwave, Refrigerator
- Construction: Frame
- Foundation: Block
- Lot Features: Cleared, Level
- SqFt Source: Public Record
- Year Built Source: Public Records
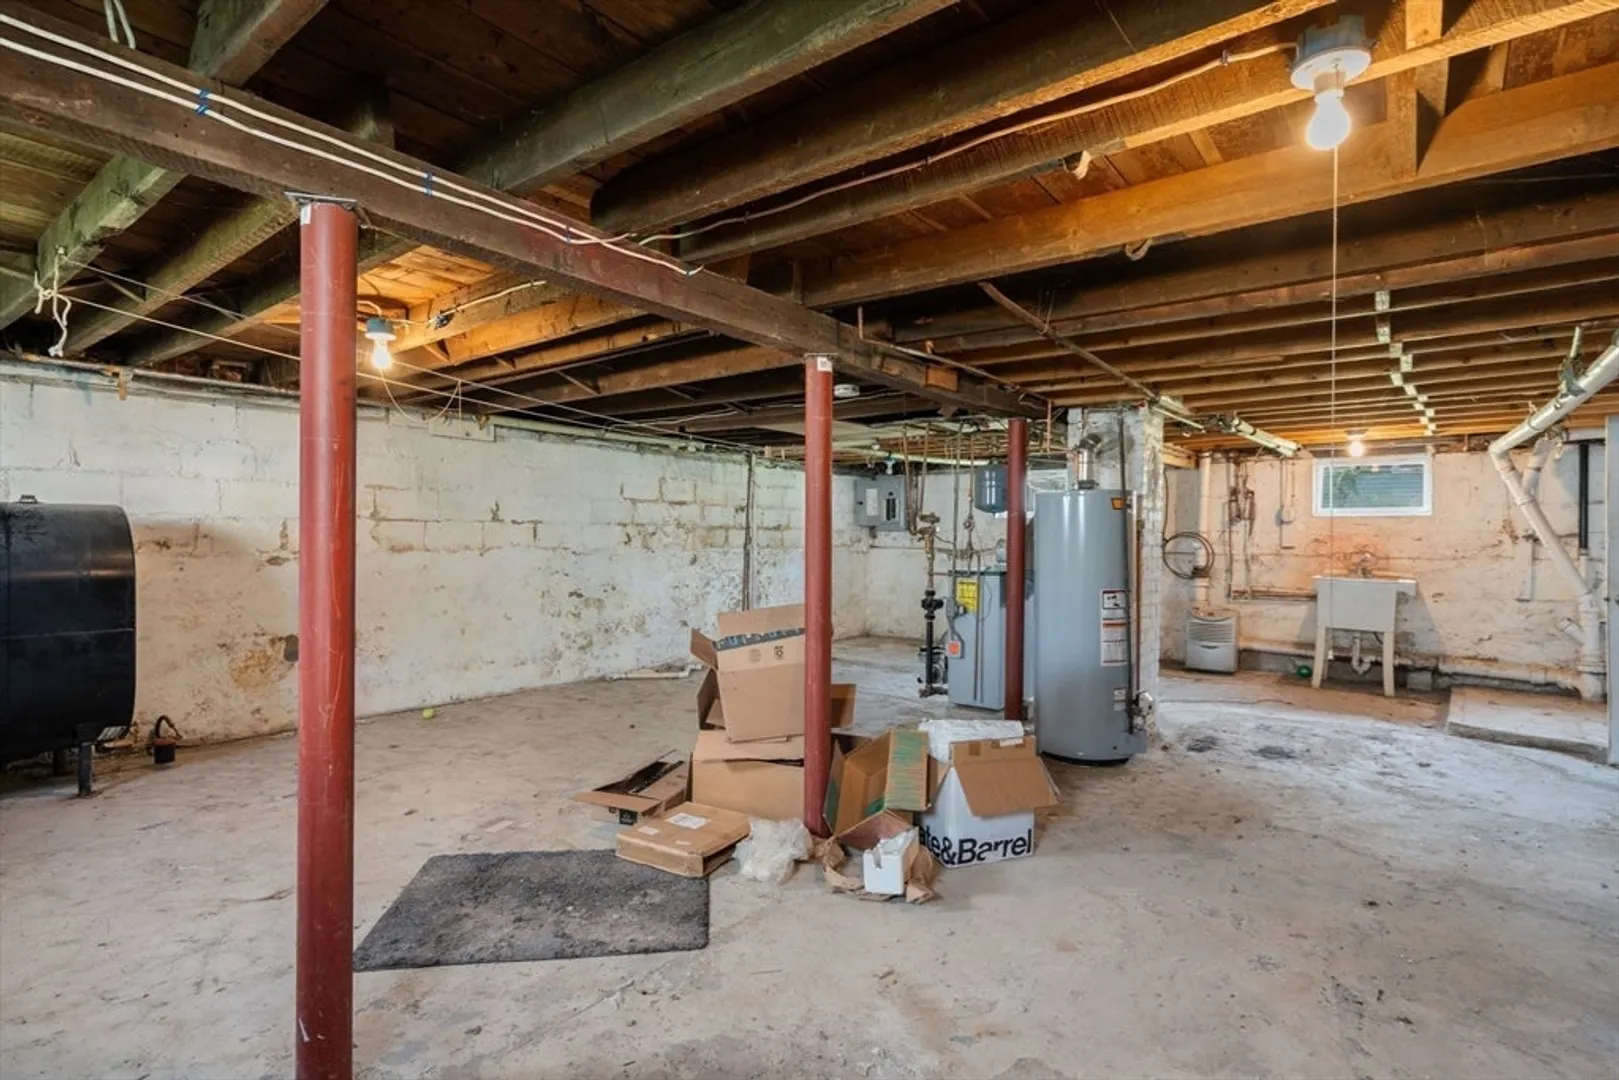
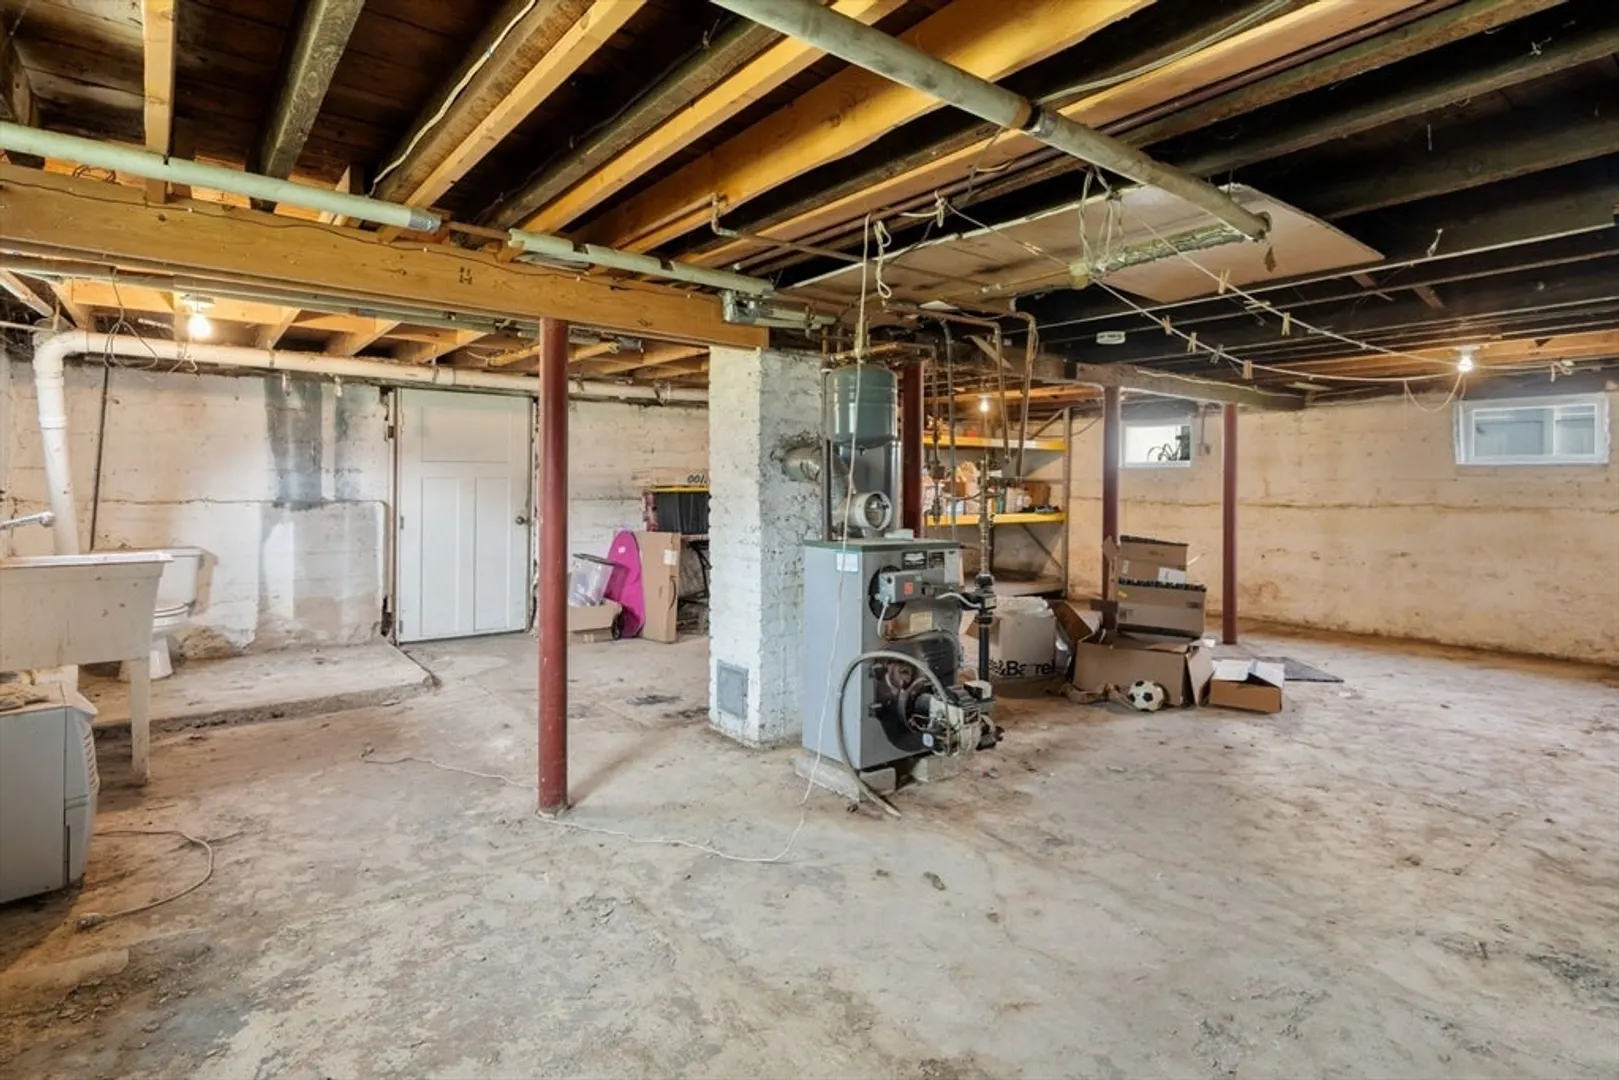
- Basement: Full, Unfinished
- Flooring: Wood, Tile, Flooring - Stone/Ceramic Tile
- Interior Features: Mud Room
- Roof: Shingle
- Year Built Details: Actual
- Zoning: 6
-
Amenities
- Community Features: Public Transportation, Shopping, Pool, Tennis Court(s), Park, Walk/Jog Trails, Medical Facility, Laundromat, Bike Path, Highway Access, House of Worship, Private School, Public School, University
- Parking Features: Detached, Storage, Garage Faces Side, Off Street
- Covered Parking Spaces: 2
-
Utilities
- Electric: Circuit Breakers
- Water Source: Public
- Sewer: Public Sewer
-
Fees / Taxes
- Assessed Value: $320,200
- Taxes: $4,880
- Tax Year: 2026
Similar Listings
Content © 2026 MLS Property Information Network, Inc. The information in this listing was gathered from third party resources including the seller and public records.
Listing information provided courtesy of Coldwell Banker Realty - Western MA.
MLS Property Information Network, Inc. and its subscribers disclaim any and all representations or warranties as to the accuracy of this information.