
Sold!
$749,000
2
Beds
2/1
Baths
1,800
Living Area
-
Property Description
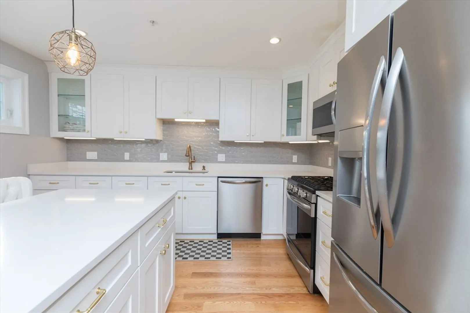
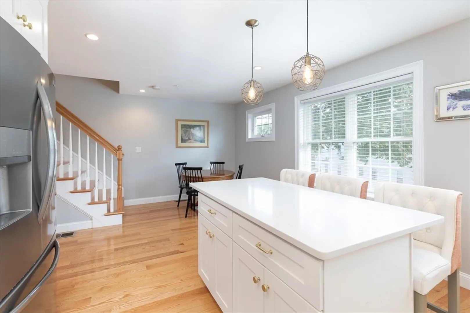
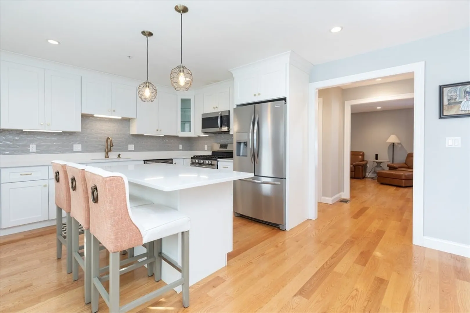
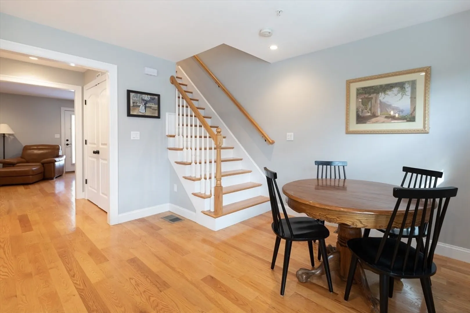
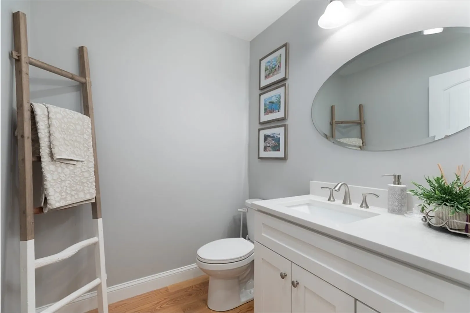
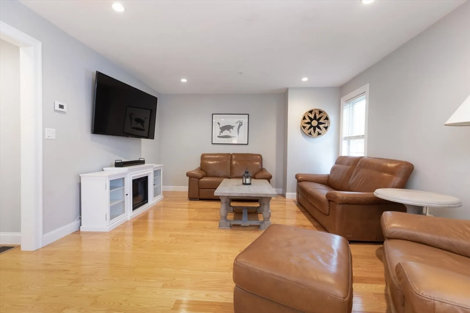
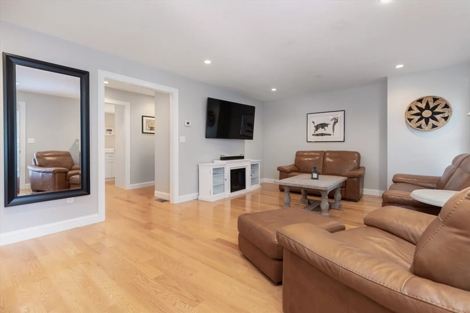
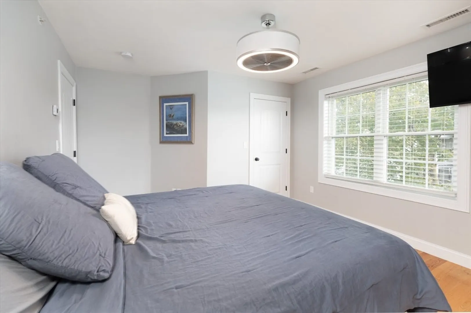
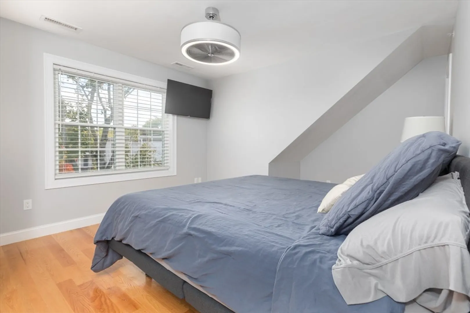
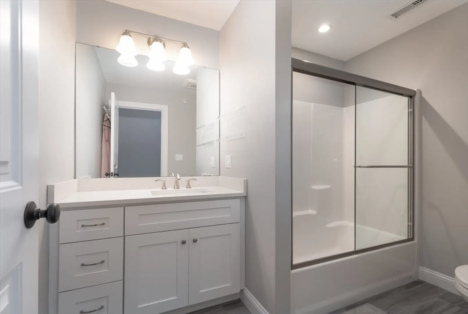
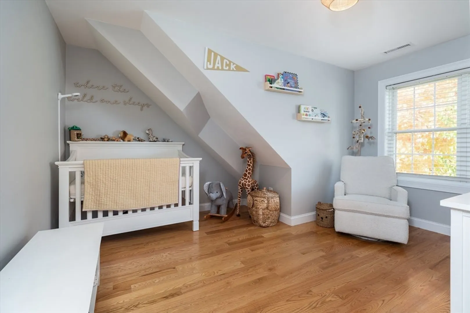
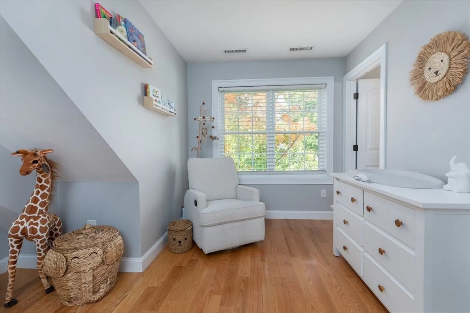
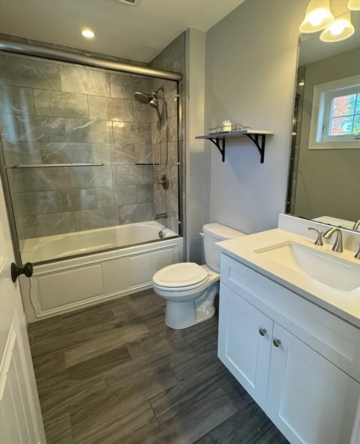
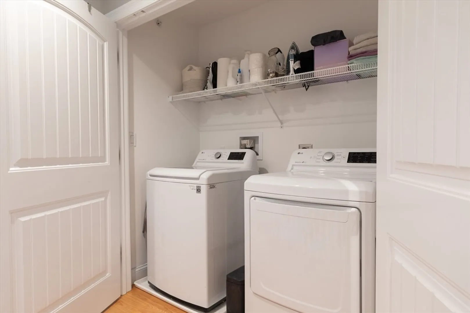
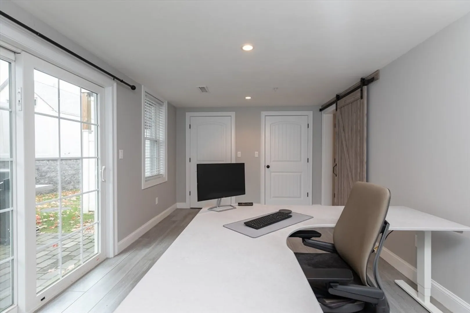
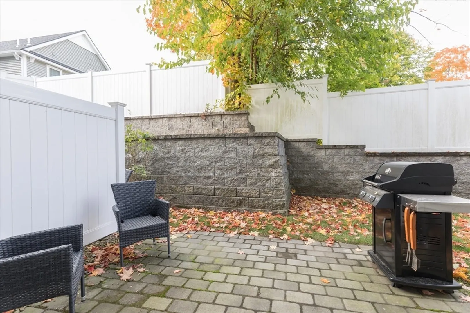
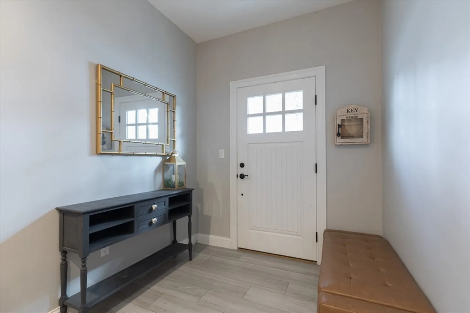
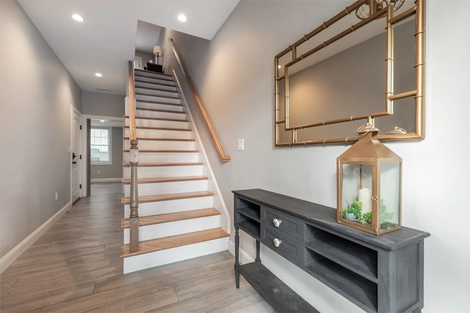
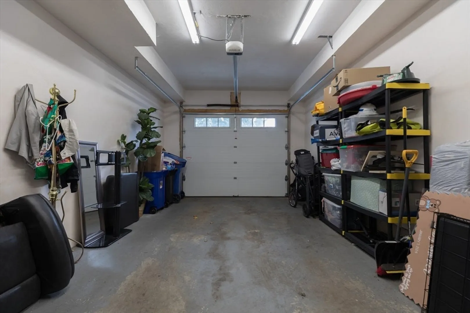
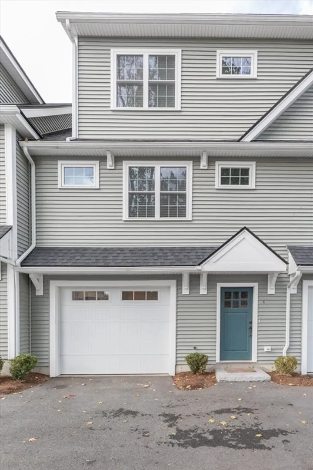
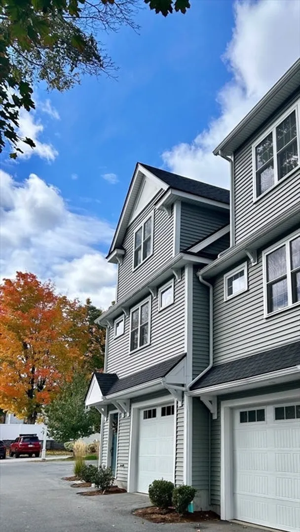
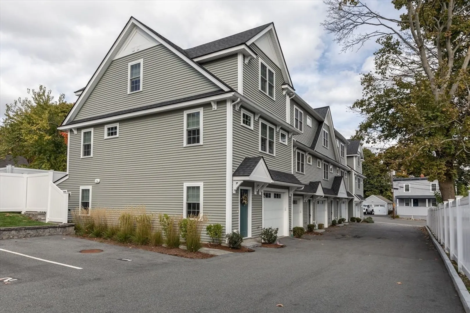
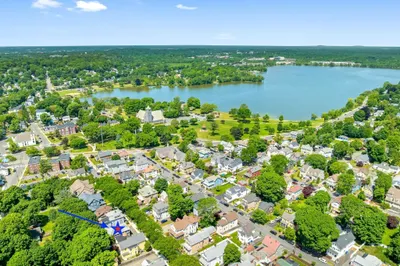
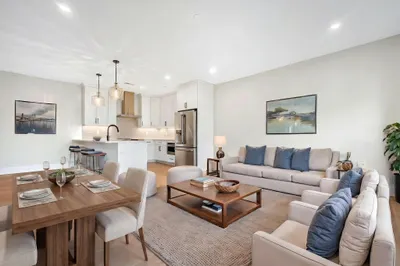
Welcome home to this stunning 2-bed + office, 2.5-bath townhouse in the heart of Wakefield. With its modern design and custom finishes, this home offers both luxury and comfort for today’s discerning buyer. The custom-designed kitchen boasts high-end cabinetry, back splash, quartz countertops, and stainless steel appliances. The spacious living and dining area is perfect for entertaining, complete with a half bath, and a private outdoor stone patio. Upstairs, you’ll find two generous bedrooms, each offering ample closet space and natural light along with commercial sized Laundry. The primary suite features a walk-in closet by California Closets, and en-suite bath. An additional ensuite bath serves the second bedroom. The versatile office space is perfect for remote work or could be used as a guest room or play area. Attached garage/ mudroom, additional deeded parking space and visitor spaces. Located minutes from downtown Wakefield/Lake Quannapowitt/Shaws/Major highways/Train
-
Highlights
- Cooling: Central Air
- HOA Fee: $320
- Property Class: Residential
- Stories: 3
- Unit Number: 4
- Status: Closed
- Heating: Forced Air, Natural Gas
- Parking Spots: 2
- Property Type: Condominium
- Total Rooms: 6
- Year Built: 2019
-
Additional Details
- Basement: N
- SqFt Source: Public Record
- Year Built Details: Actual
- Zoning: Gr
- Exterior Features: Patio
- Total Number of Units: 15
- Year Built Source: Public Records
-
Amenities
- Community Features: Public Transportation, Shopping, Park, Highway Access, Public School
- Parking Features: Attached, Deeded, Off Street, Guest
- Covered Parking Spaces: 1
-
Utilities
- Sewer: Public Sewer
- Water Source: Public
-
Fees / Taxes
- Assessed Value: $630,800
- HOA Fee Includes: Insurance, Maintenance Grounds, Snow Removal, Trash
- Taxes: $6,661
- HOA Fee Frequency: Monthly
- Tax Year: 2024
Similar Listings
Sold
21 Photos
Sold
42 Photos
Sold
NEW CONSTRUCTION
31 Photos
Sold
42 Photos
Content © 2026 MLS Property Information Network, Inc. The information in this listing was gathered from third party resources including the seller and public records.
Listing information provided courtesy of Lillian Montalto Signature Properties.
MLS Property Information Network, Inc. and its subscribers disclaim any and all representations or warranties as to the accuracy of this information.
