
Sold!
$735,000
2
Beds
1/1
Bath
2,139
Living Area
-
Property Description
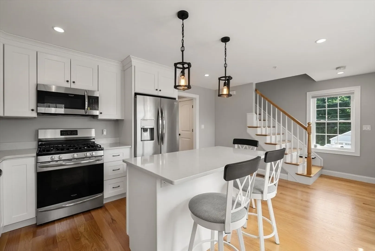
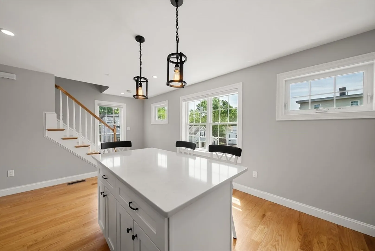
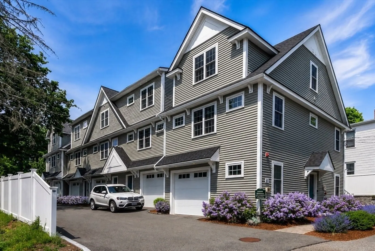
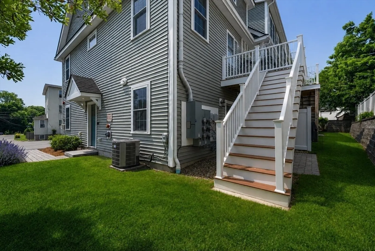
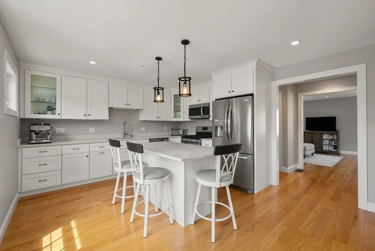
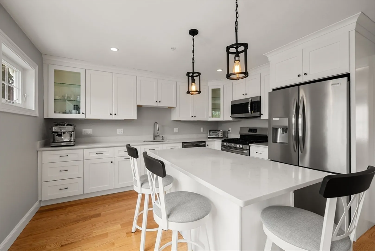
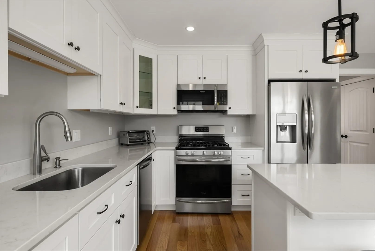
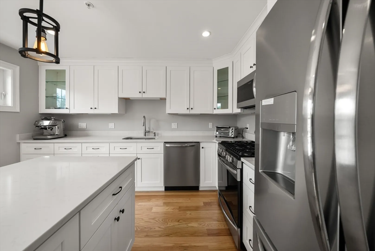
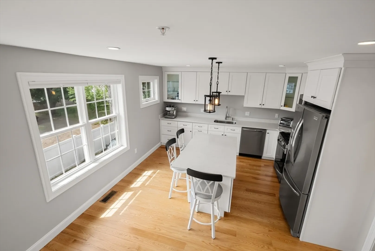
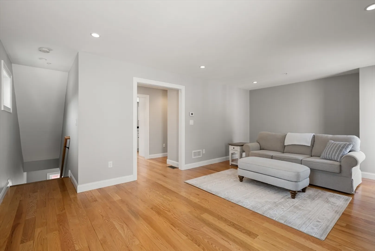
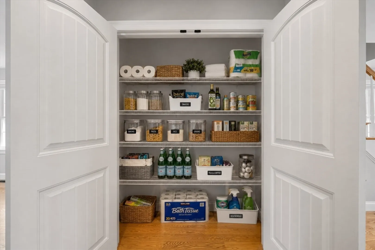
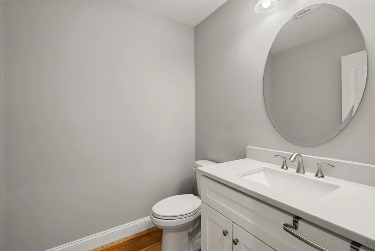
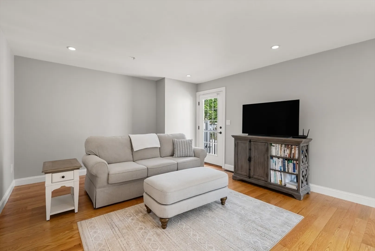
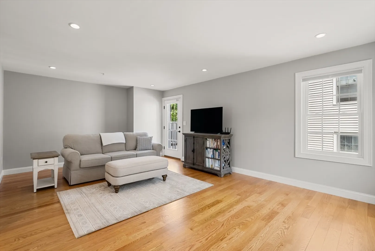
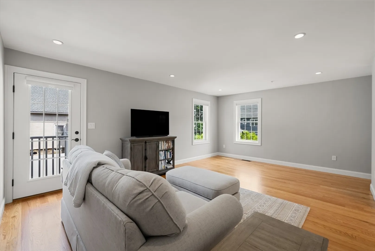
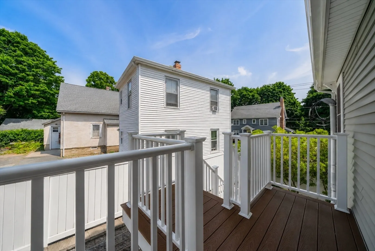
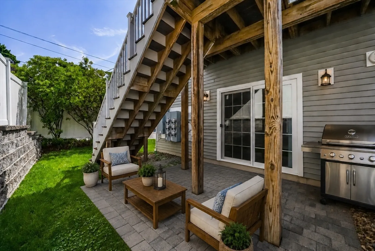
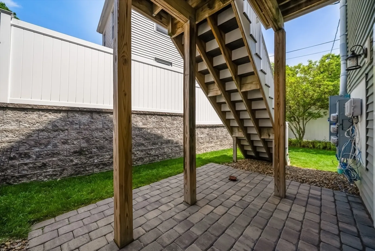
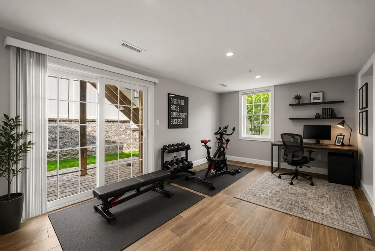
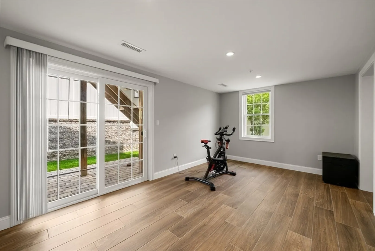
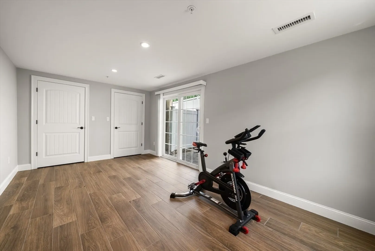
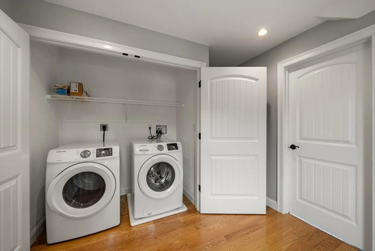
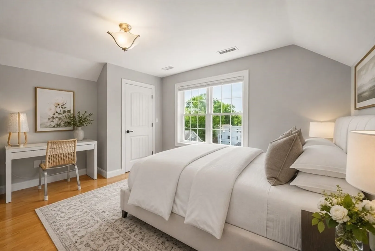
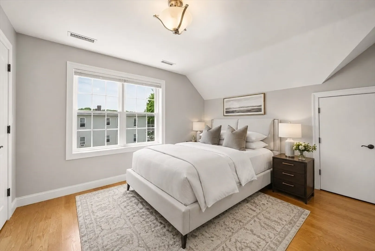
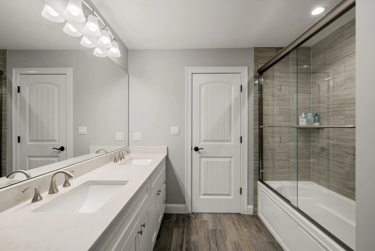
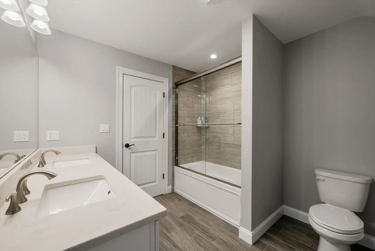
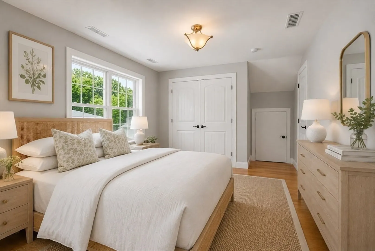
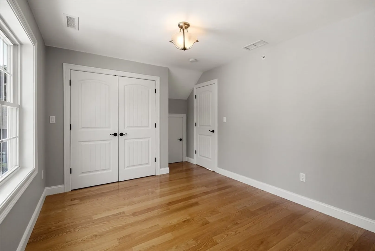
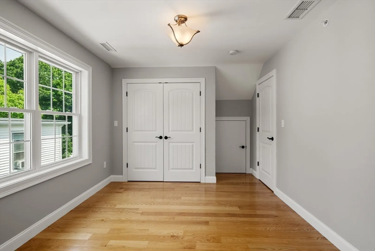
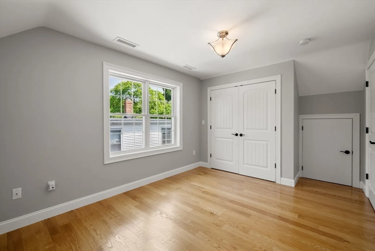
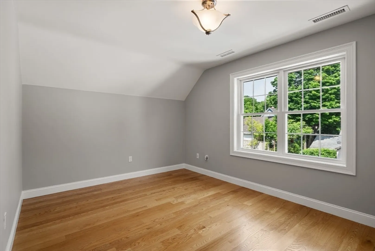
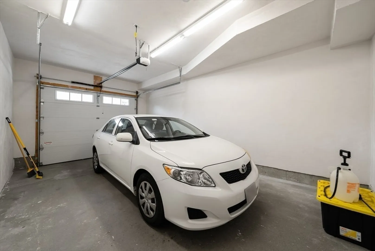
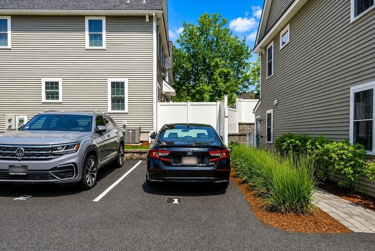
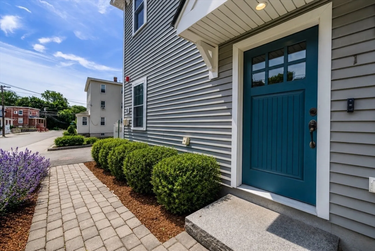
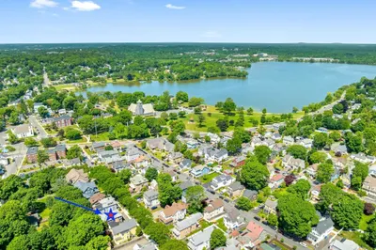
Welcome home to this stunning 2-Bed + Office Townhouse in the heart of Wakefield. With its modern design and luxurious finishes, this home offers all the comforts of single family living with no maintenance stress. The kitchen boasts high-end cabinetry, quartz countertops, and like new stainless steel appliances. The spacious living and dining area is perfect for entertaining, complete with a half bath, massive pantry and a peaceful upstairs deck that leads down to a private outdoor stone patio. Upstairs, you’ll find two generous bedrooms, each offering ample closet space and natural light along with commercial sized Laundry. The primary suite features an en-suite bath with dual vanities. The first floor flex room space is perfect for a home office, third bedroom, play area or gym. The attached garage fits any size vehicle/SUV and has tons of opportunity for storage shelves. There is an additional deeded outdoor parking space and visitor spaces. Located minutes from downtown Wakefield/Lake Quannapowitt/Shaws/Markets/Major Highways and Commuter rail to Boston
-
Highlights
- Cooling: Central Air
- HOA Fee: $340
- Property Class: Residential
- Stories: 3
- Unit Number: 1
- Status: Closed
- Heating: Forced Air, Natural Gas
- Parking Spots: 2
- Property Type: Condominium
- Total Rooms: 6
- Year Built: 2018
-
Additional Details
- Basement: N
- SqFt Source: Public Record
- Year Built Details: Actual
- Zoning: Gr
- Flooring: Wood, Tile
- Total Number of Units: 9
- Year Built Source: Public Records
-
Amenities
- Covered Parking Spaces: 1
-
Utilities
- Sewer: Public Sewer
- Water Source: Public
-
Fees / Taxes
- Assessed Value: $605,000
- HOA Fee Includes: Insurance, Maintenance Grounds, Snow Removal
- Taxes: $6,867
- HOA Fee Frequency: Monthly
- Tax Year: 2025
Similar Listings
Sold
NEW CONSTRUCTION
36 Photos
Sold
18 Photos
Sold
NEW CONSTRUCTION
42 Photos
Sold
32 Photos
Content © 2026 MLS Property Information Network, Inc. The information in this listing was gathered from third party resources including the seller and public records.
Listing information provided courtesy of The Agency Boston.
MLS Property Information Network, Inc. and its subscribers disclaim any and all representations or warranties as to the accuracy of this information.
