
Sold!
$435,000
3
Beds
2/1
Baths
1,380
Living Area
-
Property Description
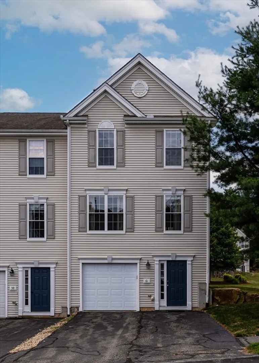
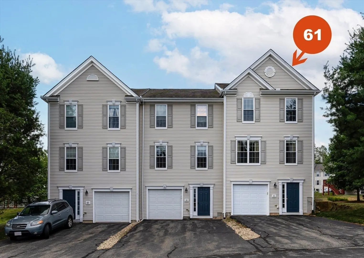
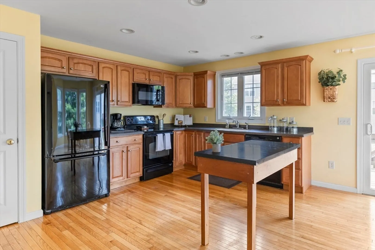
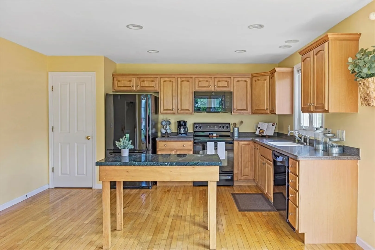
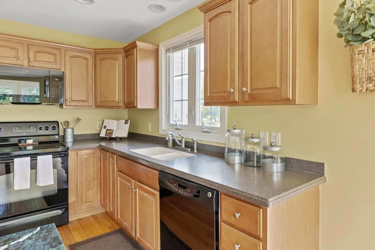
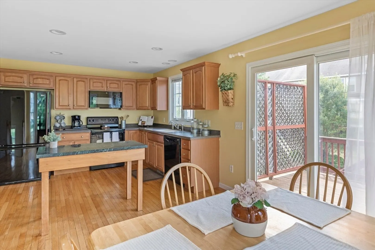
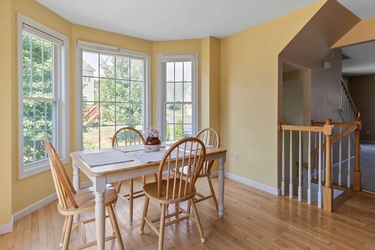
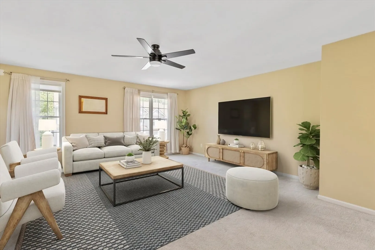
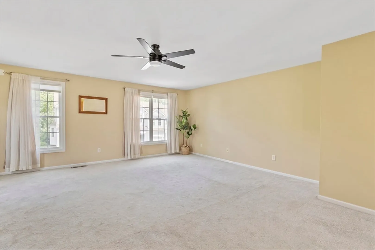
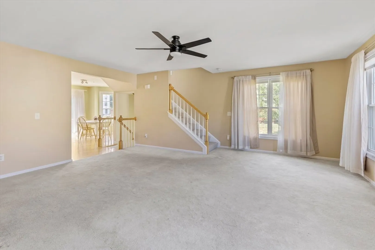
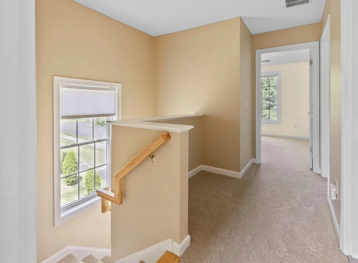
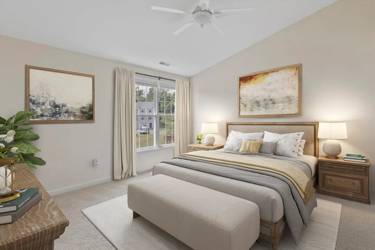
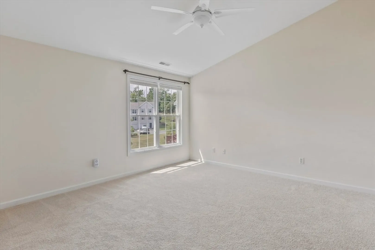
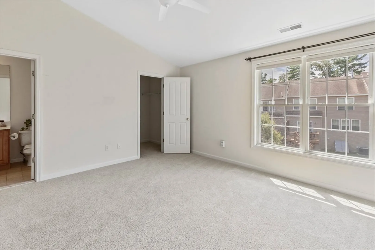
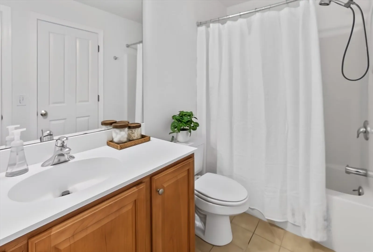
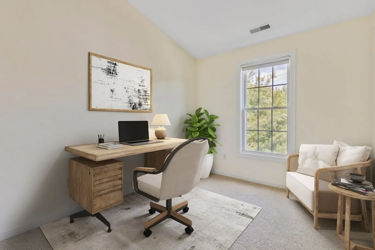
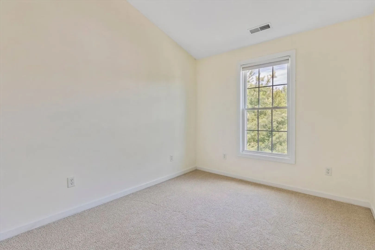
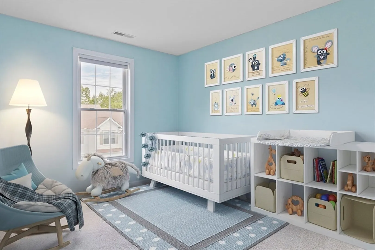
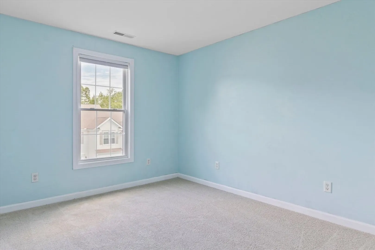
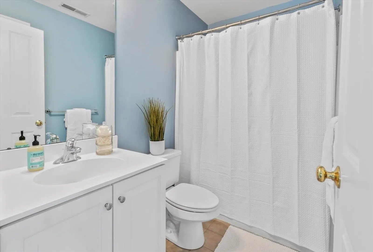
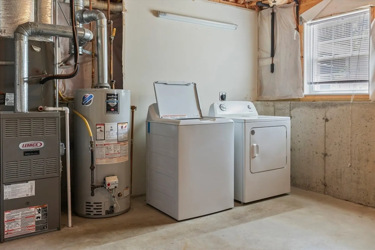
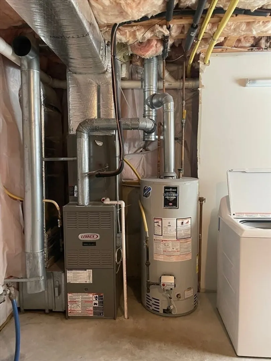
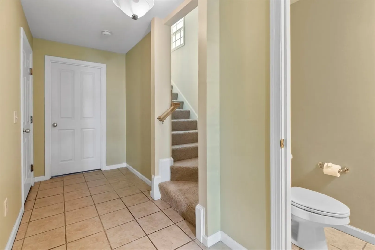
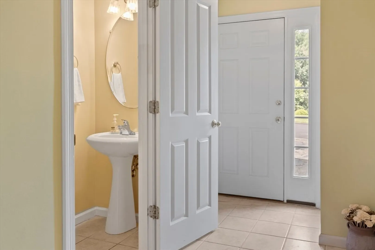
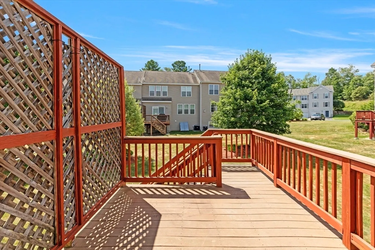
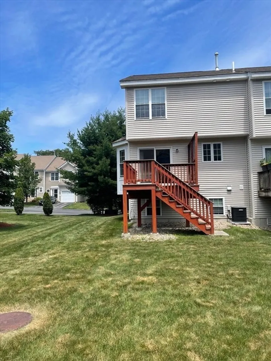
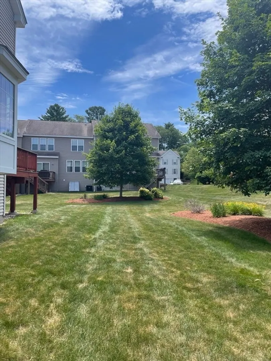
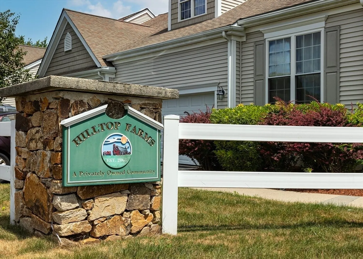
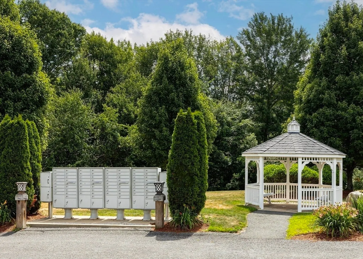
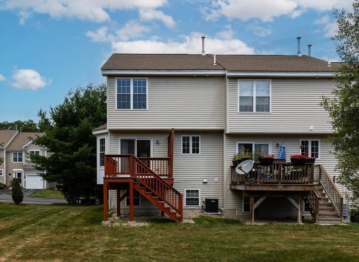
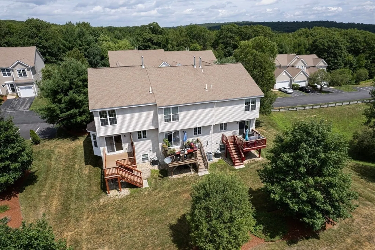
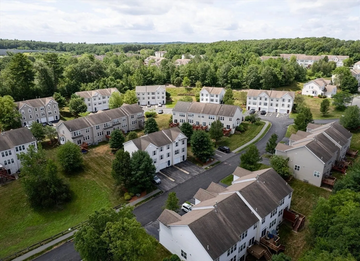
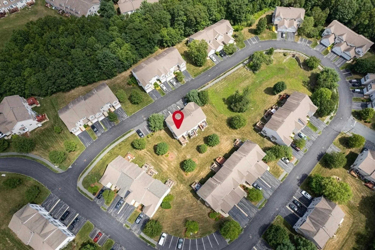
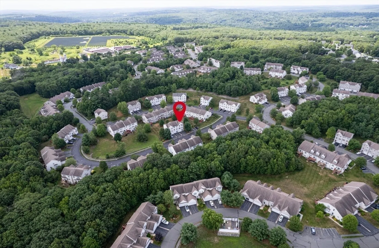
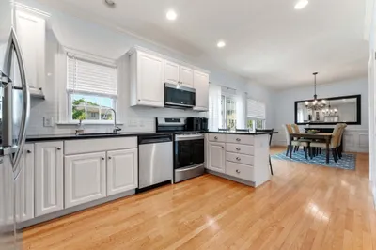
Motivated Seller! Be in your new home for the Holidays! Move in ready end unit at desirable Hilltop Farms features 3 bedrooms, 2.5 baths,1 car attached garage. This unit offers an light and bright eat-in kitchen with Corian counter tops, recessed lighting, hardwoods throughout main level (under rug in living room), brand new carpets upstairs and on both sets of stairs, a good size living room . Large primary bedroom with en suite and walk-in closet as well as two additional bedrooms and and full bath. Great commuter location with easy access to I-495, T-Station, Routes 122, 140, and 146. Economical gas heat and central air. Quick close possible.
-
Highlights
- Building Name: Hilltop Farms
- Heating: Forced Air, Natural Gas
- Parking Spots: 3
- Property Type: Condominium
- Total Rooms: 5
- Year Built: 2006
- Cooling: Central Air
- HOA Fee: $389
- Property Class: Residential
- Stories: 2
- Unit Number: 61
- Status: Closed
-
Additional Details
- Appliances: Range, Dishwasher, Microwave, Refrigerator, Washer, Dryer
- Exterior Features: Deck - Wood
- Flooring: Wood, Tile, Carpet
- SqFt Source: Public Record
- Year Built Details: Actual
- Zoning: Oli
- Basement: Y
- Fireplaces: 1
- Pets Allowed: Yes
- Total Number of Units: 256
- Year Built Source: Public Records
-
Amenities
- Covered Parking Spaces: 1
- Parking Features: Attached, Paved
-
Utilities
- Sewer: Public Sewer
- Water Source: Public
-
Fees / Taxes
- Assessed Value: $433,900
- HOA Fee Includes: Insurance, Maintenance Structure, Road Maintenance, Maintenance Grounds, Snow Removal, Trash
- Taxes: $6,049
- HOA Fee Frequency: Monthly
- Tax Year: 2025
Similar Listings

Sold
38 Photos
Sold
37 Photos
Sold
NEW CONSTRUCTION
25 Photos
Sold
27 Photos
Content © 2026 MLS Property Information Network, Inc. The information in this listing was gathered from third party resources including the seller and public records.
Listing information provided courtesy of Brossi Realty, Inc..
MLS Property Information Network, Inc. and its subscribers disclaim any and all representations or warranties as to the accuracy of this information.
