
Sold!








$540,000
2
Beds
2
Baths
1,063
Living Area
-
Property Description
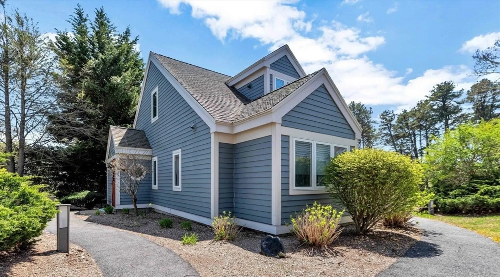
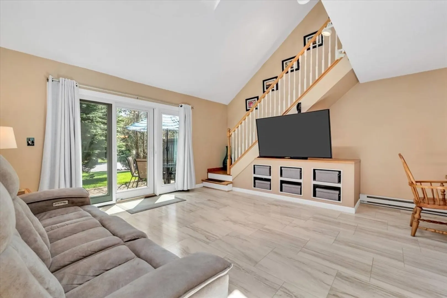
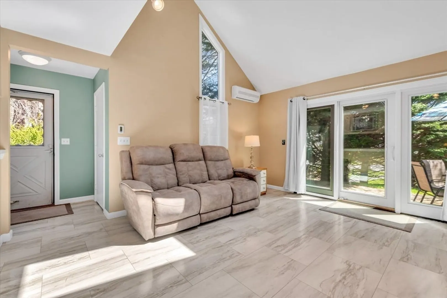
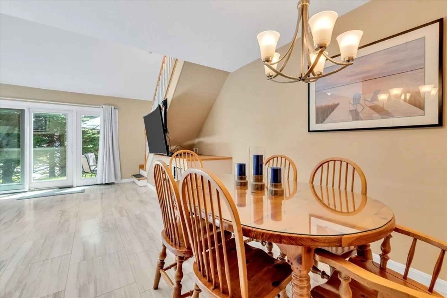
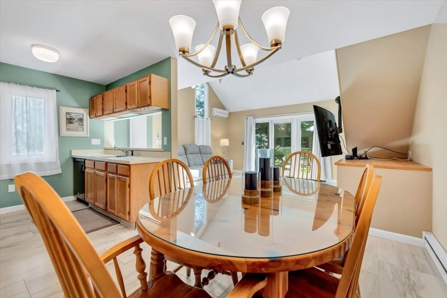
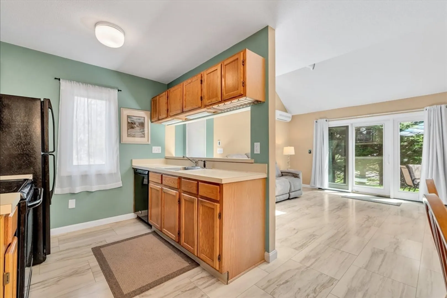
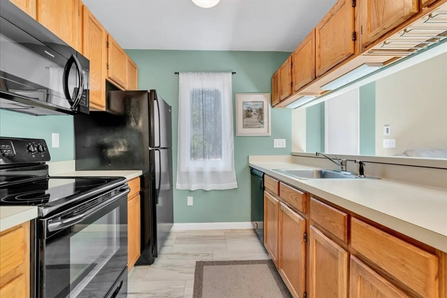
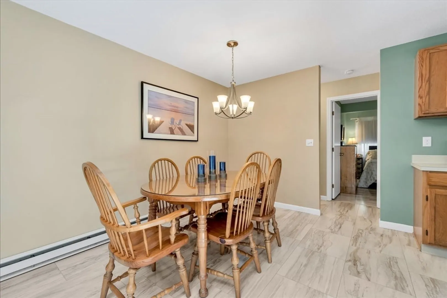
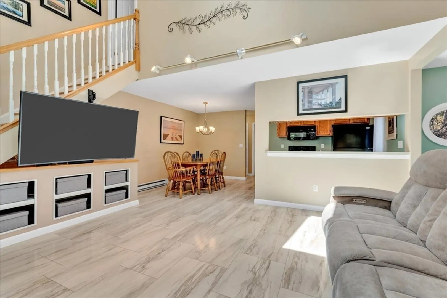
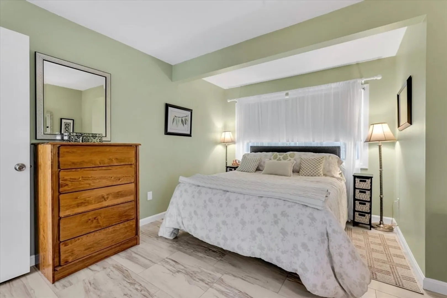
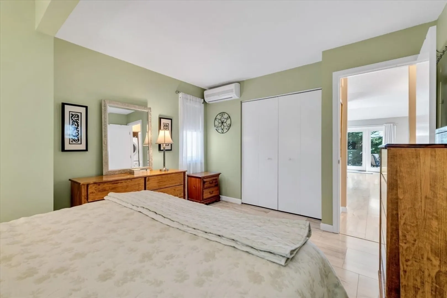
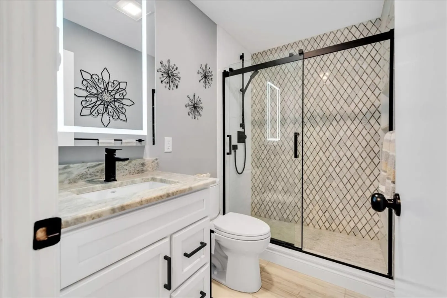
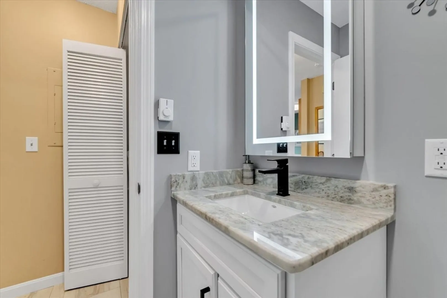
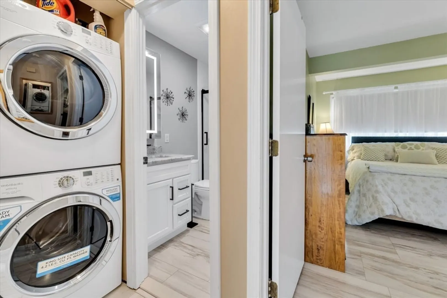
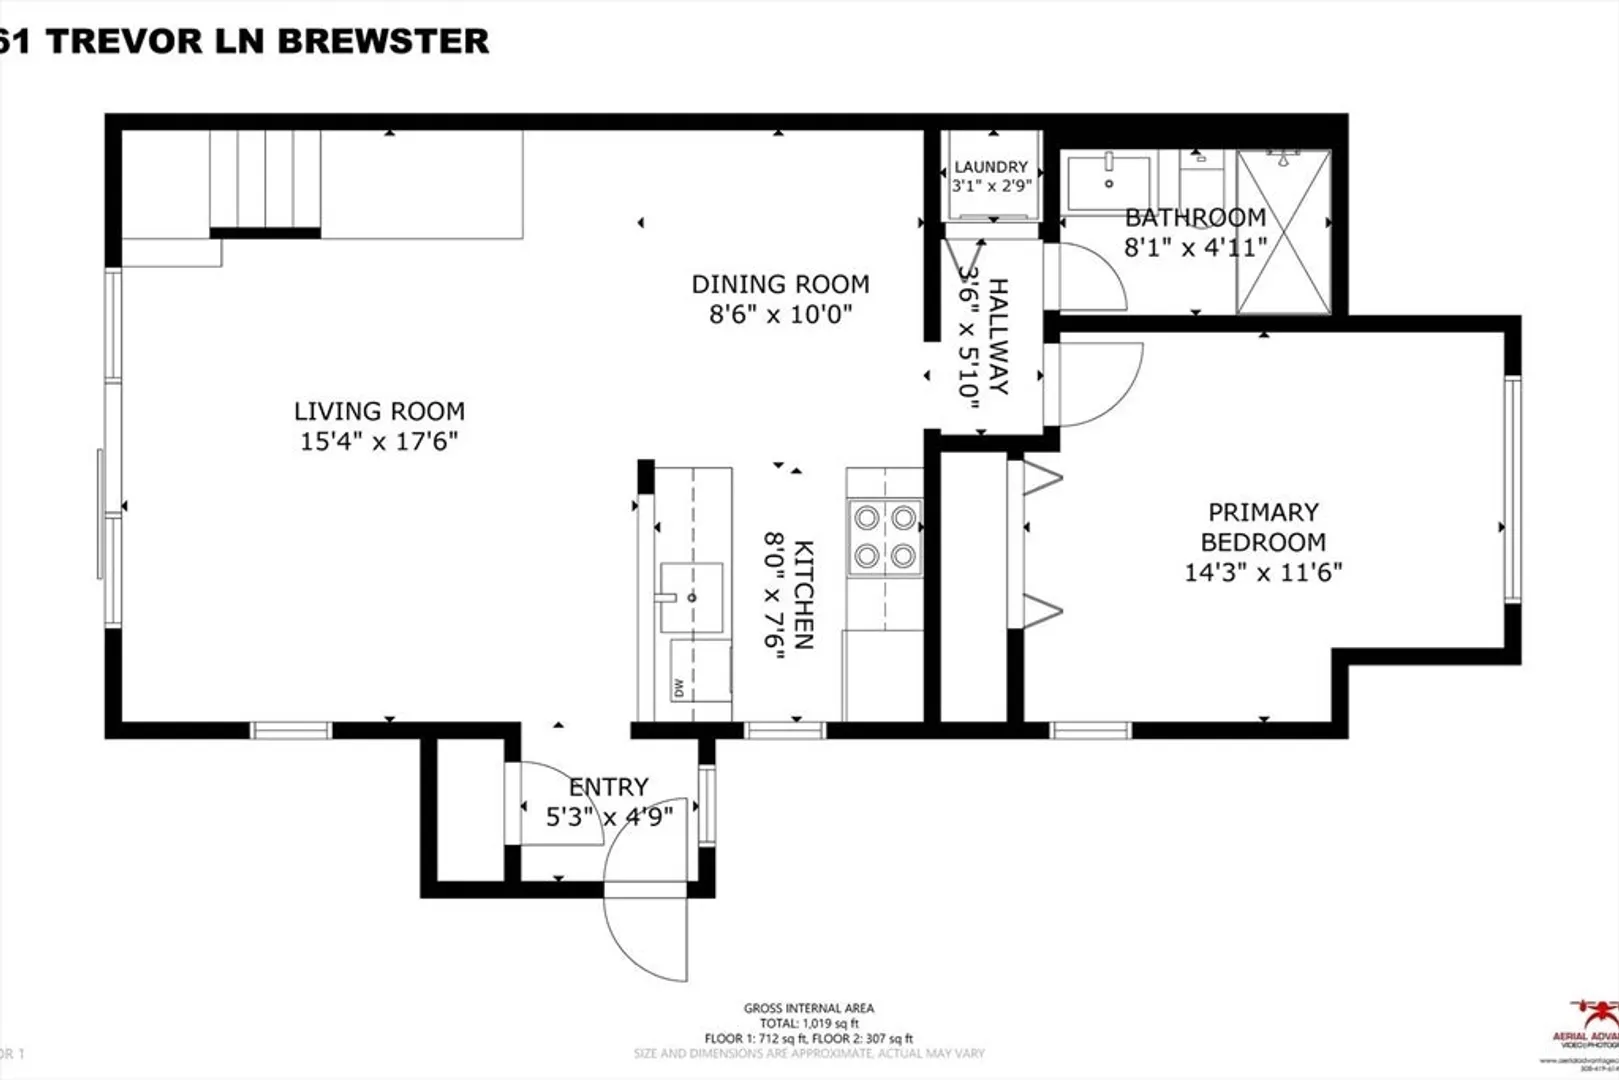
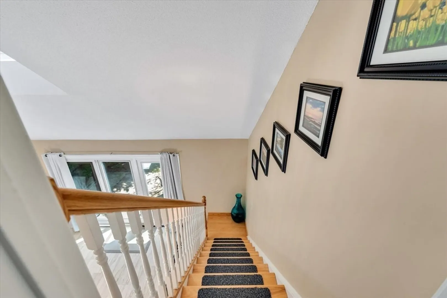
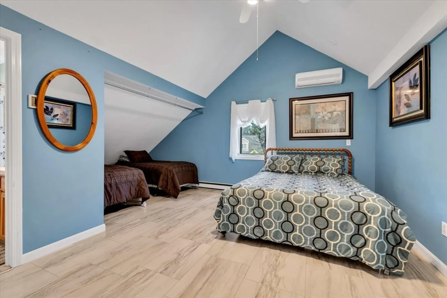
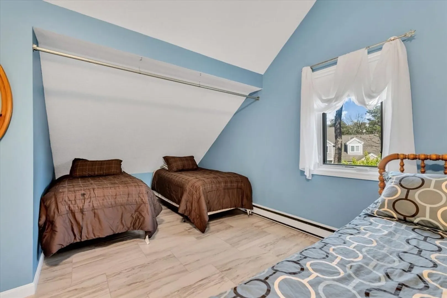
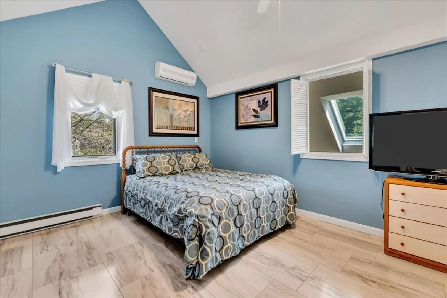
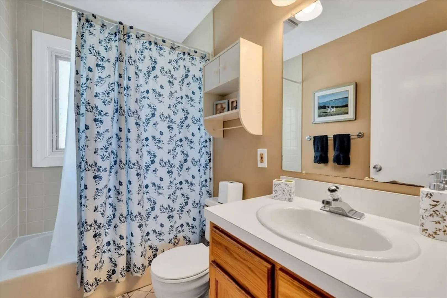
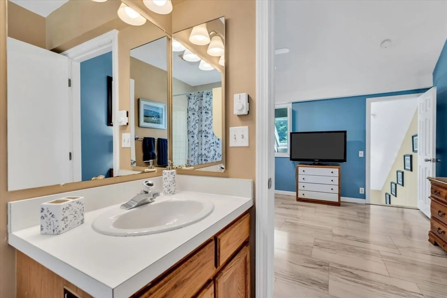
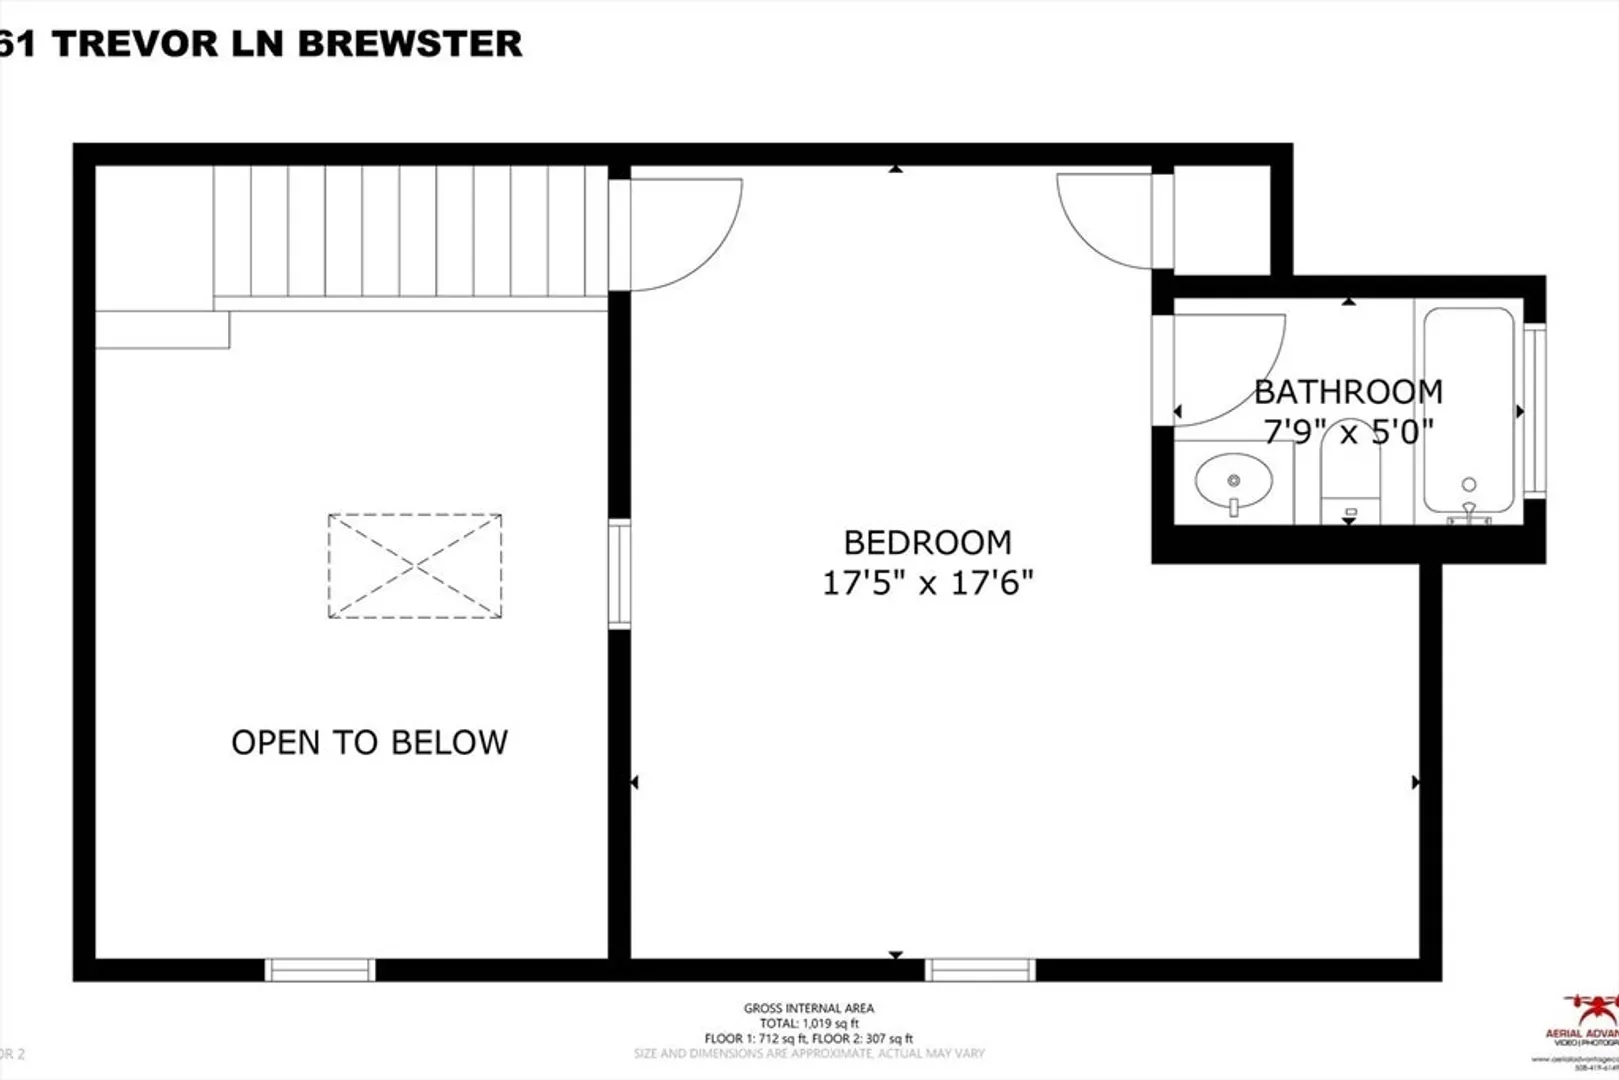
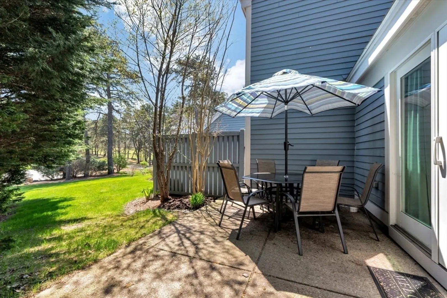
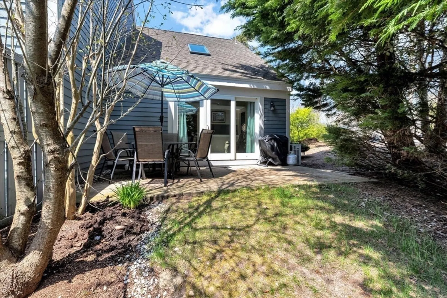
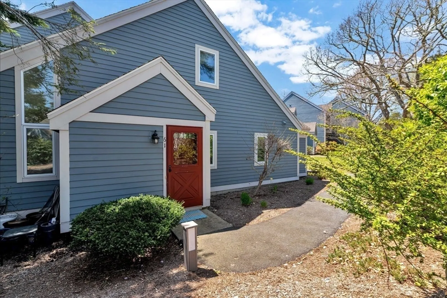
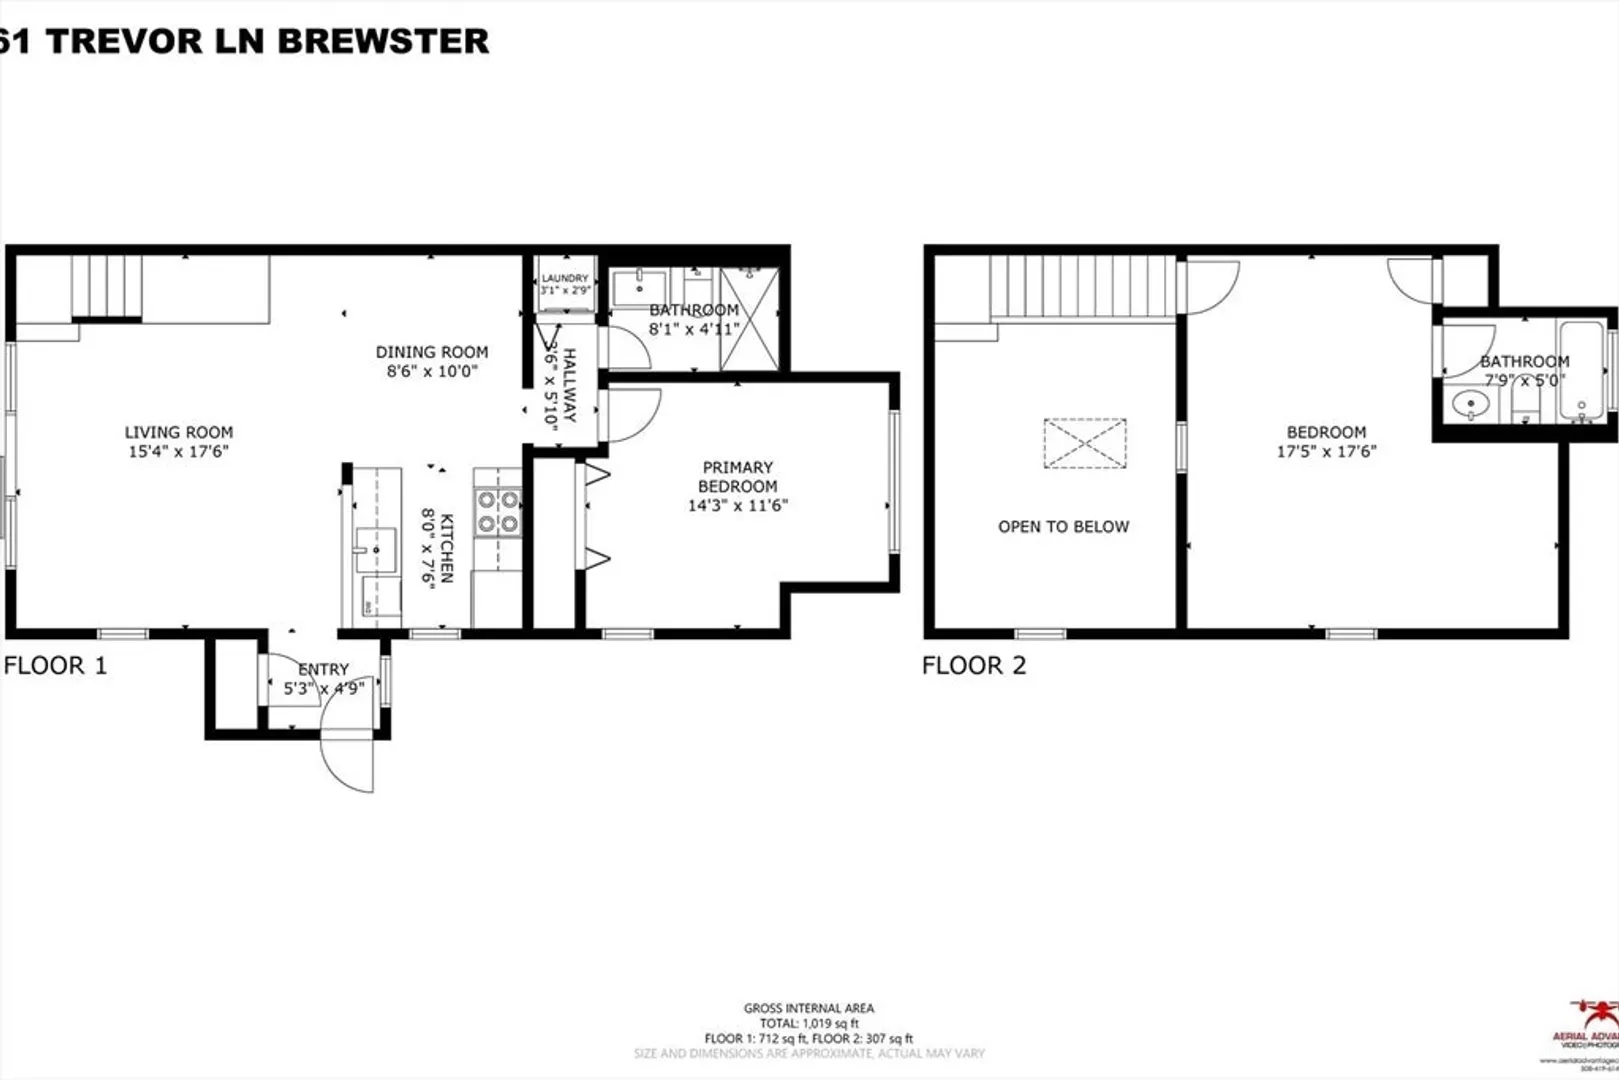
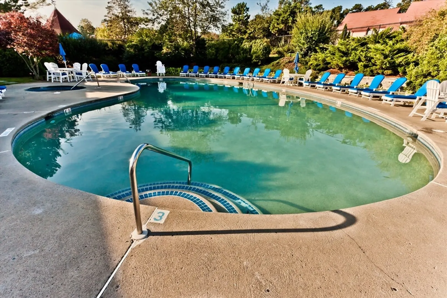
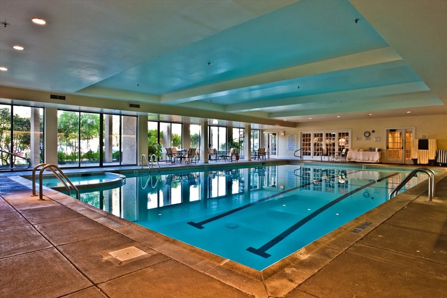
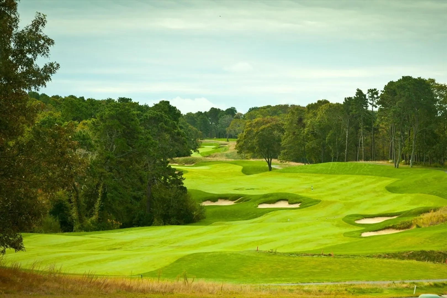
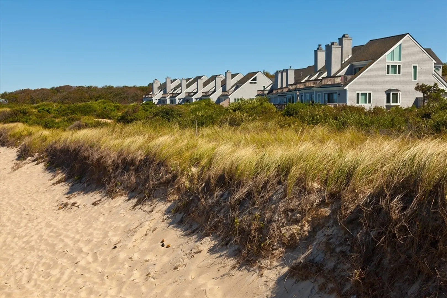
This beautifully updated “B Style” townhome in the desirable Ocean Edge community of Brewster is ready for you to enjoy a true Cape Cod summer. Light-filled and inviting, it features a straight staircase design and modern finishes throughout. The main level offers an open-concept living and dining area with updated COREtec luxury vinyl stone flooring, creating a sophisticated yet coastal feel. Enjoy year-round comfort with three mini-split systems providing efficient heating and cooling. The first-floor bedroom and fully renovated full bath add convenience and style. The mostly enclosed loft serves as a spacious second bedroom with its own full bath. The living room’s vaulted ceiling and large sliders open to a private patio bordered by beautifully maintained grounds. Perfect as a year-round residence, vacation getaway, or investment, this turnkey Ocean Edge home offers easy living and timeless Cape Cod charm.
-
Highlights
- Cooling: Ductless
- HOA Fee: $587
- Property Type: Condominium
- Total Rooms: 4
- Year Built: 1985
- Heating: Electric Baseboard, Electric, Ductless
- Property Class: Residential
- Stories: 2
- Unit Number: 55
- Status: Closed
-
Additional Details
- Appliances: Range, Dishwasher, Microwave, Refrigerator, Washer, Dryer
- Exterior Features: Patio
- SqFt Source: Field Card
- Year Built Details: Actual
- Zoning: Resd.
- Basement: N
- Pets Allowed: Yes w/ Restrictions
- Total Number of Units: 906
- Year Built Source: Public Records
-
Amenities
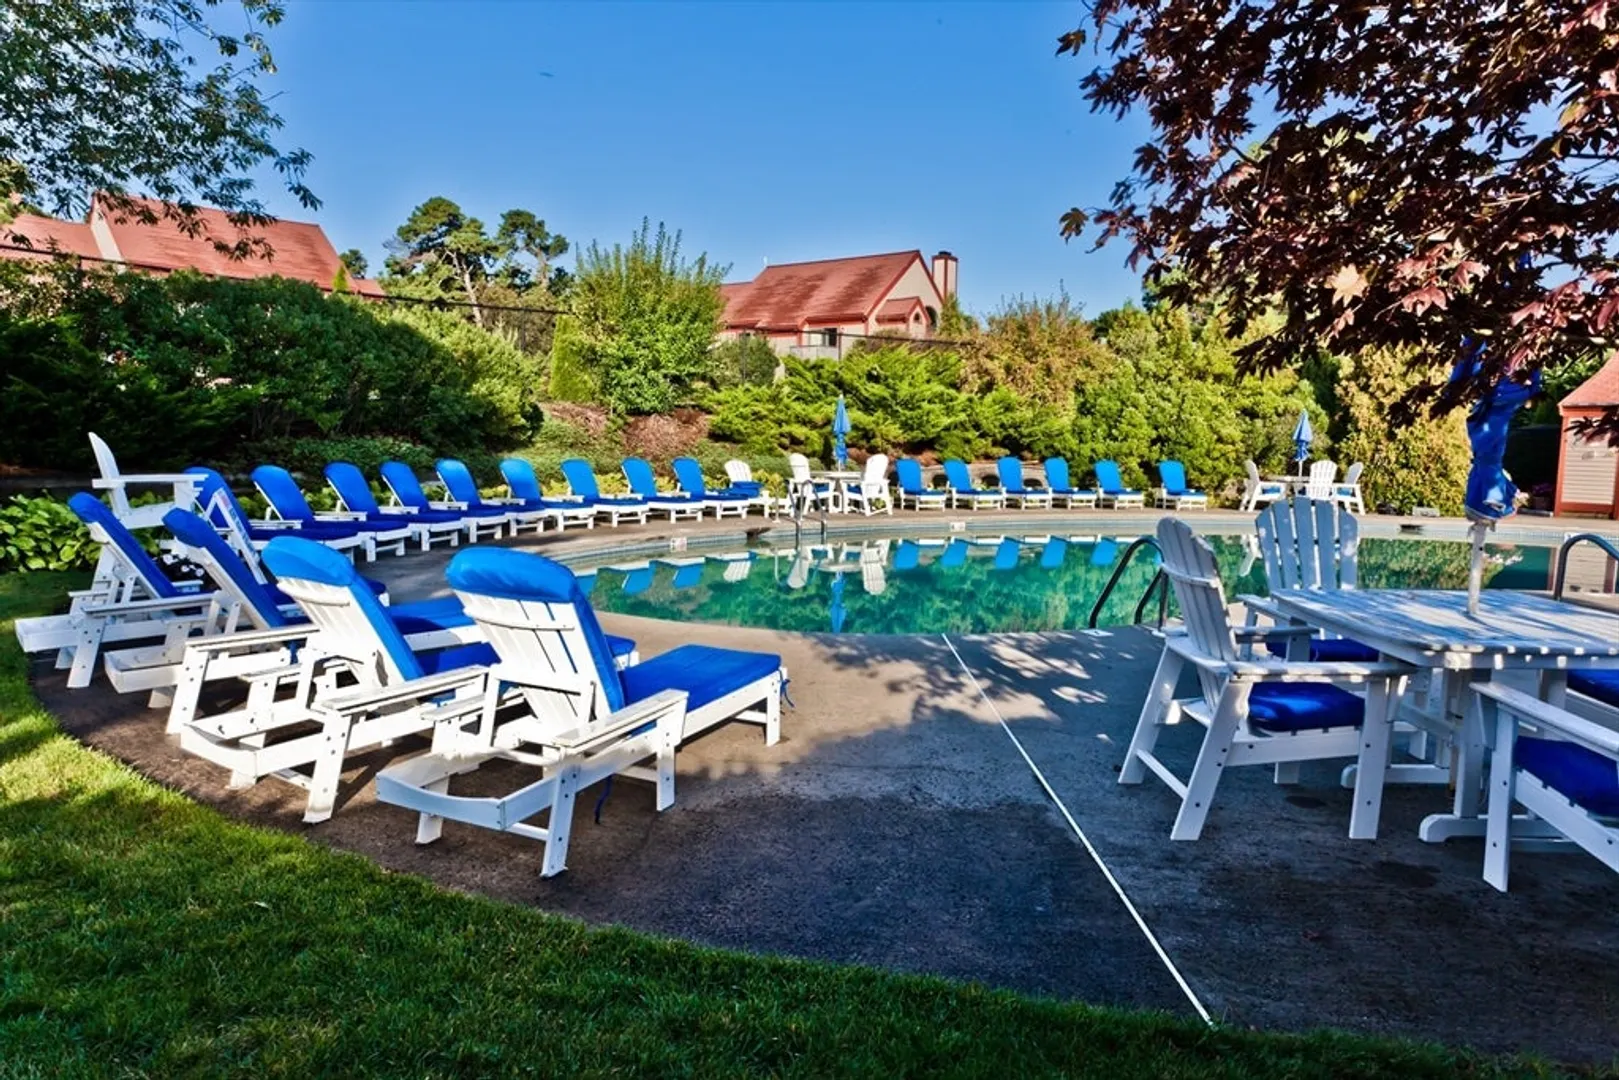
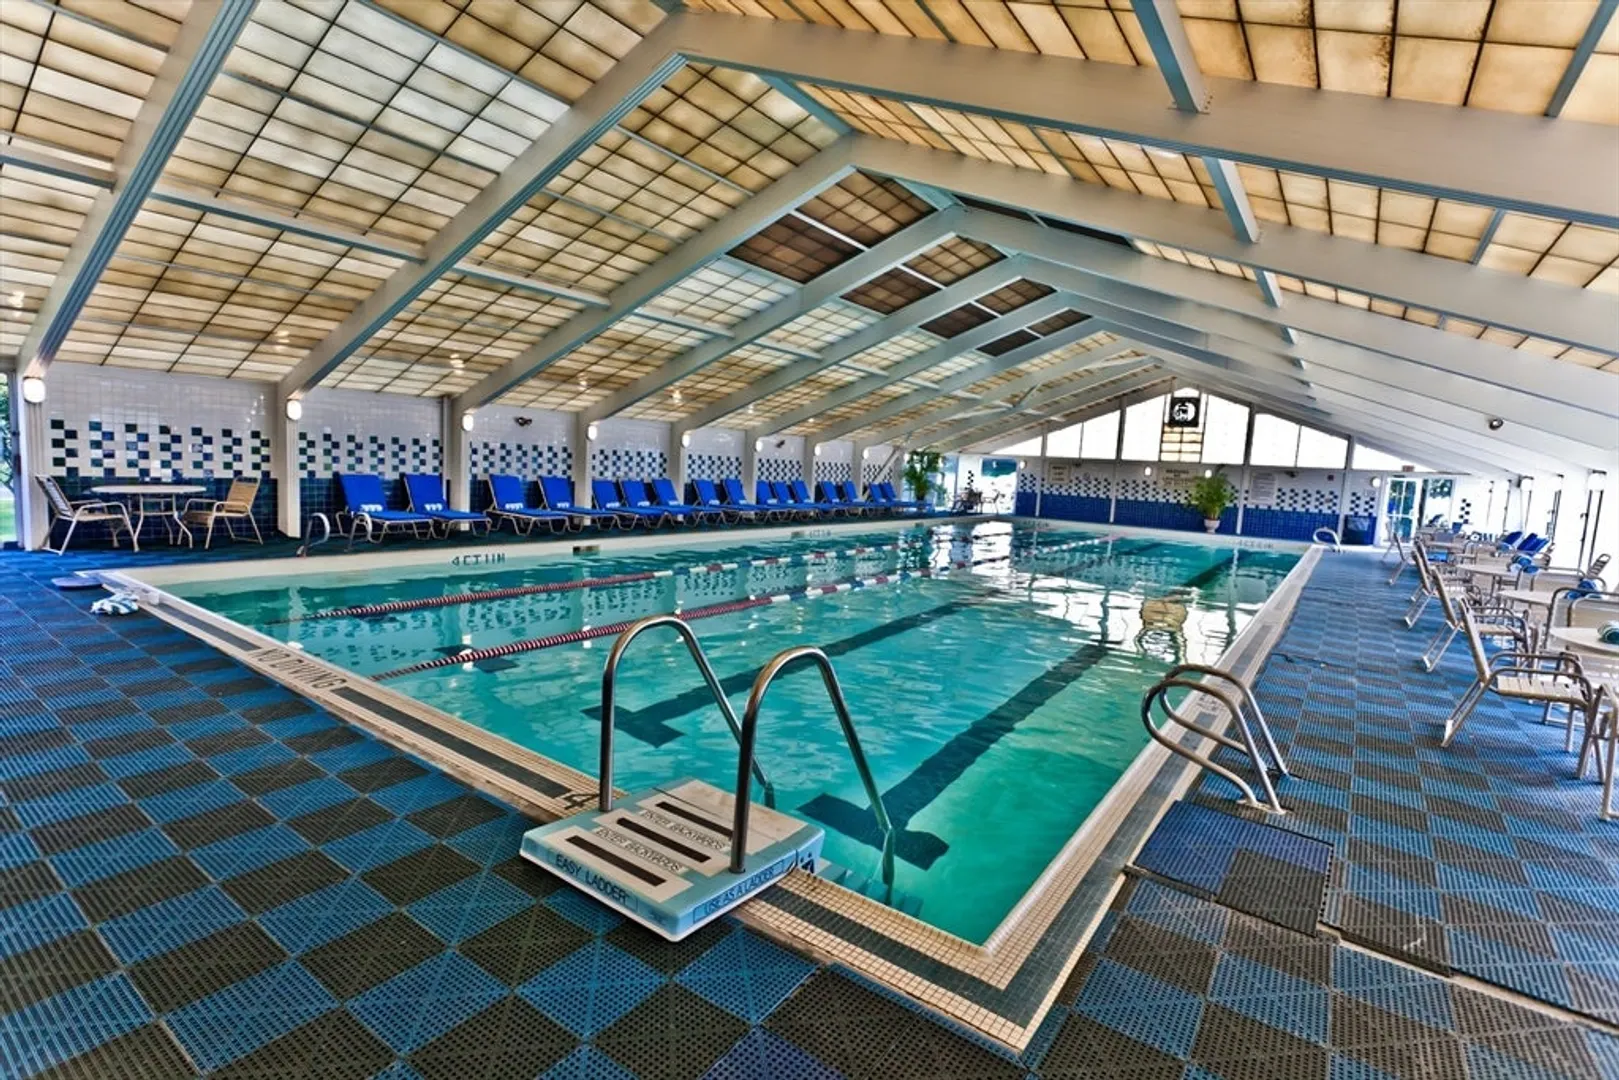
- Community Features: Shopping, Walk/Jog Trails, Bike Path, Conservation Area
- Waterfront Features: Bay, 1 to 2 Mile To Beach
-
Utilities
- Sewer: Private Sewer
- Water Source: Public
-
Fees / Taxes
- Assessed Value: $443,400
- HOA Fee Includes: Insurance, Maintenance Structure, Road Maintenance, Maintenance Grounds, Trash
- Taxes: $3,051
- HOA Fee Frequency: Monthly
- Tax Year: 2025
Similar Listings
Sold
42 Photos
Sold
37 Photos
Sold
29 Photos
Sold
35 Photos
Content © 2026 MLS Property Information Network, Inc. The information in this listing was gathered from third party resources including the seller and public records.
Listing information provided courtesy of Non Member Office.
MLS Property Information Network, Inc. and its subscribers disclaim any and all representations or warranties as to the accuracy of this information.
