
Sold!
$842,500
4
Beds
2
Baths
1,257
Living Area
-
Property Description
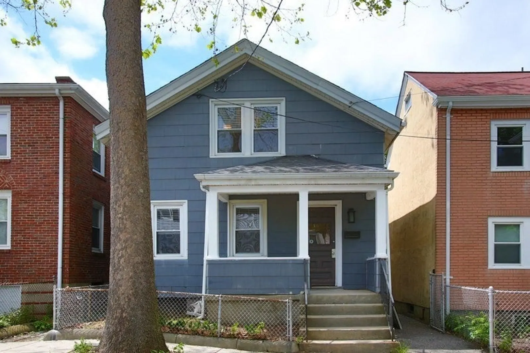
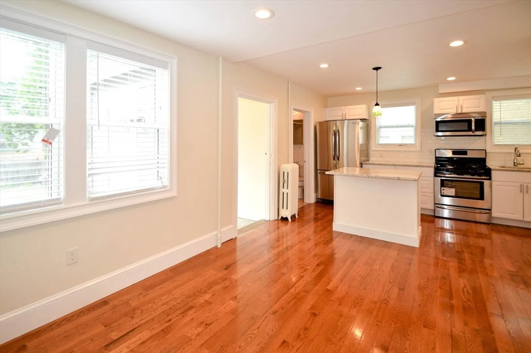
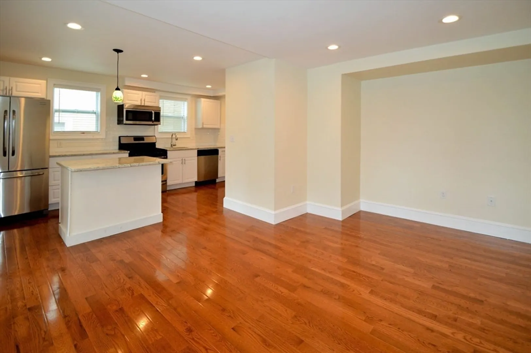
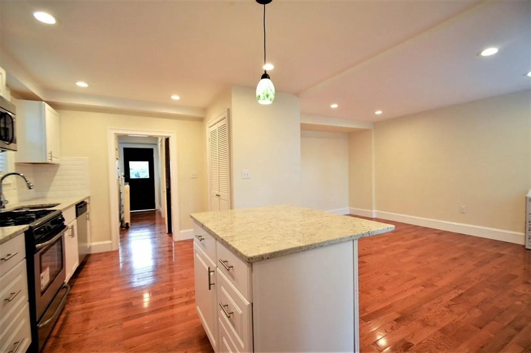
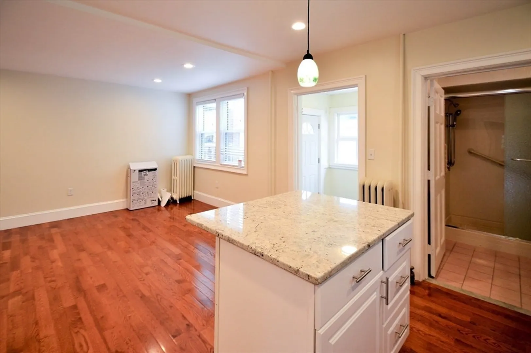
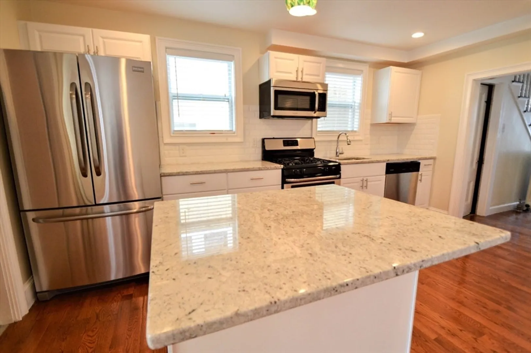
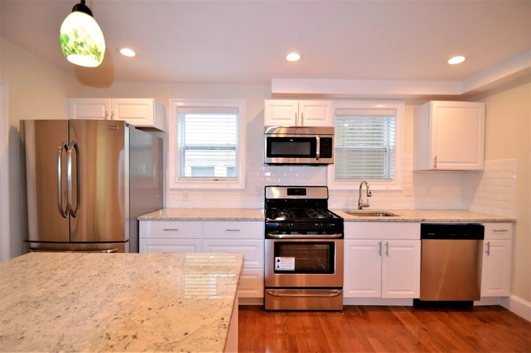
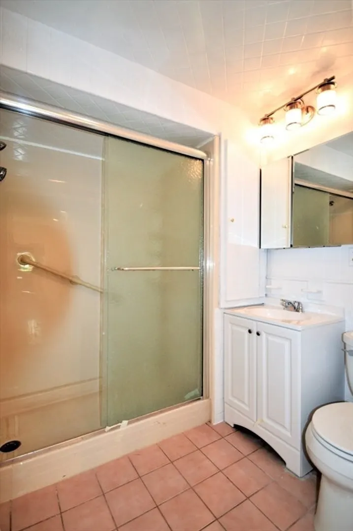
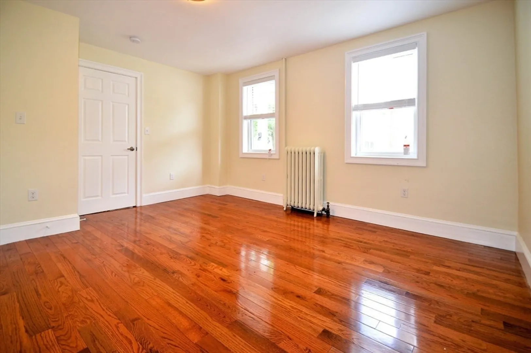
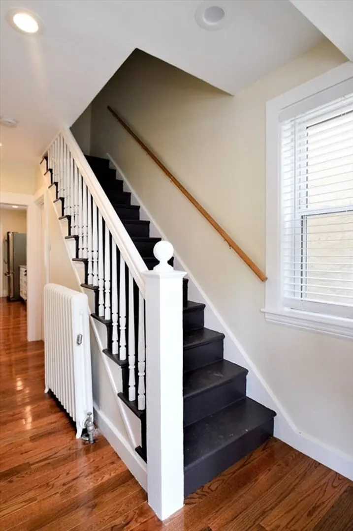
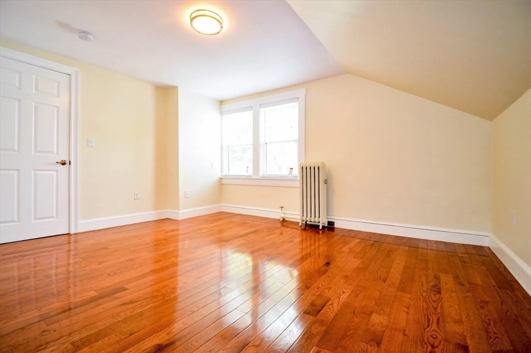
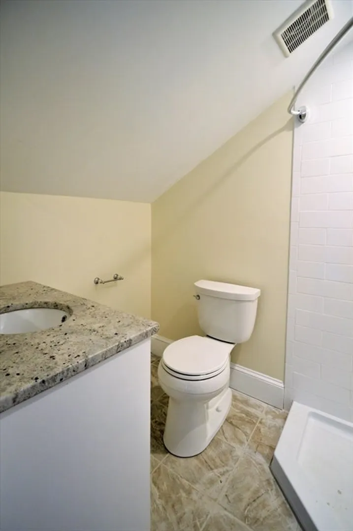
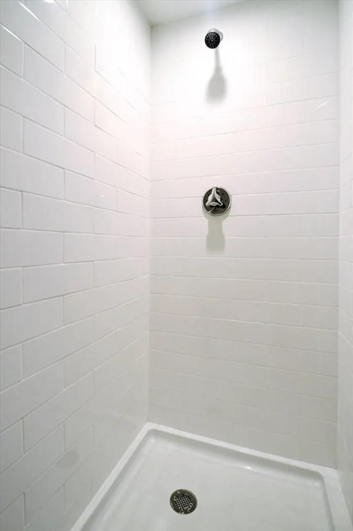
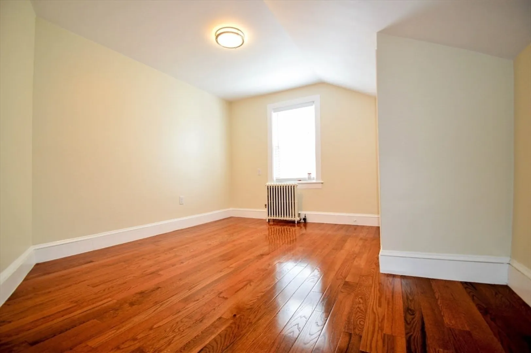
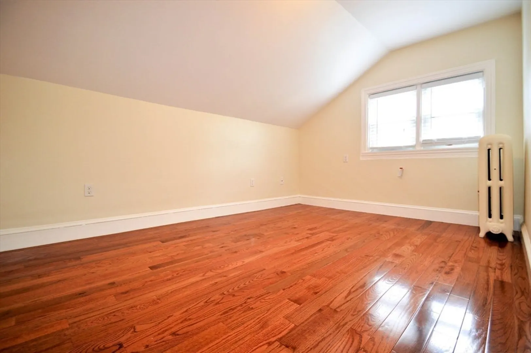
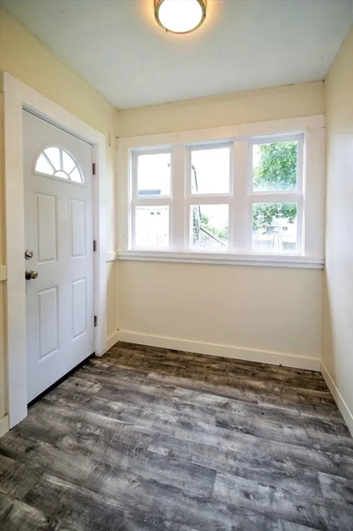
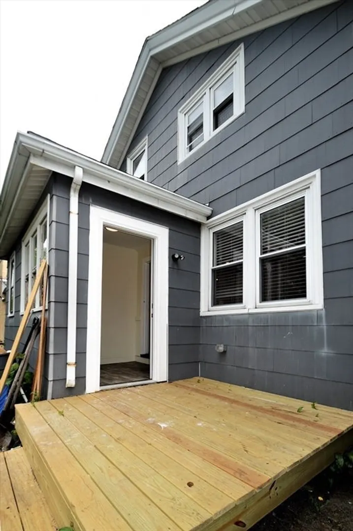
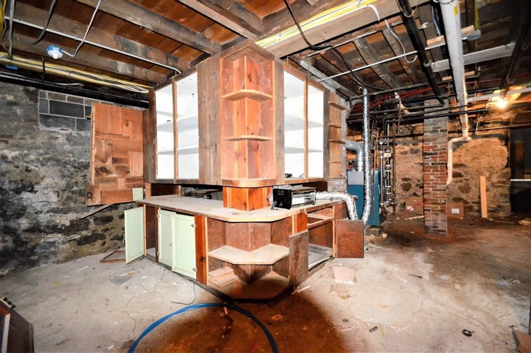
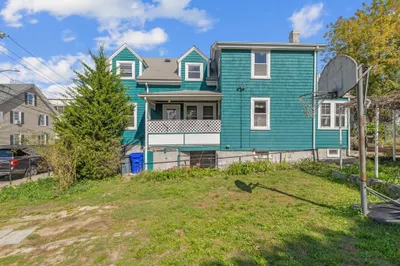
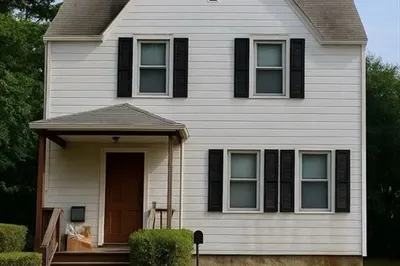
Exceptional investment and homeowner opportunity for this charming four bedroom, two bathroom single family home in Brighton’s sought after Aberdeen neighborhood. Ideally located nearby Saint Elizabeth’s Hospital, Boston College, Boston University, Brighton Center, Allston, Brookline, and the Green Line train (B), this home offers convenience and accessibility. The first floor features an open concept living room and modern kitchen with white cabinetry, center island, granite countertops, and stainless steel appliances. A large bedroom, full bathroom, and laundry complete the main level. Upstairs, you’ll find three spacious bedrooms and a modern bathroom. Enjoy outdoor living with a three-season porch, front & back decks, and a private yard. Additional storage and workspace in the basement. Easy street parking. Currently leased through August 2025 for $4,500 (Market rent for 9/1/25 ~$5,000).
-
Highlights
- Area: Brighton
- Heating: Hot Water
- Property Type: Single Family Residence
- Total Rooms: 6
- Status: Closed
- Cooling: Window Unit(s)
- Property Class: Residential
- Style: Other (See Remarks)
- Year Built: 1925
-
Additional Details
- Appliances: Gas Water Heater, Range, Dishwasher, Disposal, Refrigerator, Washer, Dryer
- Exterior Features: Porch, Deck - Wood
- Foundation: Stone
- Road Frontage Type: Public
- Year Built Details: Actual, Renovated Since
- Zoning: R1
- Basement: Interior Entry, Unfinished
- Flooring: Hardwood
- Lot Features: Level
- SqFt Source: Other
- Year Built Source: Public Records
-
Amenities
- Community Features: Public Transportation, Shopping, Park, Medical Facility, Highway Access, House of Worship, Private School, Public School, T-Station, University
- Parking Features: Leased, On Street
-
Utilities
- Sewer: Public Sewer
- Water Source: Public
-
Fees / Taxes
- Assessed Value: $849,000
- Taxes: $7,244
- Tax Year: 2025
Similar Listings
Sold
34 Photos
Sold
1 Photo
Sold
1 Photo
Sold

41 Photos
Content © 2026 MLS Property Information Network, Inc. The information in this listing was gathered from third party resources including the seller and public records.
Listing information provided courtesy of Atlas Group, LLC.
MLS Property Information Network, Inc. and its subscribers disclaim any and all representations or warranties as to the accuracy of this information.
