
Sold!
$845,000
3
Beds
2/1
Baths
2,226
Living Area
-
Property Description
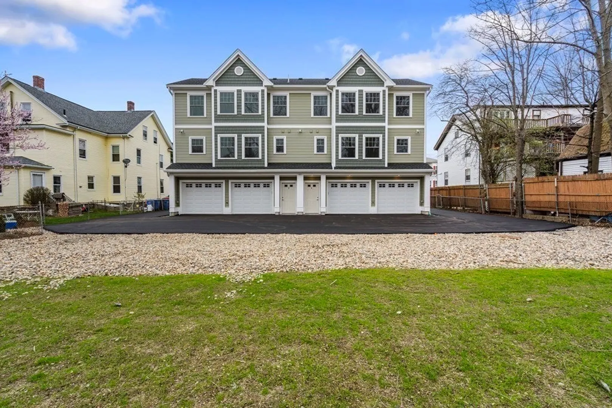
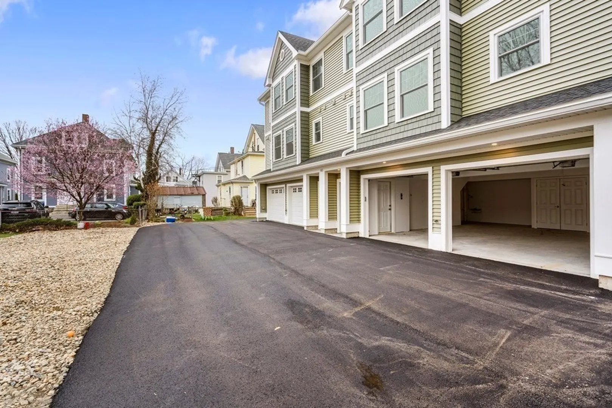
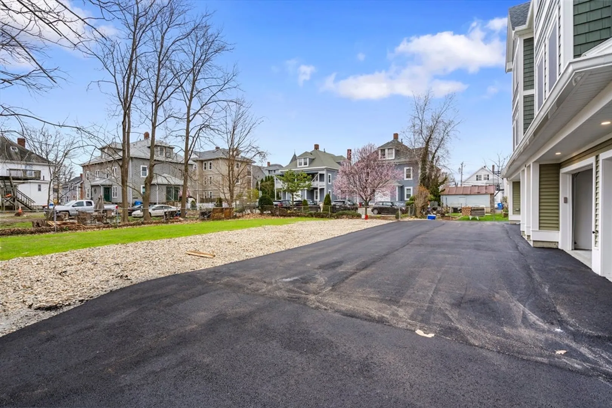
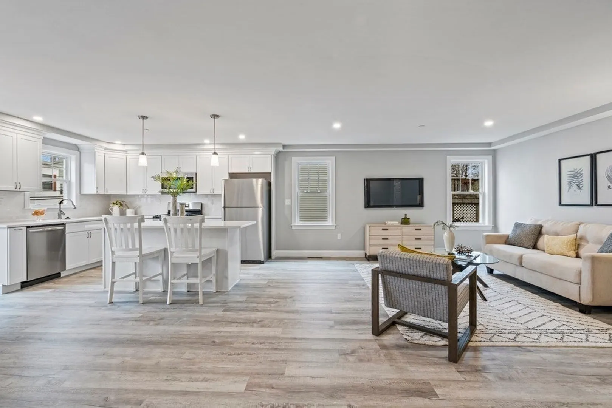
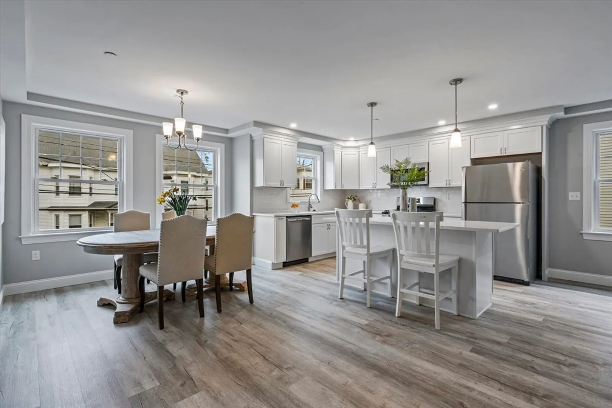
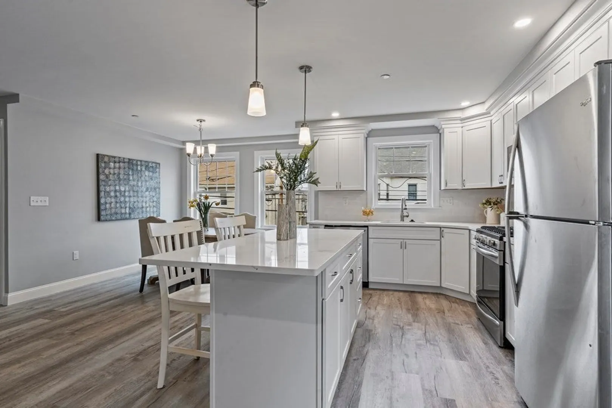
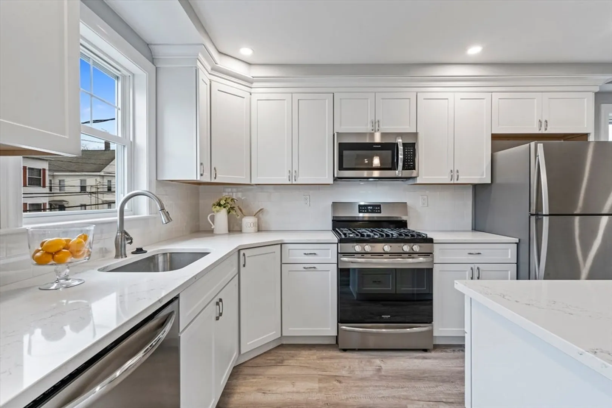
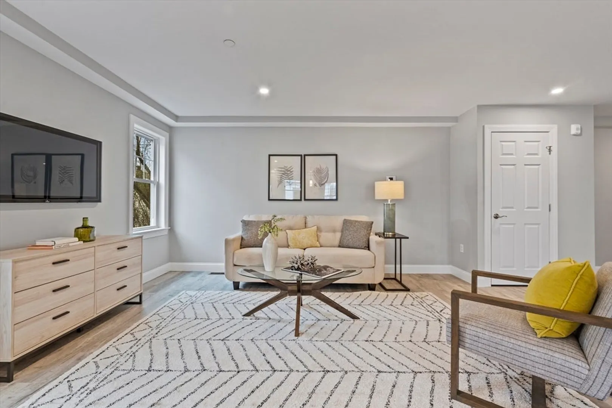
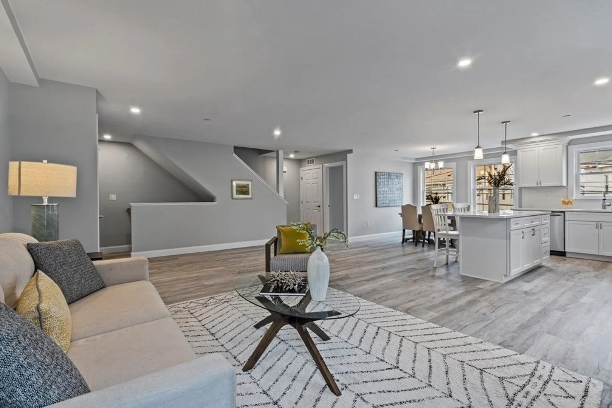
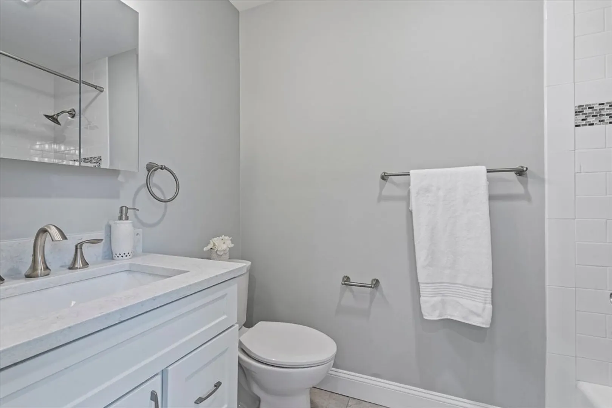
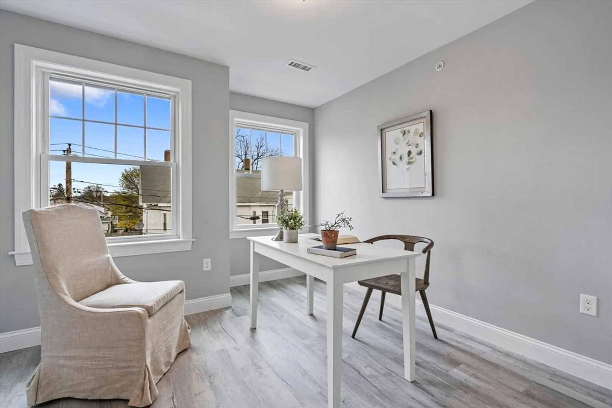
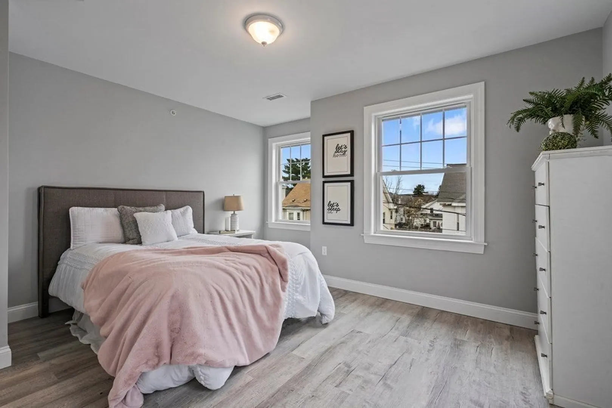
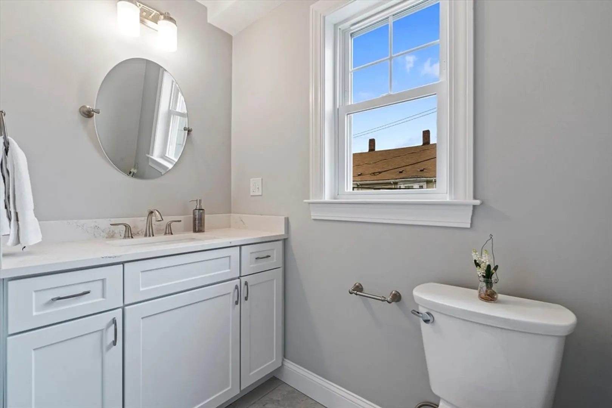
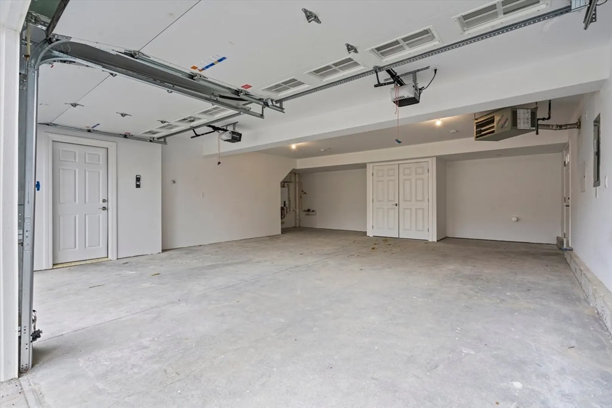
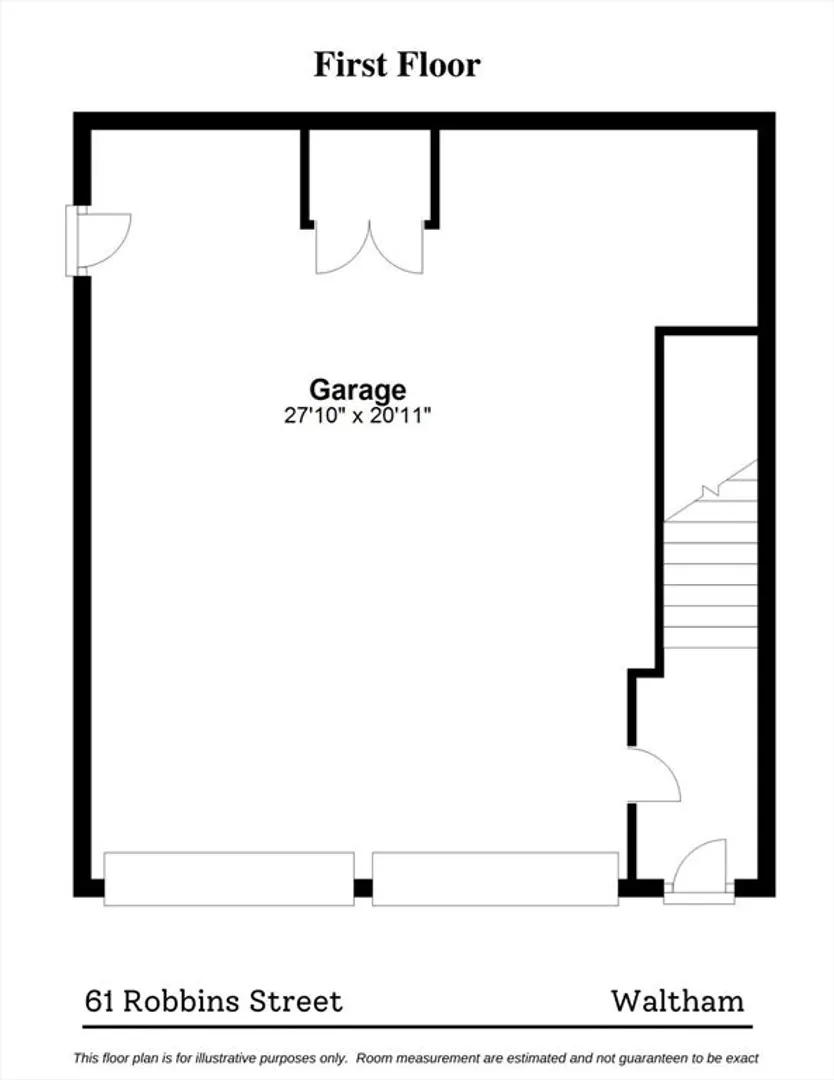
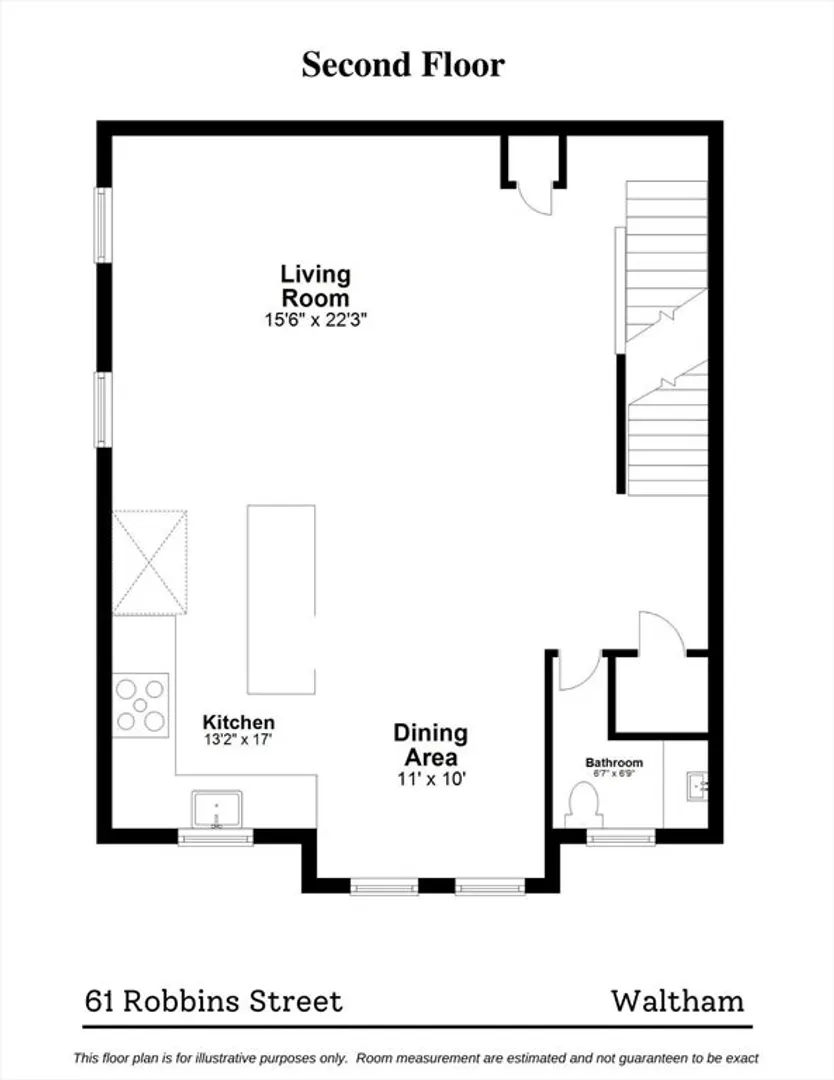
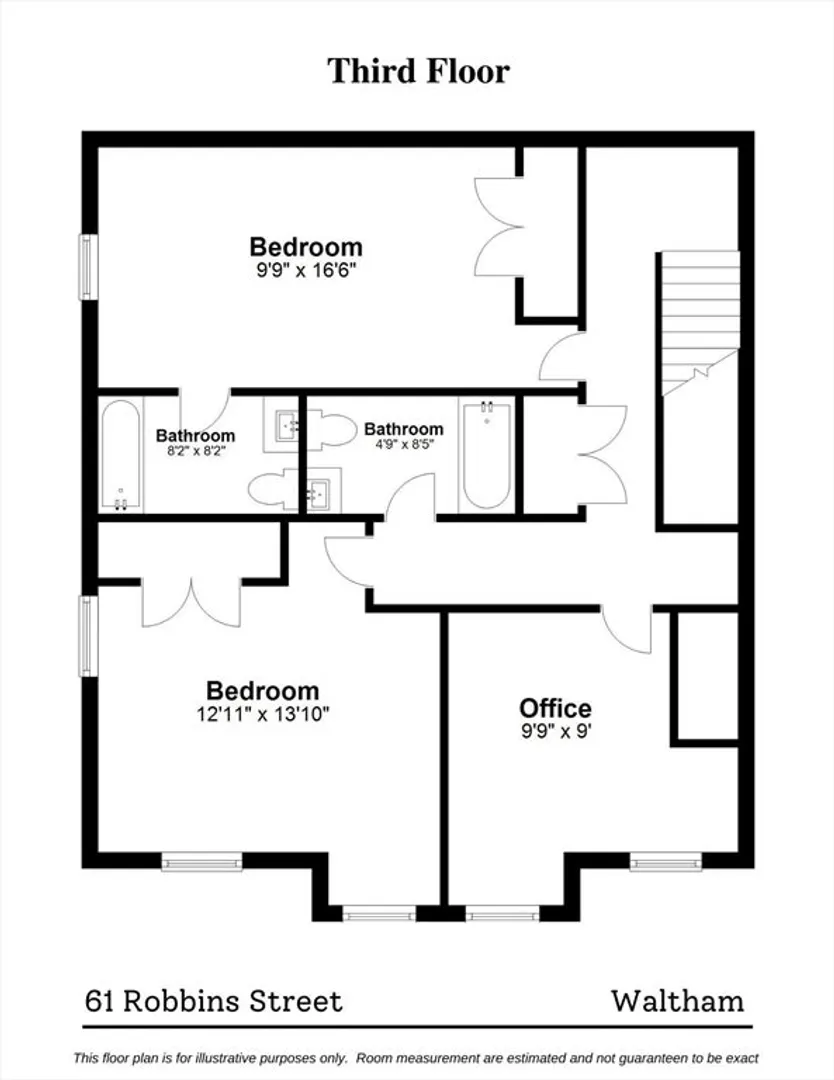
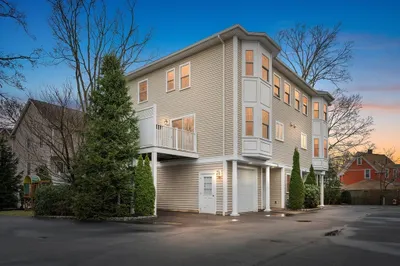
Like new townhome! Spacious open floor plan with high ceilings, lots of windows and plenty of natural light. Fully equipped kitchens with stainless steel appliances, quartz countertop with island and recessed lighting. Generous sized dining room. Oversized living room. Top floor includes Master bedroom with master bathroom and two additional bedrooms and bathroom. Plenty of extra guest parking and the large backyard with green space makes this the perfect home for entertaining. Two car, heated garage creates opportunity for home gym, office space, or extra storage. Steps to bustling Moody Street shops and restaurants & Charles River.
-
Highlights
- Building Name: 61 Robbins Street Condominium
- Heating: Forced Air
- Parking Spots: 4
- Property Type: Condominium
- Total Rooms: 6
- Year Built: 2022
- Cooling: Central Air
- HOA Fee: $250
- Property Class: Residential
- Stories: 3
- Unit Number: 2
- Status: Closed
-
Additional Details
- Appliances: Range, Dishwasher, Disposal, Microwave, Refrigerator, Washer, Dryer
- Construction: Frame
- Flooring: Tile, Wood Laminate
- Roof: Shingle
- Total Number of Units: 4
- Year Built Source: Builder
- Basement: N
- Exterior Features: Fenced Yard, Rain Gutters, Professional Landscaping
- Pets Allowed: Yes w/ Restrictions
- SqFt Source: Public Record
- Year Built Details: Actual
- Zoning: Res
-
Amenities
- Community Features: Public Transportation, Shopping, Park, Medical Facility, Laundromat, Highway Access, House of Worship, Public School, University
- Parking Features: Attached, Under, Garage Door Opener, Heated Garage, Garage Faces Side, Insulated, Off Street, Paved
- Covered Parking Spaces: 2
-
Utilities
- Electric: 100 Amp Service
- Water Source: Public
- Sewer: Public Sewer
-
Fees / Taxes
- Assessed Value: $839,300
- HOA Fee Includes: Insurance, Maintenance Structure, Maintenance Grounds, Snow Removal
- Taxes: $8,091
- HOA Fee Frequency: Monthly
- Tax Year: 2024
Similar Listings
Sold
26 Photos
Sold
33 Photos
Sold
19 Photos
Sold
39 Photos
Content © 2026 MLS Property Information Network, Inc. The information in this listing was gathered from third party resources including the seller and public records.
Listing information provided courtesy of Flow Realty, Inc..
MLS Property Information Network, Inc. and its subscribers disclaim any and all representations or warranties as to the accuracy of this information.
