
Sold!

$995,000
3
Beds
3
Baths
1,836
Living Area
-
Property Description
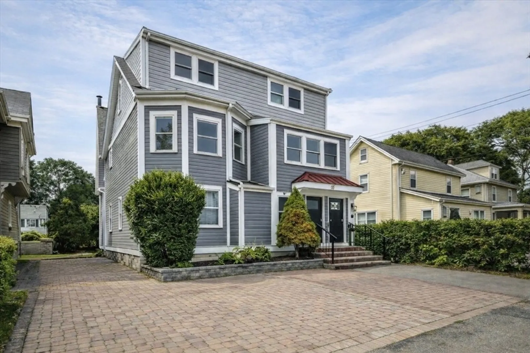
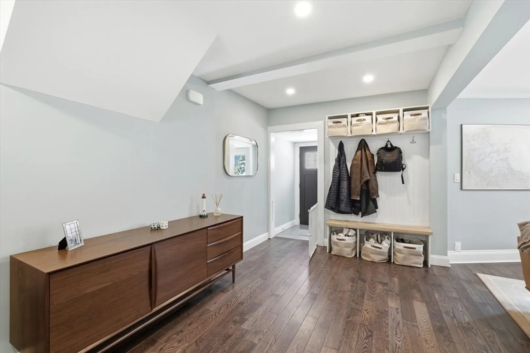
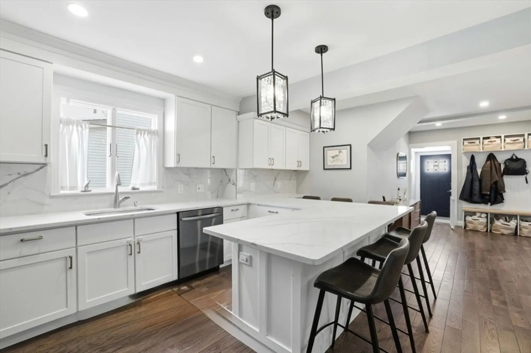
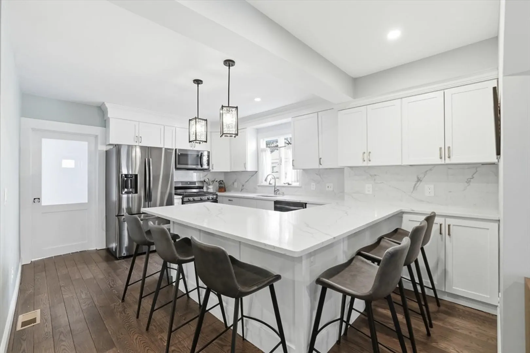
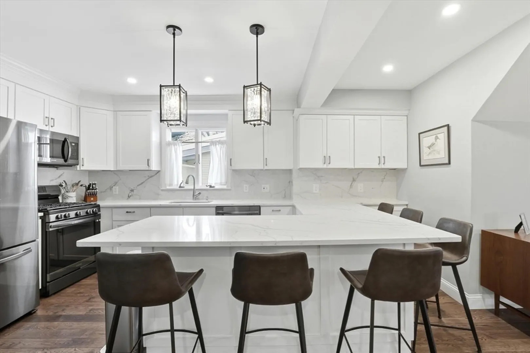
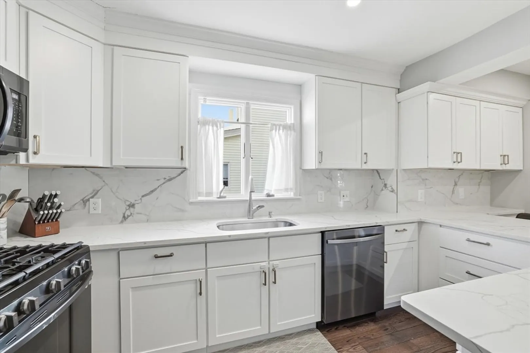
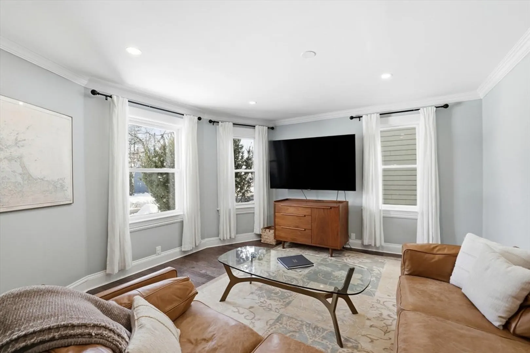
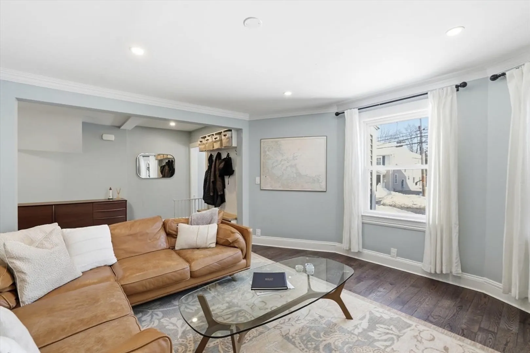
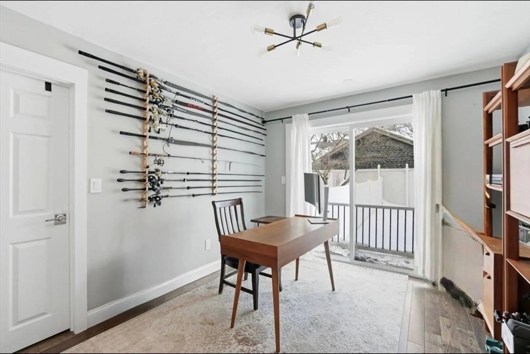
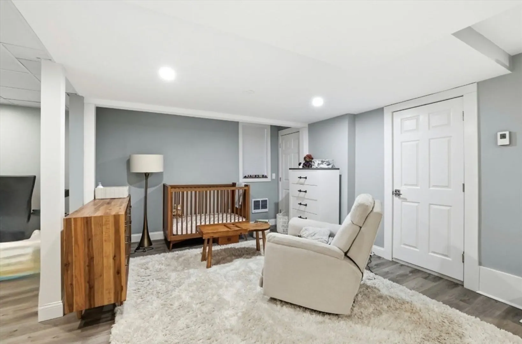
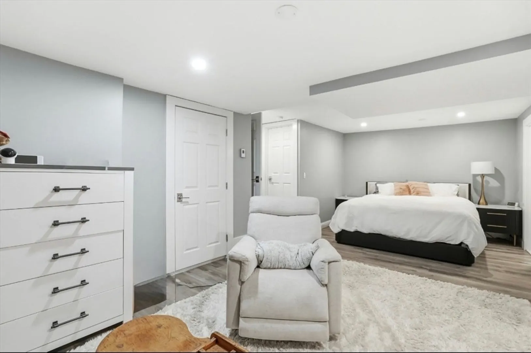
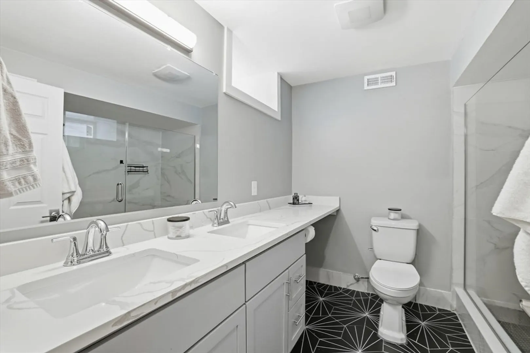
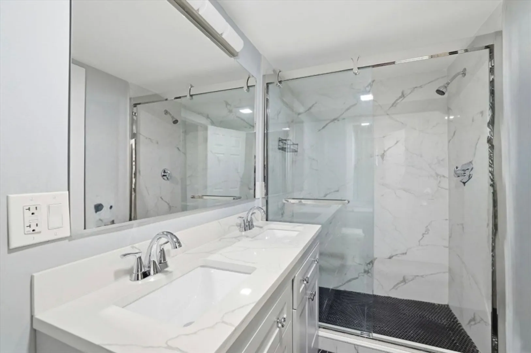
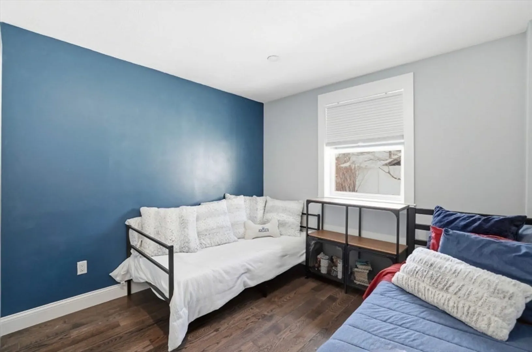
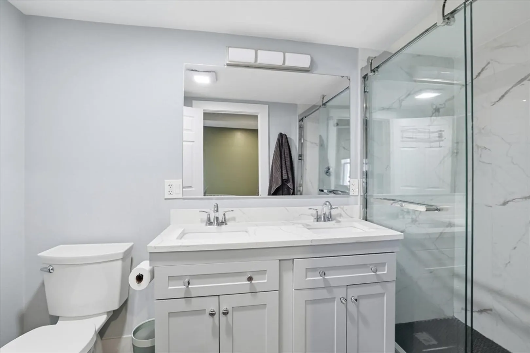
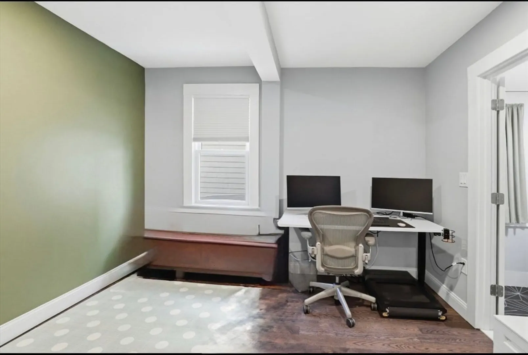
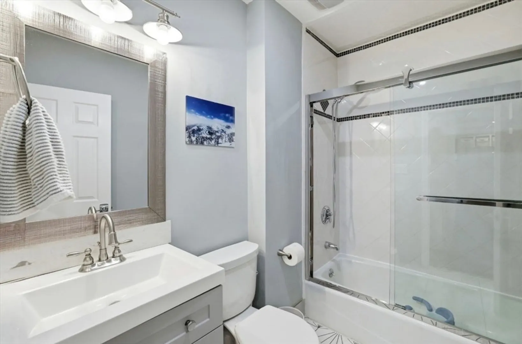
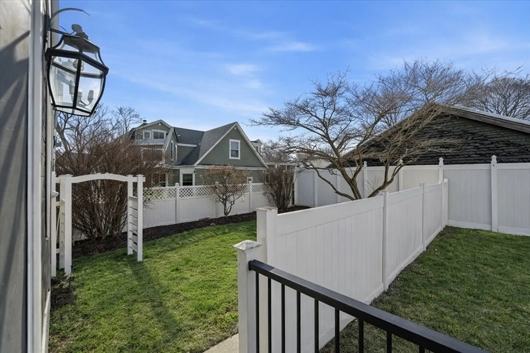
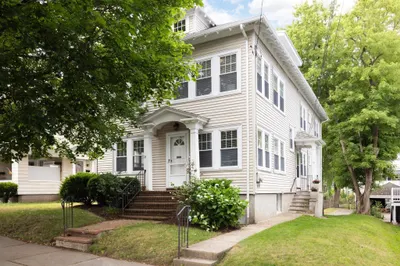
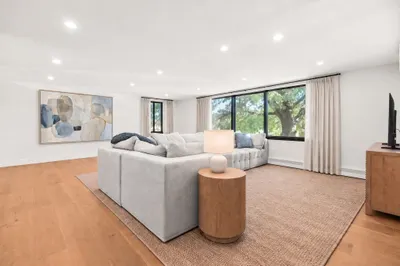
Just a few blocks from West Newton Center is this tasteful 2023 renovated condo. This 3 bed, 3 full bath duplex features 1,836+/- sq ft of living space that offers a perfect blend of charm and modern convenience. The heart of the home is the kitchen, boasting quartz countertops & quartz backsplash, gas cooking, stainless steel appliances and a sleek peninsula with seating for 6. Relax in the sunlit living room. The private dining area opens up to a deck and fenced yard, perfect for entertaining or a quiet retreat. An ensuite bedroom, an additional bedroom, and a full bath complete the main level. Descend to the lower level where a luxurious primary suite awaits, featuring a walk-in closet and a stunning bathroom with double sinks and a glass-enclosed shower. This home ensures comfort with wood flooring, central AC, in-unit laundry and 2 dedicated parking spaces. Prime location with easy access to shops, public transportation, restaurants and schools!
-
Highlights
- Cooling: Central Air
- HOA Fee: $160
- Property Class: Residential
- Stories: 2
- Unit Number: 1
- Status: Closed
- Heating: Forced Air, Natural Gas
- Parking Spots: 2
- Property Type: Condominium
- Total Rooms: 7
- Year Built: 1895
-
Additional Details
- Appliances: Dishwasher, Disposal, Refrigerator
- Construction: Frame
- Flooring: Wood, Tile
- Roof: Shingle
- Total Number of Units: 2
- Year Built Source: Public Records
- Basement: Y
- Exterior Features: Deck, Fenced Yard
- Pets Allowed: Yes w/ Restrictions
- SqFt Source: Public Record
- Year Built Details: Approximate
- Zoning: Sr3
-
Amenities
- Community Features: Public Transportation, Shopping, Tennis Court(s), Park, Public School
- Parking Features: Off Street
-
Utilities
- Electric: Circuit Breakers
- Water Source: Public
- Sewer: Public Sewer
-
Fees / Taxes
- Assessed Value: $893,800
- Tax Year: 2025
- HOA Fee Includes: Insurance
- Taxes: $8,759
Similar Listings
Sold
34 Photos
Sold
6 Photos
Sold
6 Photos
Sold
26 Photos
Content © 2026 MLS Property Information Network, Inc. The information in this listing was gathered from third party resources including the seller and public records.
Listing information provided courtesy of Edward Quinn.
MLS Property Information Network, Inc. and its subscribers disclaim any and all representations or warranties as to the accuracy of this information.
