
61 Pelham Rd
$530,000
3
Beds
2/1
Baths
1,810
Sqft
- Request Info
- Call
- Save
-
More
- Mortgage Calculator

Property Tools
$530,000
3
Beds
2/1
Baths
1,810
Living Area
-
Property Description
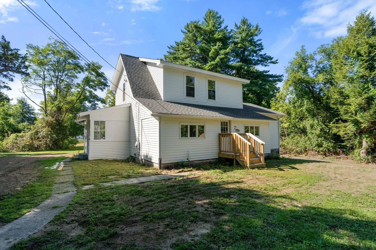
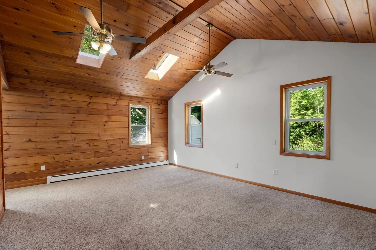
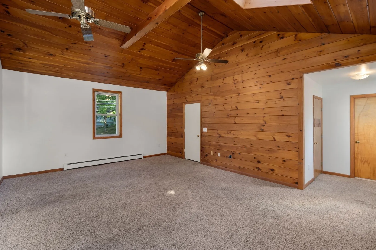
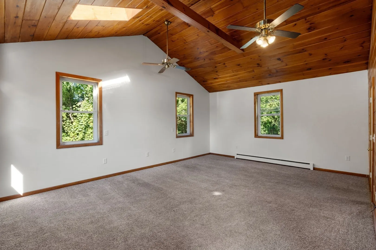
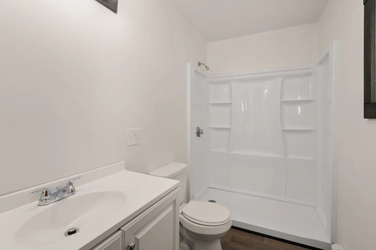
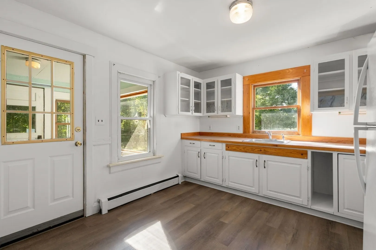
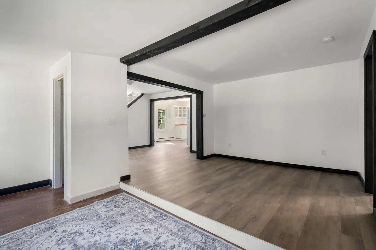
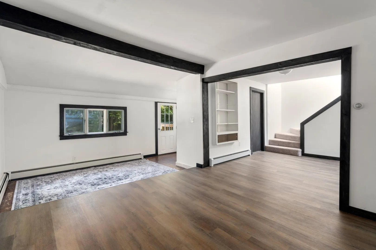
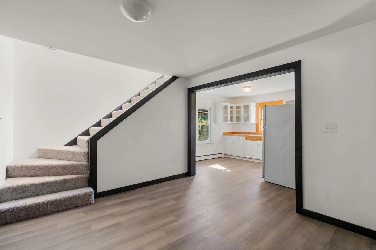
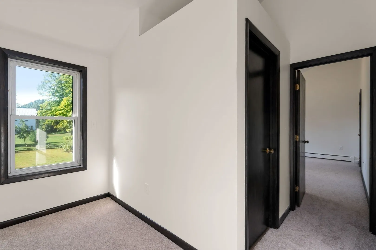
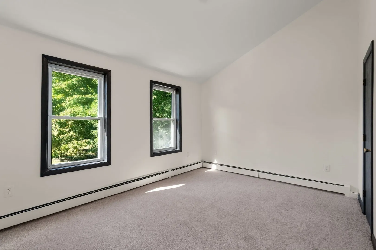
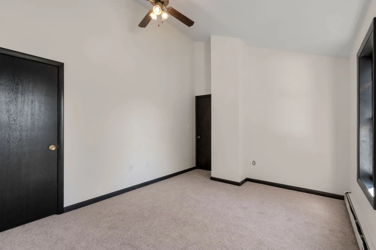
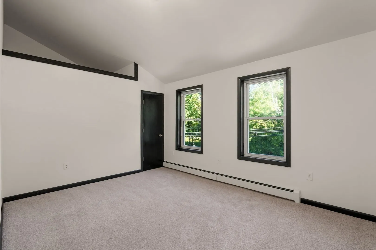
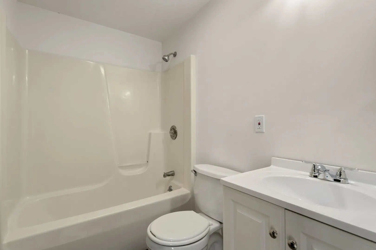
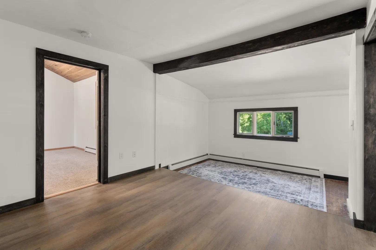
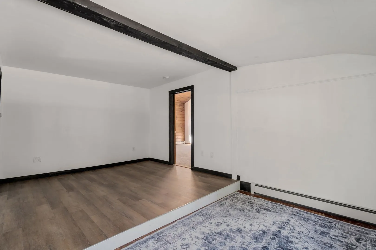
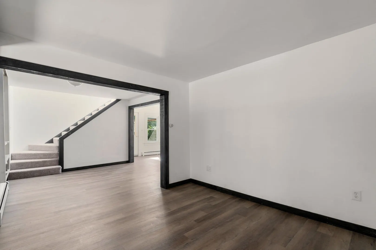
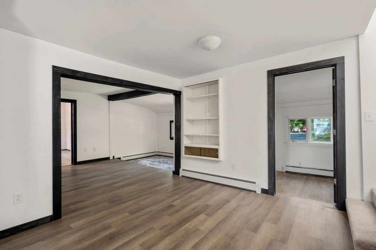
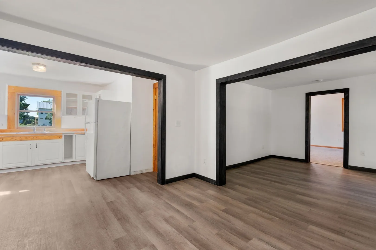
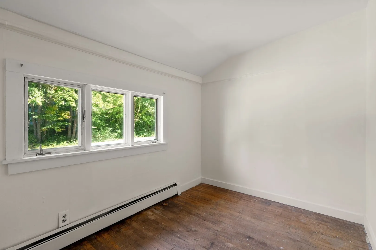
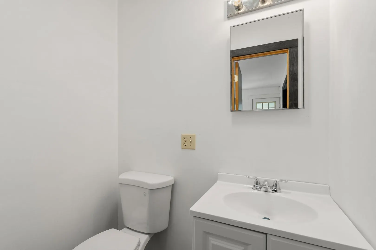
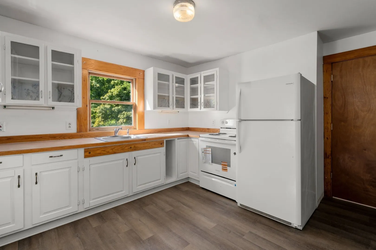
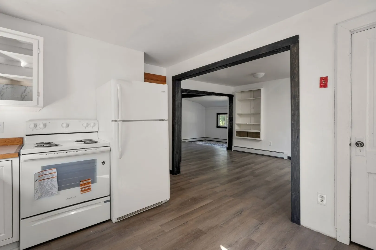
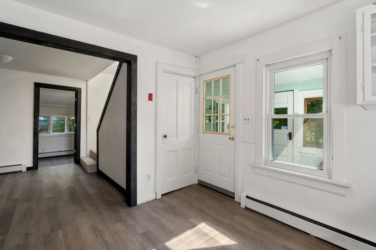
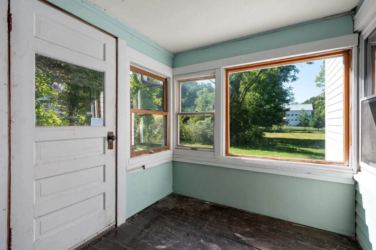
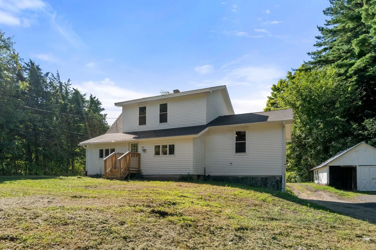
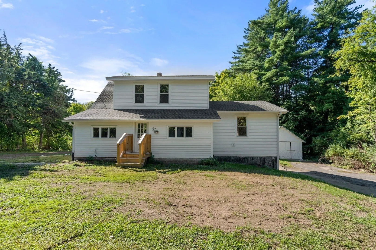
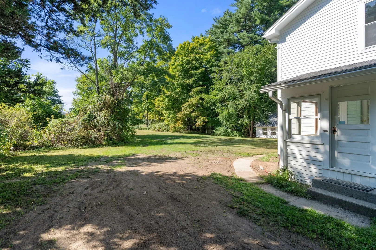
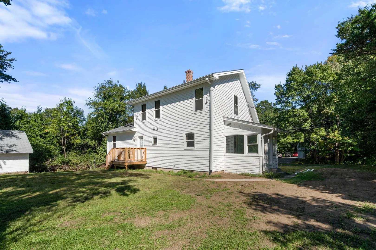
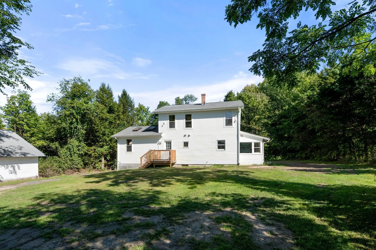
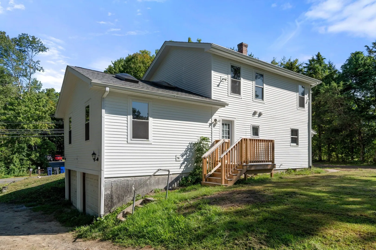
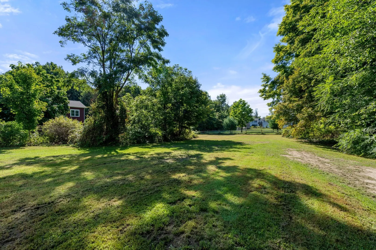
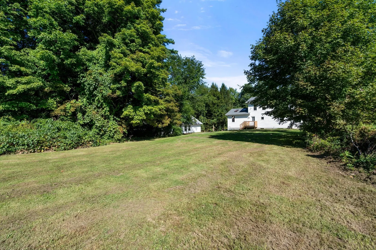
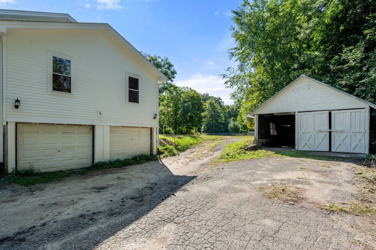
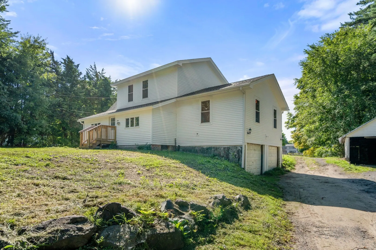
This recently updated traditional single-family residence, built in 1900, offers 1810 square feet of inviting living space, ready to move in. Embrace a lifestyle of comfort and convenience with 61 Pelham, located neatly nearby downtown Amherst - within walking or short drive distance of multiple school districts, necessities, and amenities. The featured downstairs primary suite and two upstairs bedrooms provide ample personal space, each newly updated and designed for rest and rejuvenation. The home offers two full bathrooms, one in the downstairs suite featuring a walk-in shower, and one upstairs, along with one half bathroom on the first floor. The property also includes a full basement, built in two car garage, and exterior barn offering further potential for storage or future development. 61 Pelham is ready for something new, time to turn the page and discover how 61 Pelham could start your next chapter.
-
Highlights
- Heating: Baseboard, Oil
- Property Class: Residential
- Style: Colonial, Farmhouse
- Year Built: 1900
- Parking Spots: 6
- Property Type: Single Family Residence
- Total Rooms: 6
- Status: Active
-
Additional Details
- Appliances: Water Heater, Range, Refrigerator, Washer, Dryer
- Construction: Frame
- Flooring: Wood, Vinyl, Carpet
- Lot Features: Level
- Roof: Shingle
- Year Built Details: Renovated Since
- Zoning: Res
- Basement: Full, Garage Access, Unfinished
- Exterior Features: Barn/Stable
- Foundation: Concrete Perimeter
- Road Frontage Type: Public
- SqFt Source: Public Record
- Year Built Source: Public Records
-
Amenities
- Covered Parking Spaces: 2
- Parking Features: Under, Off Street
-
Utilities
- Electric: Circuit Breakers
- Water Source: Public
- Sewer: Public Sewer
-
Fees / Taxes
- Assessed Value: $436,000
- Taxes: $7,373
- Tax Year: 2026
Similar Listings
Sold
35 Photos
Sold
35 Photos
Sold
40 Photos
Sold
42 Photos
Content © 2026 MLS Property Information Network, Inc. The information in this listing was gathered from third party resources including the seller and public records.
Listing information provided courtesy of Churchill Properties.
MLS Property Information Network, Inc. and its subscribers disclaim any and all representations or warranties as to the accuracy of this information.