
9 Mcclure St
$599,900
4
Beds
1/1
Bath
1,282
Sqft
- Request Info
- Call
- Save
-
More
- Mortgage Calculator

Property Tools
$599,900
4
Beds
1/1
Bath
1,282
Living Area
-
Property Description
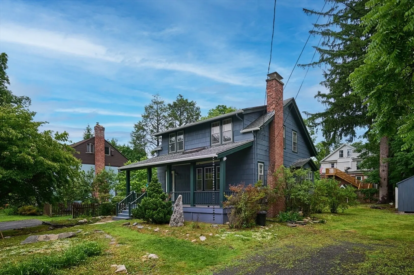
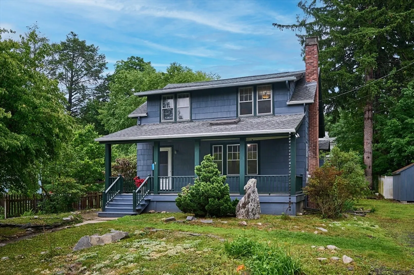
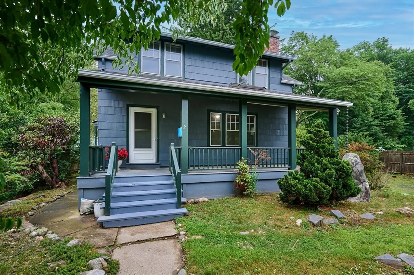
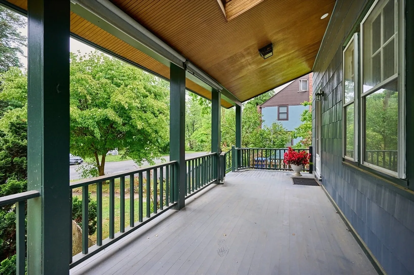
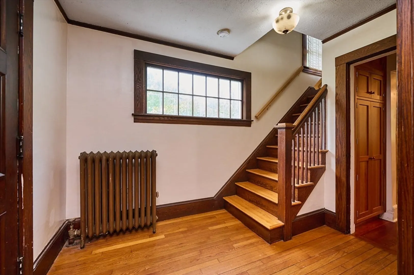
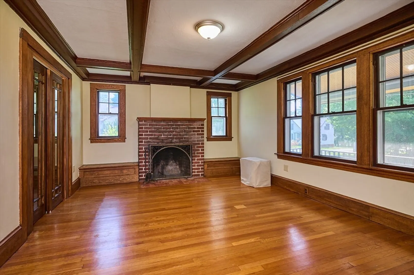
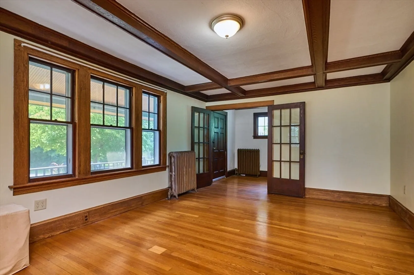
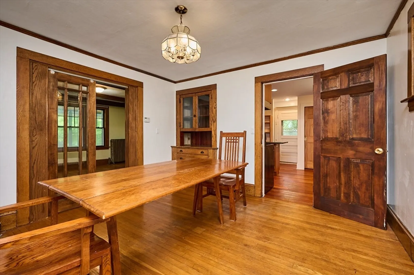
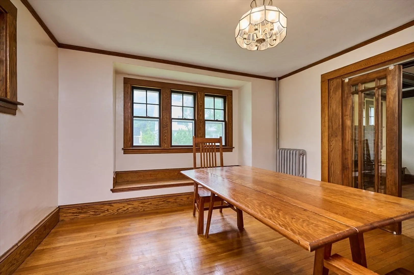
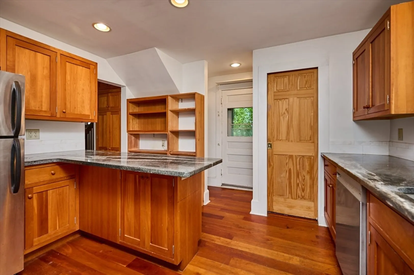
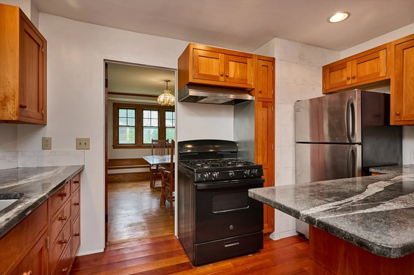
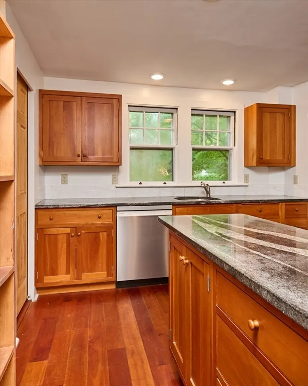
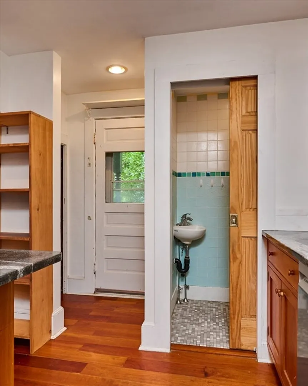
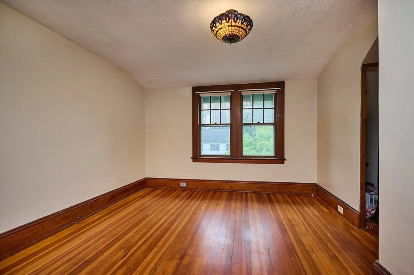
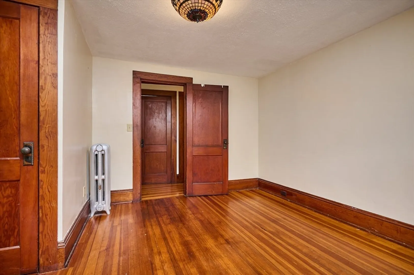
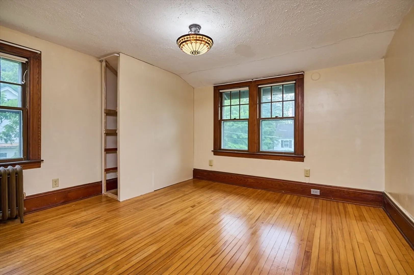
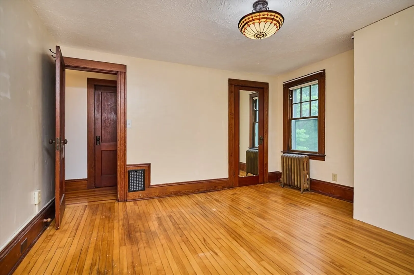
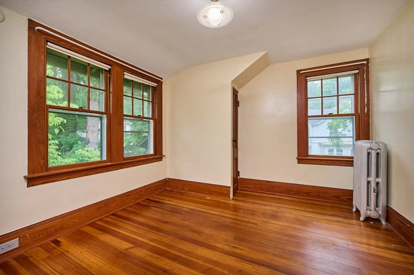
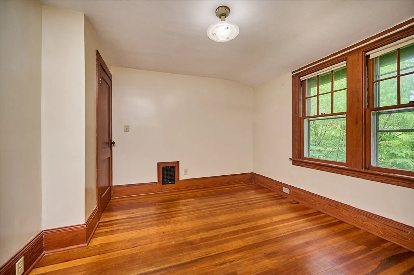
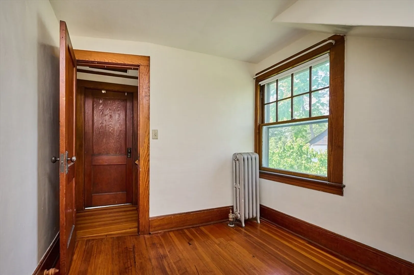
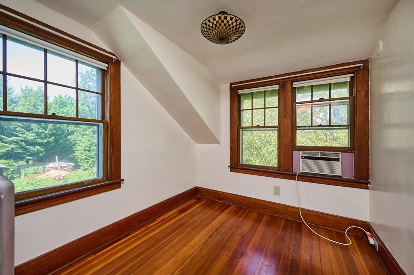
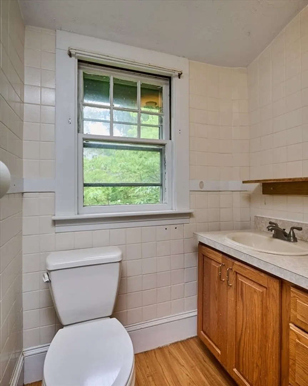
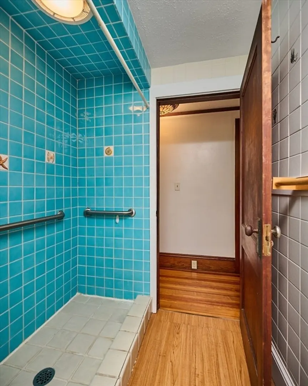
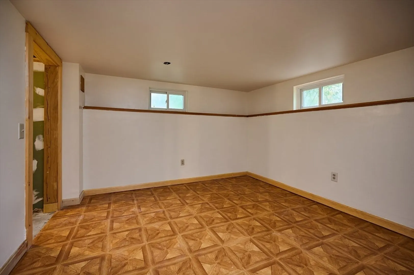
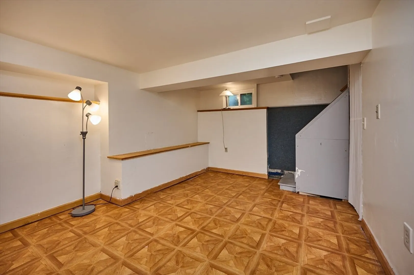
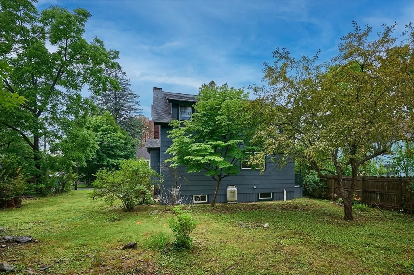
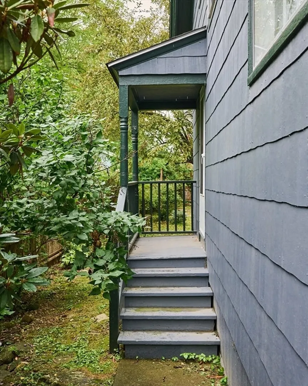
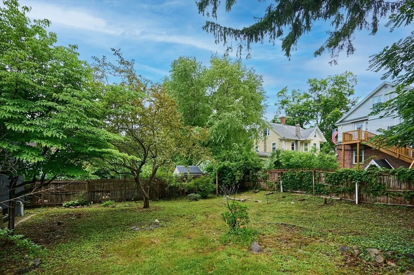
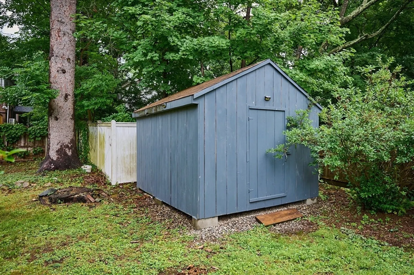
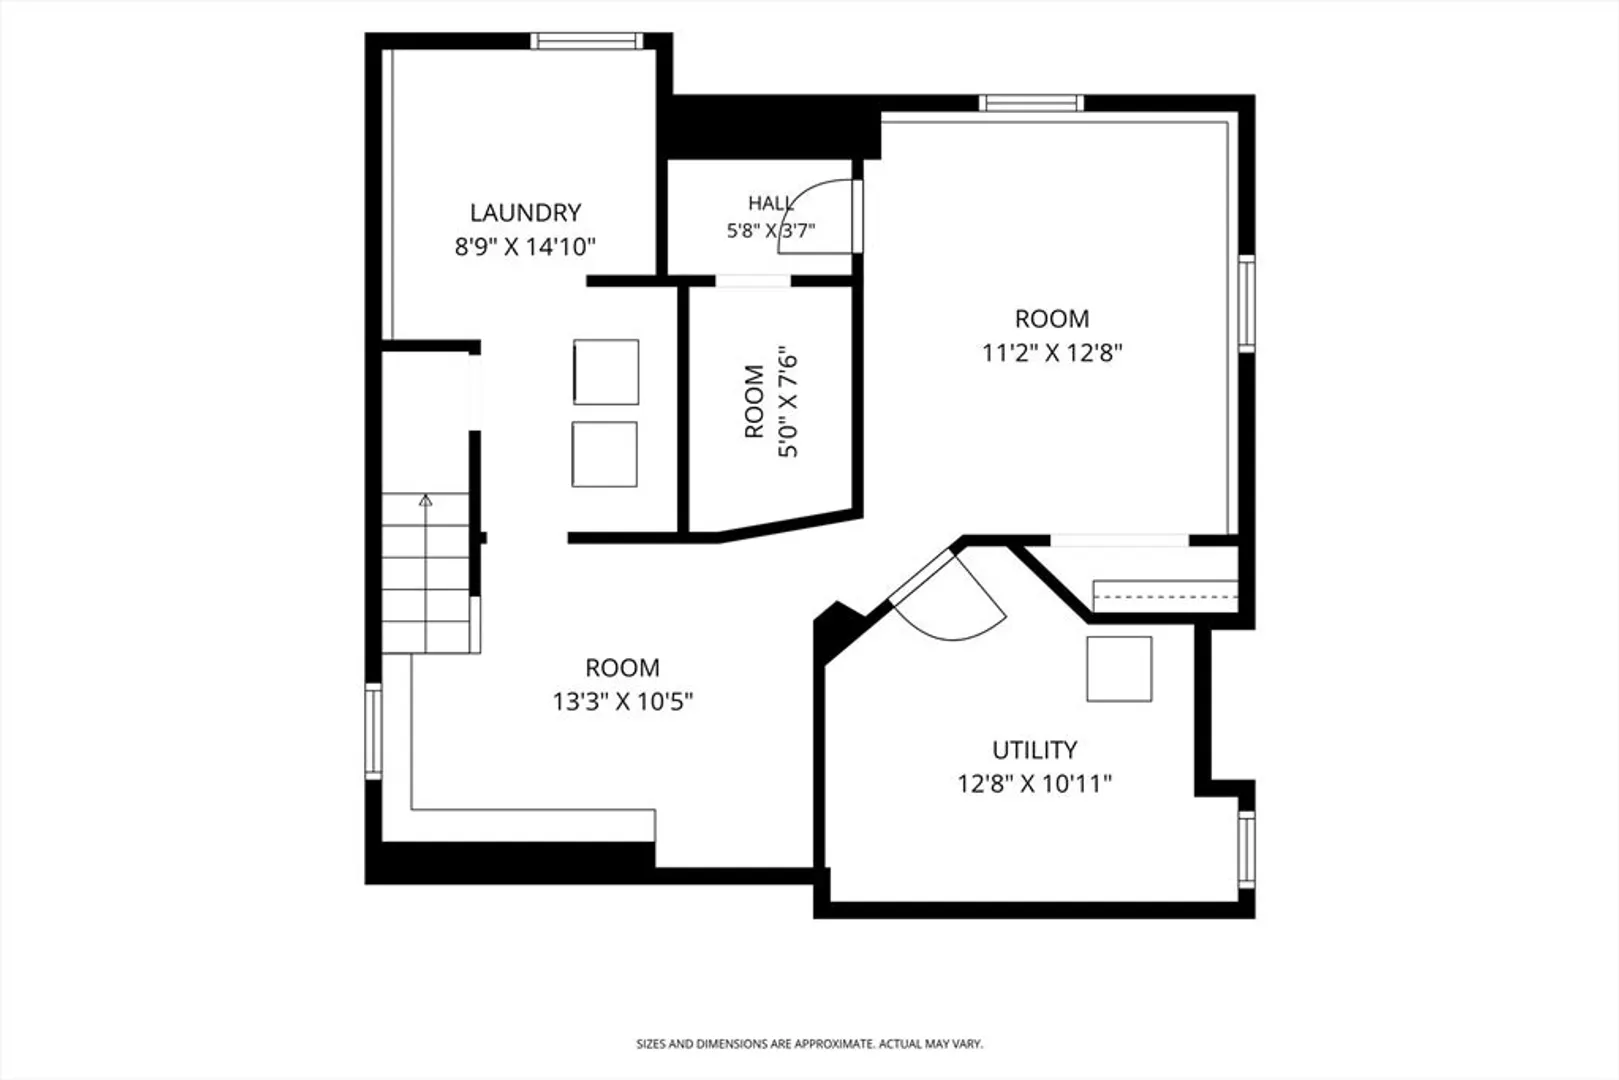
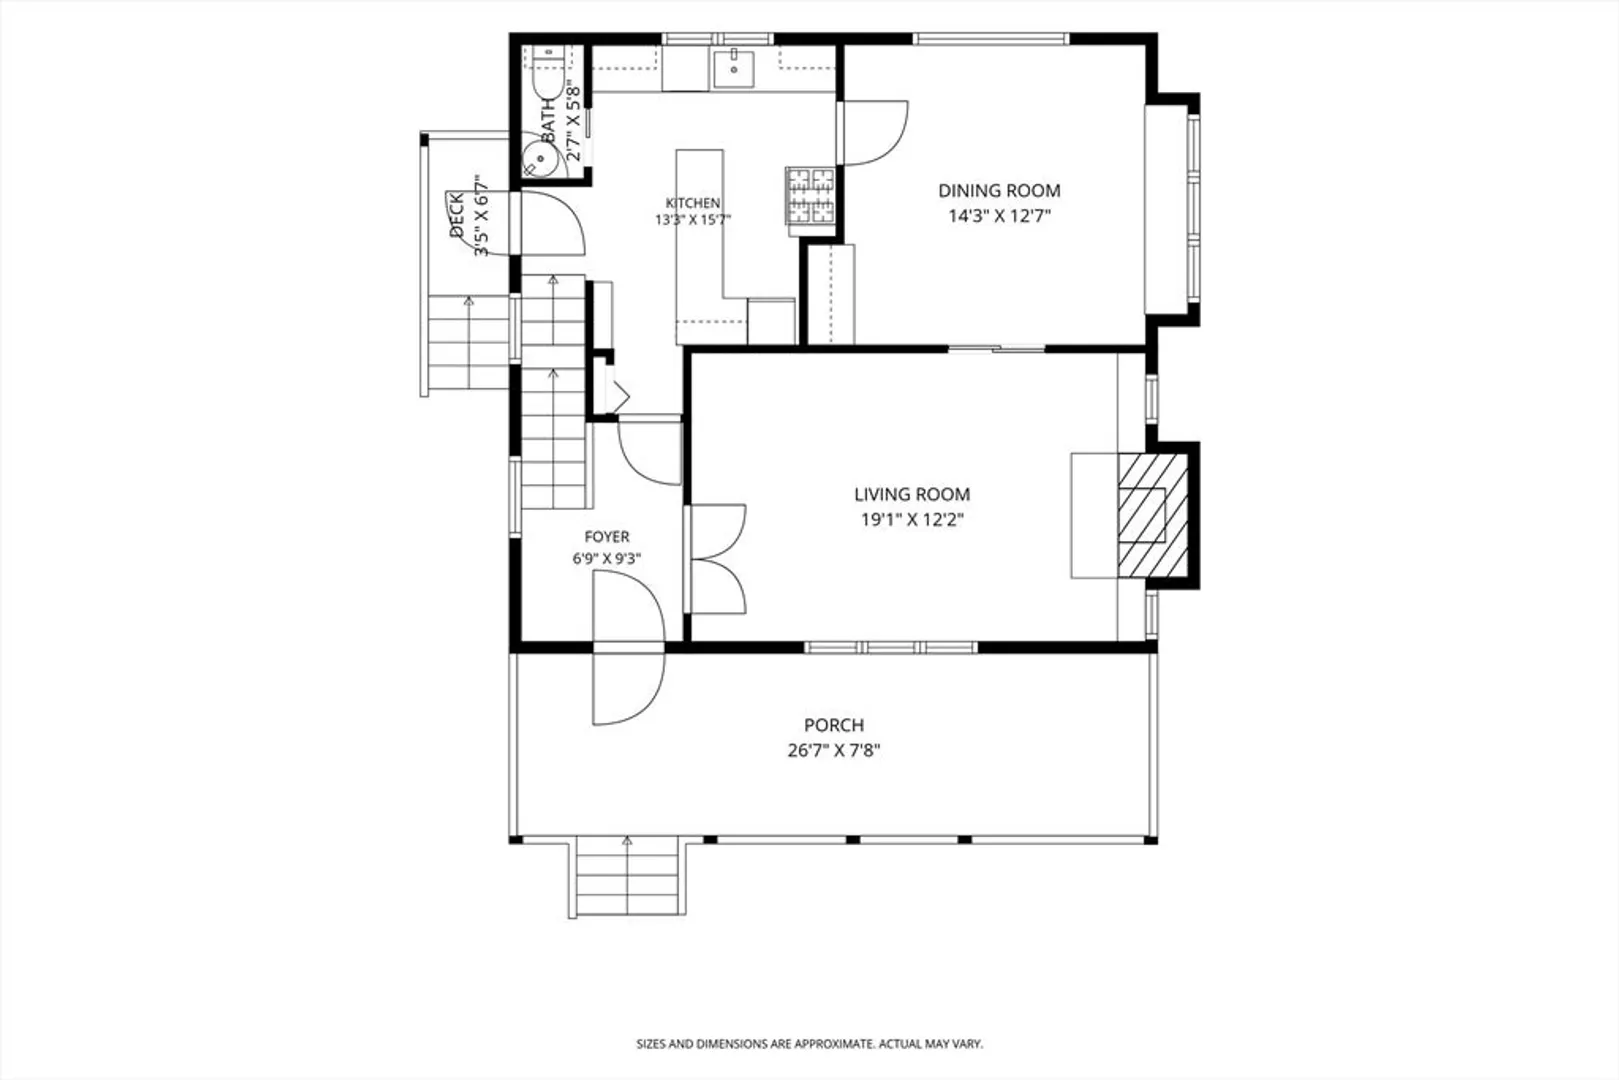
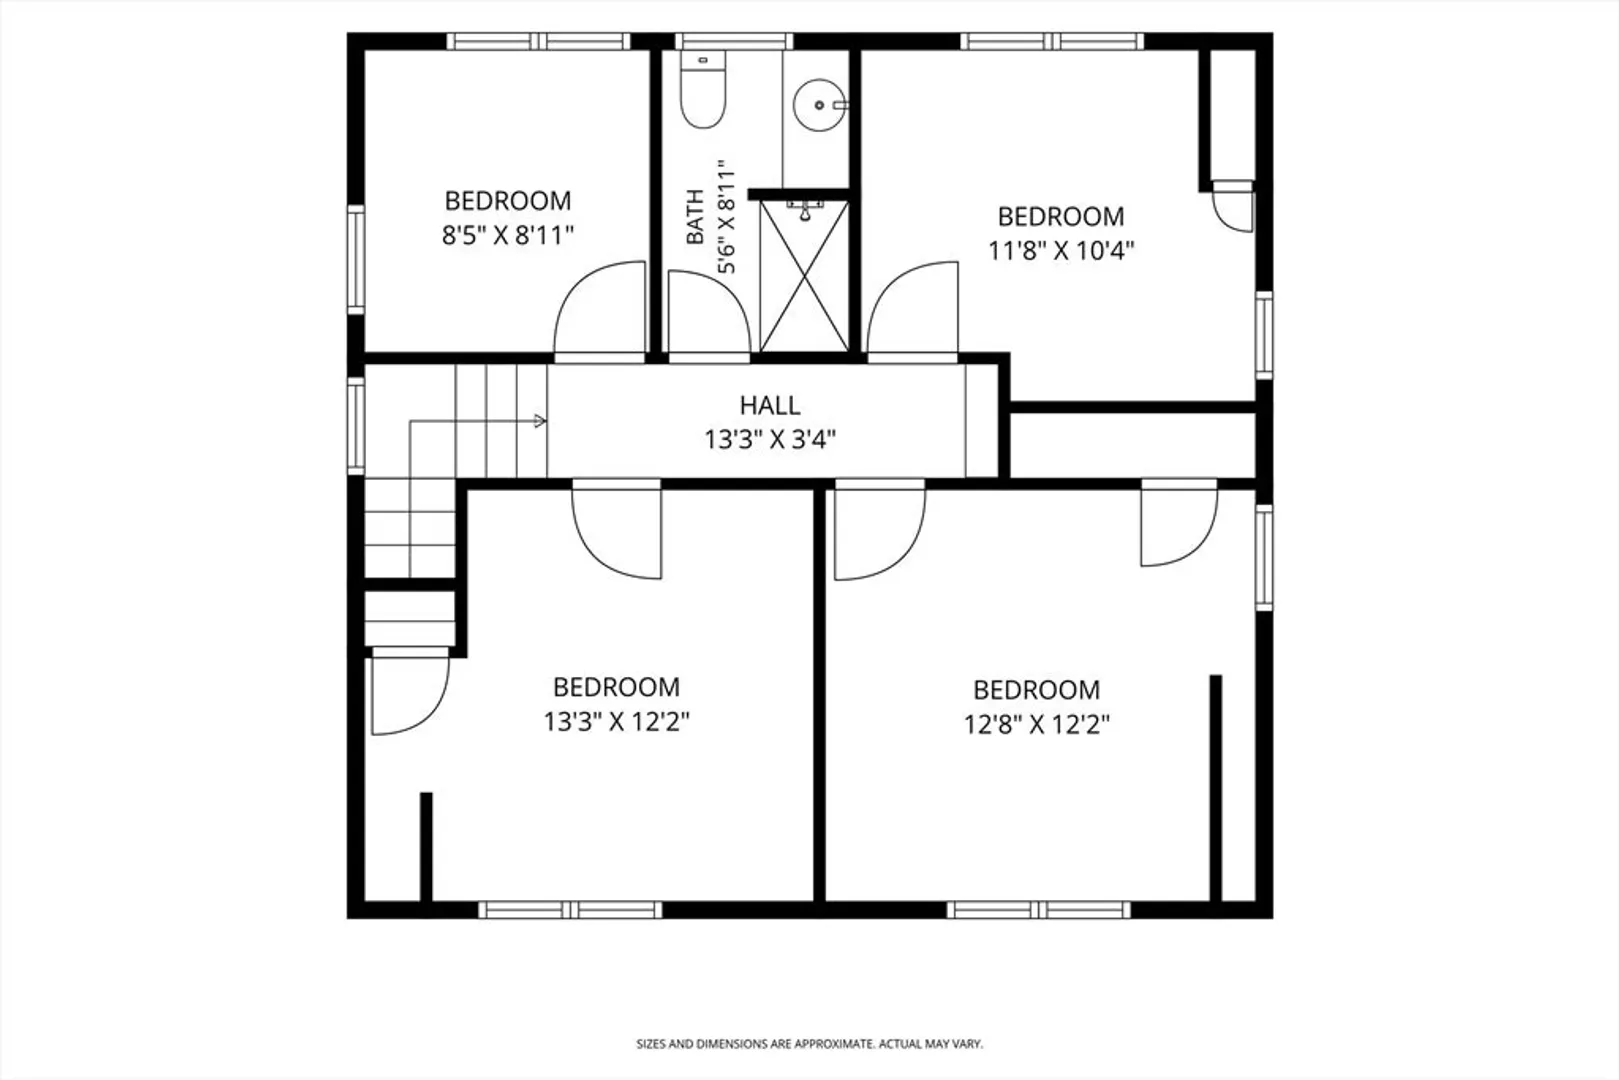
Discover a distinguished single-family residence constructed in 1910, offering 1282 sq ft of meticulously designed living space. This property presents a unique opportunity to acquire a piece of local heritage, thoughtfully preserved and poised for contemporary living. The first floor features a gracious living room with a fireplace, a dining room with built-in cabinetry, and an updated kitchen with cherry cabinets and flooring, along with a half bath.The second level includes four well-proportioned bedrooms and a full bathroom with a tiled walk-in shower. Additionally, the basement offers flexible space suitable for an office or exercise room. On a generous lot, the property offers ample outdoor space for recreation, the front porch beckons for relaxation. A 10x12 water tight storage shed and improved driveway are additional perks. Schedule a showing to appreciate the distinctive character and potential of this Craftsman style home only a short walk to UMass or Amherst town center.
-
Highlights
- Cooling: Window Unit(s)
- Parking Spots: 6
- Property Type: Single Family Residence
- Total Rooms: 7
- Status: Active
- Heating: Steam, Oil
- Property Class: Residential
- Style: Bungalow, Craftsman
- Year Built: 1910
-
Additional Details
- Appliances: Water Heater, Tankless Water Heater, Range, Dishwasher, Refrigerator, Washer, Dryer
- Construction: Frame
- Fireplaces: 1
- Foundation: Concrete Perimeter
- Lot Features: Level
- Roof: Shingle
- Year Built Details: Actual
- Zoning: Res
- Basement: Full, Partially Finished, Interior Entry, Sump Pump
- Exterior Features: Porch, Rain Gutters, Storage
- Flooring: Tile, Vinyl / VCT, Hardwood, Flooring - Vinyl
- Interior Features: Exercise Room, Office
- Road Frontage Type: Public
- SqFt Source: Public Record
- Year Built Source: Public Records
-
Amenities
- Community Features: Public Transportation, Shopping, Public School, University
- Parking Features: Off Street, Driveway
-
Utilities
- Electric: Circuit Breakers, 100 Amp Service
- Water Source: Public
- Sewer: Public Sewer
-
Fees / Taxes
- Assessed Value: $445,600
- Taxes: $7,535
- Tax Year: 2026
Similar Listings
Content © 2026 MLS Property Information Network, Inc. The information in this listing was gathered from third party resources including the seller and public records.
Listing information provided courtesy of 5 College REALTORS®.
MLS Property Information Network, Inc. and its subscribers disclaim any and all representations or warranties as to the accuracy of this information.