
Sold!
$310,000
3
Beds
2/1
Baths
1,734
Living Area
-
Property Description
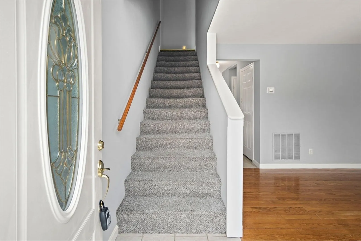
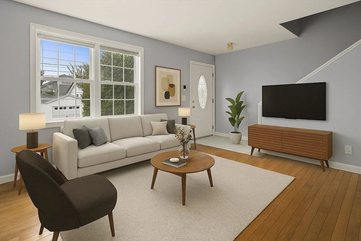
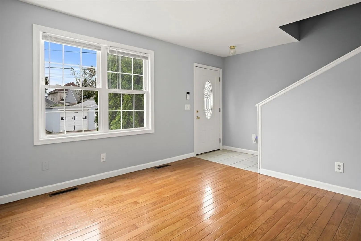
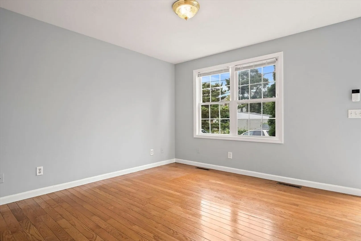
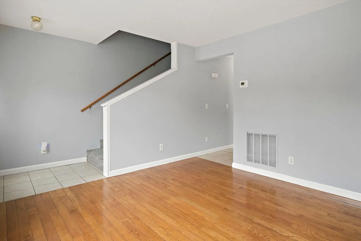
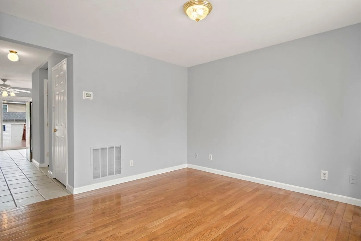
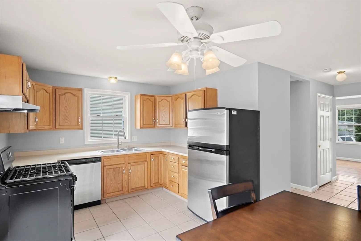
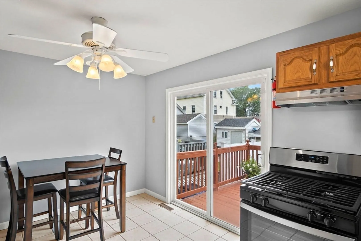
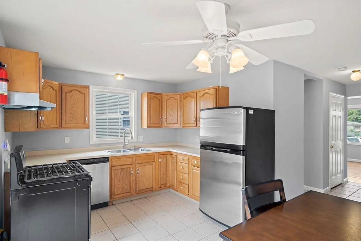
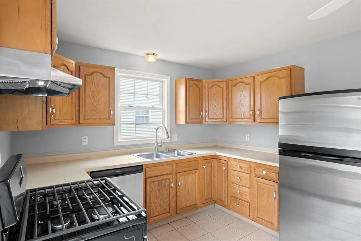
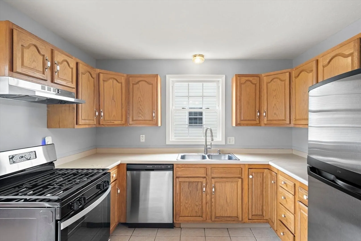
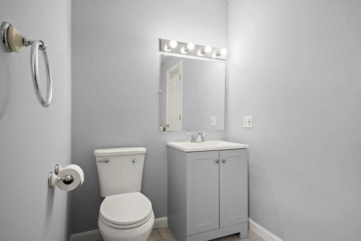
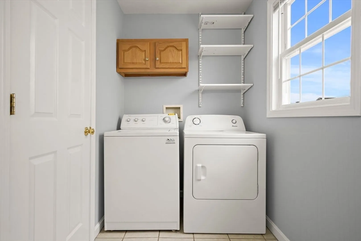
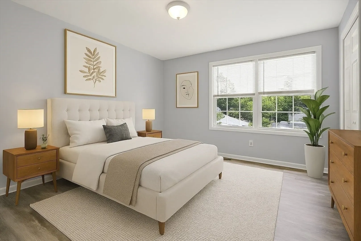
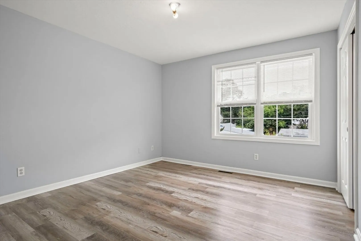
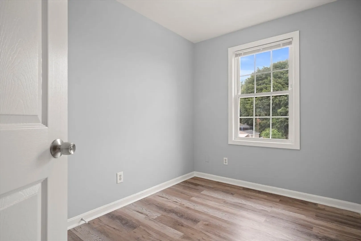
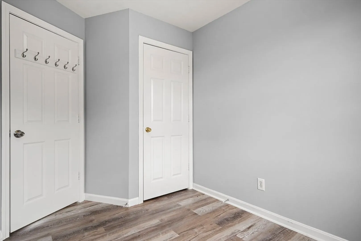
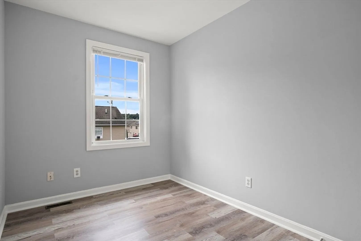
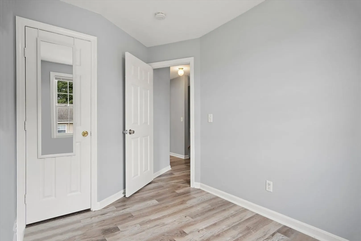
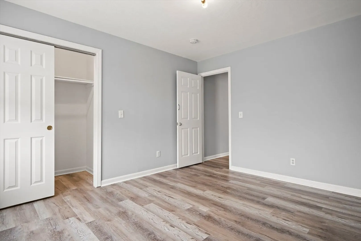
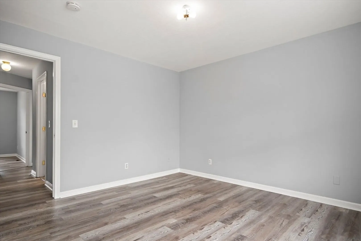
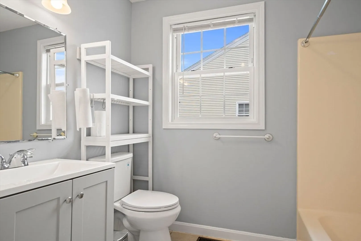
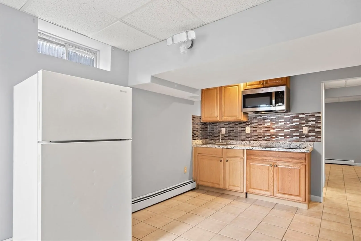
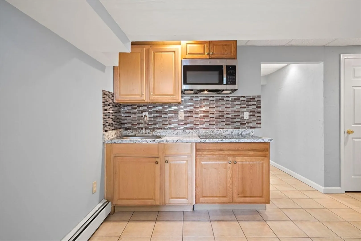
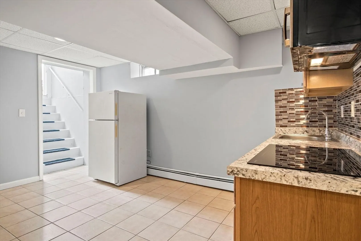
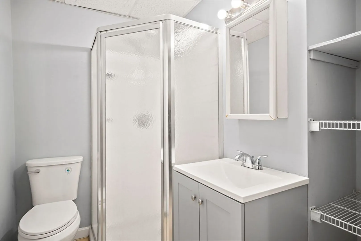
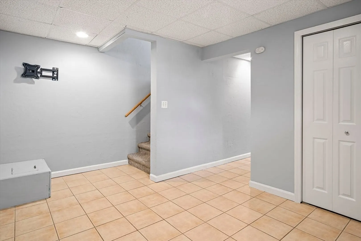
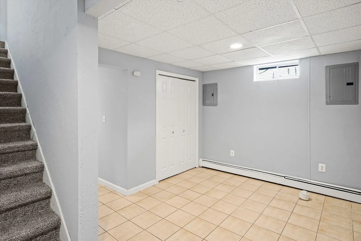
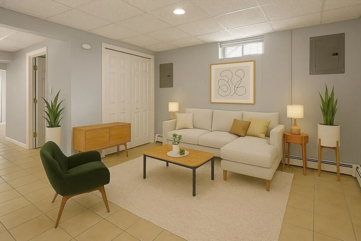
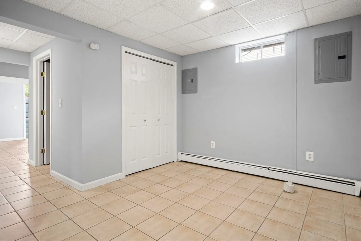
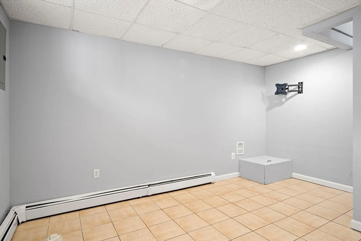
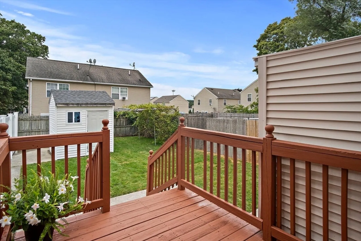
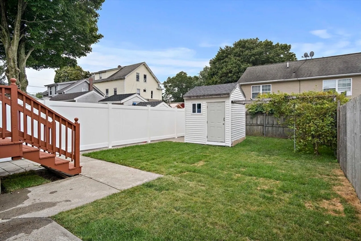
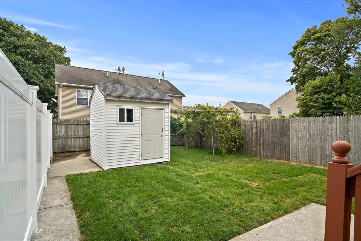
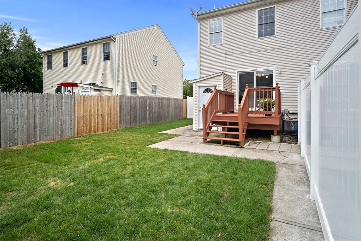
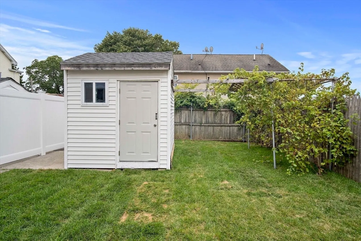
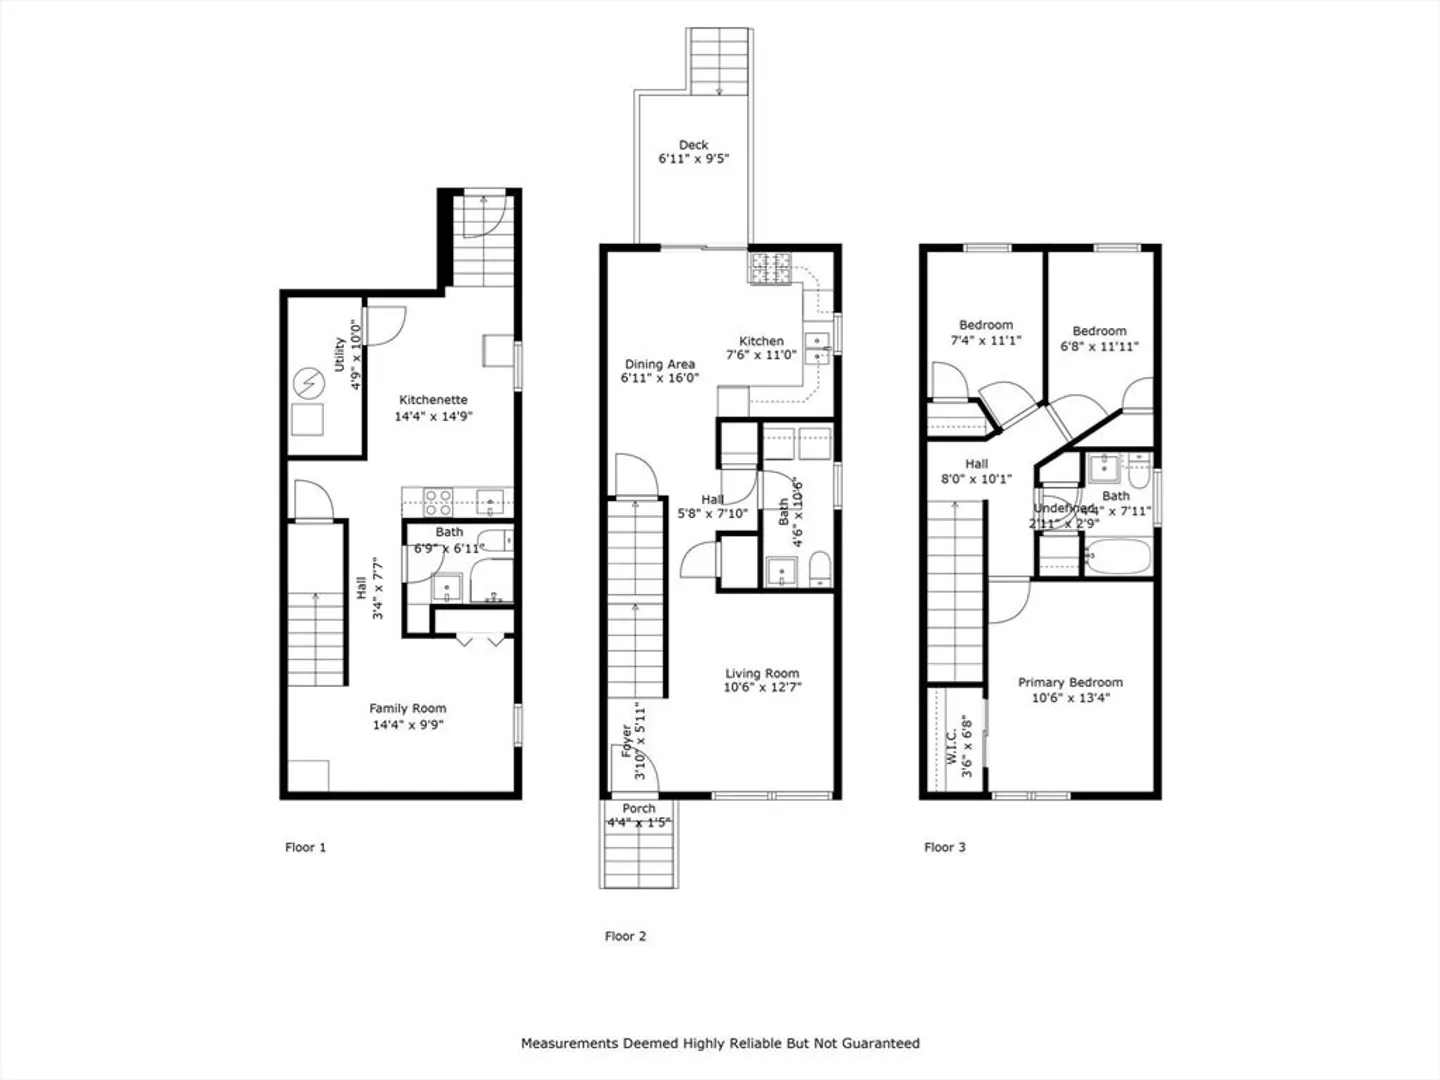
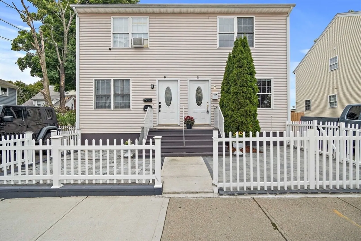
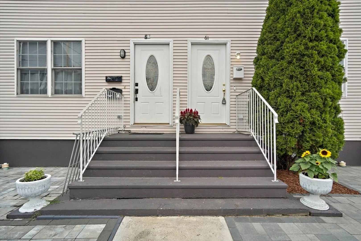
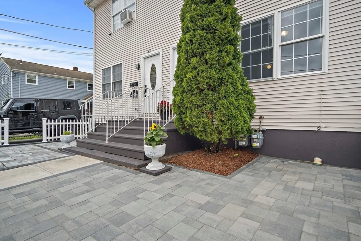
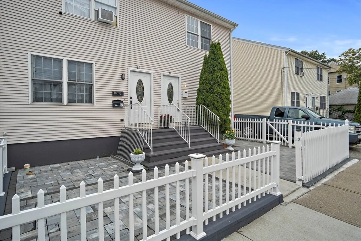
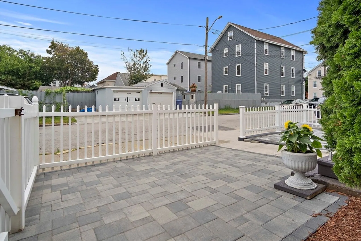
Welcome to this clean, bright, freshly painted home with a brand-new stone entry and modern updates throughout. The first floor offers a spacious living room with hardwoods, dining room, tiled kitchen with pantry, plus a half bath and laundry with washer/dryer. A SimpliSafe alarm system with video doorbell adds peace of mind. Upstairs are three sun-filled bedrooms with closets, a full bath, and extra storage. The finished basement, separately zoned for heat, includes a family room, full bath, kitchenette, and ample storage—ideal for guests or extended family. Enjoy central gas heat and A/C, a fenced backyard with grapevine, shed, and two off-street parking spaces. Located less than a mile from the new MBTA Pawtucket/Central Falls station, offering easy access to Providence and Boston. Listed as both single-family (73422197) and condo (73422196). Select images are virtually staged. HOA fee = $180 monthly. Not FHA approved.
-
Highlights
- Building Name: Orchard Street Condominium Association
- Heating: Central, Forced Air, Baseboard, Natural Gas
- Parking Spots: 2
- Property Type: Condominium
- Total Rooms: 6
- Year Built: 2003
- Cooling: Central Air
- HOA Fee: $180
- Property Class: Residential
- Stories: 3
- Unit Number: 61
- Status: Closed
-
Additional Details
- Appliances: Range, Dishwasher, Refrigerator, Washer, Dryer
- Exterior Features: Porch, Deck, Storage, Fenced Yard, Fruit Trees
- Pets Allowed: Yes
- Total Number of Units: 2
- Year Built Source: Public Records
- Basement: Y
- Flooring: Tile, Vinyl, Hardwood
- SqFt Source: Master Deed
- Year Built Details: Approximate
- Zoning: 0000
-
Amenities
- Parking Features: Off Street
- Security Features: Security System
-
Utilities
- Electric: 100 Amp Service
- Water Source: Public
- Sewer: Public Sewer
-
Fees / Taxes
- Assessed Value: $155,000
- HOA Fee Includes: N/a
- Taxes: $2,916
- HOA Fee Frequency: Monthly
- Tax Year: 2024
Similar Listings
Sold
23 Photos
Sold
33 Photos
Sold
22 Photos
Sold
34 Photos
Content © 2026 MLS Property Information Network, Inc. The information in this listing was gathered from third party resources including the seller and public records.
Listing information provided courtesy of Cameron Prestige, LLC.
MLS Property Information Network, Inc. and its subscribers disclaim any and all representations or warranties as to the accuracy of this information.
