
404 Roosevelt Ave #103G
$335,000
1
Bed
1/1
Bath
1,709
Sqft
- Request Info
- Call
- Save
-
More
- Mortgage Calculator

Property Tools



$335,000
1
Bed
1/1
Bath
1,709
Living Area
-
Property Description
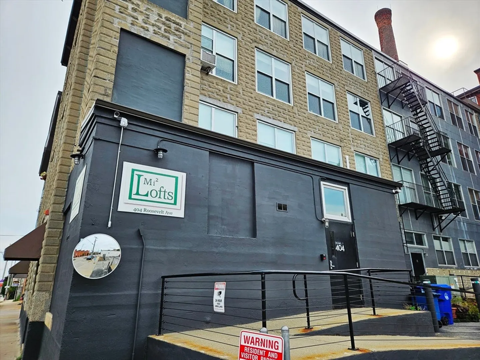
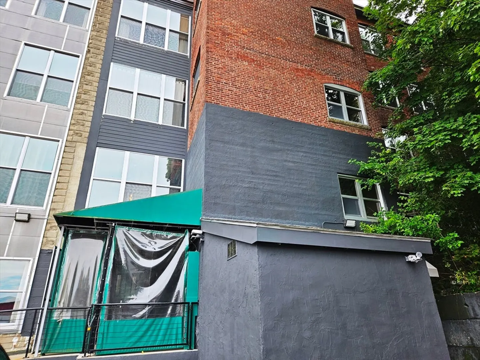
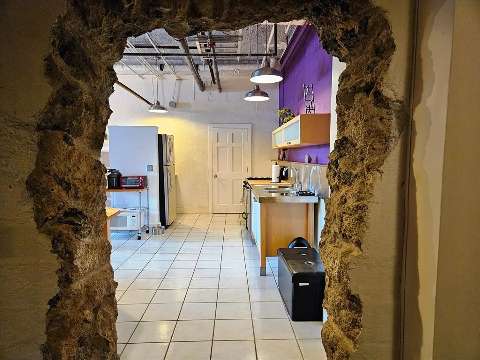
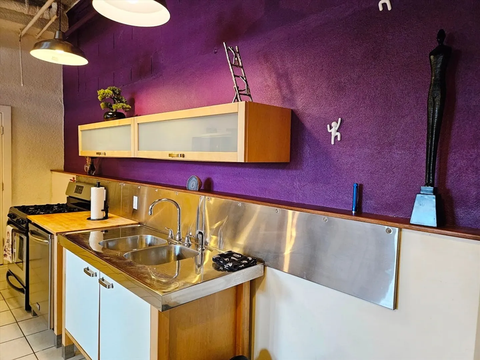
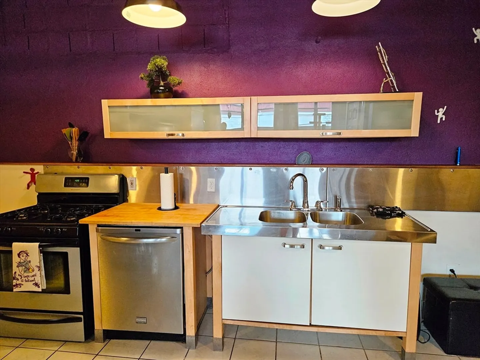
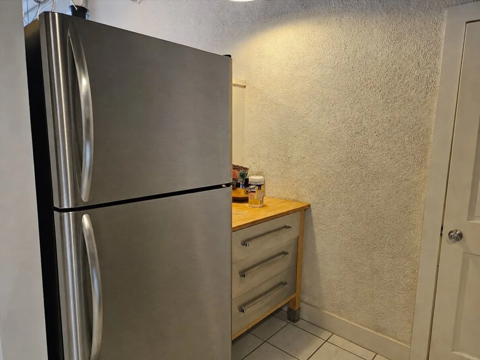
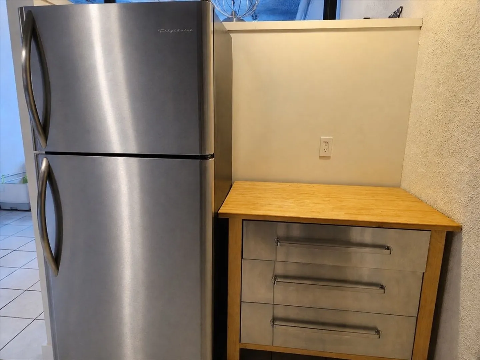
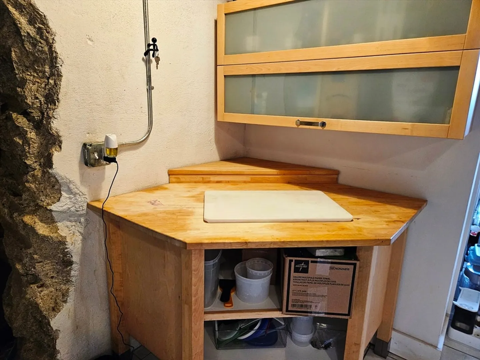
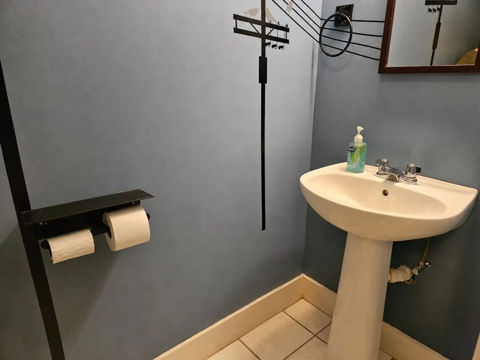
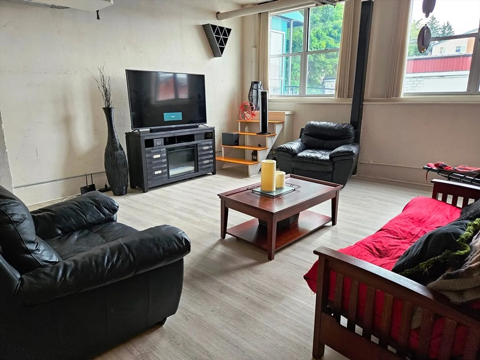
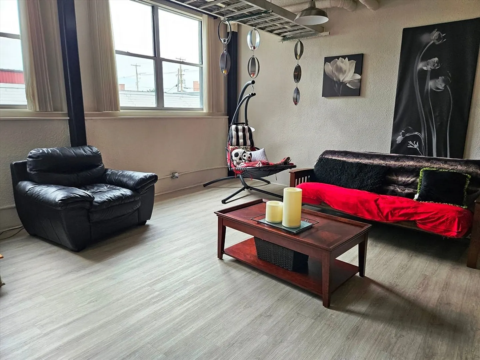
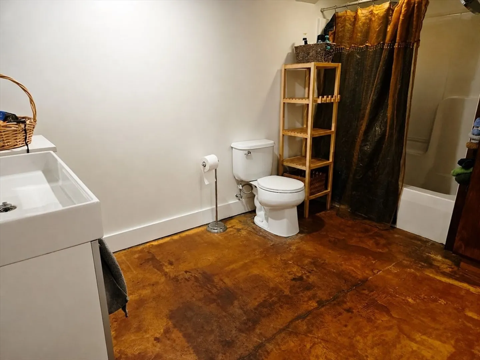
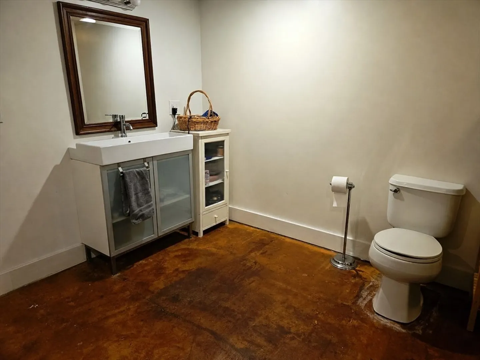
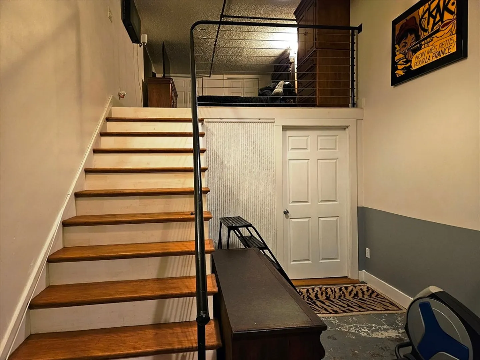
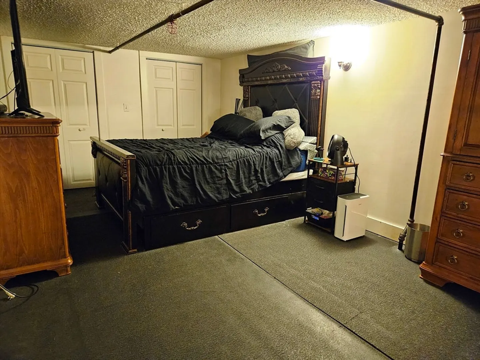
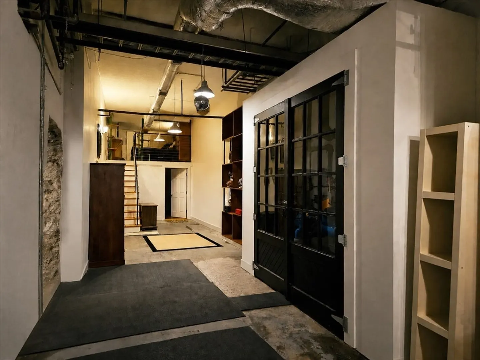
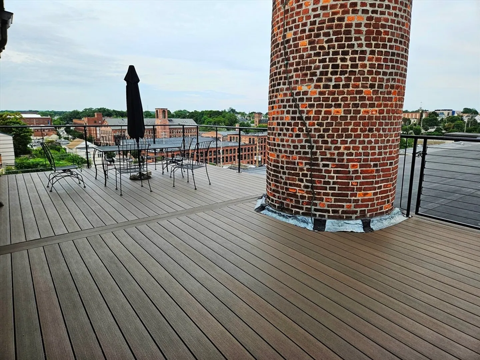
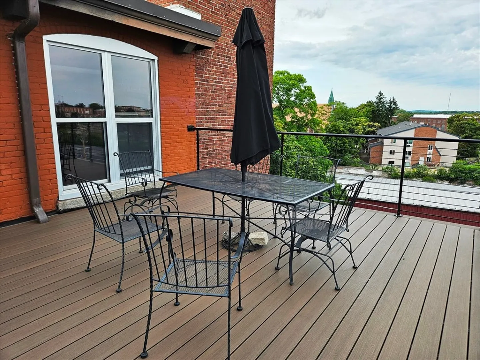
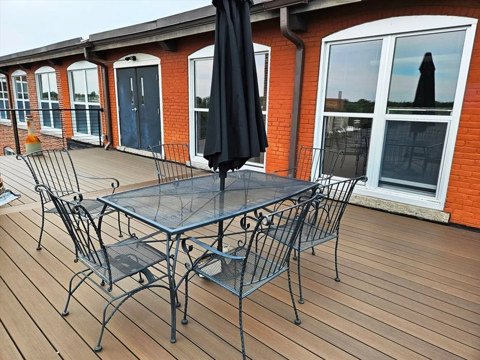
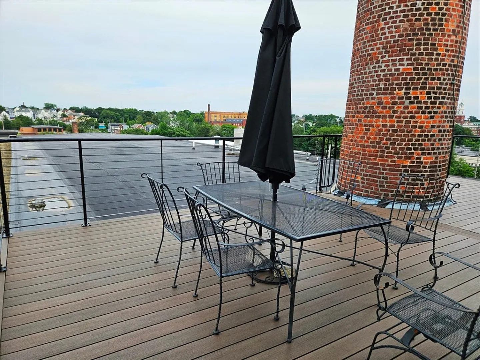
Welcome to Mile Square Lofts, a distinctive brick mill conversion near the Pawtucket line. This unique loft-style condo features, private entry, double entry doors, soaring ceilings and an open layout with a butcher-block counter kitchen, soft-close cabinetry, dining area, living area, half bath, full bath, and a loft-style bedroom with double step in closet. Additional features include gas heat, in-unit laundry, a utility and storage room, and one assigned parking space. Appliances and dehumidifiers remain. Take the elevator to the common rooftop deck and enjoy impressive views. This pet-friendly, 19-unit community offers historic character with modern convenience. The condo fee includes water, sewer, trash removal, snow removal, off-site property management, and master insurance. Building dates to 1900; unit conversion completed in 2009–2010. Taxes reflect the Homestead Exemption. A must see to appreciate. Subject to seller finding suitable housing.
-
Highlights
- Building Name: Mile Square Lofts
- HOA Fee: $493
- Property Class: Residential
- Stories: 2
- Unit Number: 103g
- Status: Active
- Heating: Forced Air
- Parking Spots: 1
- Property Type: Condominium
- Total Rooms: 2
- Year Built: 1900
-
Additional Details
- Appliances: Range, Dishwasher, Disposal, Refrigerator, Washer, Dryer
- Construction: Brick
- Pets Allowed: Yes
- Total Number of Units: 19
- Year Built Source: Public Records
- Basement: N
- Flooring: Tile, Vinyl, Concrete
- SqFt Source: Public Record
- Year Built Details: Actual
- Zoning: M-2
-
Amenities
- Community Features: Public Transportation, Shopping, Highway Access
- Parking Features: Off Street
-
Utilities
- Electric: Circuit Breakers, 150 Amp Service
- Water Source: Public
- Sewer: Public Sewer
-
Fees / Taxes
- Assessed Value: $254,700
- HOA Fee Includes: Water, Sewer, Insurance, Maintenance Structure, Maintenance Grounds, Snow Removal
- Taxes: $1,783
- HOA Fee Frequency: Monthly
- Tax Year: 2026
Similar Listings
Sold
38 Photos
Sold
42 Photos
Sold
42 Photos
Sold
28 Photos
Content © 2026 MLS Property Information Network, Inc. The information in this listing was gathered from third party resources including the seller and public records.
Listing information provided courtesy of RE/MAX Town & Country.
MLS Property Information Network, Inc. and its subscribers disclaim any and all representations or warranties as to the accuracy of this information.