
Sold!
$475,000
3
Beds
1
Bath
1,150
Living Area
-
Property Description
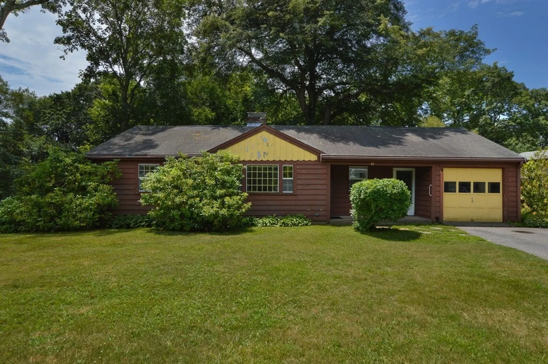
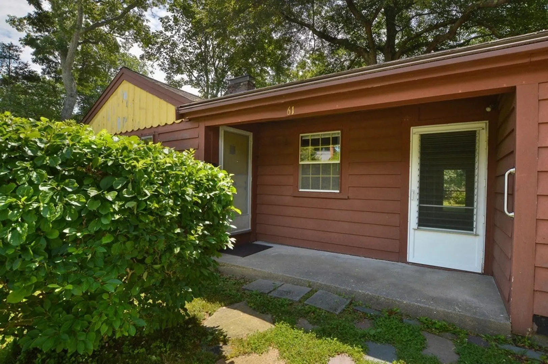
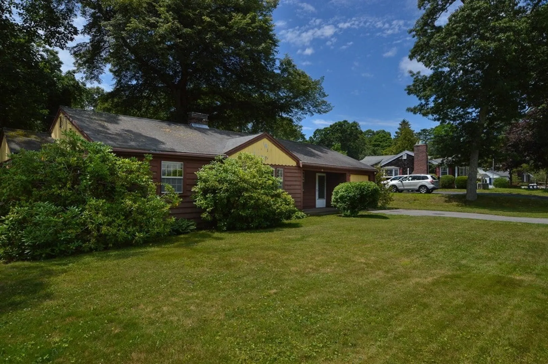
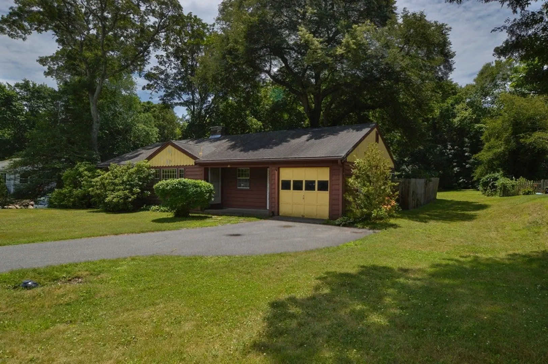
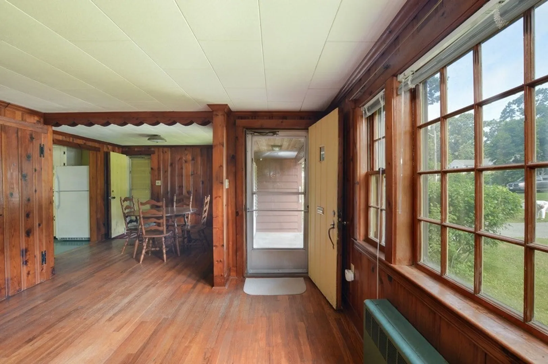
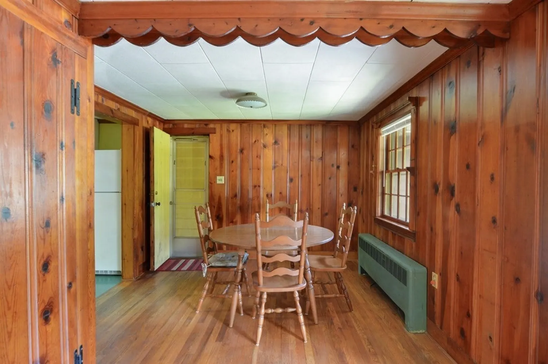
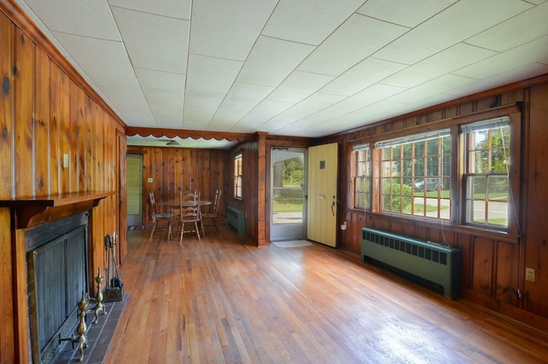
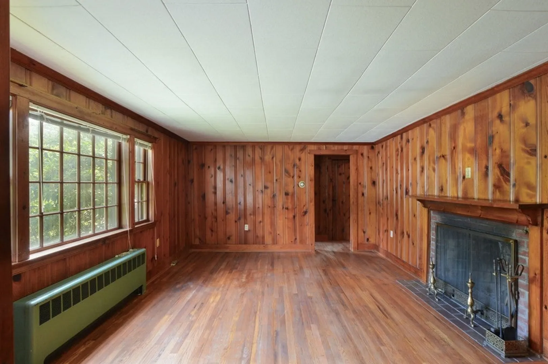
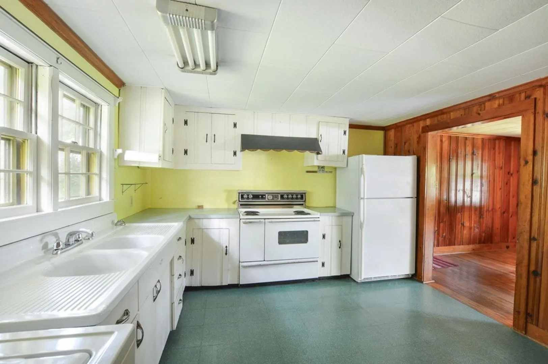
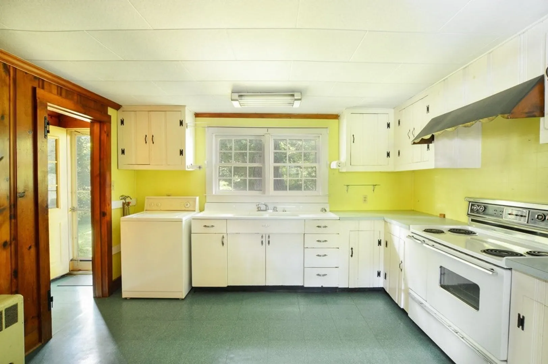
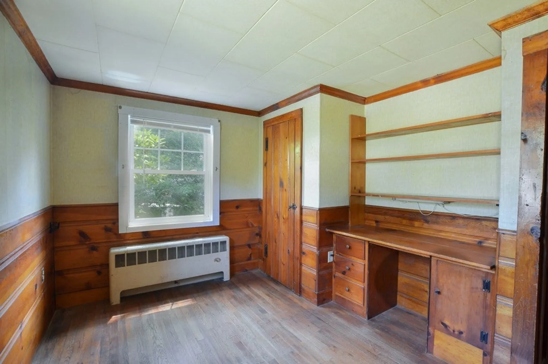
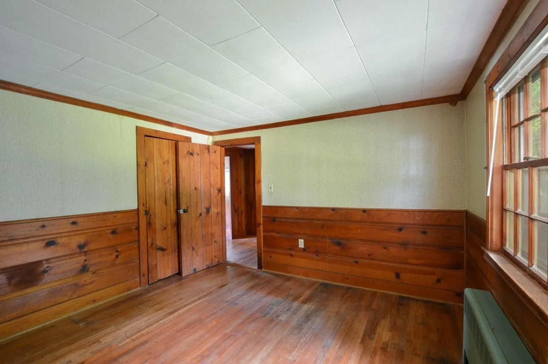
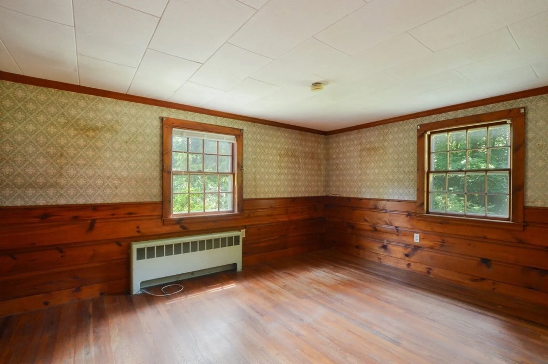
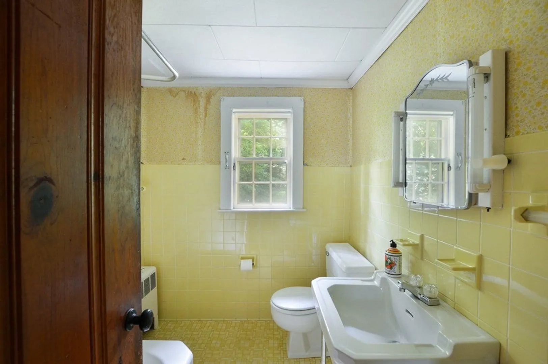
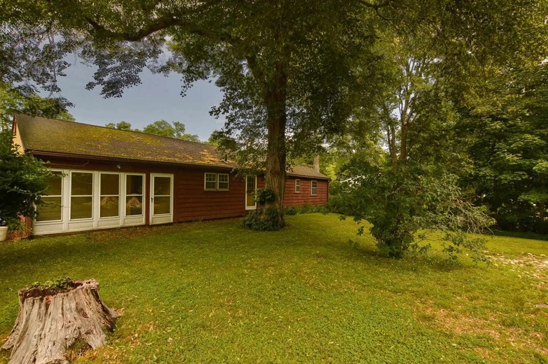
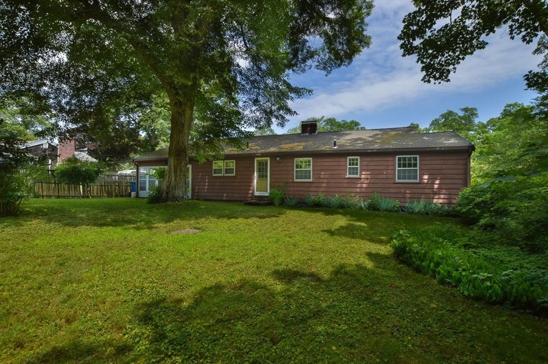
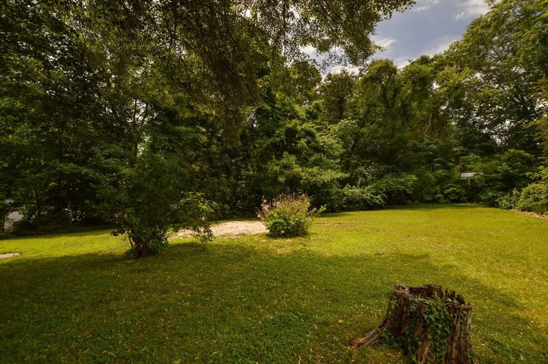
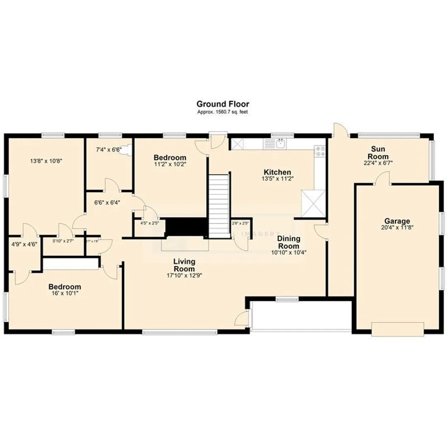
Who wants a project? Come see this old gem. Located on a side street in the downtown area is a great opportunity to renovate or maybe replace this three bedroom, one bathroom ranch. Original in every way, this handsome home has beautiful wood interior, wood burning fireplace, large kitchen, breezeway porch with access to the incredible private, spacious yard. Its proximity to the bike path, the village, and surf drive beach are just a few of the outstanding features of this property. Don't pass up the chance to tackle this project.It will be worth it!
-
Highlights
- Area: Falmouth (village)
- Parking Spots: 2
- Property Type: Single Family Residence
- Total Rooms: 6
- Status: Closed
- Heating: Baseboard, Oil
- Property Class: Residential
- Style: Ranch
- Year Built: 1945
-
Additional Details
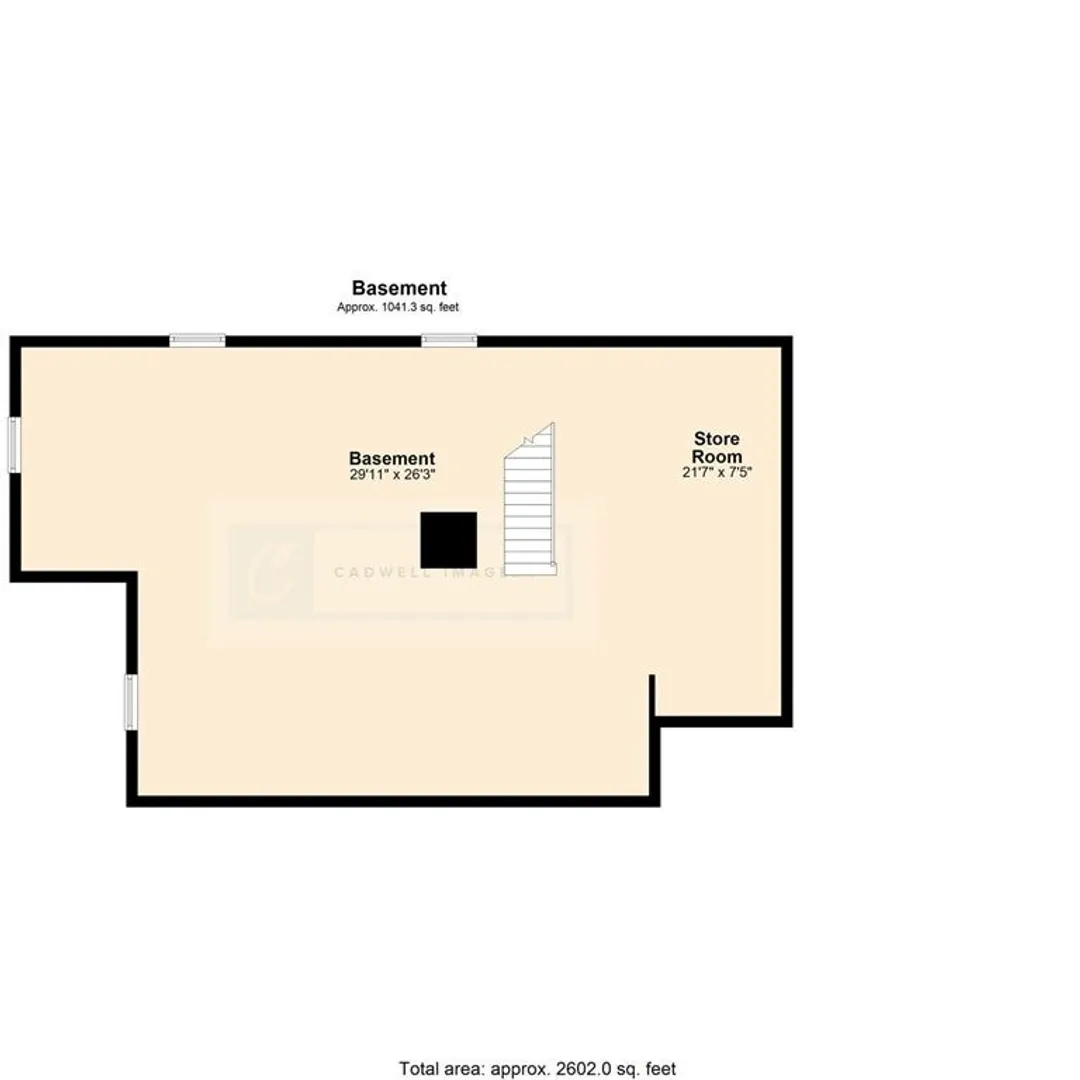
- Basement: Interior Entry
- Exterior Features: Porch - Enclosed
- Flooring: Wood, Tile, Vinyl
- Lot Features: Level
- Roof: Shingle
- Year Built Source: Public Records
- Construction: Frame
- Fireplaces: 1
- Foundation: Block
- Road Frontage Type: Public
- Year Built Details: Actual
- Zoning: Rc
-
Amenities
- Community Features: Public Transportation, Shopping, Medical Facility, Conservation Area, Highway Access, Public School
- Parking Features: Attached, Off Street
- Covered Parking Spaces: 1
- Waterfront Features: Beach Front, Sound, 1 to 2 Mile To Beach, Beach Ownership(Public)
-
Utilities
- Sewer: Private Sewer
- Water Source: Public
-
Fees / Taxes
- Assessed Value: $468,300
- Compensation Based On: Gross/Full Sale Price
- Tax Year: 2023
- Buyer Agent Compensation: 2.5 %%
- Facilitator Compensation: 2%%
- Taxes: $3,241
Similar Listings
Sold
30 Photos
Sold
42 Photos
Sold
41 Photos
Sold
34 Photos
Content © 2026 MLS Property Information Network, Inc. The information in this listing was gathered from third party resources including the seller and public records.
Listing information provided courtesy of Sotheby's International Realty - Sandwich Brokerage.
MLS Property Information Network, Inc. and its subscribers disclaim any and all representations or warranties as to the accuracy of this information.
