
Sold!
$850,000
4
Beds
2/1
Baths
2,012
Living Area
-
Property Description
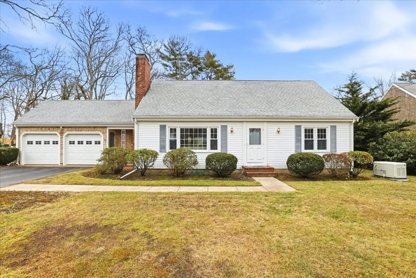
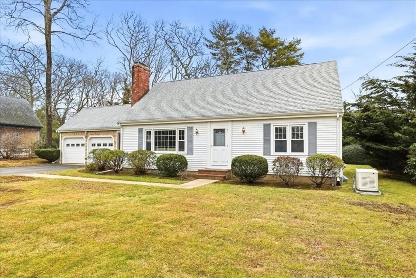
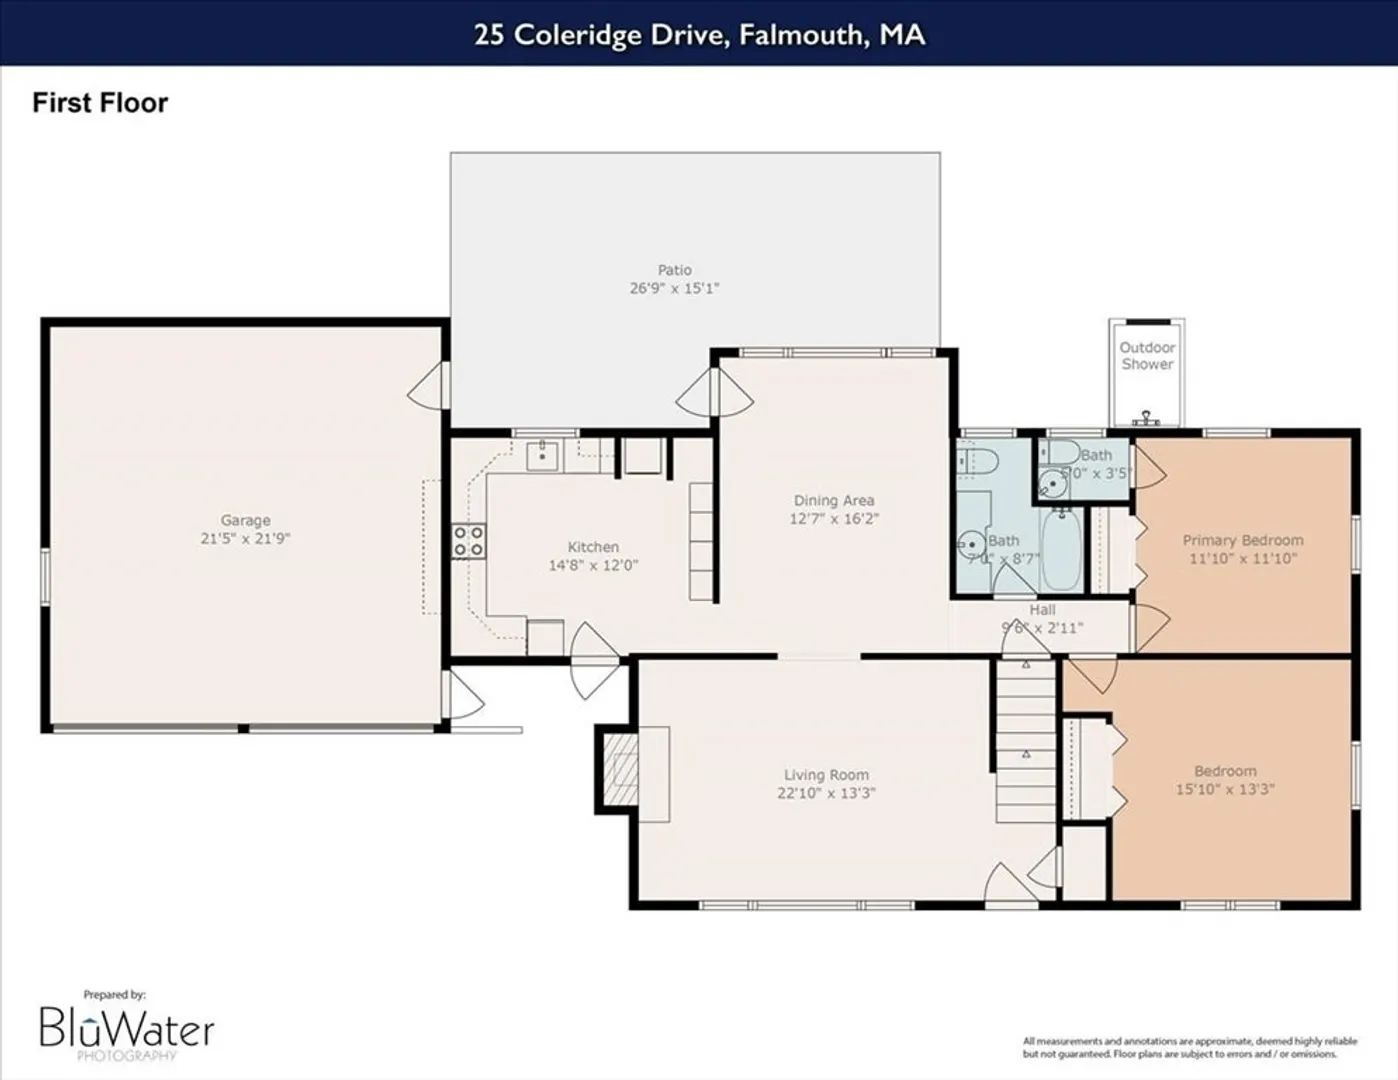
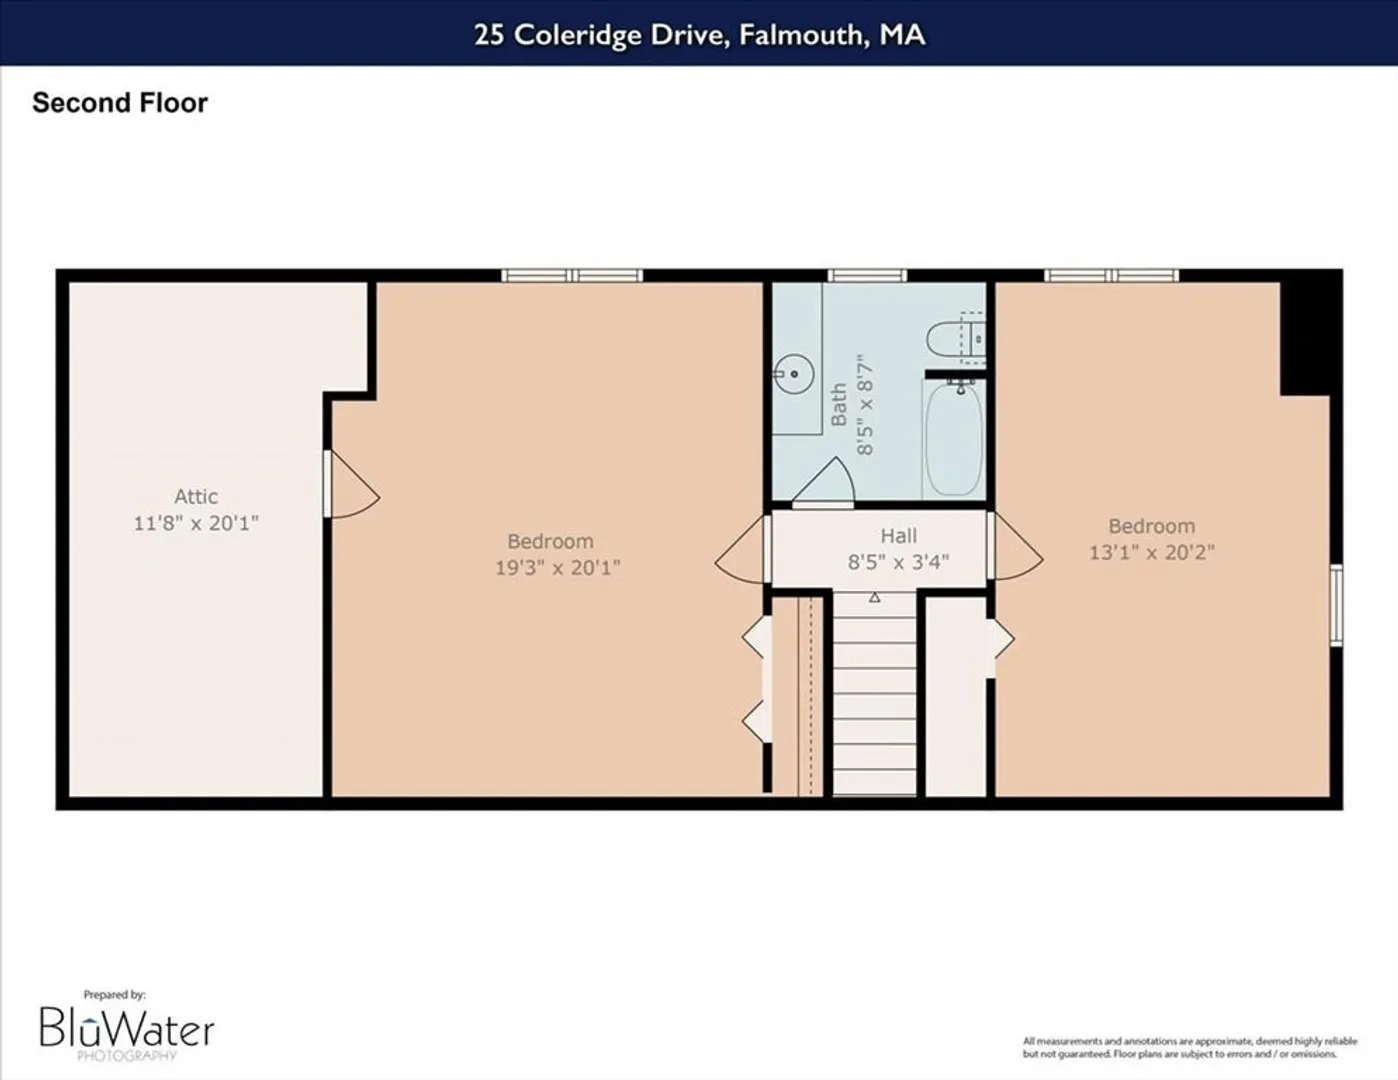
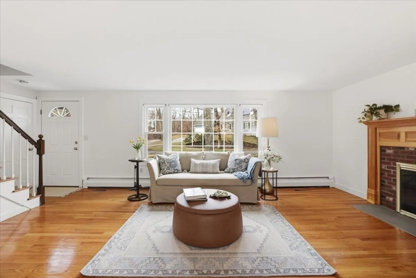
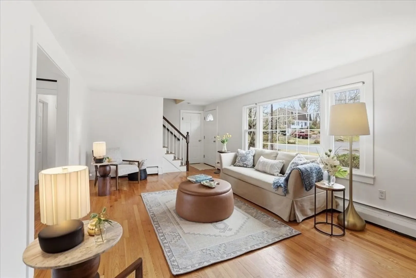
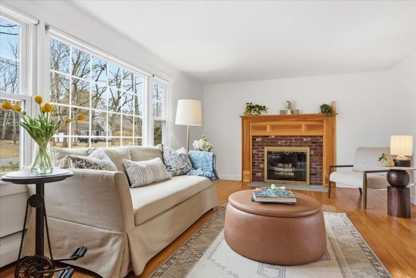
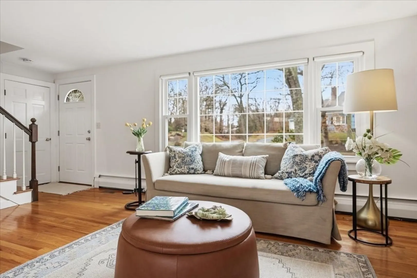
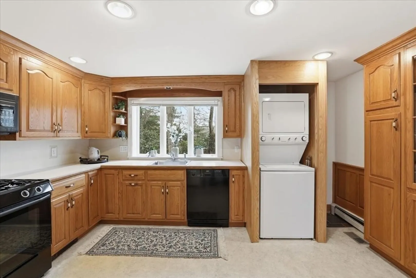
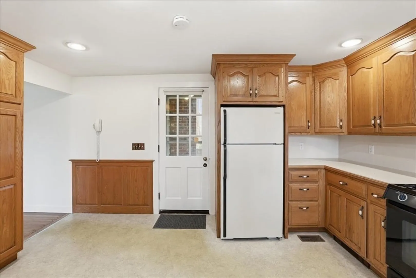
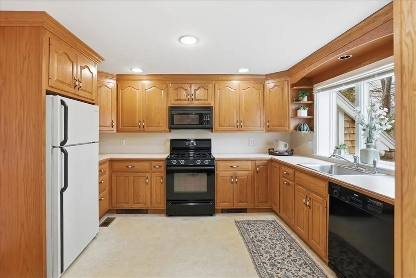
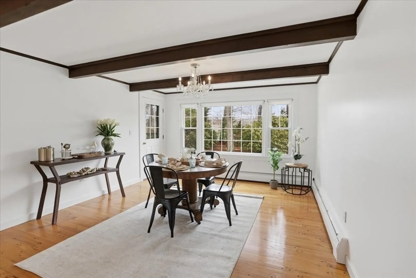
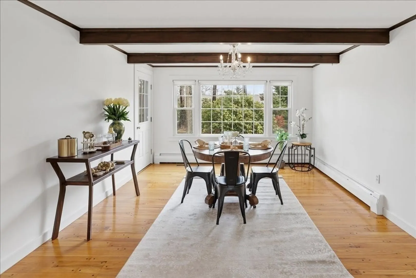
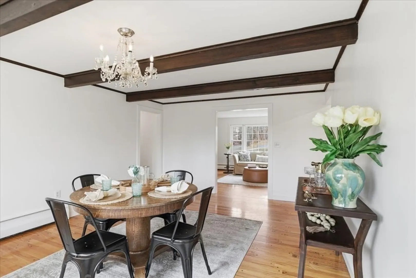
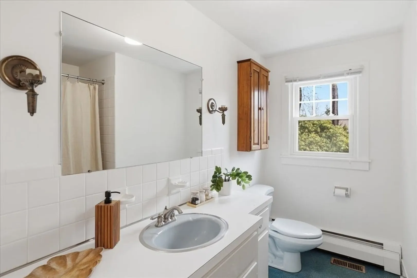
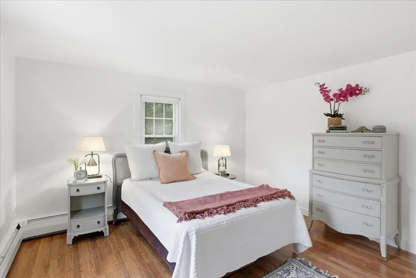
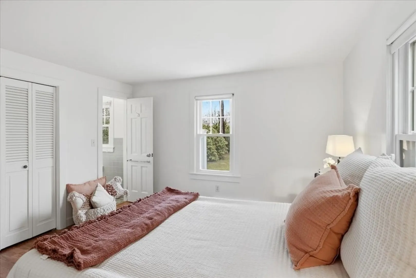
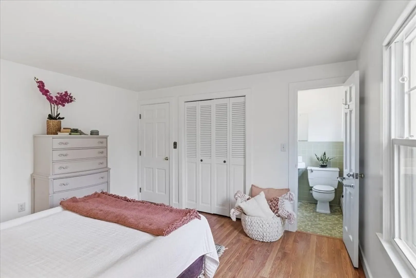
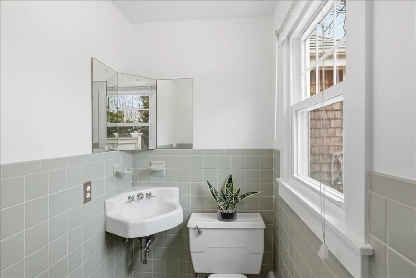
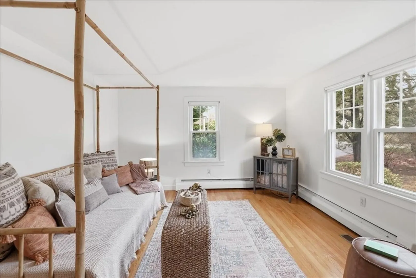
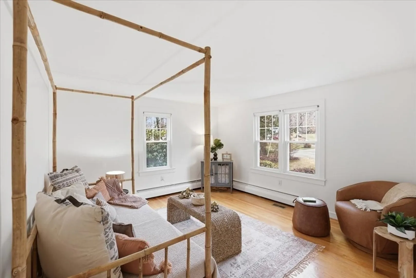
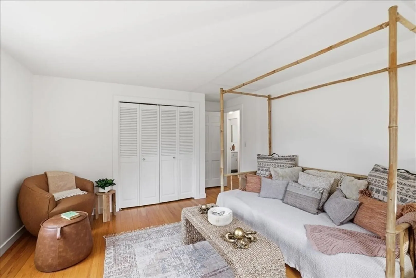
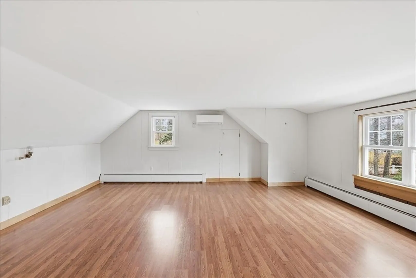
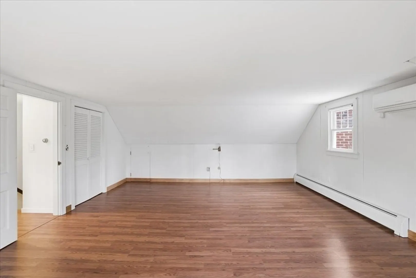
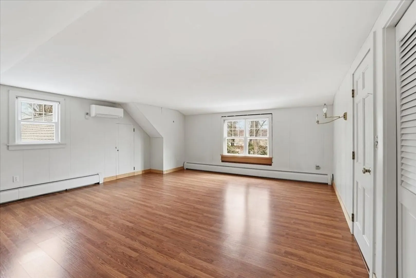
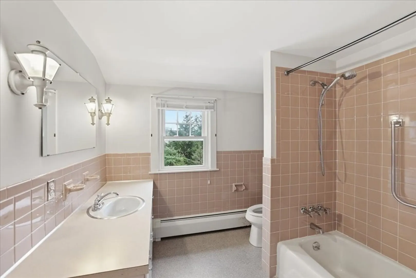
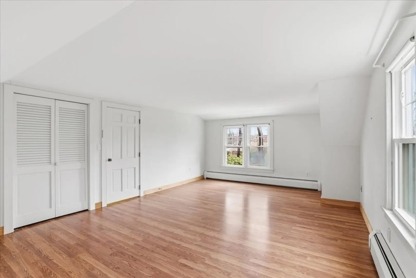
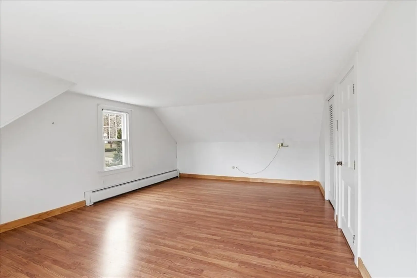
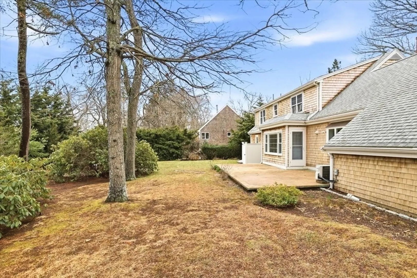
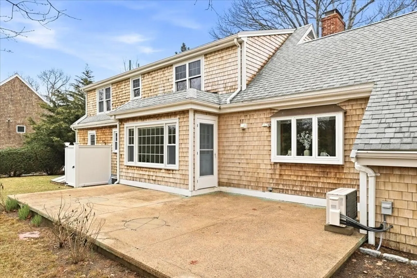
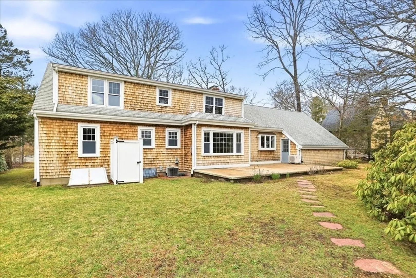
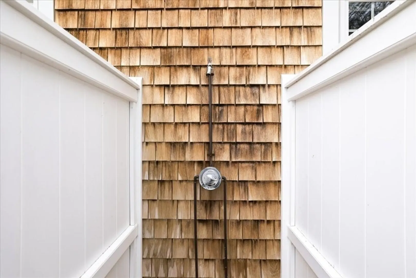
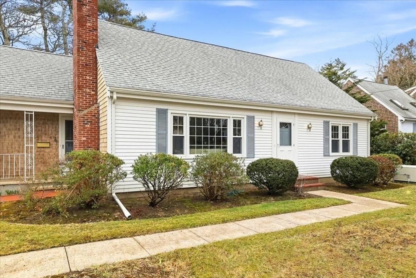
Nestled in the sought-after Grasmere neighborhood, known for its charm and pride of ownership, this classic Cape offers a prime Falmouth location. Just 1.5 miles to downtown and under 2 miles to Falmouth Heights Beach, it blends coastal living with everyday convenience. Enjoy proximity to Main Street dining, a French bakery, the library, and local shops. Filled with natural light, the home features a living room with a wood-burning fireplace that flows into a dining area with exposed beams and backyard views. The kitchen includes laundry and access to the attached two-car garage. The first floor offers a primary bedroom with half bath, an additional bedroom, and full bath. Upstairs are two spacious bedrooms and another full bath. The yard is ideal for entertaining, with an outdoor shower and generator.
-
Highlights
- Cooling: Central Air
- HOA Fee: $35
- Property Class: Residential
- Style: Cape
- Year Built: 1967
- Heating: Baseboard
- Parking Spots: 6
- Property Type: Single Family Residence
- Total Rooms: 7
- Status: Closed
-
Additional Details
- Appliances: Gas Water Heater, Range, Dishwasher, Refrigerator, Washer, Dryer
- Exterior Features: Porch, Covered Patio/Deck
- Flooring: Wood, Vinyl, Laminate
- Lot Features: Level
- Roof: Shingle
- Year Built Details: Actual
- Zoning: res
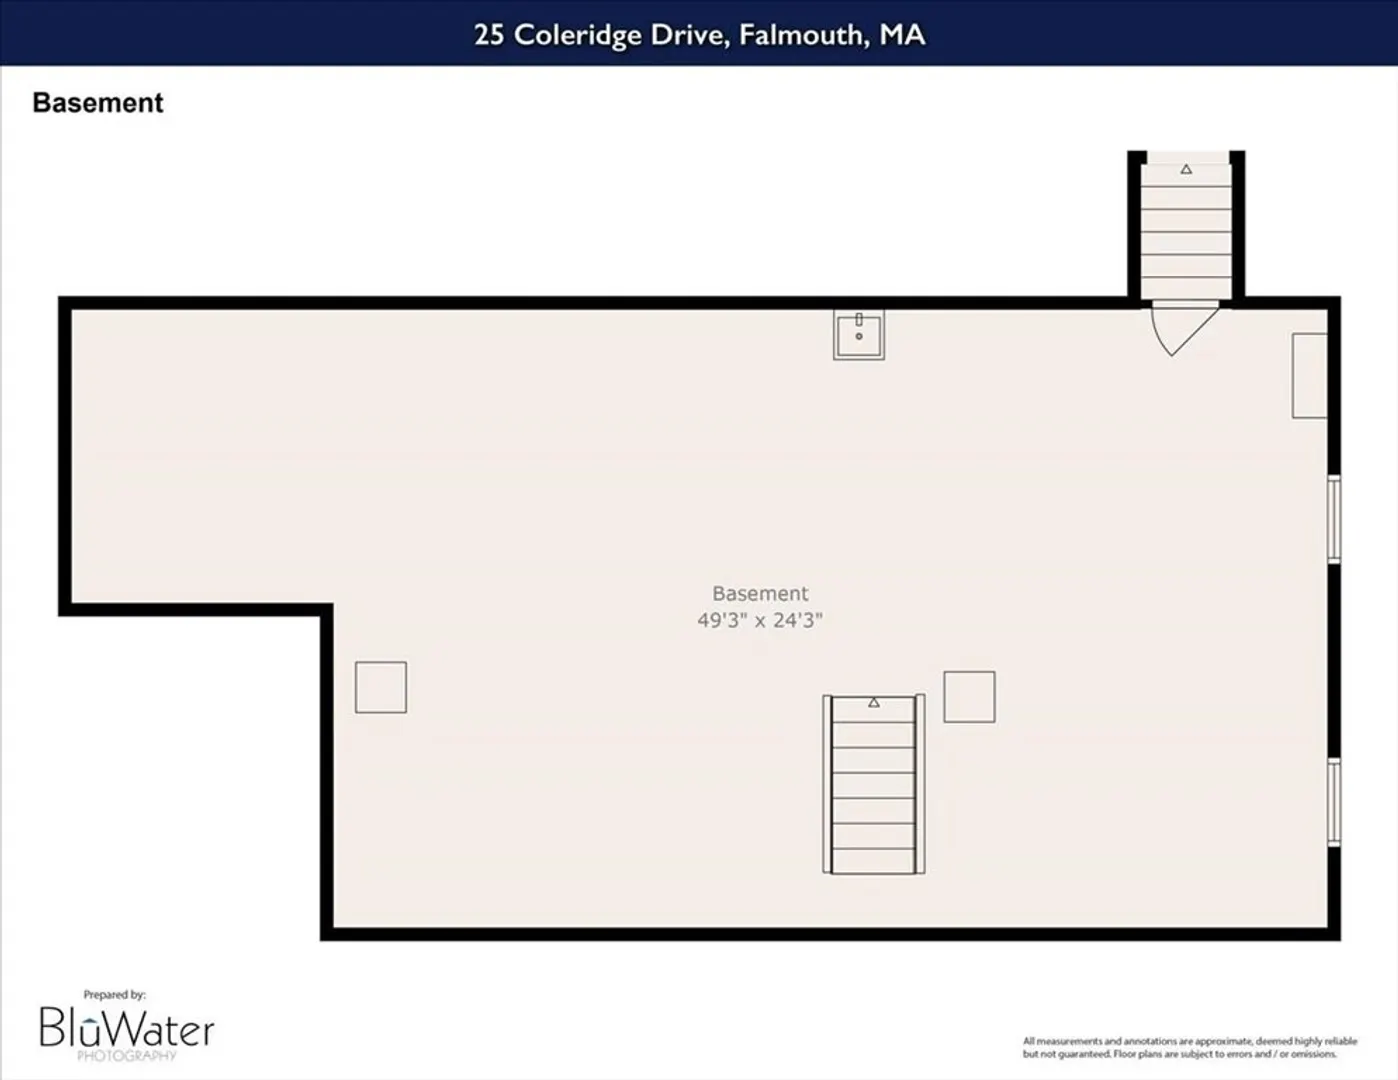
- Basement: Full, Interior Entry, Bulkhead
- Fireplaces: 1
- Foundation: Concrete Perimeter
- Road Frontage Type: Public
- SqFt Source: Public Record
- Year Built Source: Public Records
-
Amenities
- Community Features: Public Transportation, Shopping, Park, Medical Facility, Bike Path, Conservation Area, Marina, Public School
- Parking Features: Attached, Paved
- Covered Parking Spaces: 2
- Waterfront Features: Bay, Harbor, 1 to 2 Mile To Beach, Beach Ownership(Public)
-
Utilities
- Electric: 110 Volts, Generator Connection
- Water Source: Public
- Sewer: Private Sewer
-
Fees / Taxes
- Assessed Value: $731,100
- HOA Fee Frequency: Annually
- Taxes: $4,292
- HOA: Yes
- Tax Year: 2026
Similar Listings
Sold
35 Photos
Sold
20 Photos
Sold
39 Photos
Sold
42 Photos
Content © 2026 MLS Property Information Network, Inc. The information in this listing was gathered from third party resources including the seller and public records.
Listing information provided courtesy of William Raveis R.E. & Home Services.
MLS Property Information Network, Inc. and its subscribers disclaim any and all representations or warranties as to the accuracy of this information.
