
Sold!
$485,000
3
Beds
1/1
Bath
1,682
Living Area
-
Property Description
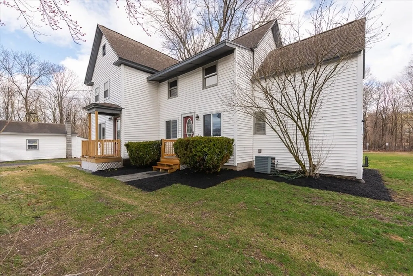
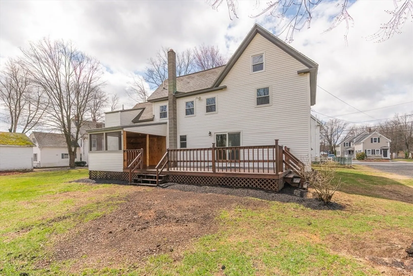
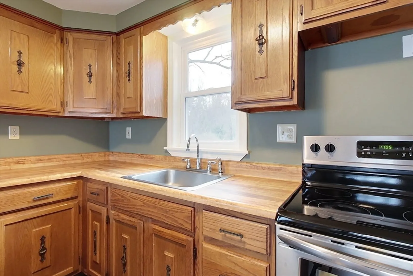
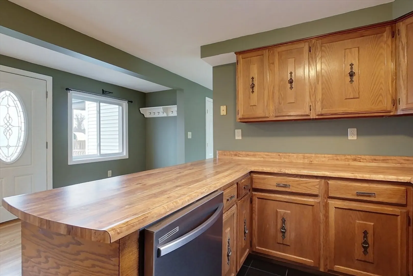
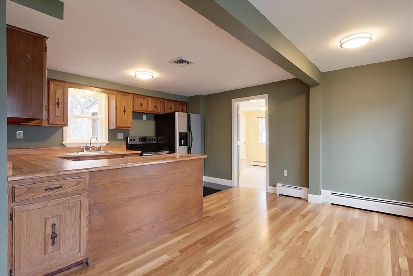
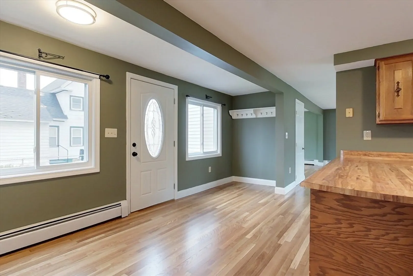
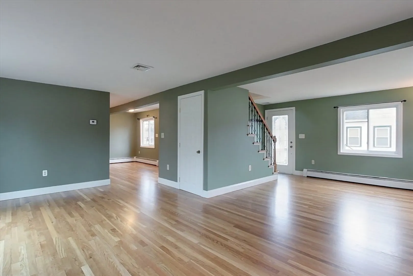
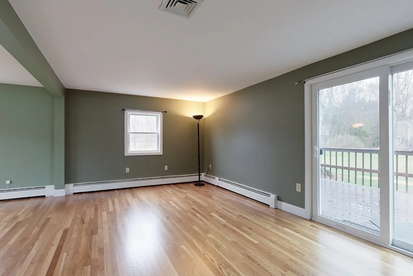
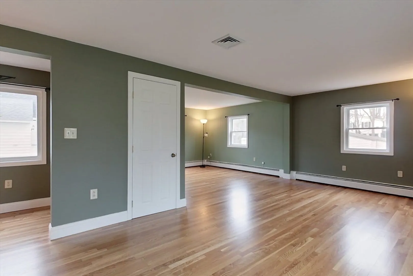
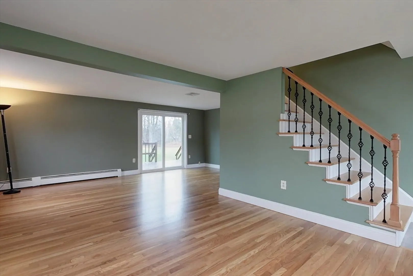
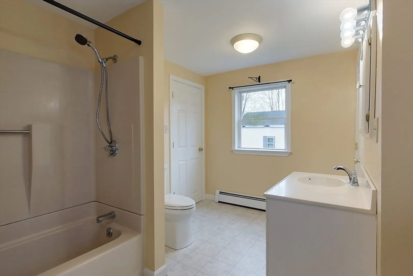
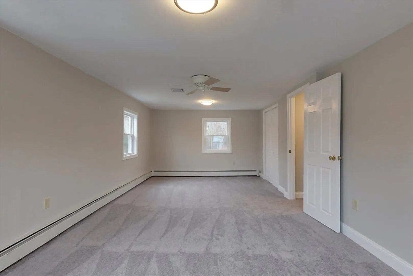
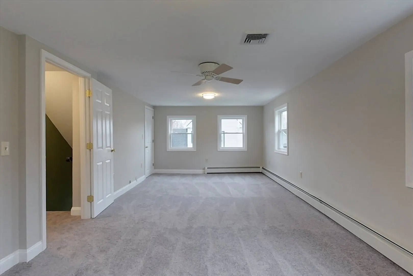
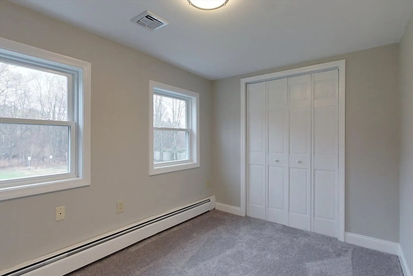
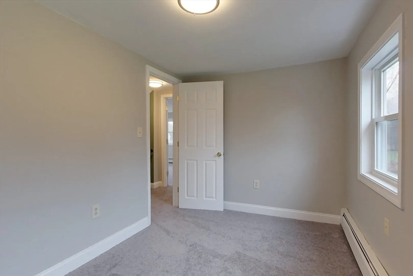
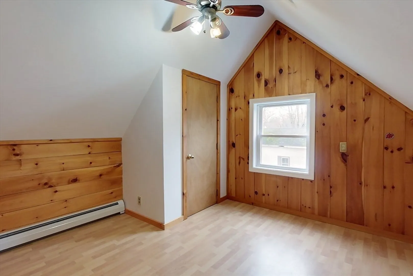
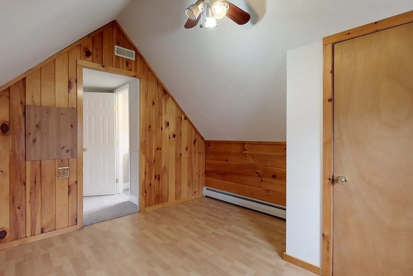
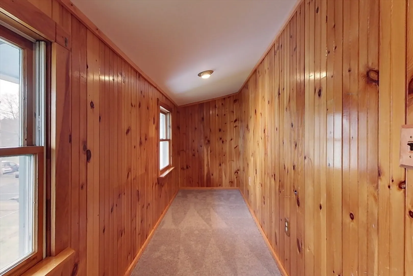
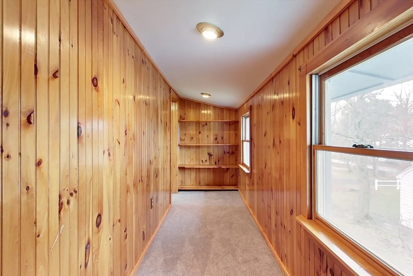
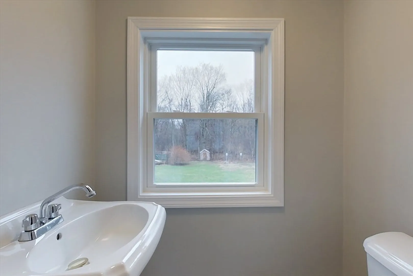
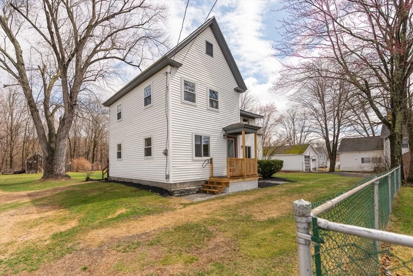
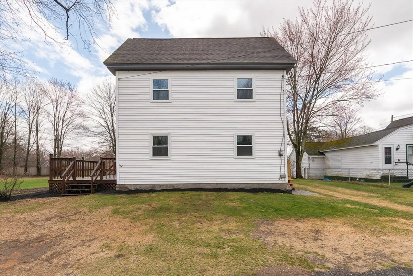
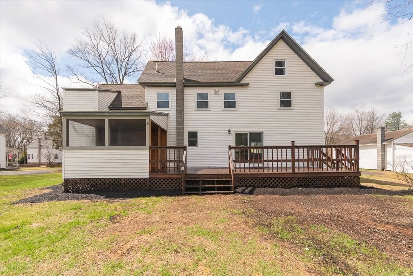
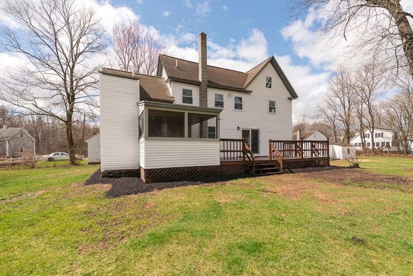
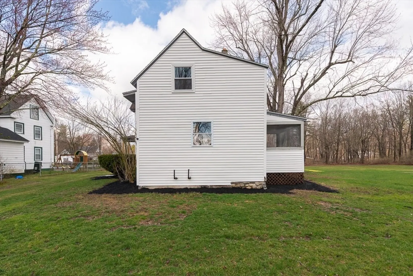
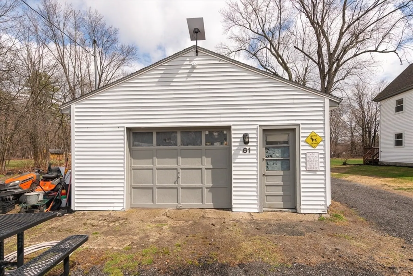
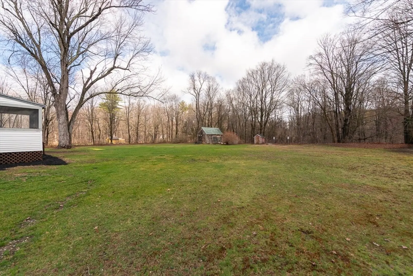
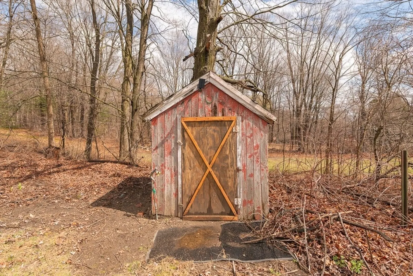
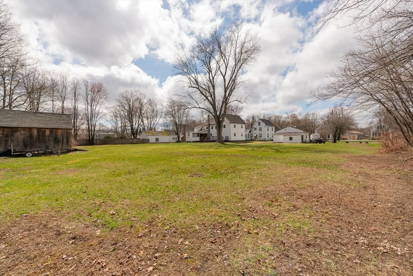
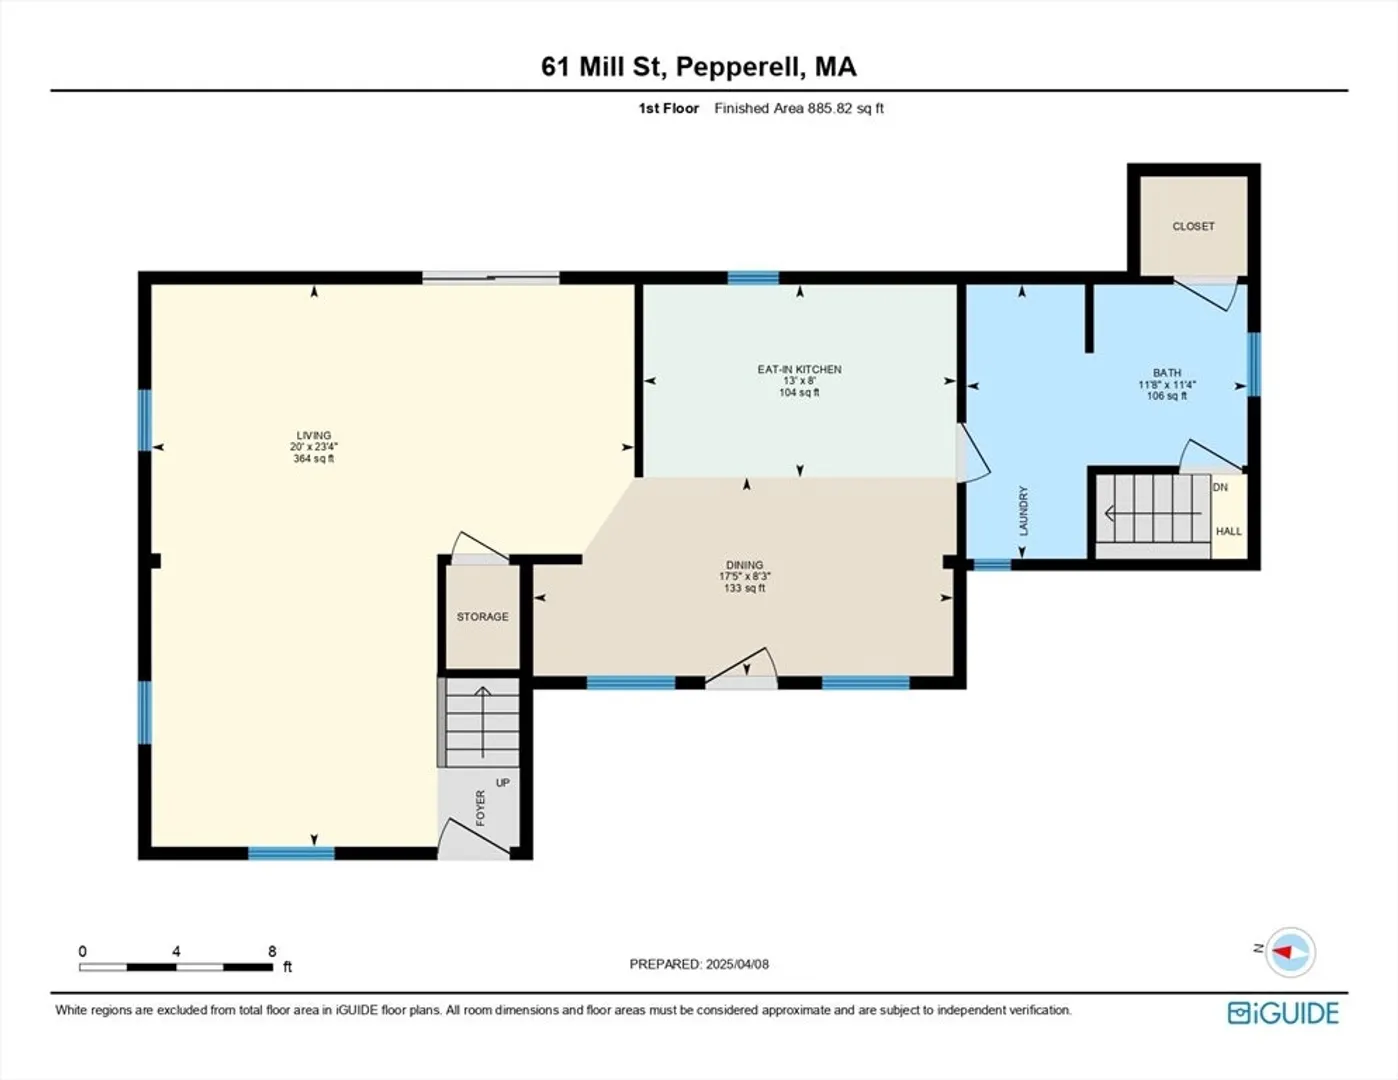
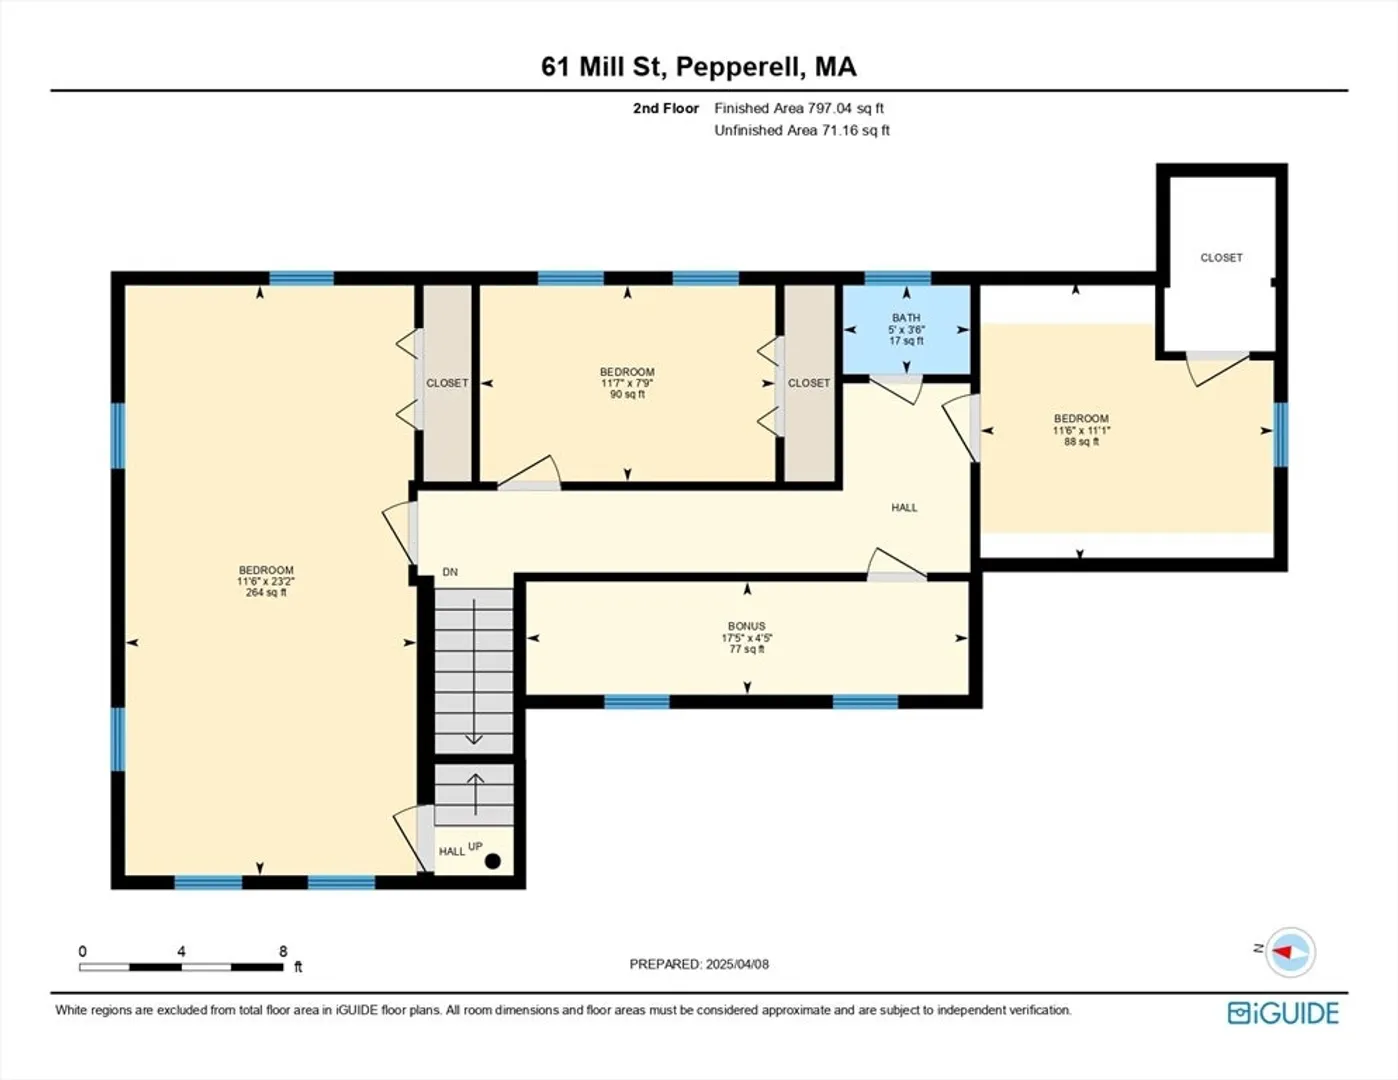
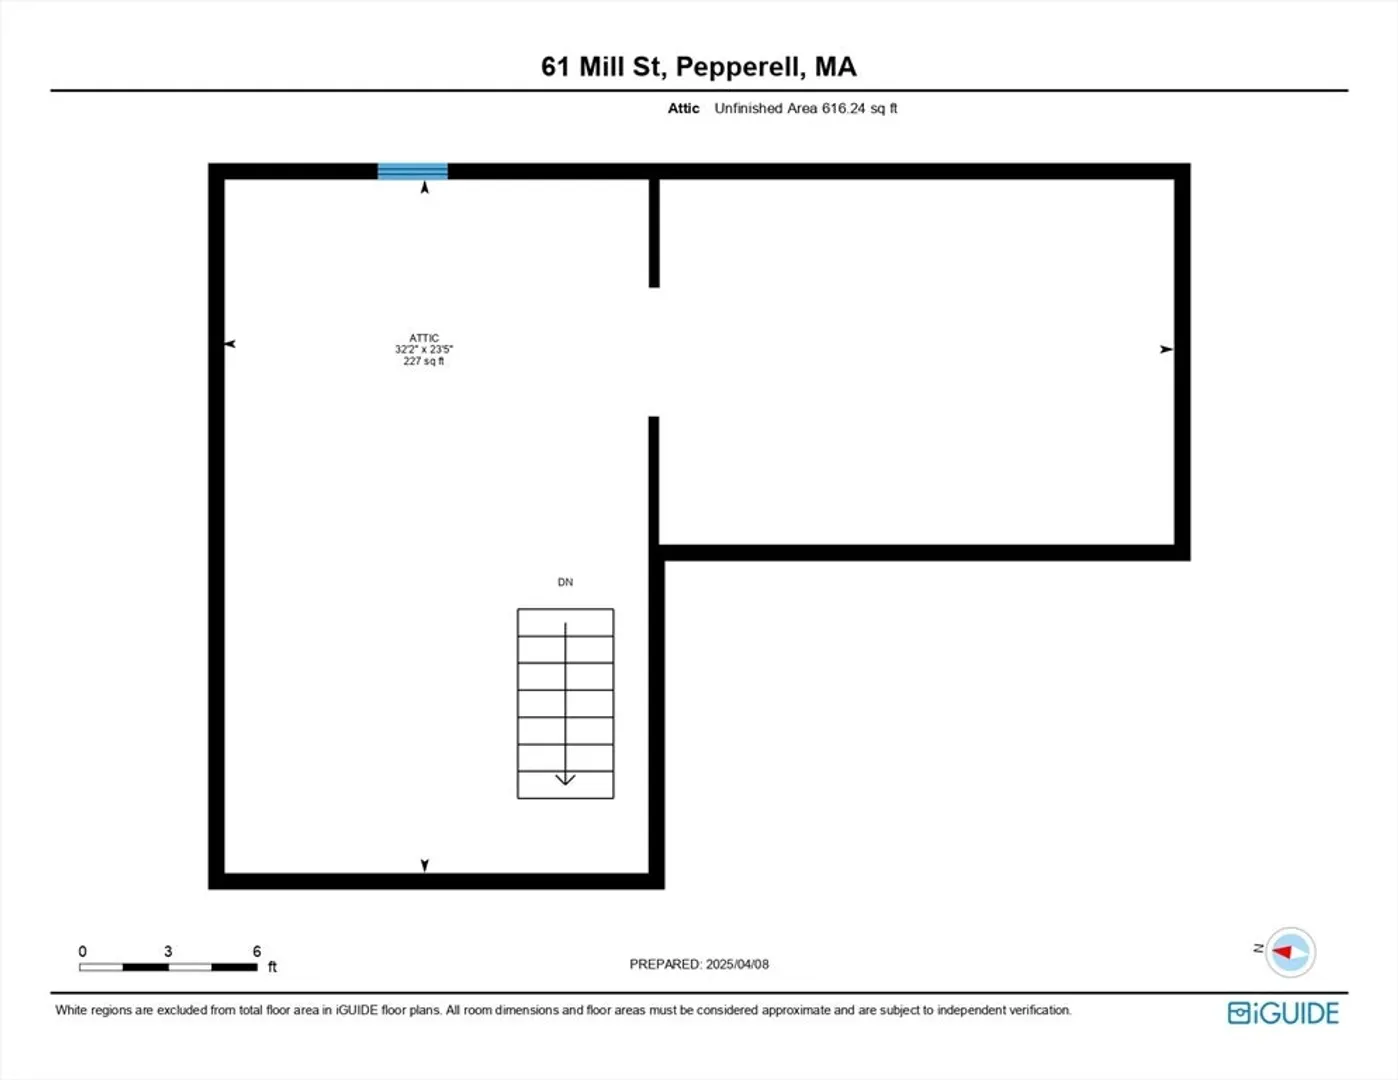
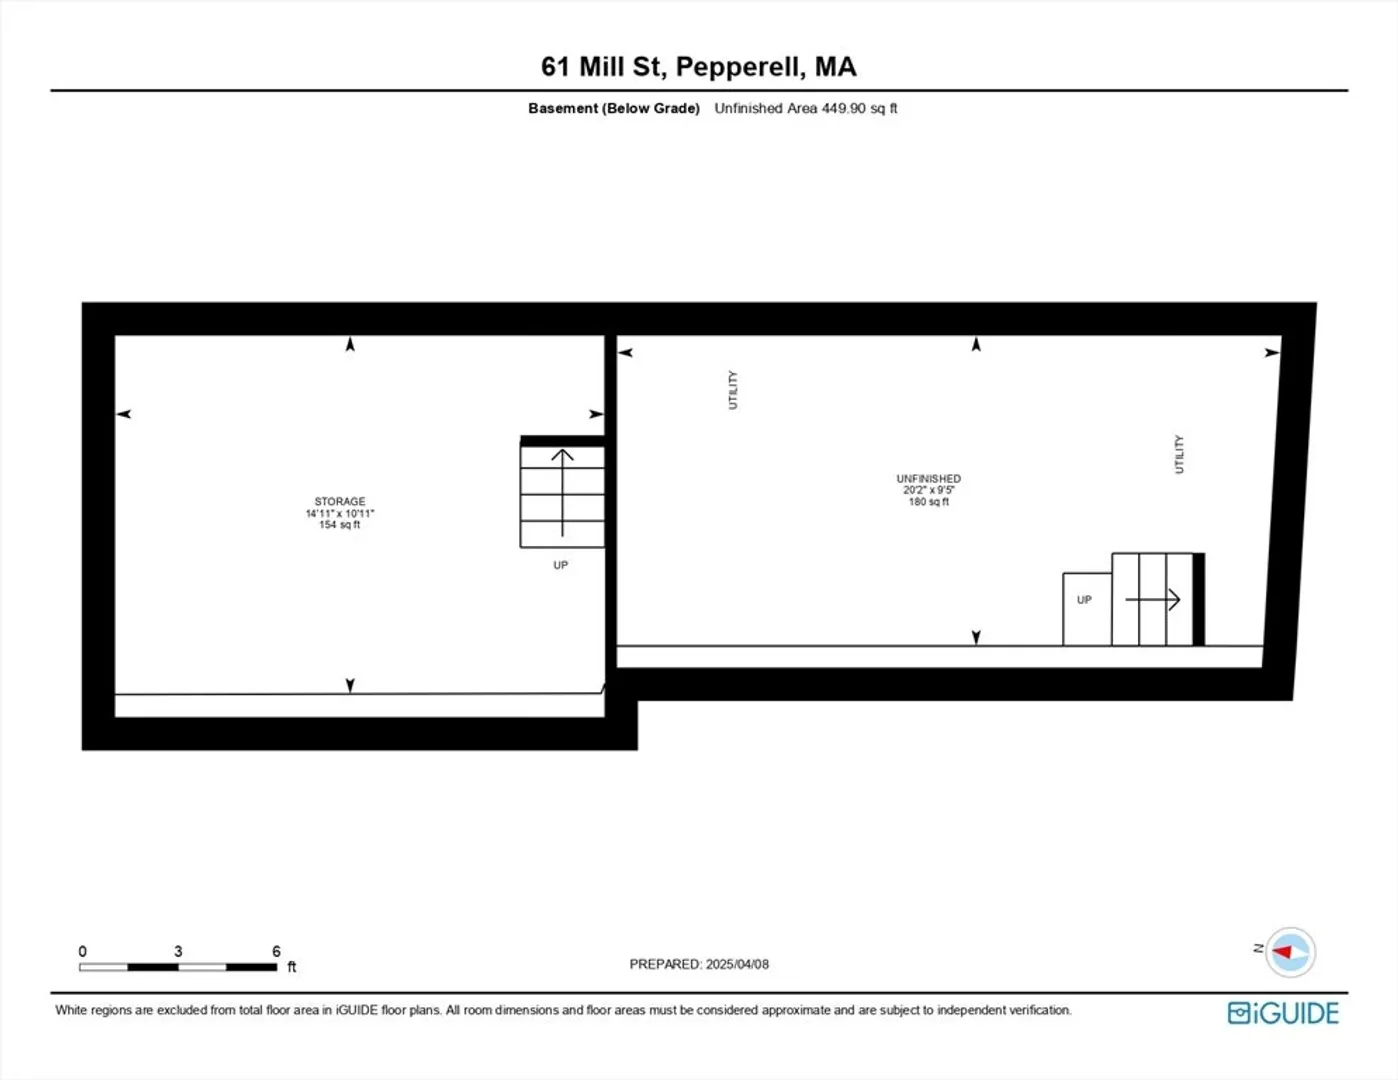
This charming home sits on just over an acre boasting hardwood floors flowing throughout most of the house. A spacious first floor featuring an expanded layout, with a large Living Room that wraps around behind the staircase, drenched in natural light from the slider leading to the oversized back deck. The Dining area seamlessly flows into the eat-in Kitchen, which has ample cabinetry for storage. A large bathroom with laundry and a walk-in closet leads to stairs that descend to the basement. Upstairs, you’ll find 3 Bedrooms, including one that spans the width of the home and another with a cozy, cabin-like feel, complete with knotty pine accents and a unique 75+ sq ft bonus room wrapped in wood with built-in shelving. A walk-up attic offers additional storage. Recent updates include 14 new windows and a town sewer hookup. The private yard is perfect for entertaining, and a 1-car detached garage completes the home.
-
Highlights
- Acres: 1
- Parking Spots: 6
- Property Type: Single Family Residence
- Total Rooms: 7
- Status: Closed
- Heating: Oil
- Property Class: Residential
- Style: Colonial
- Year Built: 1920
-
Additional Details
- Appliances: Water Heater, Range, Dishwasher, Refrigerator, Washer, Dryer
- Construction: Frame
- Flooring: Tile, Vinyl, Hardwood
- Lot Features: Cleared
- Roof: Shingle
- Year Built Details: Actual
- Zoning: Rcr
- Basement: Partial, Interior Entry
- Exterior Features: Deck - Wood
- Foundation: Concrete Perimeter, Stone, Brick/Mortar
- Road Frontage Type: Public
- SqFt Source: Other
- Year Built Source: Public Records
-
Amenities
- Covered Parking Spaces: 2
- Parking Features: Detached, Off Street
-
Utilities
- Electric: Circuit Breakers
- Water Source: Public
- Sewer: Public Sewer
-
Fees / Taxes
- Assessed Value: $346,300
- Taxes: $4,969
- Tax Year: 2024
Similar Listings
Sold
33 Photos
Sold
41 Photos
Sold
34 Photos
Sold
35 Photos
Content © 2026 MLS Property Information Network, Inc. The information in this listing was gathered from third party resources including the seller and public records.
Listing information provided courtesy of Keller Williams Realty - Merrimack.
MLS Property Information Network, Inc. and its subscribers disclaim any and all representations or warranties as to the accuracy of this information.
