
Sold!
$565,000
3
Beds
1/1
Bath
1,918
Living Area
-
Property Description
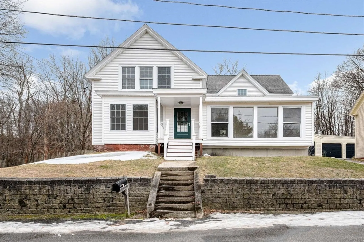
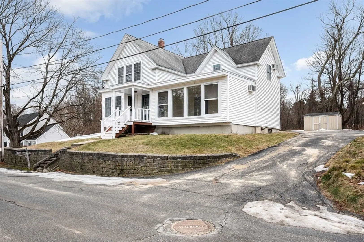
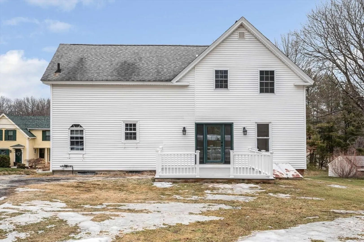
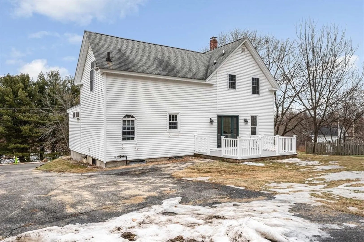
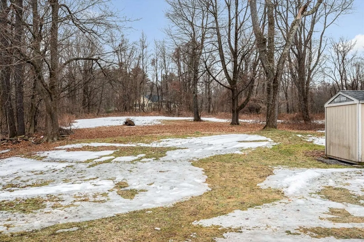
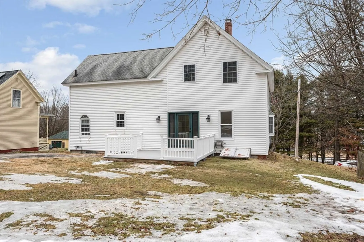
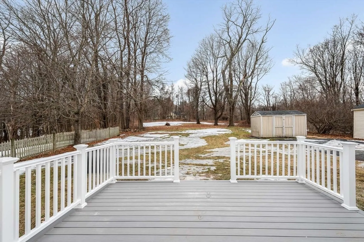
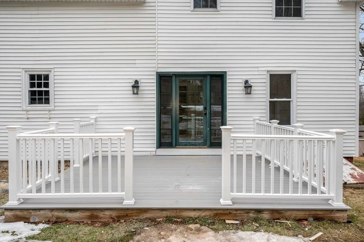
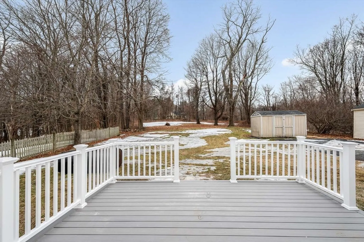
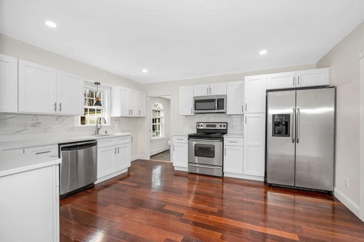
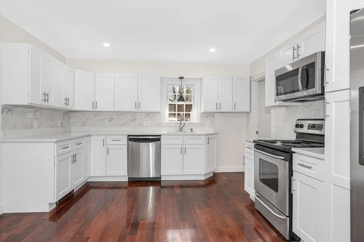
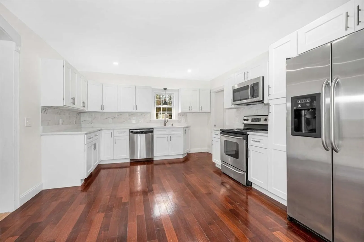
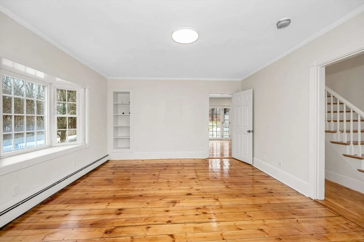
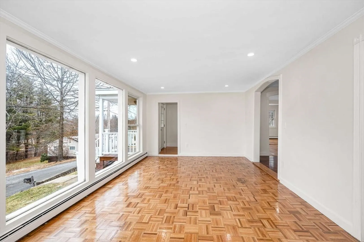
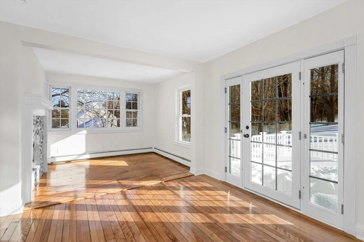
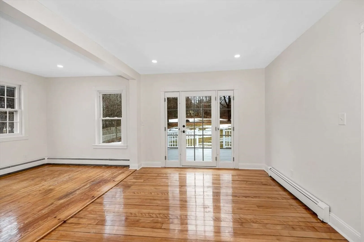
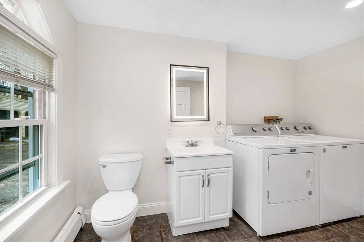
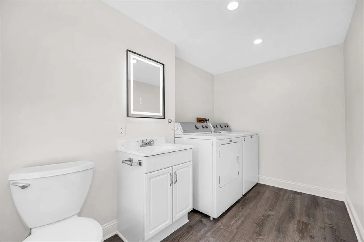
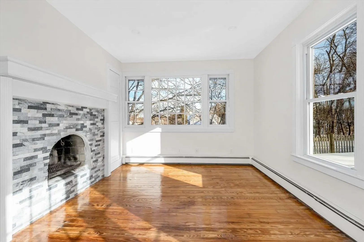
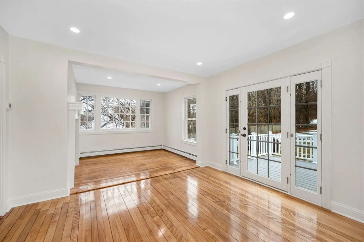
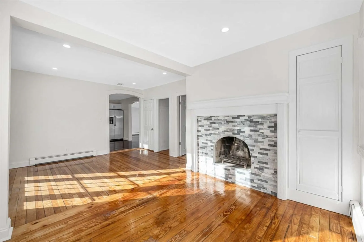
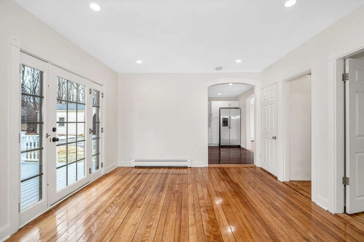
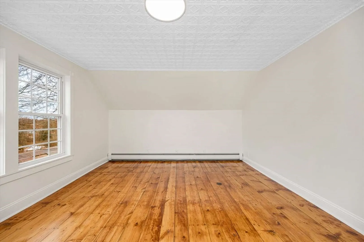
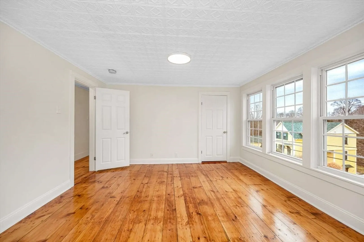
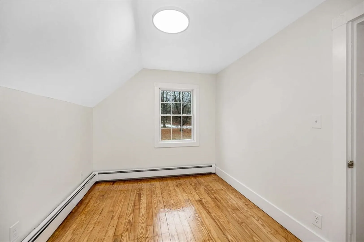
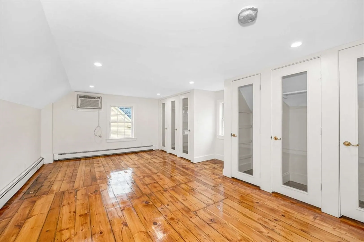
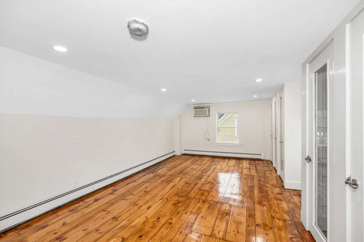
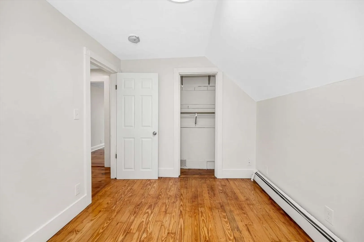
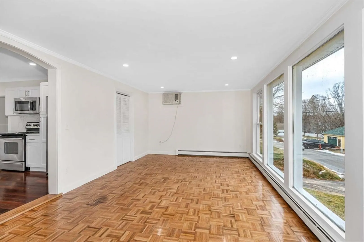
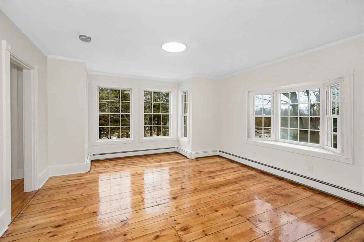
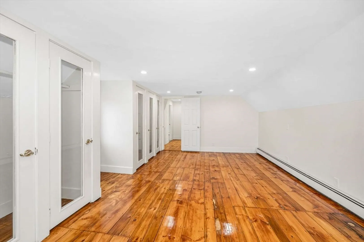
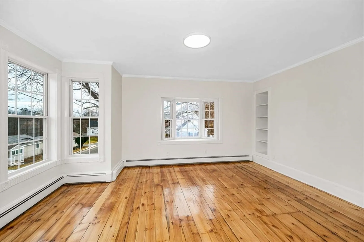
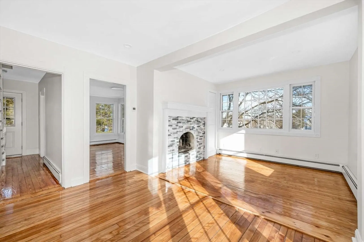
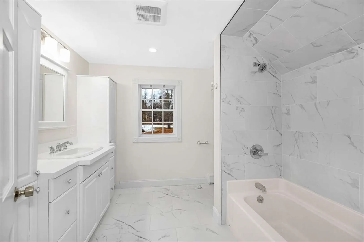
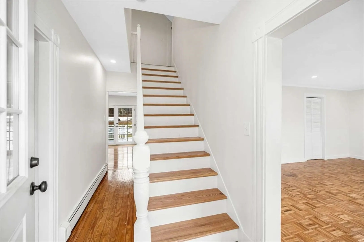
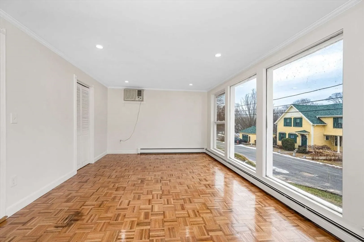
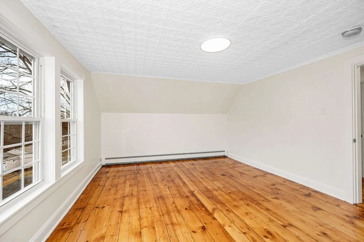
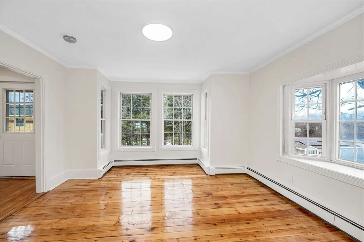
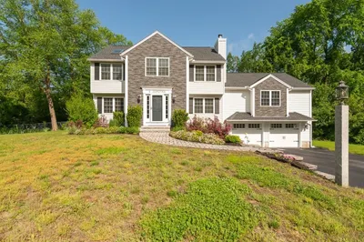
Welcome to 10 Bennett Street in Pepperell, a beautifully updated home set on a quiet street with a pristine backyard setting. This property features a brand-new kitchen complete with stainless steel appliances, quartz countertops, and modern finishes, creating an ideal space for both everyday living and entertaining. Throughout the home you’ll find hardwood flooring, adding warmth and character, along with a fireplace that anchors the main living area and provides a cozy focal point. The home offers 1½ bathrooms, providing convenience and functionality. Step outside to a stunning new rear deck with Trex decking, perfect for relaxing or hosting gatherings while overlooking the peaceful, well-maintained backyard. Located close to local amenities, schools, and commuter routes, this home blends comfort, style, and location. Move-in ready and thoughtfully updated—this is a fantastic opportunity to own in one of Pepperell’s desirable neighborhoods.
-
Highlights
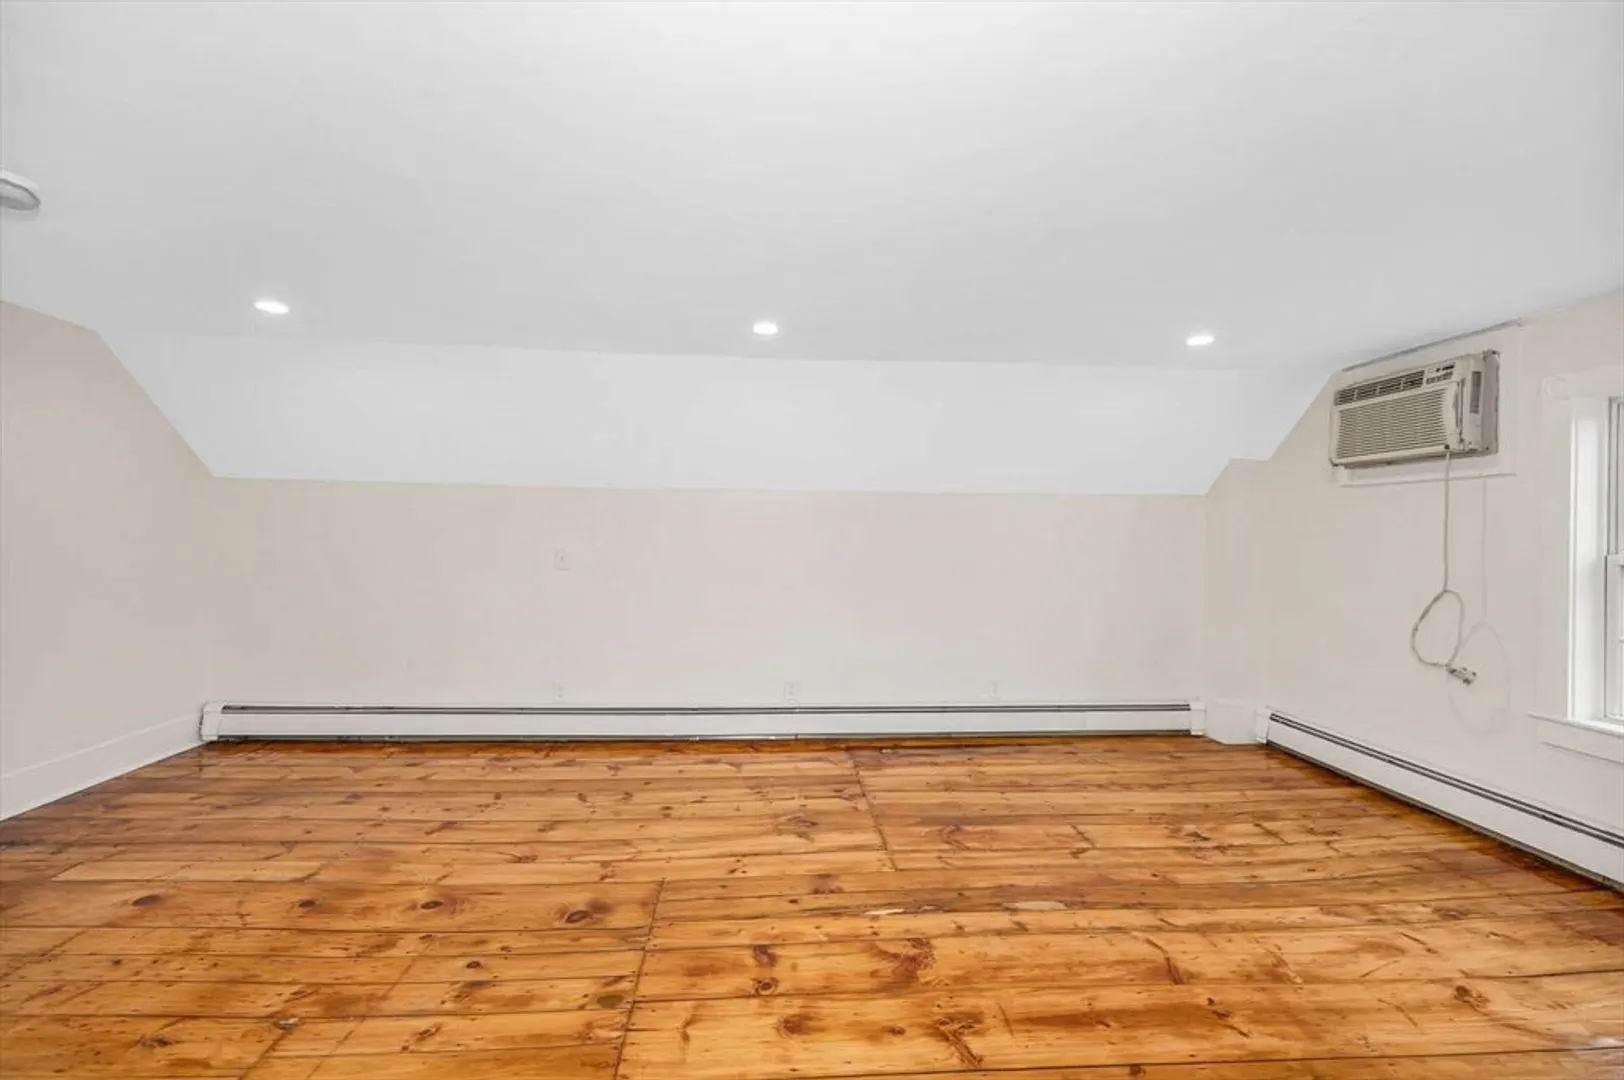
- Cooling: Window Unit(s)
- Parking Spots: 2
- Property Type: Single Family Residence
- Total Rooms: 6
- Status: Closed
- Heating: Hot Water
- Property Class: Residential
- Style: Colonial
- Year Built: 1910
-
Additional Details
- Appliances: Water Heater, Dishwasher, Microwave, Refrigerator, Washer, Dryer
- Construction: Frame
- Fireplaces: 1
- Foundation: Concrete Perimeter
- Lot Features: Easements, Gentle Sloping
- Roof: Shingle
- Year Built Details: Approximate
- Zoning: R
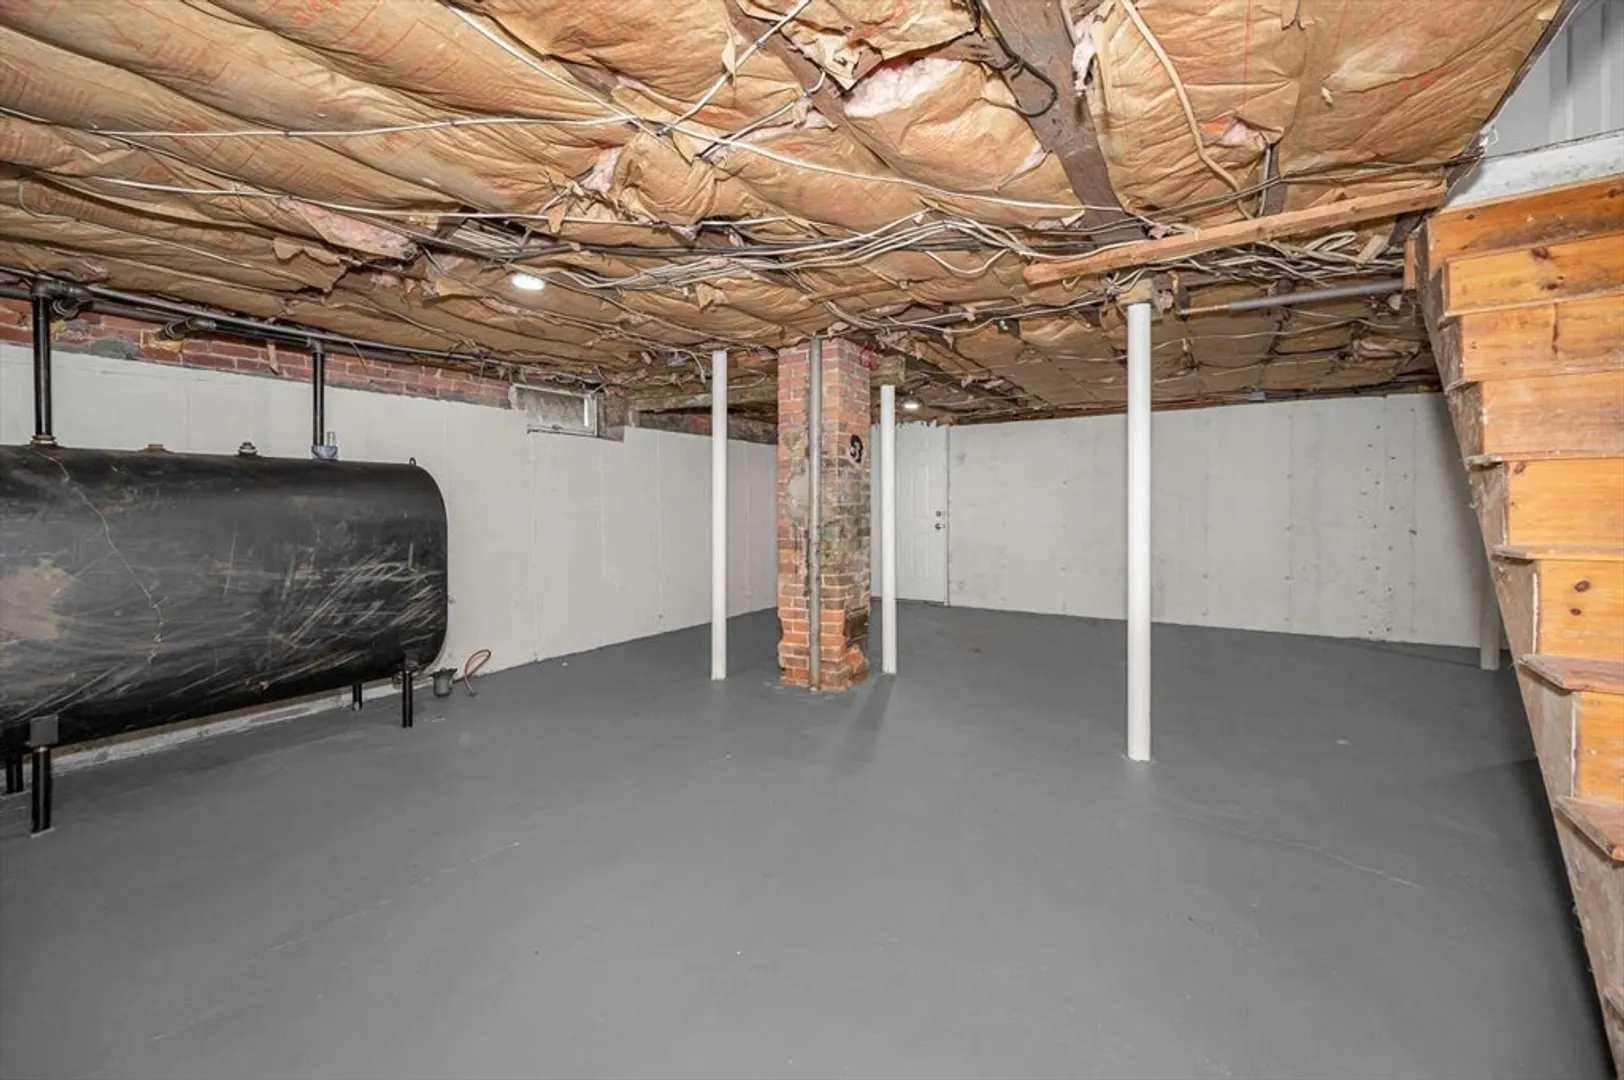
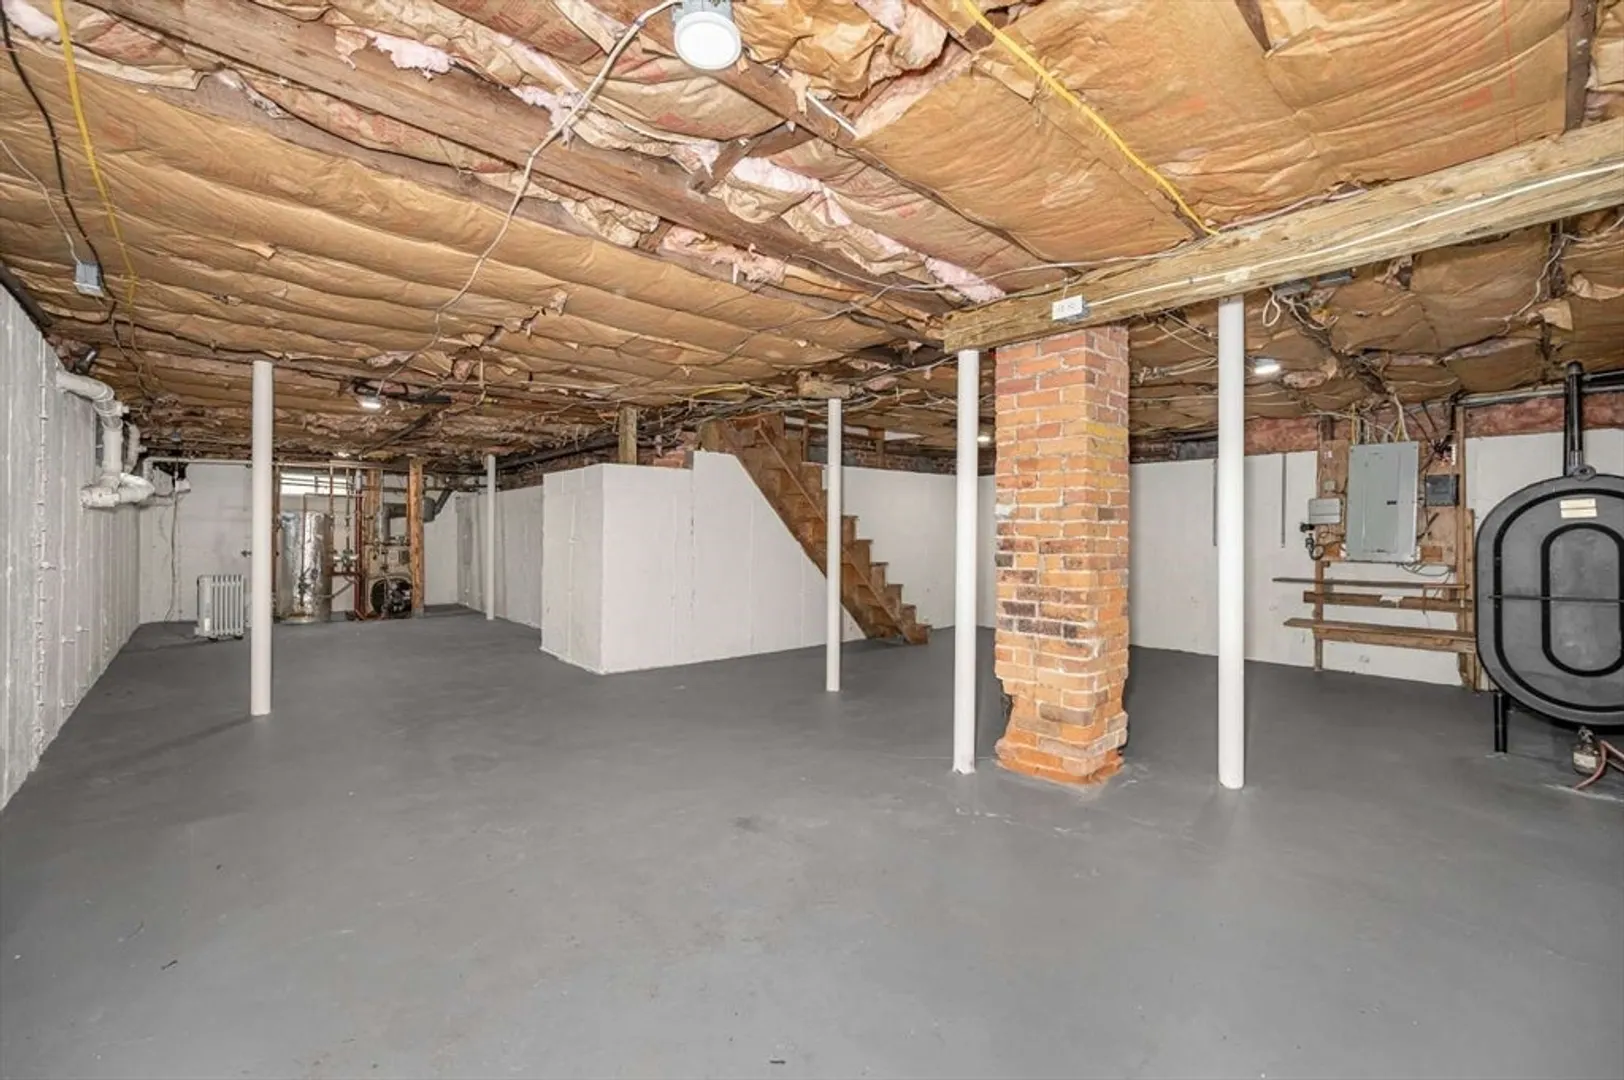
- Basement: Full
- Exterior Features: Deck
- Flooring: Laminate, Hardwood
- Interior Features: Other
- Road Frontage Type: Public
- SqFt Source: Public Record
- Year Built Source: Public Records
-
Amenities
- Community Features: Shopping, Walk/Jog Trails
- Parking Features: Off Street, Paved
-
Utilities
- Electric: 220 Volts
- Water Source: Public
- Sewer: Public Sewer
-
Fees / Taxes
- Assessed Value: $355,600
- Taxes: $5,202
- Tax Year: 2025
Similar Listings
Sold
36 Photos
Sold
30 Photos
Sold
42 Photos
Sold
37 Photos
Content © 2026 MLS Property Information Network, Inc. The information in this listing was gathered from third party resources including the seller and public records.
Listing information provided courtesy of Keller Williams Pinnacle Central.
MLS Property Information Network, Inc. and its subscribers disclaim any and all representations or warranties as to the accuracy of this information.
