
Sold!
$598,000
3
Beds
1/1
Bath
1,456
Living Area
-
Property Description
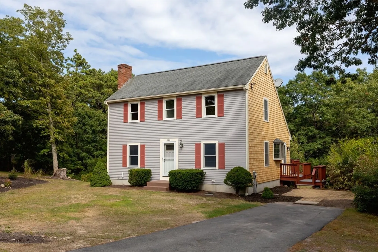
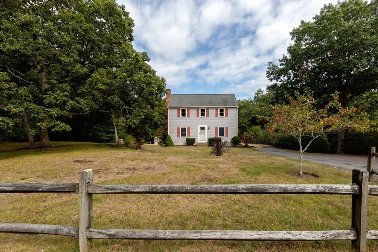
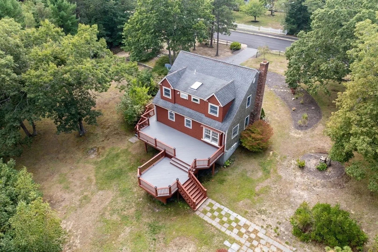
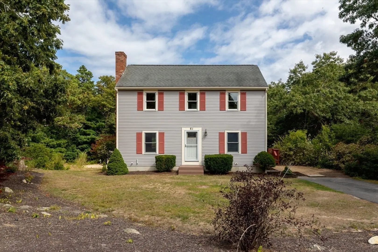
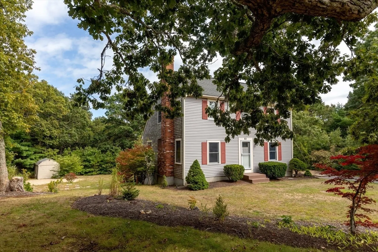
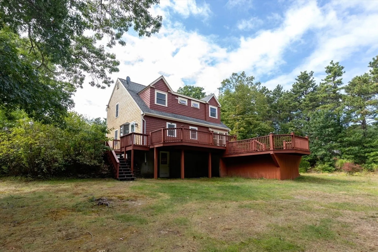
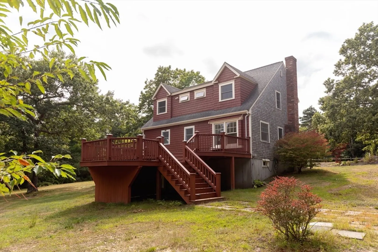
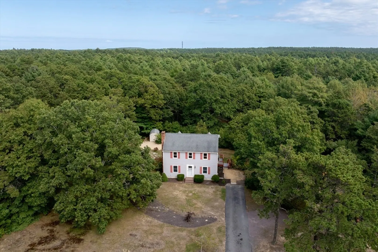
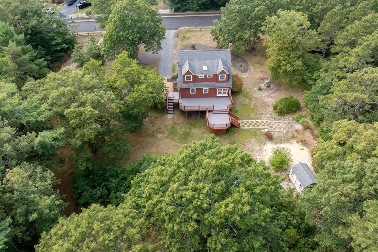
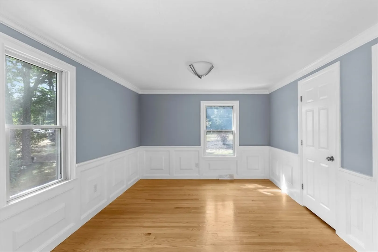
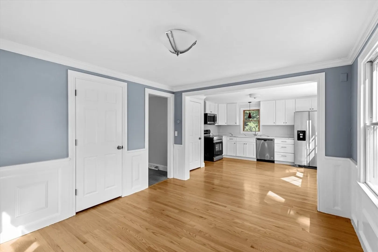
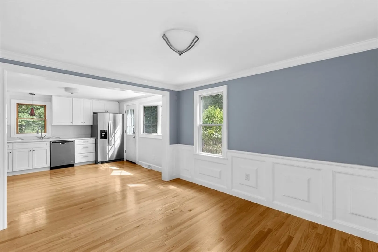
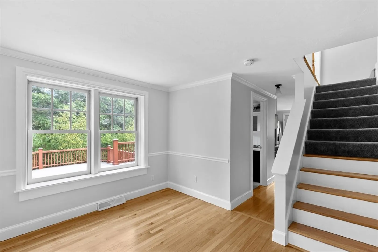
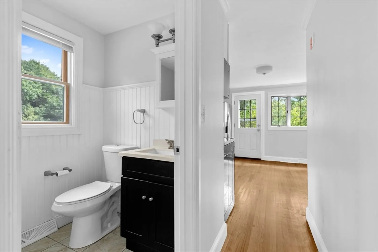
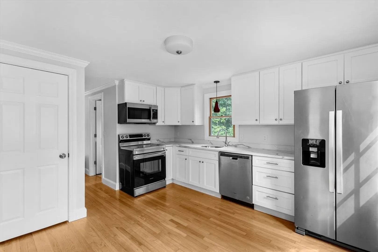
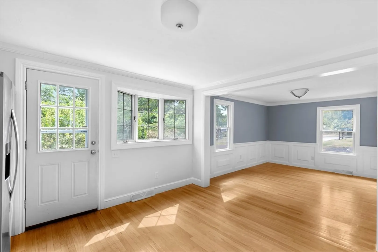
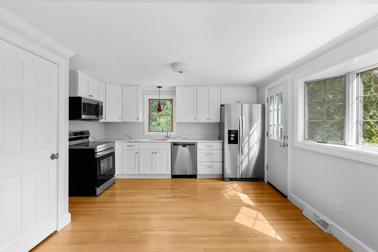
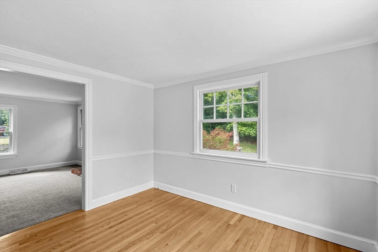
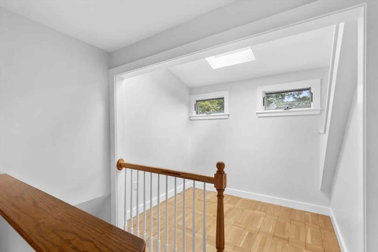
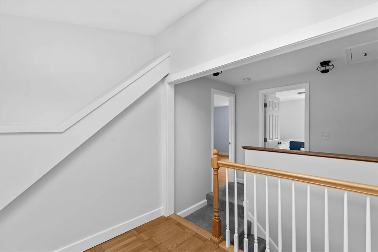
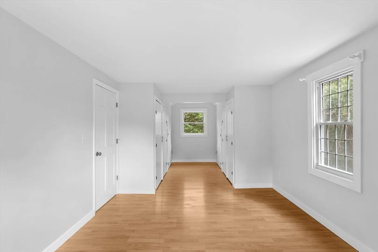
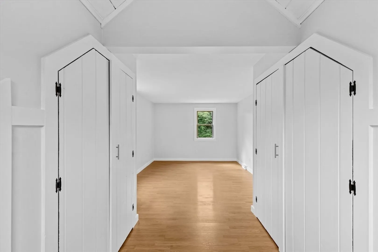
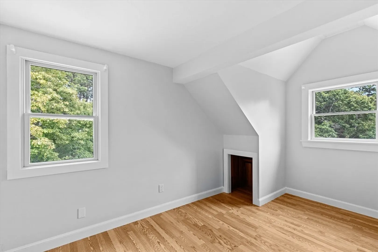
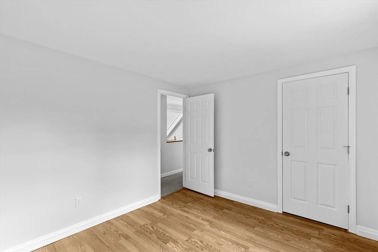
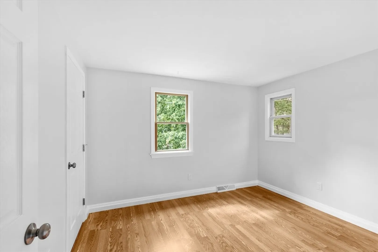
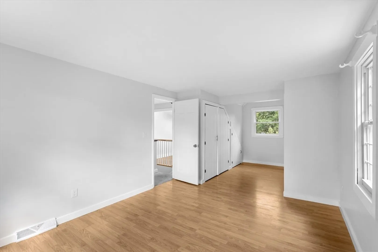
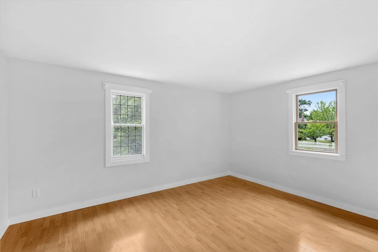
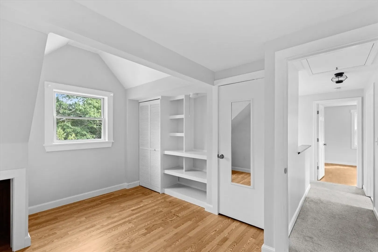
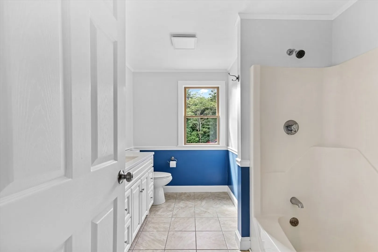
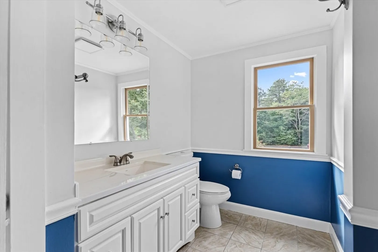
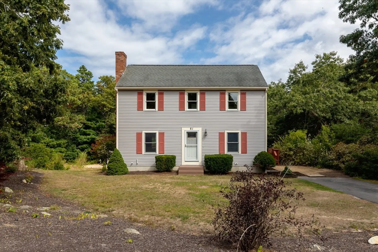
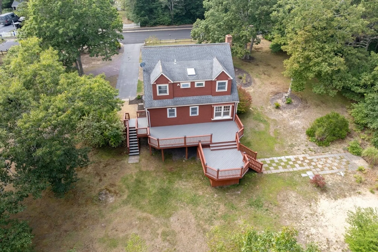
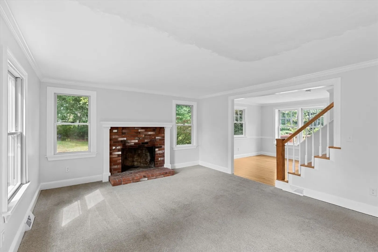
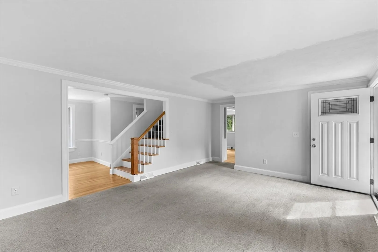
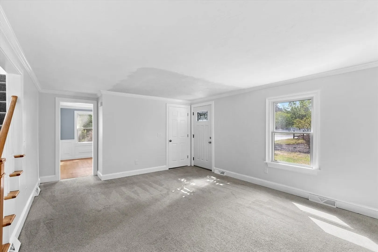
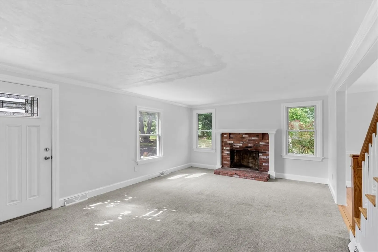
This charming 3 bedroom 1.5 bath home sits on 1.5 acre lot in a friendly neighborhood with newly paved roads and sidewalks, perfect for strolls. Step inside to find a freshly painted interior, new siding and several new windows make this a light and bright home. The updated kitchen/dining area is open with beautiful hardwood floors, fireplaced livingroom and familyroom w/hardwood floors, half bath with laundry. Upstairs you'll find 3 bedrooms, full bath and small nursery area. Looking for extra space? Basement can be refinished with walkout to the huge backyard.Brand new septic to be installed prior to closing. Deck off the kitchen expands the entire back of the house, great for entertaining!
-
Highlights
- Acres: 1
- Parking Spots: 4
- Property Type: Single Family Residence
- Total Rooms: 7
- Status: Closed
- Heating: Forced Air, Oil
- Property Class: Residential
- Style: Saltbox
- Year Built: 1988
-
Additional Details
- Appliances: Range, Dishwasher, Microwave, Refrigerator
- Exterior Features: Deck
- Flooring: Carpet, Hardwood
- Lot Features: Wooded
- Roof: Shingle
- Year Built Details: Actual
- Zoning: Rr
- Basement: Walk-Out Access, Interior Entry
- Fireplaces: 1
- Foundation: Concrete Perimeter
- Road Frontage Type: Public
- SqFt Source: Public Record
- Year Built Source: Public Records
-
Amenities
- Parking Features: Paved Drive, Off Street
-
Utilities
- Sewer: Private Sewer
- Water Source: Private
-
Fees / Taxes
- Assessed Value: $518,100
- Taxes: $6,575
- Tax Year: 2025
Similar Listings
Sold
29 Photos
Sold
21 Photos
Sold
10 Photos
Sold
29 Photos
Content © 2026 MLS Property Information Network, Inc. The information in this listing was gathered from third party resources including the seller and public records.
Listing information provided courtesy of Century 21 Tassinari & Assoc..
MLS Property Information Network, Inc. and its subscribers disclaim any and all representations or warranties as to the accuracy of this information.
