
Sold!
$730,000
3
Beds
2/1
Baths
1,648
Living Area
-
Property Description
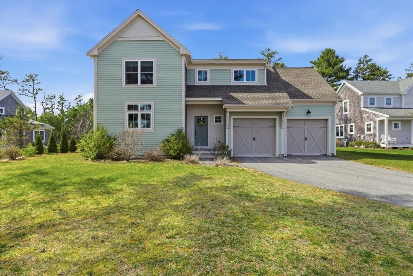
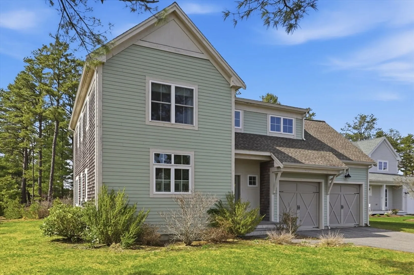
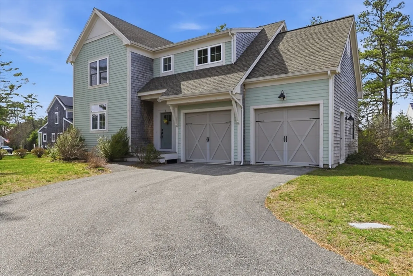
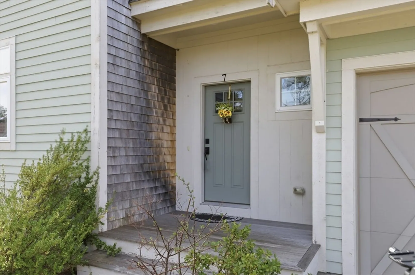
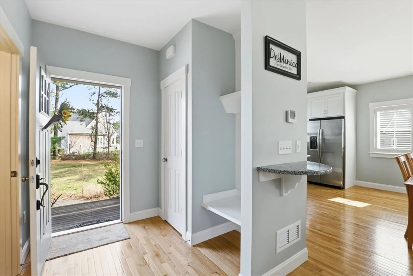
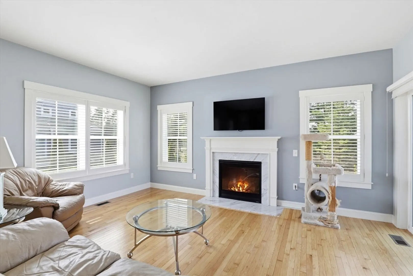
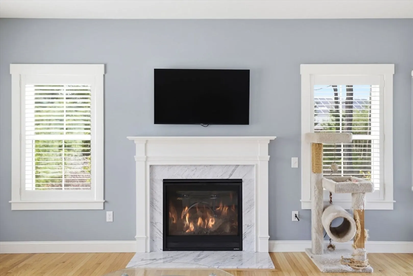
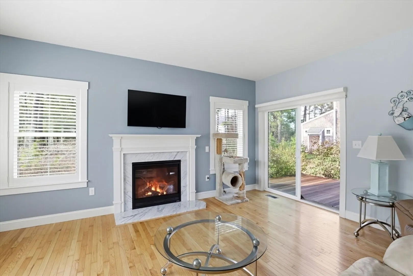
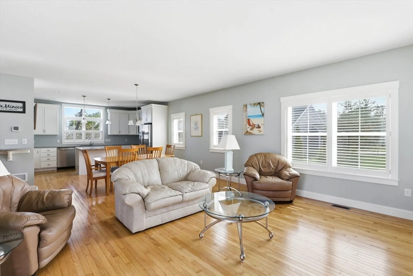
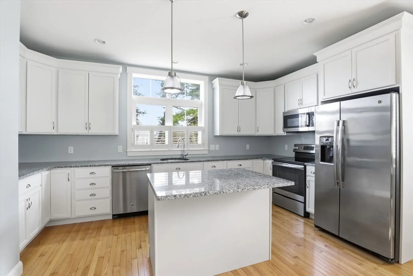
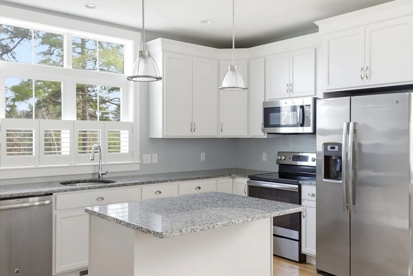
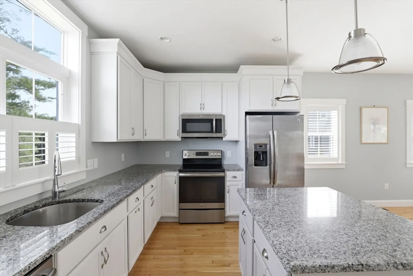
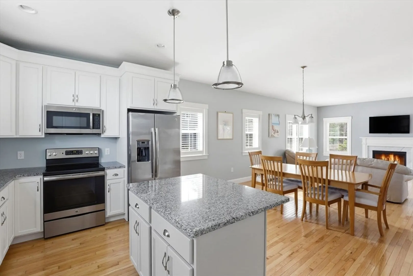
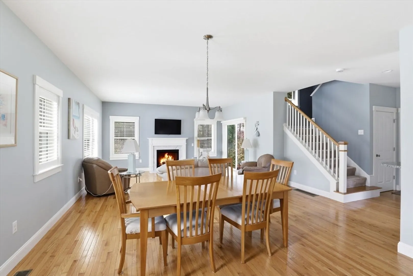
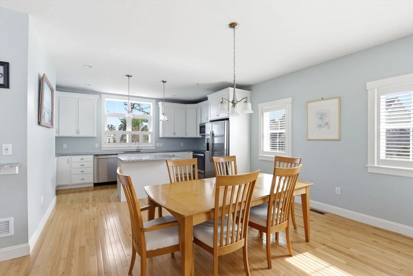
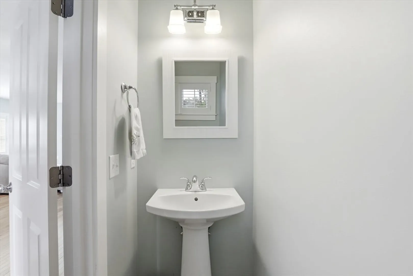
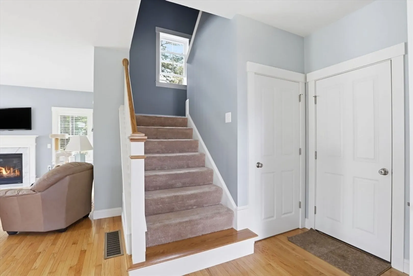
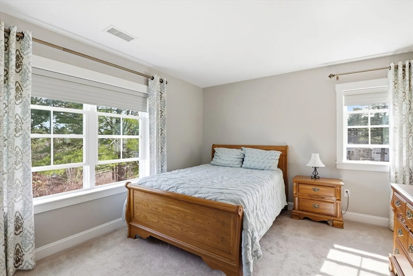
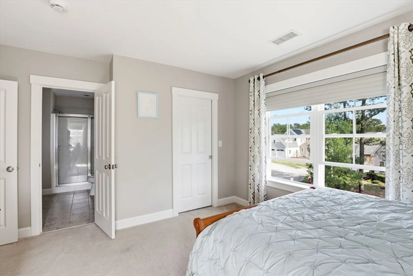
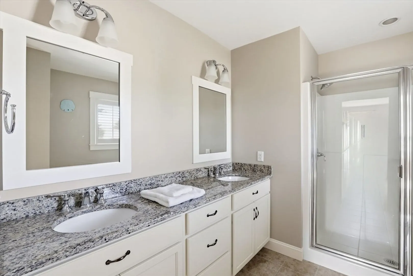
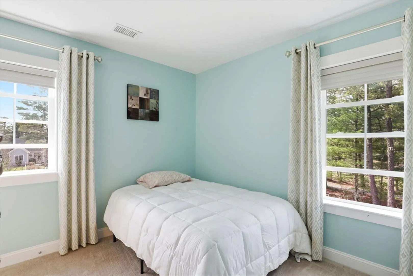
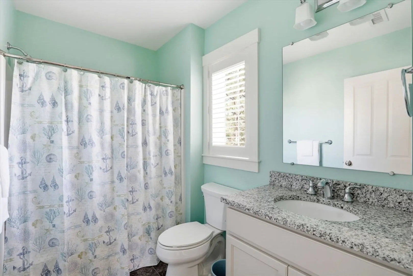
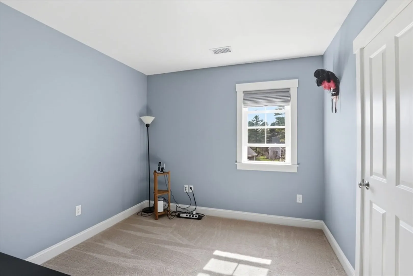
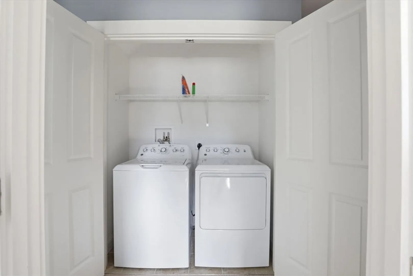
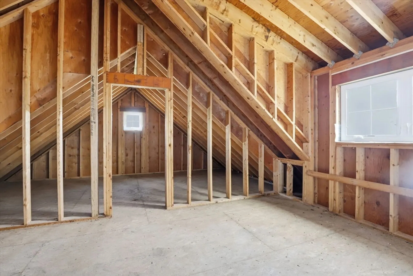
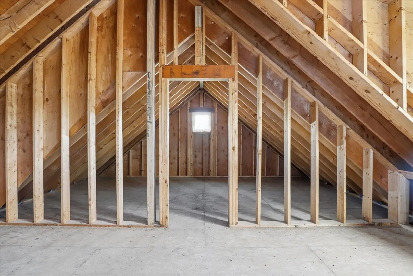
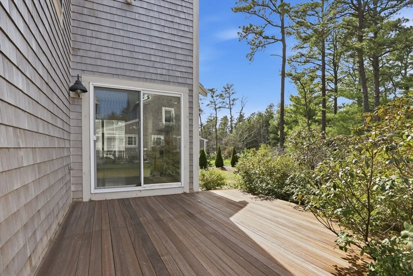
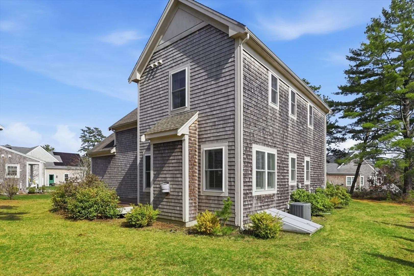
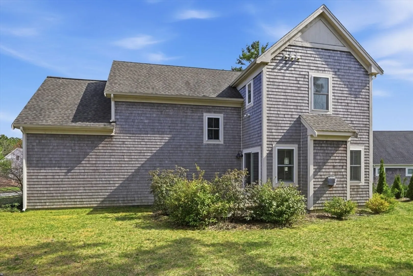
Tucked at the end of a quiet cul-de-sac in the heart of Redbrook, this Acorn floor plan by the Valle Group offers comfort, functionality, and future potential just moments from the Village Green, trails, YMCA, & restaurants. A welcoming foyer allows entry from both the front door & two-car garage, and features a custom bench with shiplap accent, granite charging & key shelf, & half bath. The open-concept main level offers hardwood floors through the kitchen, dining, & living areas. The kitchen includes granite counters, stainless appliances, and a center island. The dining area flows into the living room with gas fireplace & marble surround, and the slider opens to a mahogany deck for relaxing or entertaining. Upstairs, the primary suite features a spacious closet, & bath with double vanity. Two more bedrooms, a full bath, and laundry complete the level. Unfinished storage space offers excellent potential for expansion. Privately positioned yet close to Redbrook’s everyday amenities.
-
Highlights
- Cooling: Central Air
- HOA Fee: $200
- Property Class: Residential
- Style: Colonial
- Year Built: 2017
- Heating: Forced Air, Natural Gas
- Parking Spots: 4
- Property Type: Single Family Residence
- Total Rooms: 6
- Status: Closed
-
Additional Details
- Appliances: Gas Water Heater, Range, Dishwasher, Microwave, Refrigerator, Washer, Dryer
- Construction: Conventional (2x4-2x6)
- Fireplaces: 1
- Foundation: Concrete Perimeter
- Lot Features: Level
- SqFt Source: Public Record
- Year Built Source: Public Records
- Basement: Full, Bulkhead, Unfinished
- Exterior Features: Porch, Deck - Wood, Professional Landscaping, Sprinkler System
- Flooring: Tile, Carpet, Hardwood
- Interior Features: Internet Available - Broadband, High Speed Internet
- Roof: Asphalt/Composition Shingles
- Year Built Details: Actual
- Zoning: Rr
-
Amenities
- Community Features: Pool, Walk/Jog Trails, Golf, Medical Facility, Bike Path, Conservation Area, Public School
- Parking Features: Attached, Garage Door Opener, Garage Faces Side, Paved
- Covered Parking Spaces: 2
- Waterfront Features: Lake/Pond, 1/2 to 1 Mile To Beach, Beach Ownership(Association)
-
Utilities
- Electric: 200+ Amp Service
- Water Source: Private
- Sewer: Other
-
Fees / Taxes
- Assessed Value: $666,700
- Tax Year: 2025
- HOA: Yes
- Taxes: $8,460
Similar Listings
Sold
26 Photos
Sold
38 Photos
Sold
35 Photos
Sold
39 Photos
Content © 2026 MLS Property Information Network, Inc. The information in this listing was gathered from third party resources including the seller and public records.
Listing information provided courtesy of Coldwell Banker Realty - Easton.
MLS Property Information Network, Inc. and its subscribers disclaim any and all representations or warranties as to the accuracy of this information.
