
Sold!
$430,000
3
Beds
1/1
Bath
1,260
Living Area
-
Property Description
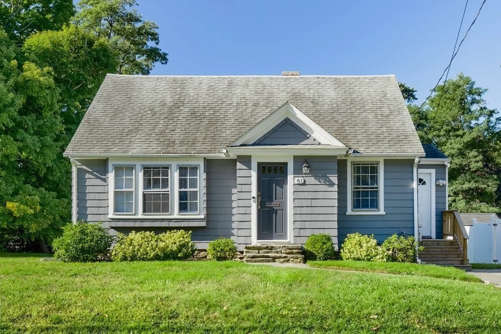
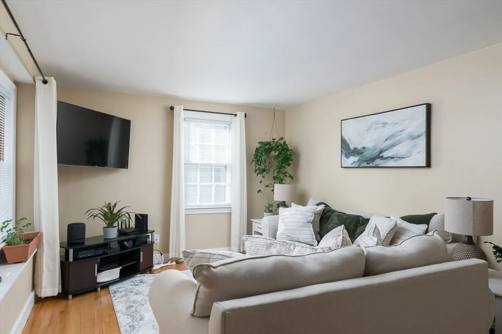
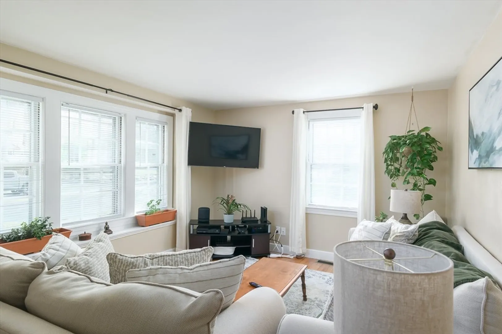
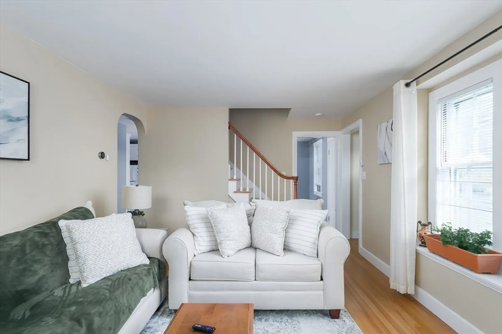
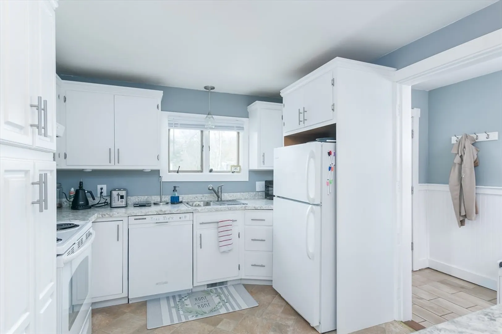
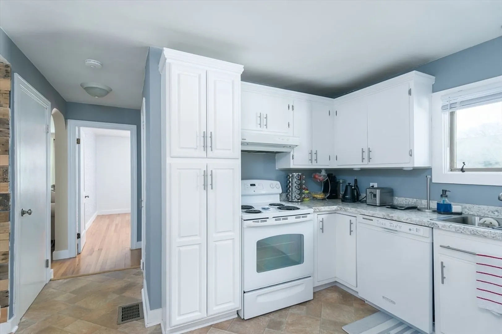
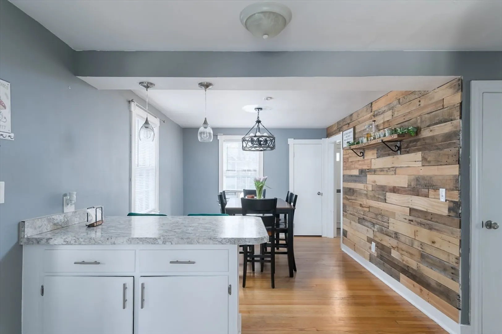
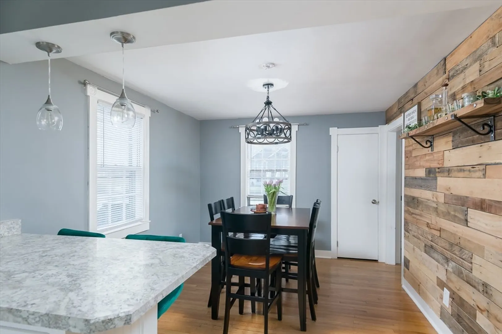
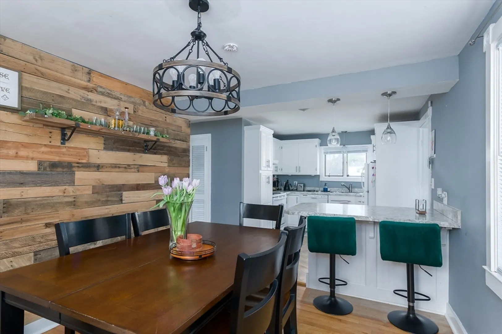
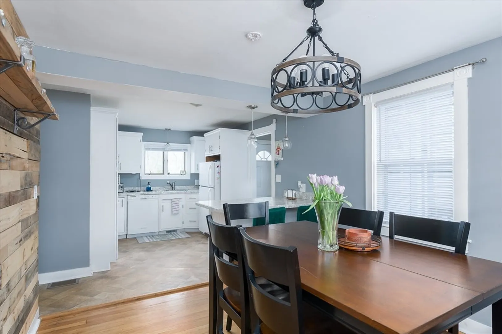
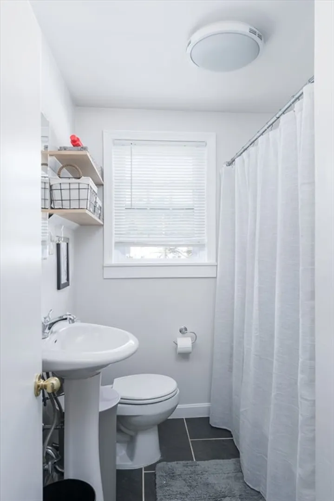
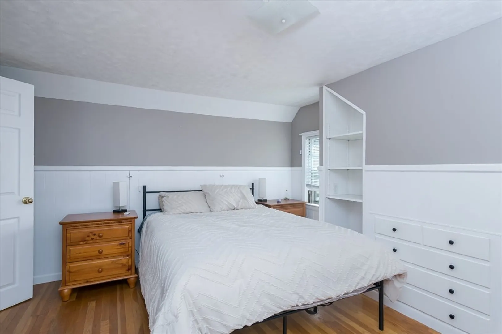
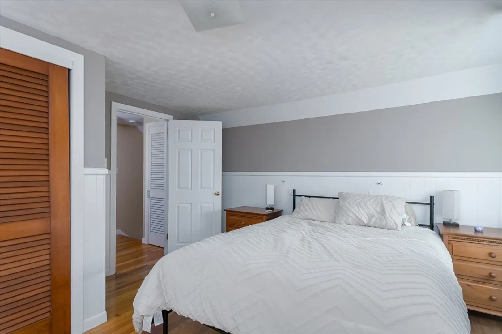
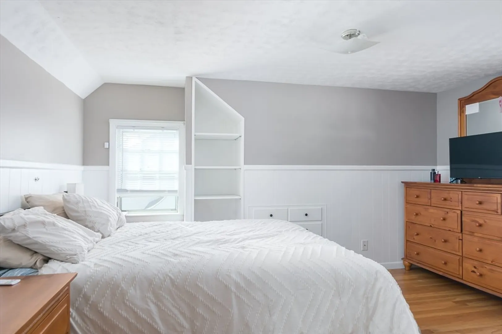
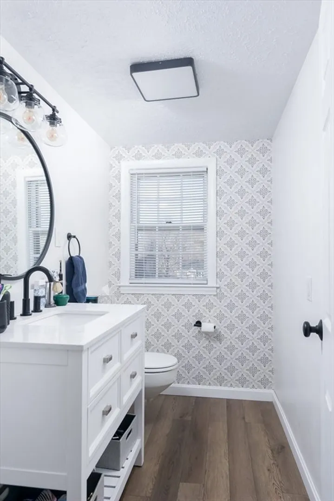
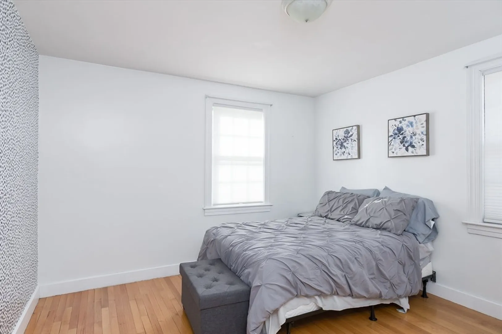
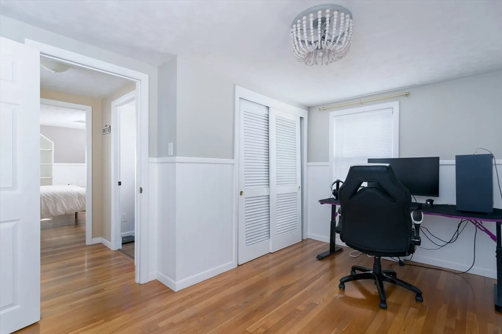
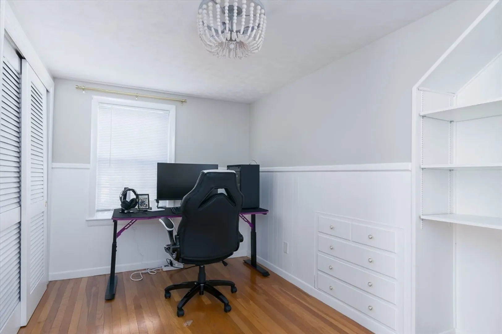
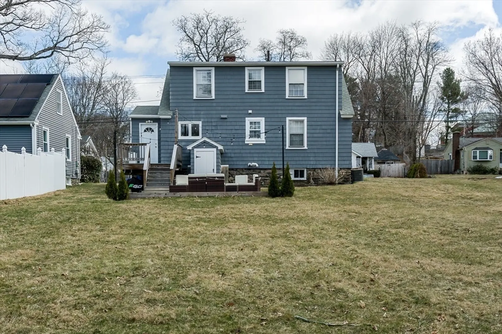
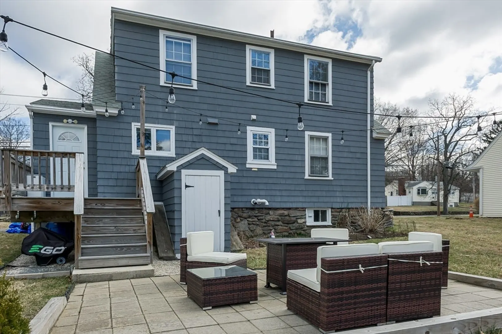
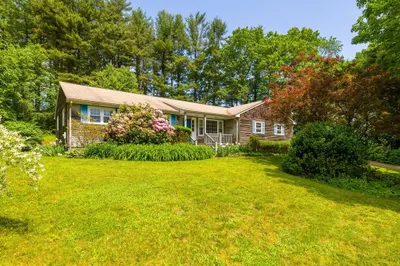
Buyers change of heart is your opportunity !!!! Picture perfect cape style home in the Burncoat area is MOVE IN READY ! This well cared home welcome you thru the front portico into the sun drenched living room 1st floor bedroom option is also ideal for a home office, Young kitchen with white cabinetry, bevel edge counters and breakfast bar are open to the dining room accented with barn board wall to complete this space . 2nd floor features (2) spacious bedrooms with built ins plus separate closet space and newly renovate half bath. Mudroom leads to a lovely level back yard and patio area perfect for outside entertaining . Recent improvements include young heating system , central air, updated bathrooms, and electrical improvements . Easy highway access and local shopping and restaurants . This one is not to be missed
-
Highlights
- Cooling: Central Air
- Parking Spots: 3
- Property Type: Single Family Residence
- Total Rooms: 7
- Status: Closed
- Heating: Electric Baseboard, Steam, Natural Gas
- Property Class: Residential
- Style: Cape
- Year Built: 1940
-
Additional Details
- Appliances: Range, Dishwasher, Refrigerator
- Construction: Frame
- Flooring: Wood, Laminate
- Interior Features: Mud Room
- Roof: Shingle
- Year Built Details: Actual
- Zoning: Rs-7
- Basement: Full, Bulkhead
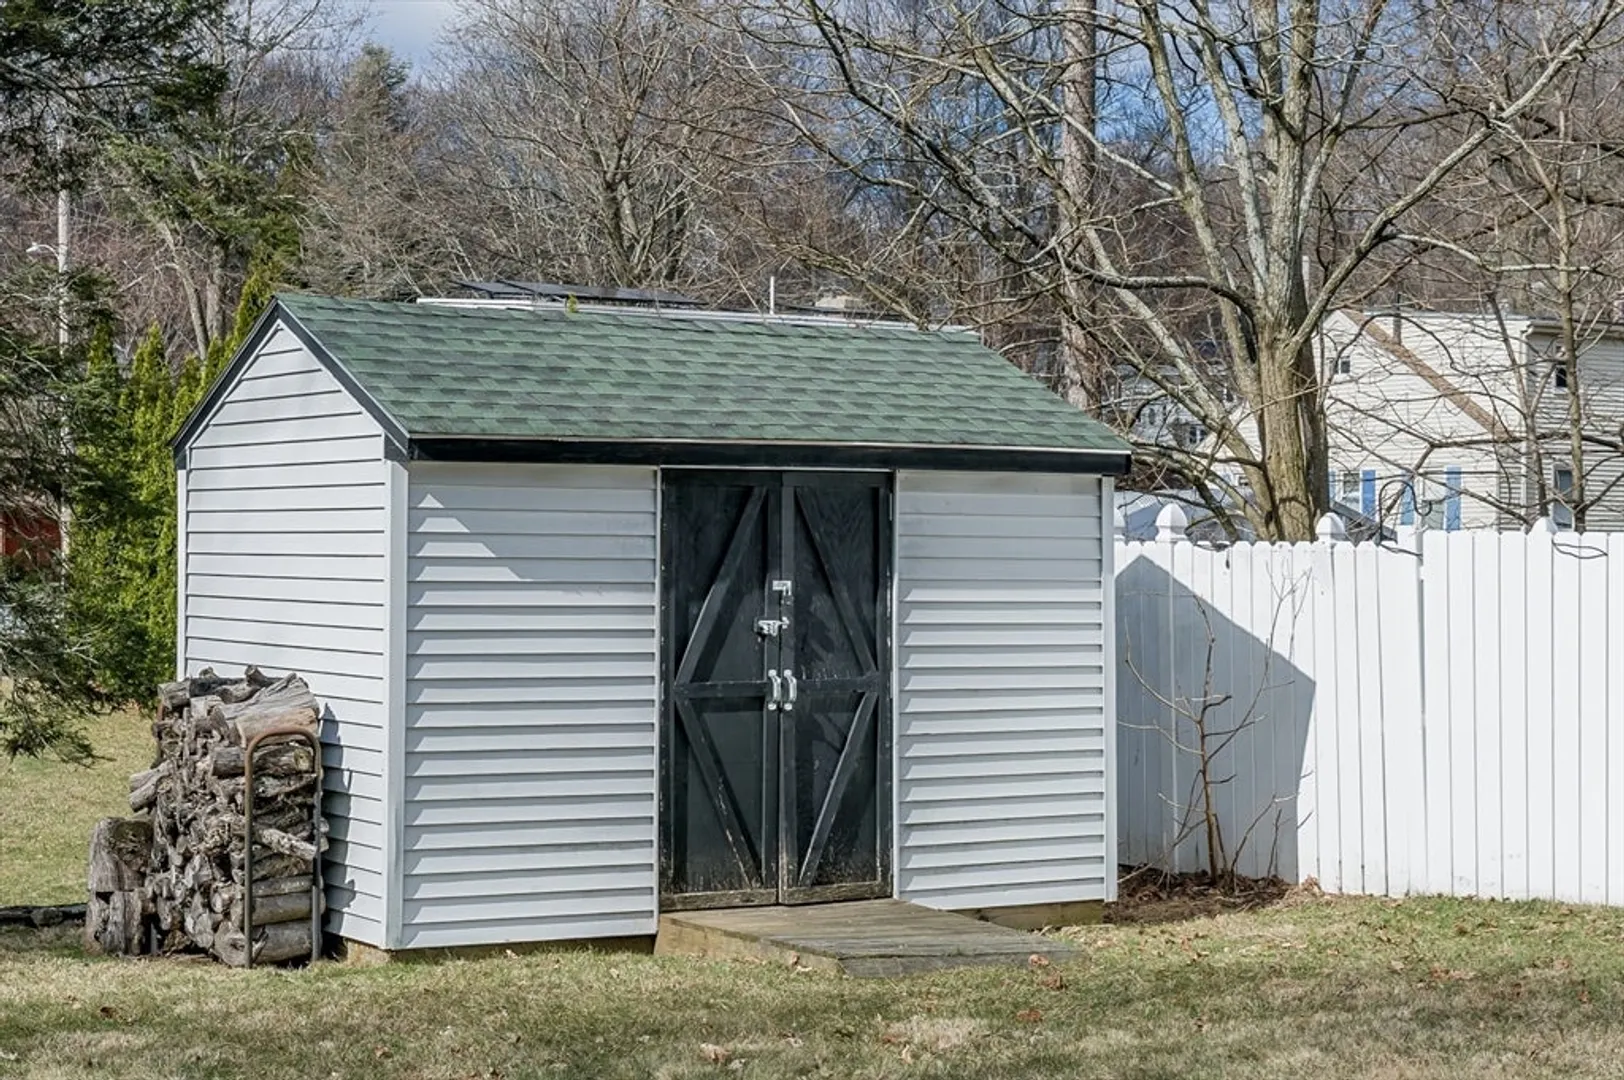
- Exterior Features: Patio, Storage, Fenced Yard
- Foundation: Stone
- Road Frontage Type: Public
- SqFt Source: Public Record
- Year Built Source: Public Records
-
Amenities
- Community Features: Public Transportation, Shopping, Sidewalks
- Parking Features: Paved
-
Utilities
- Electric: Circuit Breakers
- Water Source: Public
- Sewer: Public Sewer
-
Fees / Taxes
- Assessed Value: $313,900
- Taxes: $4,316
- Tax Year: 2024
Similar Listings
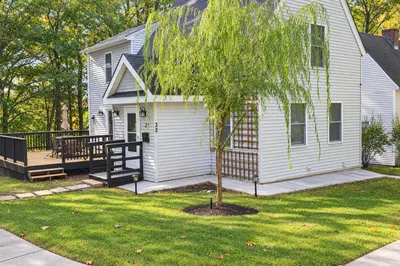
Sold
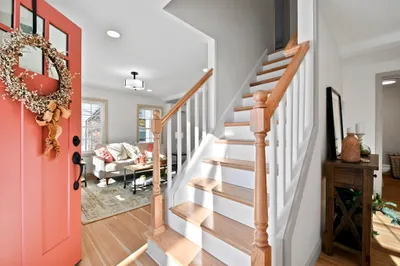
40 Photos
Sold
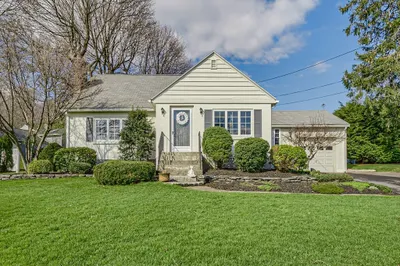
34 Photos
Sold
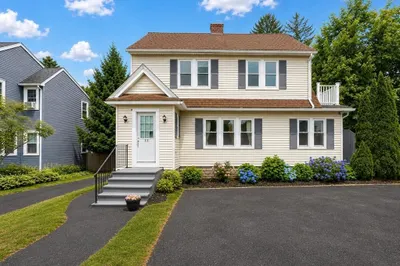
33 Photos
Sold
29 Photos
Content © 2026 MLS Property Information Network, Inc. The information in this listing was gathered from third party resources including the seller and public records.
Listing information provided courtesy of RE/MAX Vision.
MLS Property Information Network, Inc. and its subscribers disclaim any and all representations or warranties as to the accuracy of this information.
