
Sold!
$1,353,400
3
Beds
2/1
Baths
1,978
Living Area
-
Property Description
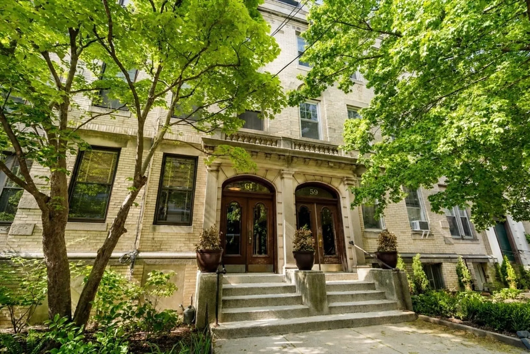
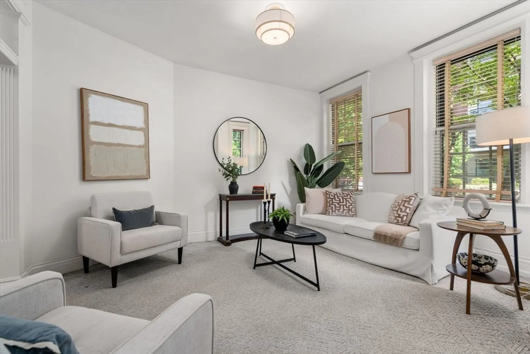
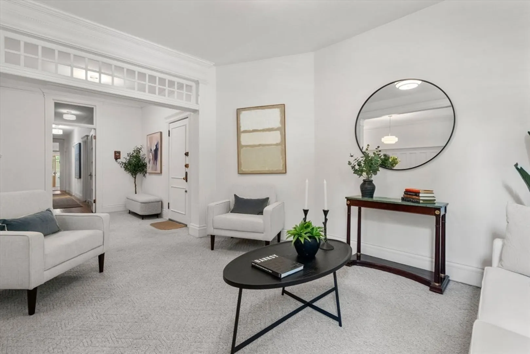
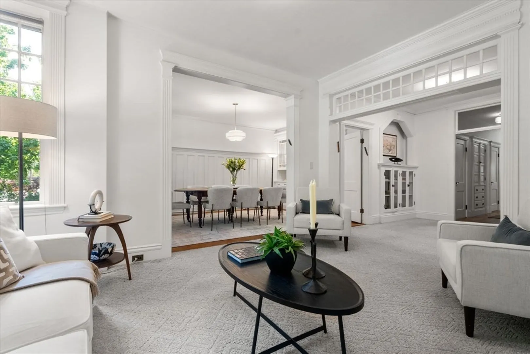
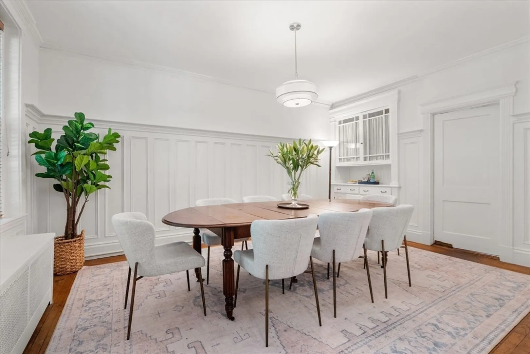
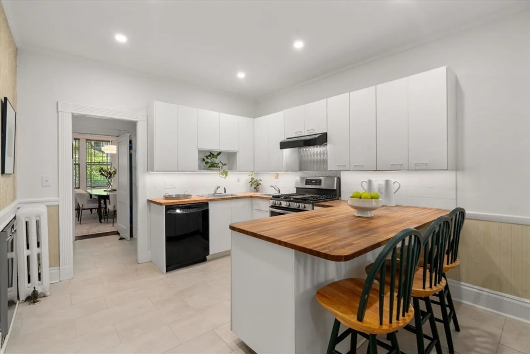
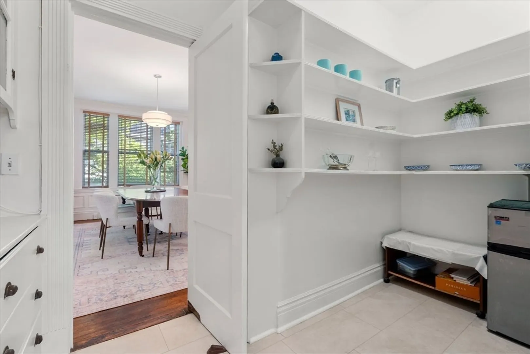
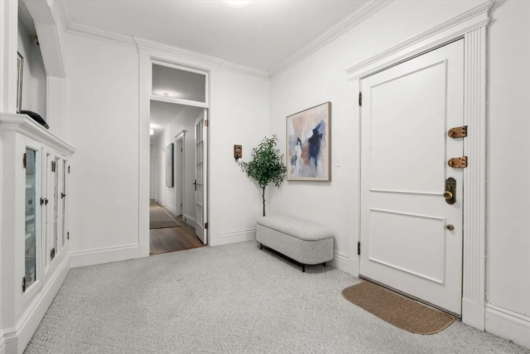
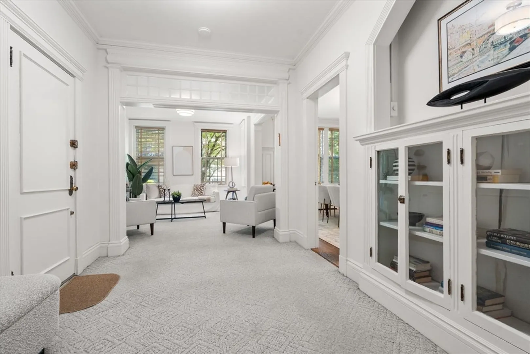
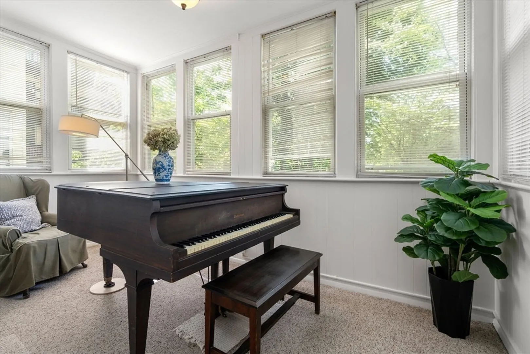
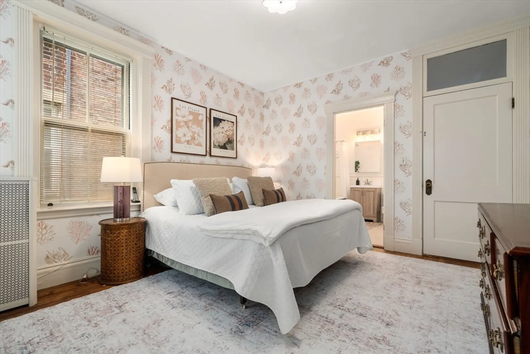
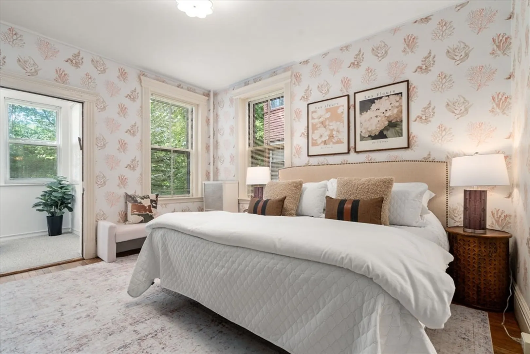
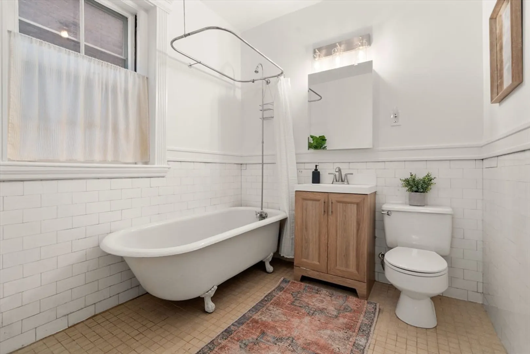
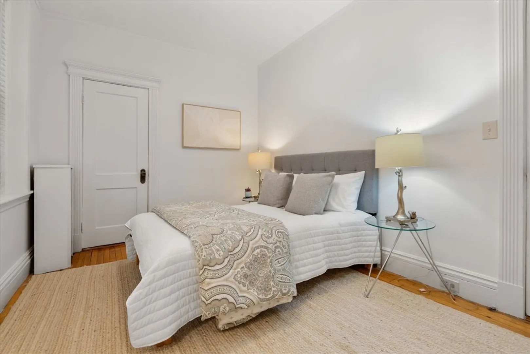
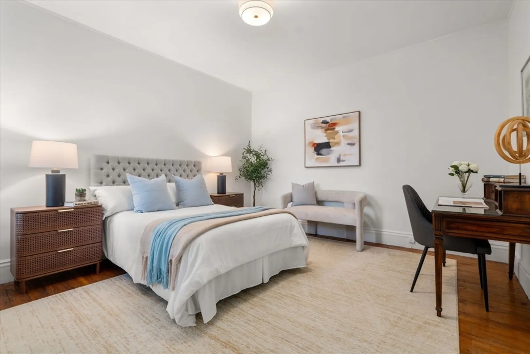
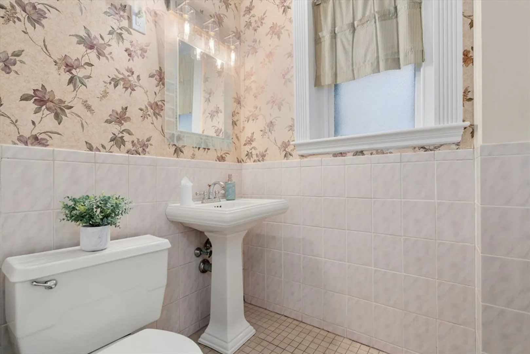
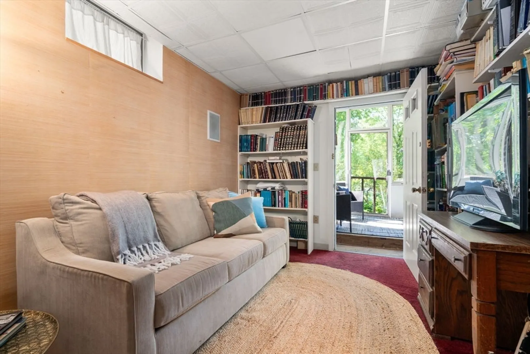
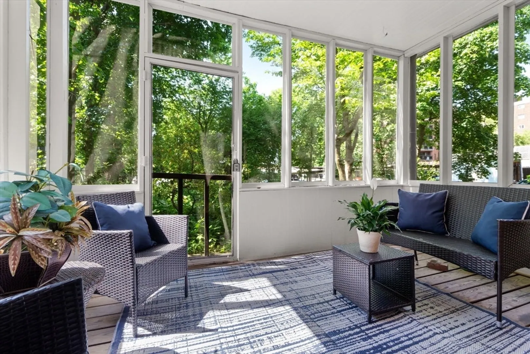
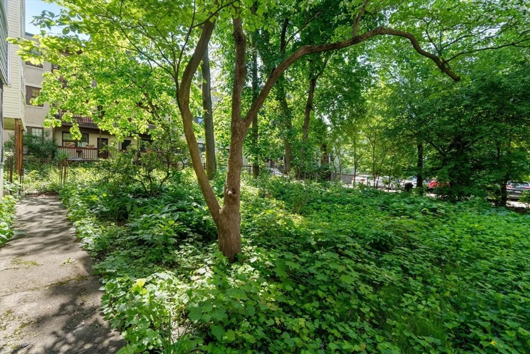
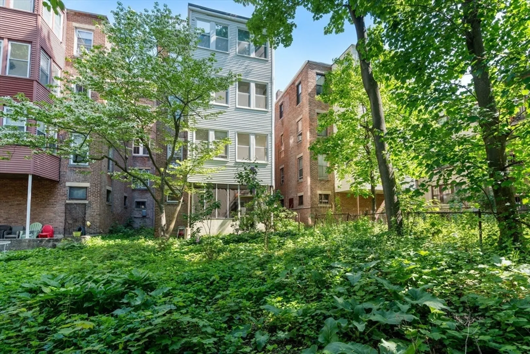
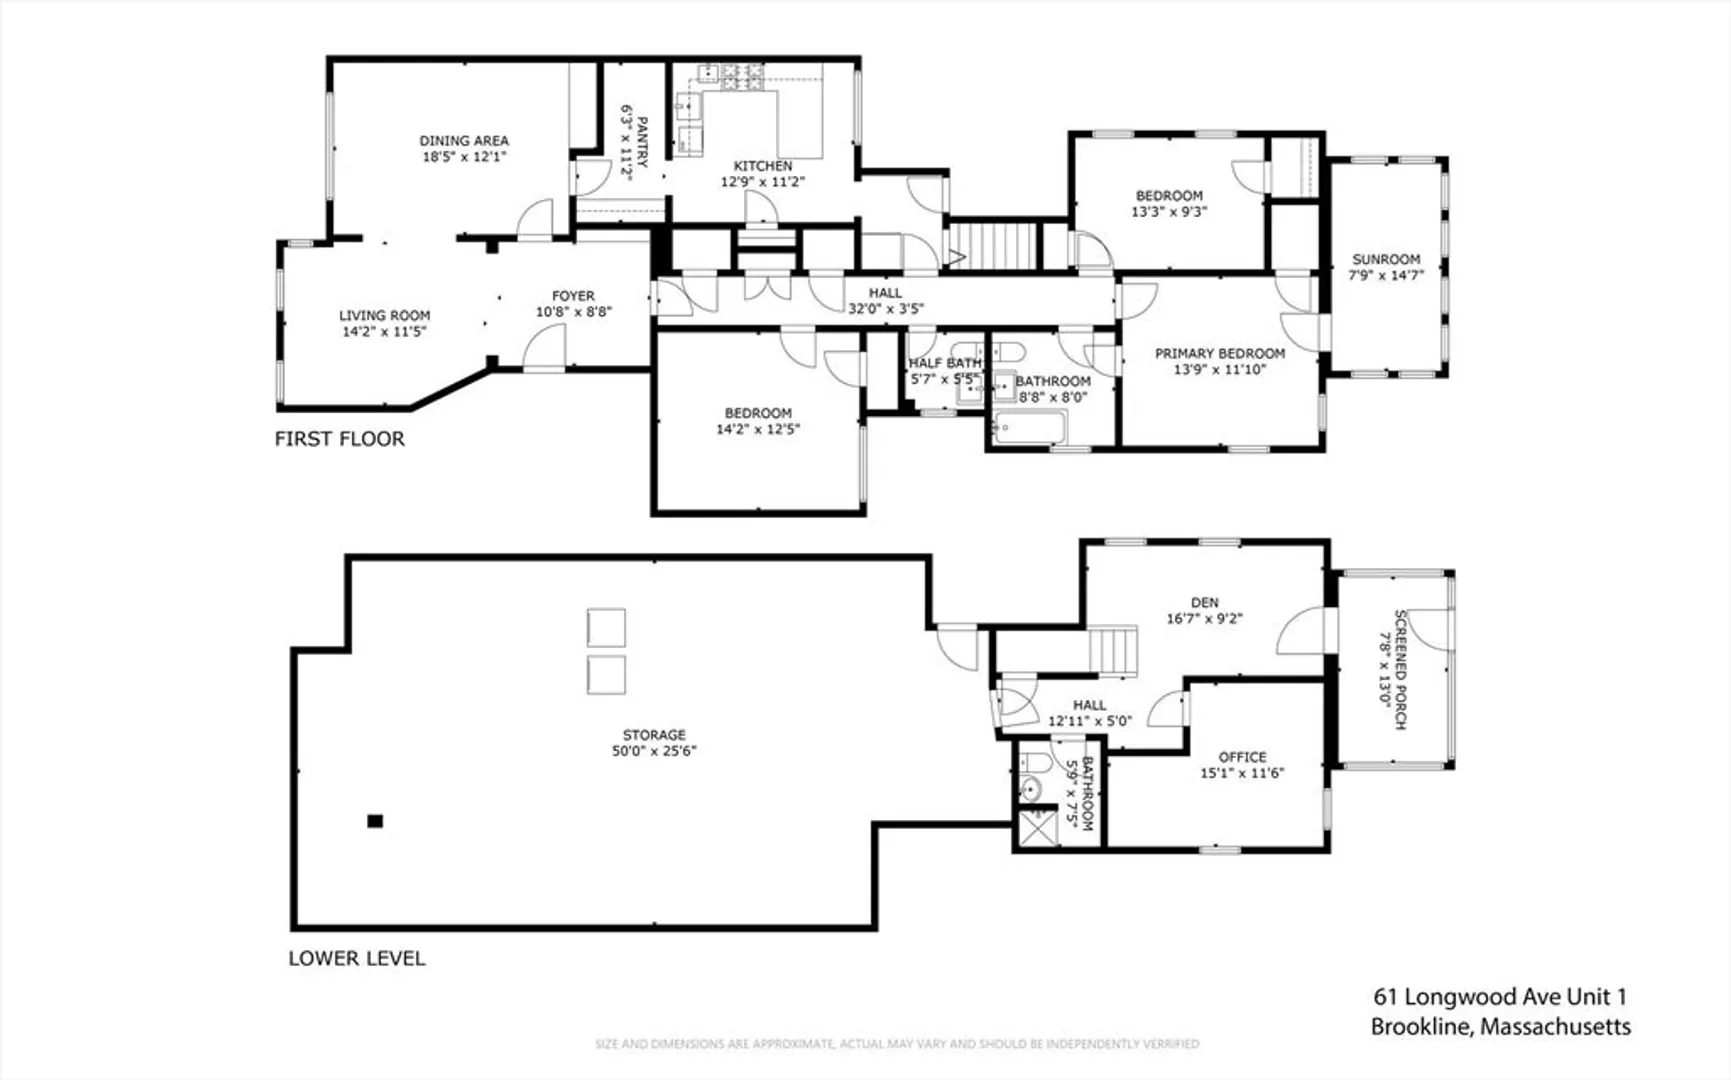
Located in the heart of Coolidge Corner within an elegant Classical Revival building, this distinguished floor-through duplex residence offers soaring ceilings, oversized windows, and sophisticated moldings throughout. A gracious foyer with custom built-ins leads to the formal living and dining rooms, featuring elegant wainscoting and built-in display cabinetry—ideal for entertaining.The kitchen is equipped with butcher block countertops, double sinks, dual dishwashers, and a pantry for additional storage. Three spacious bedrooms, one and a half baths, and a sunroom overlooking the exceptional backyard complete the main level.The walk out lower level offers a den, office, full bath, screened porch, and expansive unfinished storage space with tremendous potential. Rare, peaceful exclusive use backyard oasis. Exceptional location moments to shops, restaurants, public transportation, Longwood Medical, Boston, and Cambridge.
-
Highlights
- Cooling: Window Unit(s)
- HOA Fee: $875
- Property Class: Residential
- Stories: 2
- Unit Number: 1
- Status: Closed
- Heating: Electric Baseboard, Hot Water
- Parking Spots: 1
- Property Type: Condominium
- Total Rooms: 8
- Year Built: 1921
-
Additional Details
- Appliances: Range, Dishwasher
- Exterior Features: Porch - Screened, Garden
- SqFt Source: Measured
- Year Built Details: Actual
- Zoning: Res
- Basement: Y
- Interior Features: Den, Sun Room, Office
- Total Number of Units: 3
- Year Built Source: Public Records
-
Amenities
- Community Features: Public Transportation, Shopping, Park, Walk/Jog Trails, Medical Facility, House of Worship, Private School, Public School, T-Station, University
- Parking Features: Rented
-
Utilities
- Sewer: Public Sewer
- Water Source: Public
-
Fees / Taxes
- Assessed Value: $1,137,800
- HOA Fee Includes: Heat, Water, Sewer, Insurance, Maintenance Structure, Trash
- Taxes: $8,096
- HOA Fee Frequency: Monthly
- Tax Year: 2026
Similar Listings
Sold
NEW CONSTRUCTION
48 Photos
Sold
26 Photos
Sold
48 Photos
Sold
12 Photos
Content © 2026 MLS Property Information Network, Inc. The information in this listing was gathered from third party resources including the seller and public records.
Listing information provided courtesy of Hammond Residential Real Estate.
MLS Property Information Network, Inc. and its subscribers disclaim any and all representations or warranties as to the accuracy of this information.
