
Sold!
$260,000
4
Beds
2
Baths
1,247
Living Area
-
Property Description
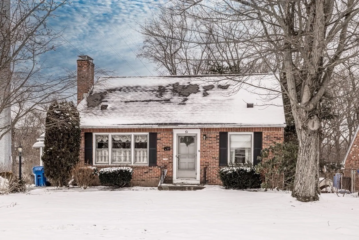
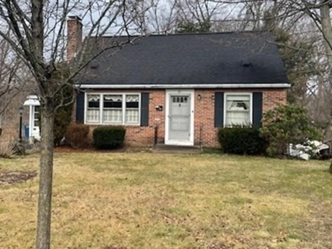
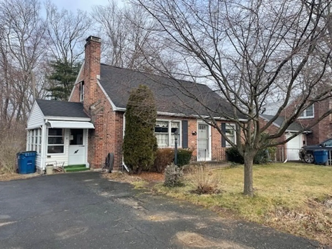
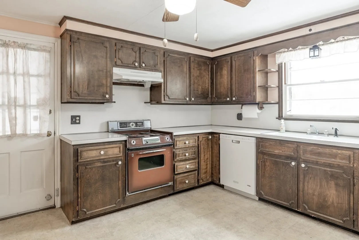
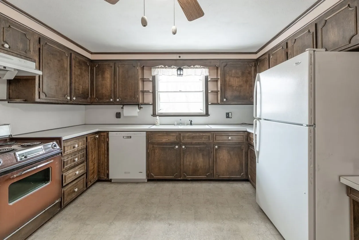
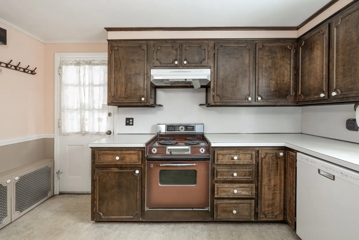
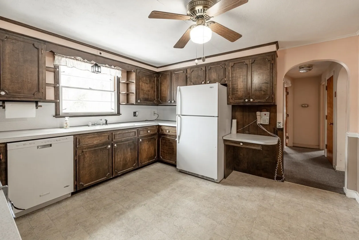
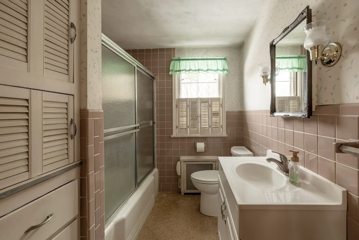
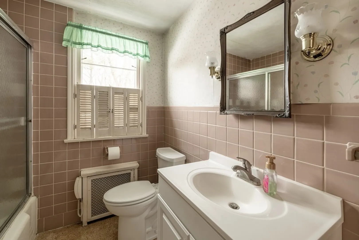
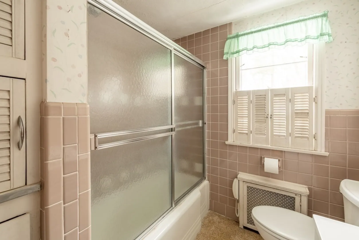
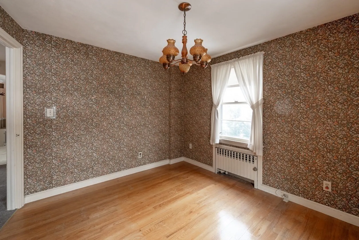
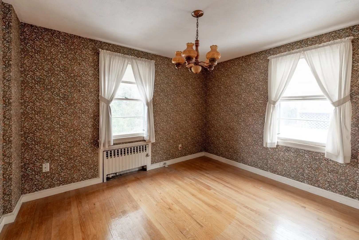
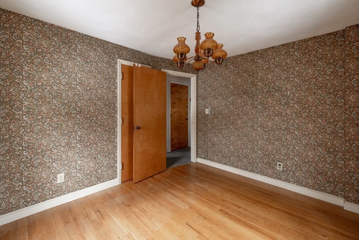
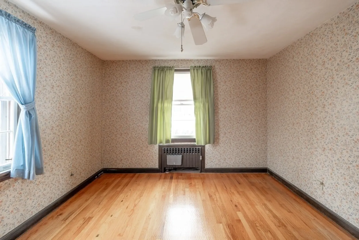
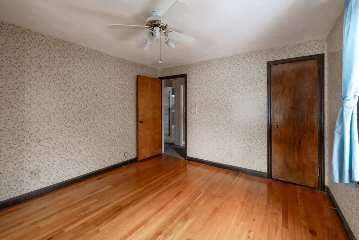
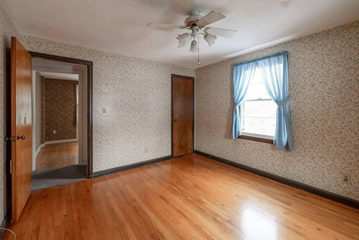
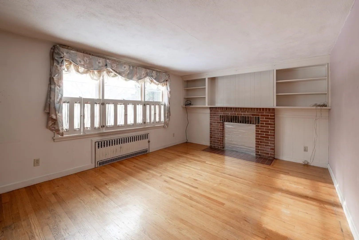
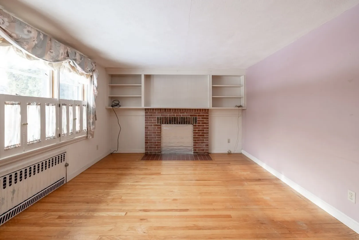
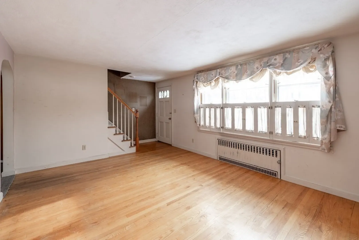
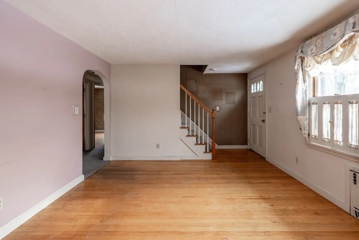
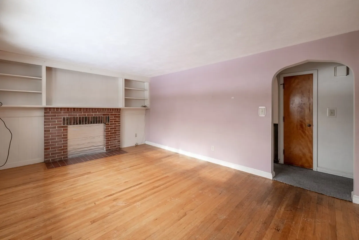
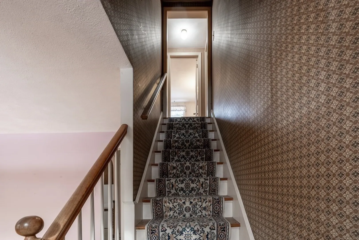
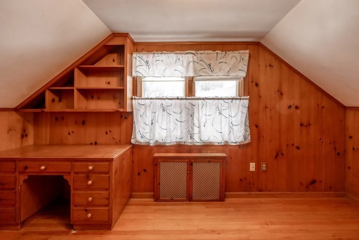
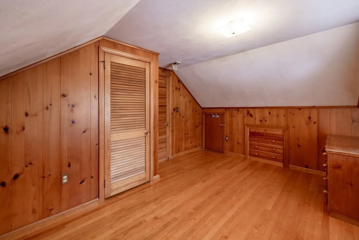
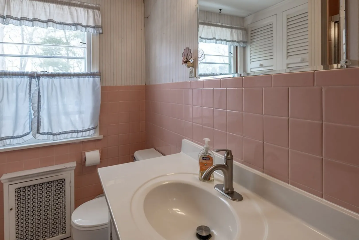
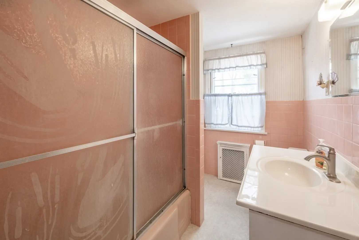
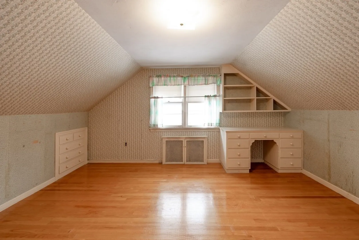
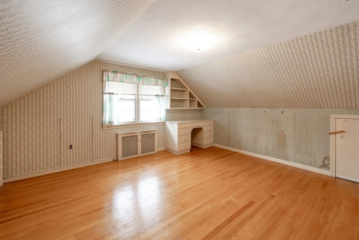
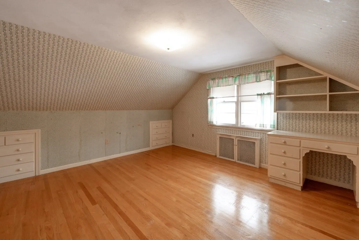
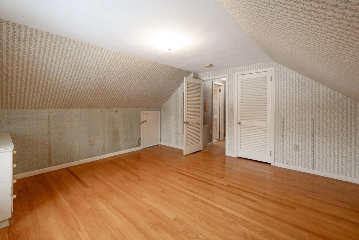
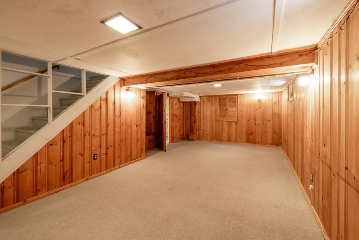
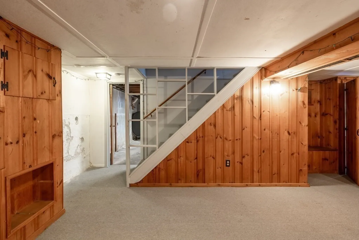
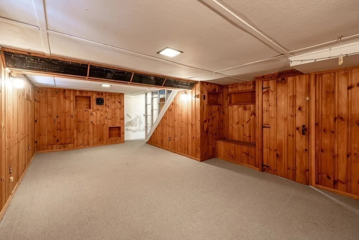
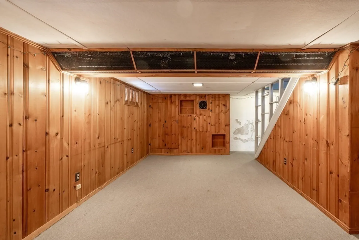
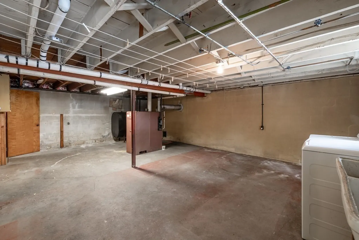
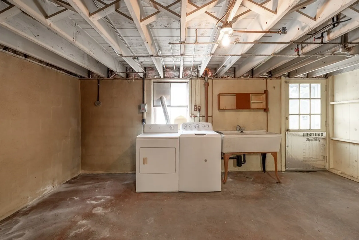
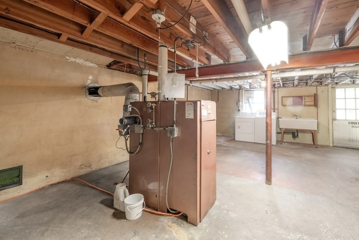
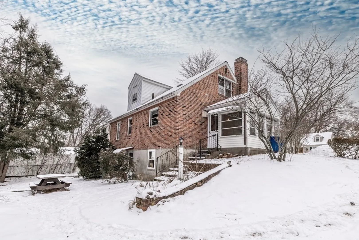
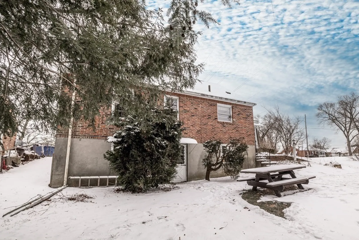
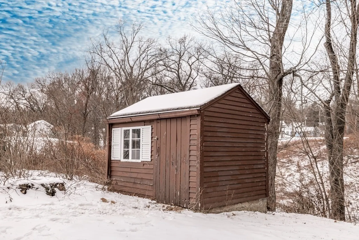
Welcome home to this classic brick Cape located in charming neighborhood. This home offers ample living space with four bedrooms, two full bathrooms, gleaming hardwood floors, quaint built-in's in several rooms, eat-in Kitchen with plenty of counter space and cabinets for the cook in the family with all appliances to remain, a spacious living room with warm and cozy fireplace. The basement is partially finished and offers a spacious family room area perfect for added living space, plenty of storage and a nice walk out to backyard. Home is conveniently located close to schools, parks, highway access points, and shops. This affordable home just needs your personal touches with offering an abundance of potential to be a "Sweet Heart" of a home for a new family to enjoy for years to come! HIGHEST AND BEST due Friday 1/26/24 by 8pm.
-
Highlights
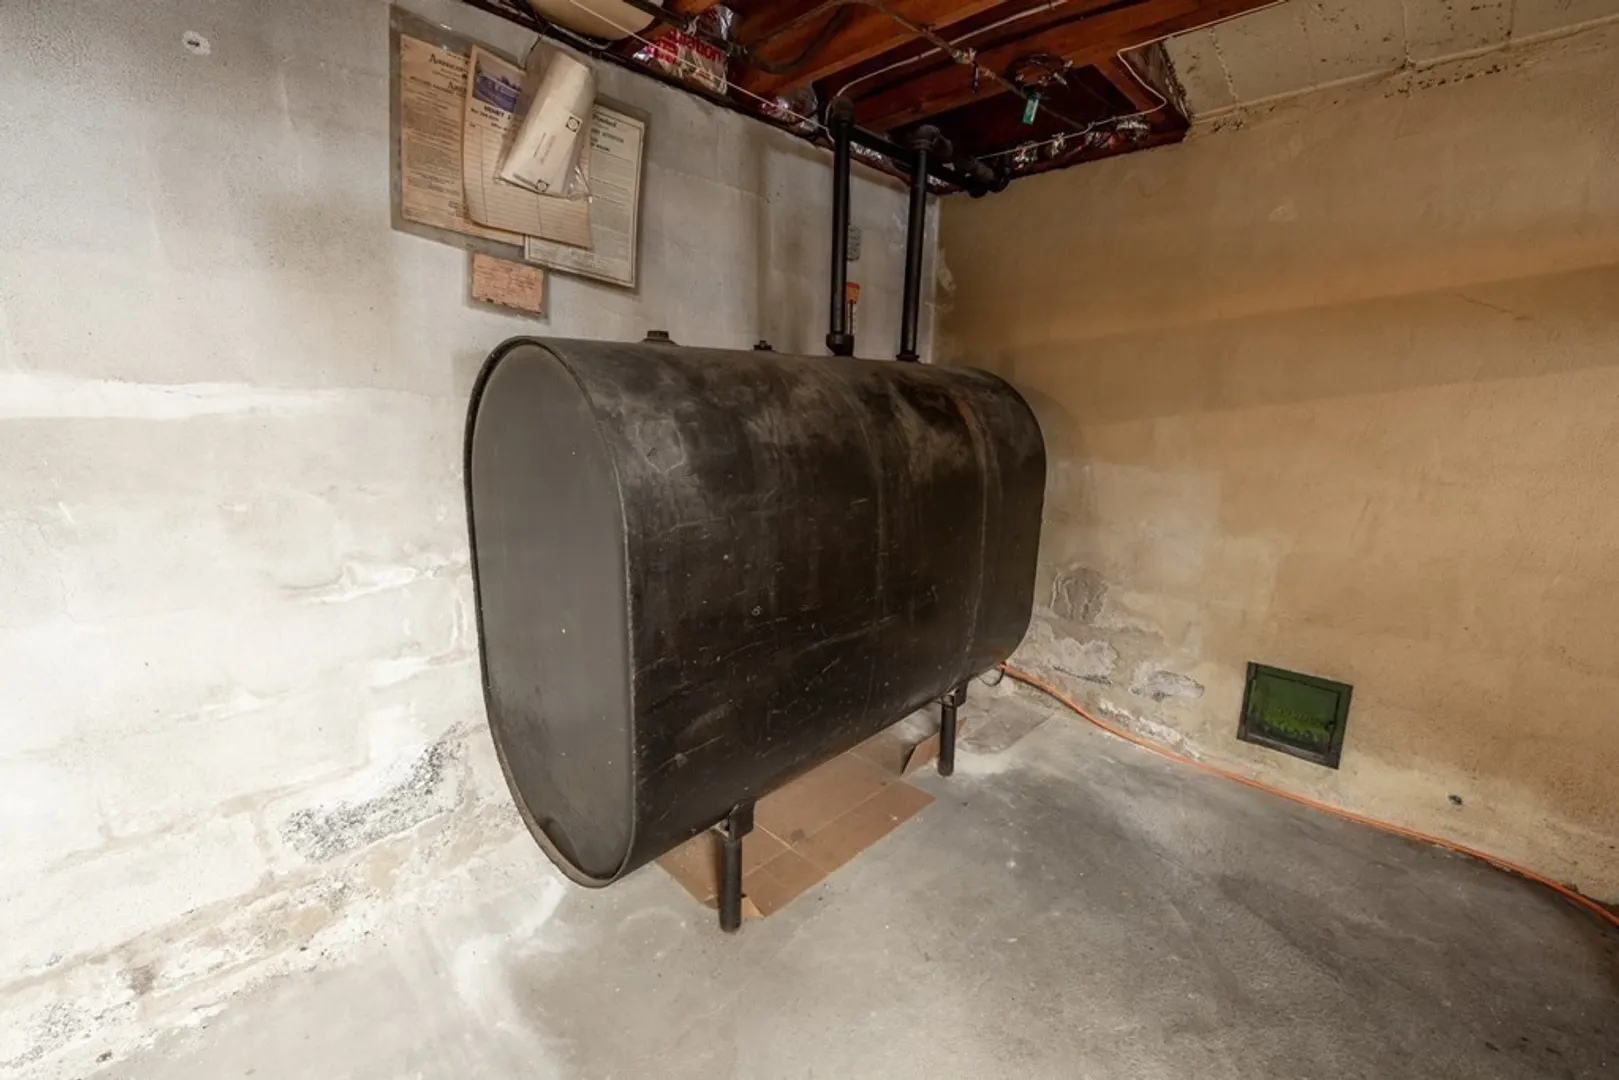
- Heating: Baseboard, Oil
- Property Class: Residential
- Style: Cape
- Year Built: 1953
- Parking Spots: 2
- Property Type: Single Family Residence
- Total Rooms: 6
- Status: Closed
-
Additional Details
- Appliances: Range, Dishwasher, Refrigerator, Washer, Dryer, Utility Connections for Electric Range, Utility Connections for Electric Oven, Utility Connections for Electric Dryer
- Construction: Frame
- Fireplaces: 1
- Foundation: Block
- Road Frontage Type: Public
- Year Built Details: Actual
- Zoning: R
- Basement: Full, Partially Finished, Walk-Out Access
- Exterior Features: Porch - Enclosed
- Flooring: Wood, Tile, Vinyl, Carpet
- Lot Features: Sloped, Other
- Roof: Shingle
- Year Built Source: Public Records
-
Amenities
- Community Features: Public Transportation, Shopping, Park, Golf, Highway Access, House of Worship, Private School, Public School, University
- Parking Features: Paved Drive, Off Street
-
Utilities
- Electric: Circuit Breakers
- Water Source: Public
- Sewer: Public Sewer
-
Fees / Taxes
- Assessed Value: $177,000
- Compensation Based On: Net Sale Price
- Taxes: $2,751
- Buyer Agent Compensation: 2%
- Tax Year: 2023
Similar Listings
Sold
42 Photos
Sold
29 Photos
Sold
19 Photos
Sold
32 Photos
Content © 2026 MLS Property Information Network, Inc. The information in this listing was gathered from third party resources including the seller and public records.
Listing information provided courtesy of Taylor Agency.
MLS Property Information Network, Inc. and its subscribers disclaim any and all representations or warranties as to the accuracy of this information.
