
Sold!
$500,000
3
Beds
1
Bath
1,142
Living Area
-
Property Description
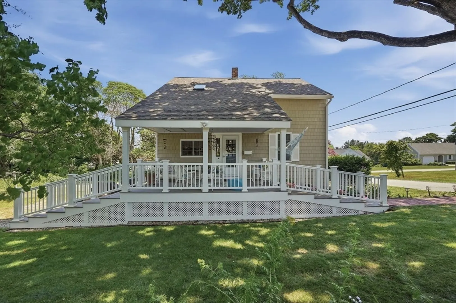
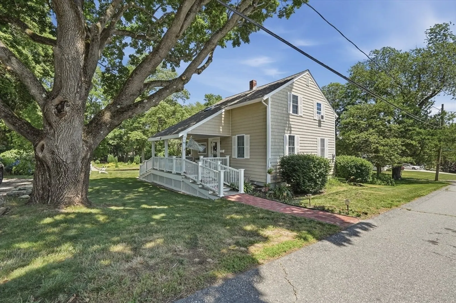
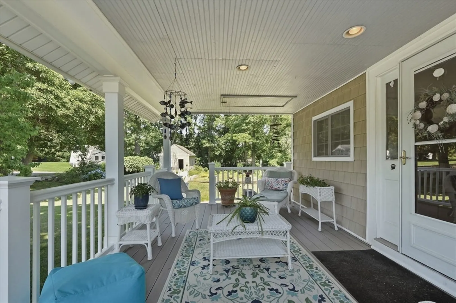
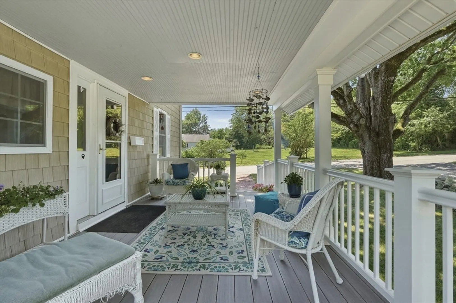
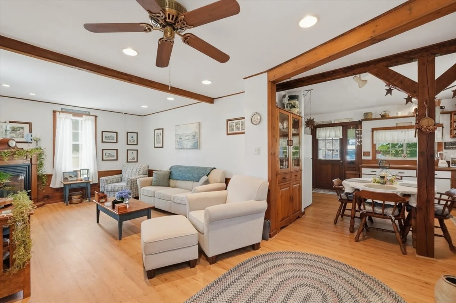
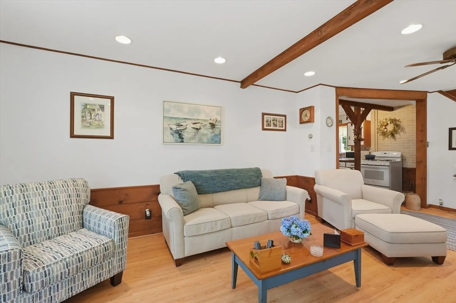
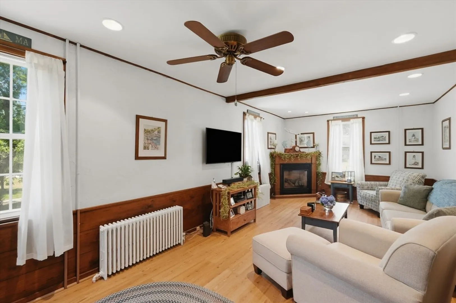
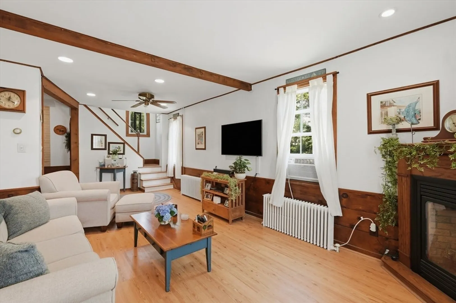
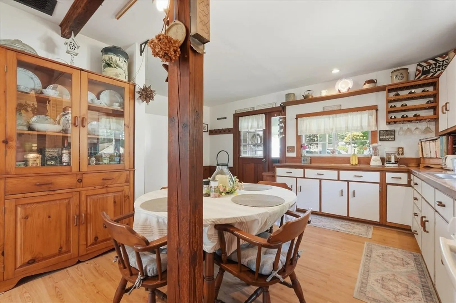
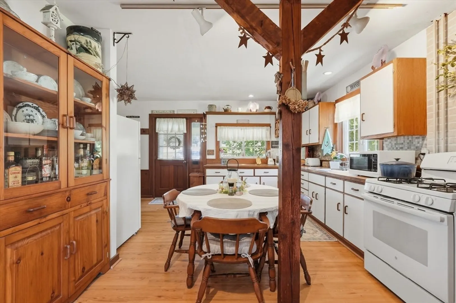
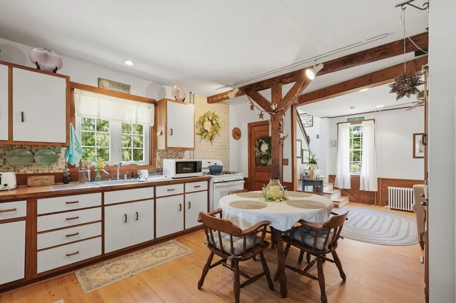
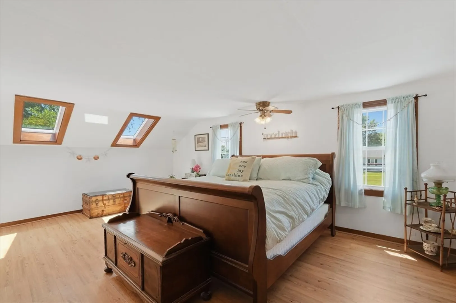
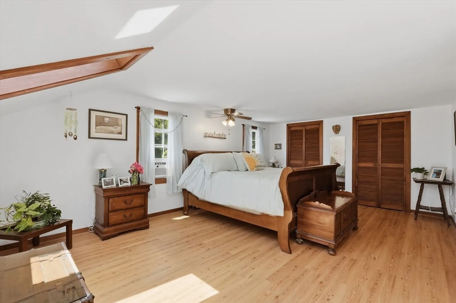
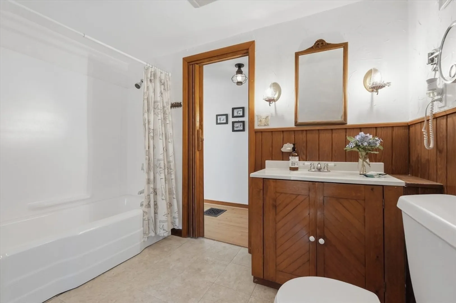
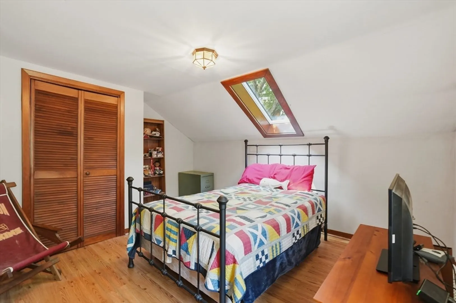
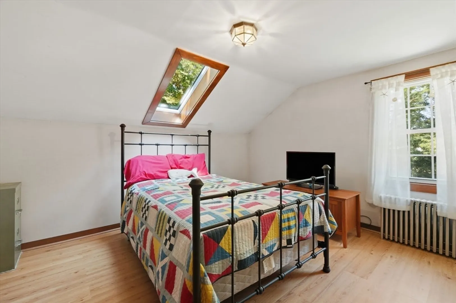
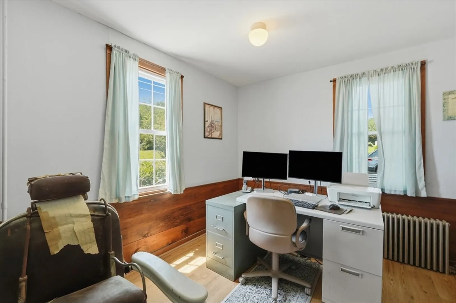
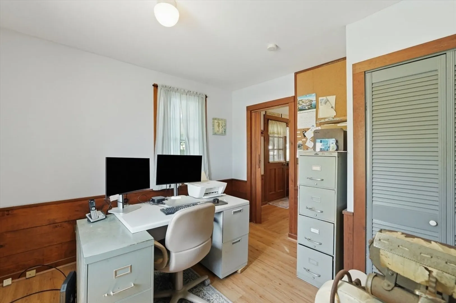
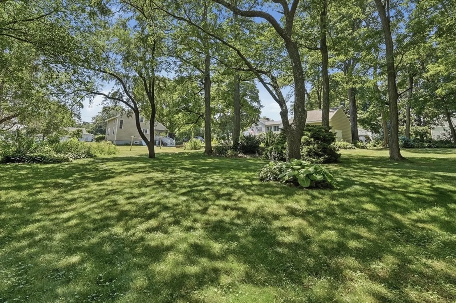
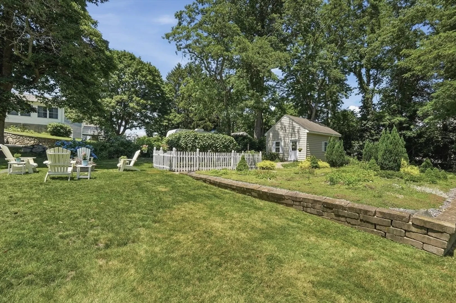
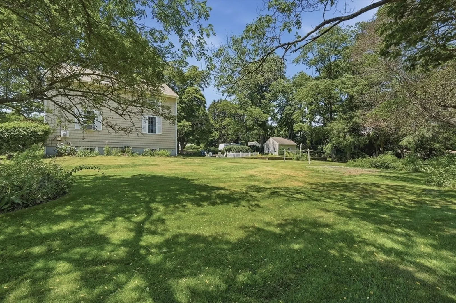
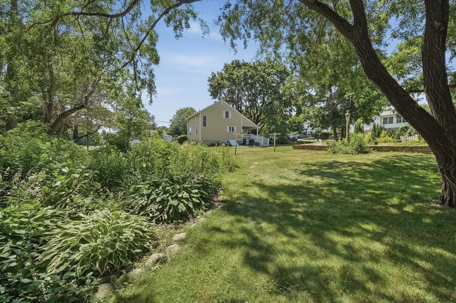
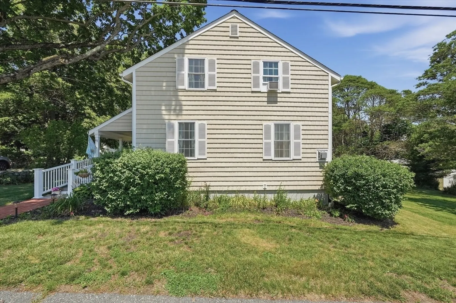
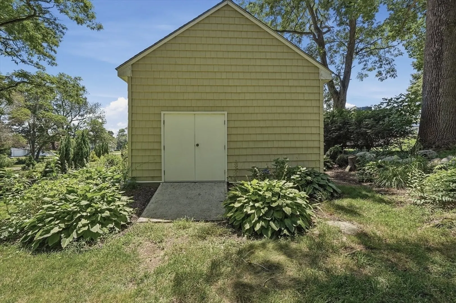
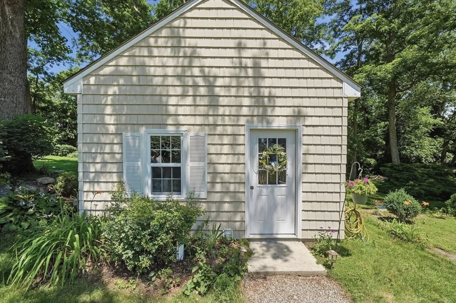
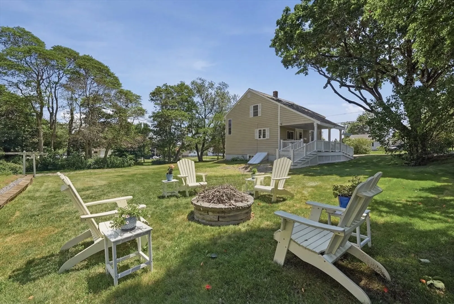
Set on over half an acre, this classic Cape offers space, charm, and a yard designed for making memories. The inviting front to back porch creates the perfect place to relax, while the fireplaced living room with exposed beams adds warmth and character. The spacious eat-in kitchen features butcher block countertops, gas cooking, and direct access outdoors. Three bedrooms include a generously sized primary with dual walk-in closets. A full basement provides excellent storage or future potential, and a new septic system is currently being installed for added peace of mind. Enjoy the expansive backyard with mature trees, fire pit area, and storage shed. Conveniently located near Route 6, I-195, Ocean Grove Beach, marinas, shopping, dining, and all that coastal Swansea has to offer. Great backyard with huge out building could be many uses.
-
Highlights
- Cooling: Window Unit(s)
- Parking Spots: 4
- Property Type: Single Family Residence
- Total Rooms: 5
- Status: Closed
- Heating: Hot Water, Natural Gas
- Property Class: Residential
- Style: Colonial
- Year Built: 1940
-
Additional Details
- Appliances: Gas Water Heater, Water Heater
- Construction: Frame, Conventional (2x4-2x6)
- Fireplaces: 1
- Foundation: Concrete Perimeter
- SqFt Source: Public Record
- Year Built Source: Public Records
- Basement: Full, Interior Entry, Bulkhead, Concrete, Unfinished
- Exterior Features: Porch, Rain Gutters, Storage, Stone Wall
- Flooring: Vinyl, Laminate
- Roof: Shingle
- Year Built Details: Actual
- Zoning: Rr
-
Amenities
- Community Features: Laundromat, Highway Access, House of Worship, Public School
- Parking Features: Paved Drive, Unpaved
-
Utilities
- Electric: Circuit Breakers
- Water Source: Public
- Sewer: Private Sewer
-
Fees / Taxes
- Assessed Value: $380,000
- Taxes: $4,317
- Tax Year: 2026
Similar Listings
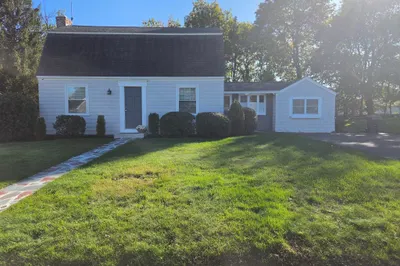
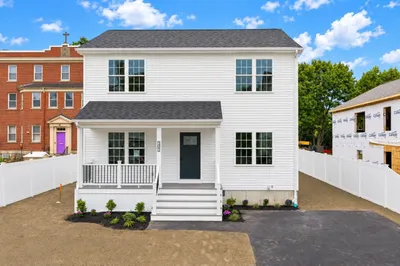
Sold
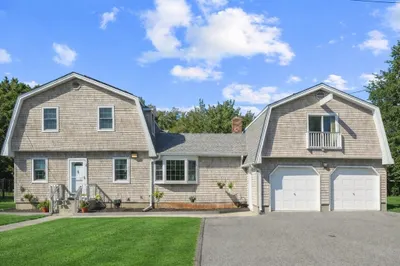
23 Photos
Sold
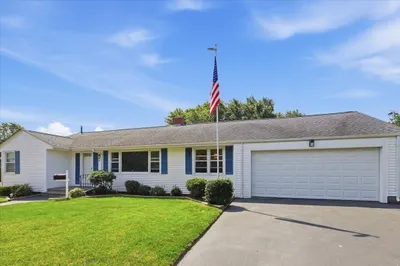
41 Photos
Sold
42 Photos
Sold
25 Photos
Content © 2026 MLS Property Information Network, Inc. The information in this listing was gathered from third party resources including the seller and public records.
Listing information provided courtesy of RE/MAX Vantage.
MLS Property Information Network, Inc. and its subscribers disclaim any and all representations or warranties as to the accuracy of this information.
