
181 Wellington St
$529,900
3
Beds
2/1
Baths
1,640
Sqft
- Request Info
- Call
- Save
-
More
- Mortgage Calculator

Property Tools
$529,900
3
Beds
2/1
Baths
1,640
Living Area
-
Property Description
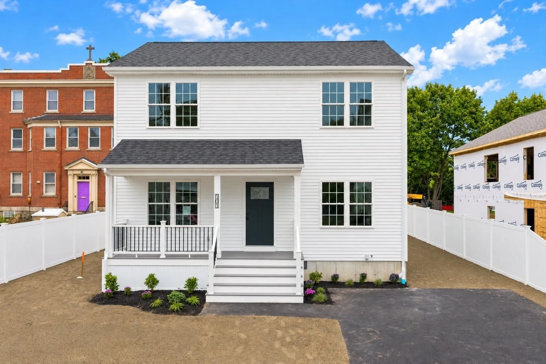
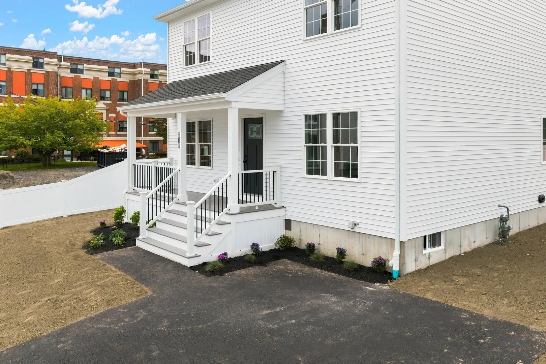
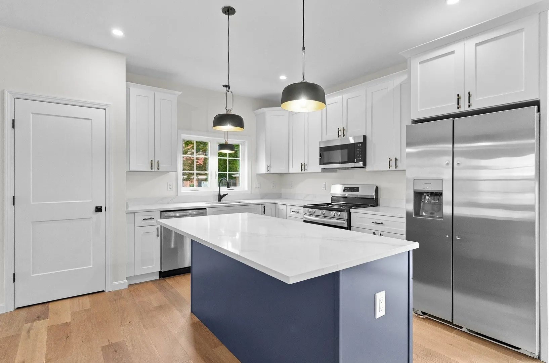
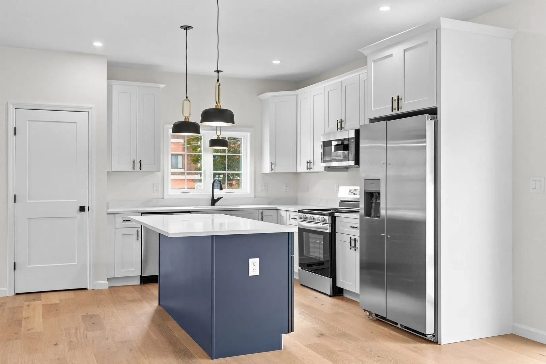
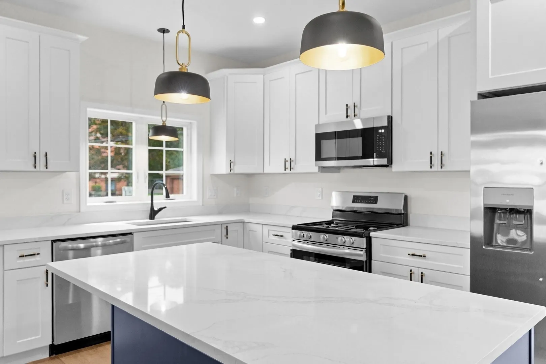
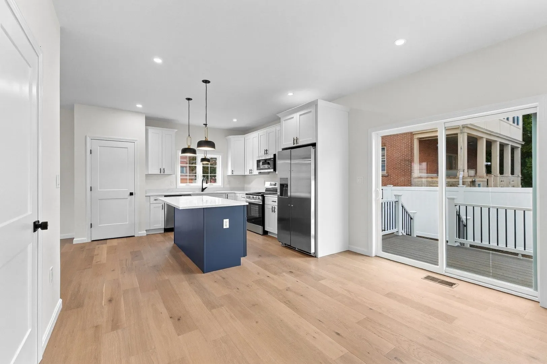
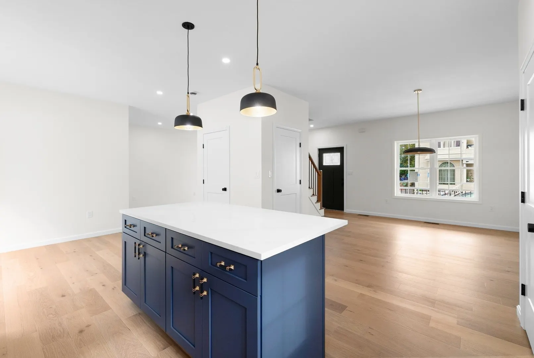
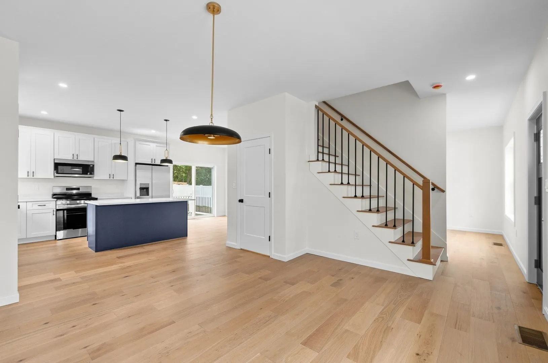
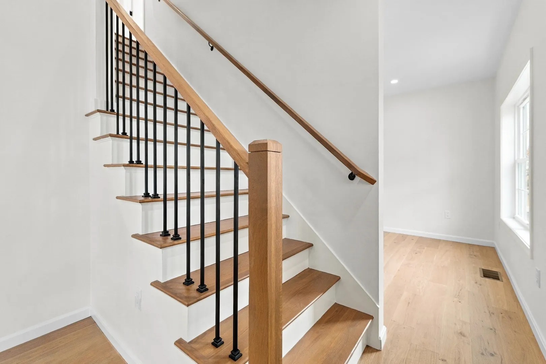
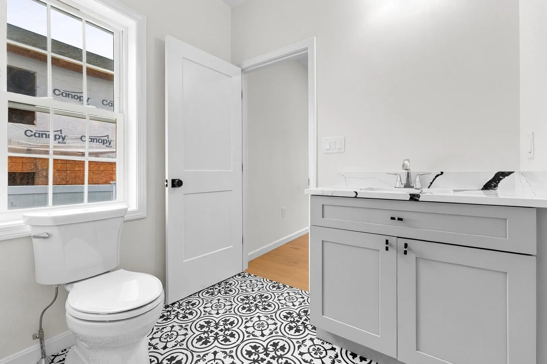
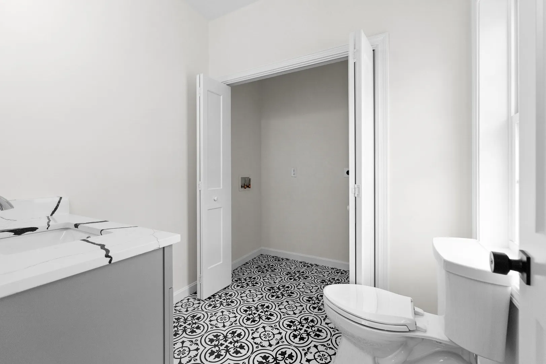
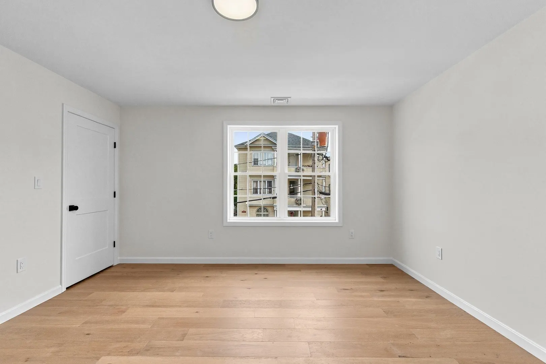
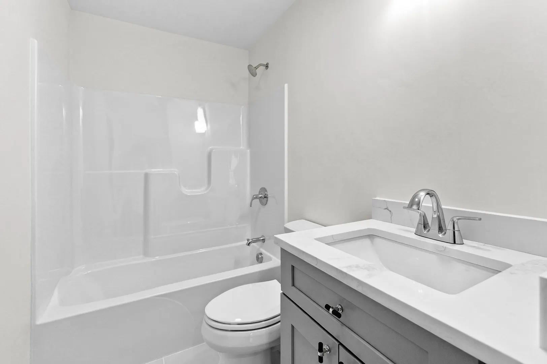
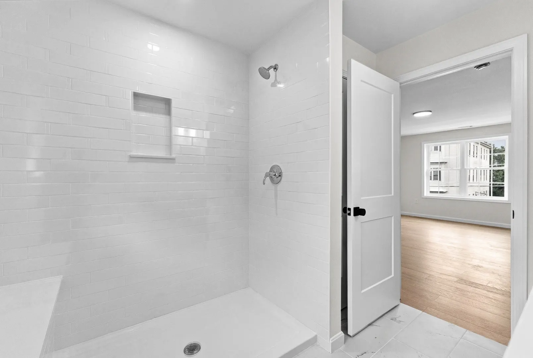
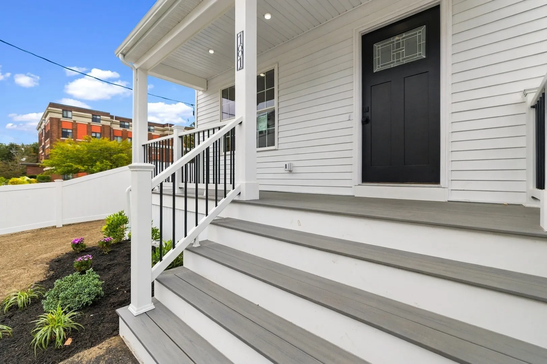
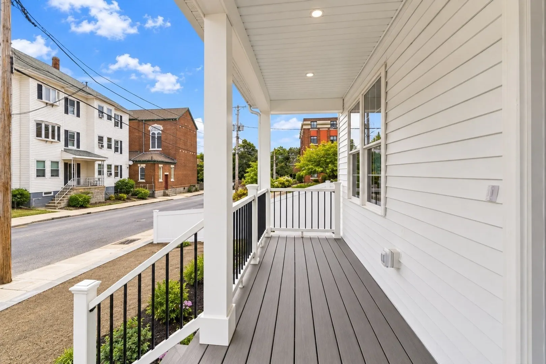
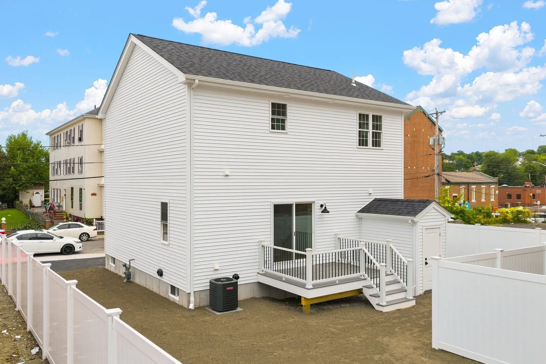
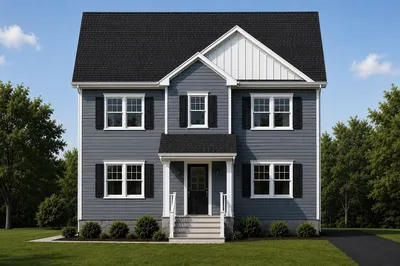
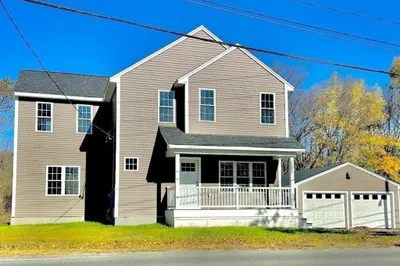
Welcome to this stunning Contemporary Colonial, perfectly designed for modern living. The main level boasts a bright, open-concept floor plan that seamlessly connects the spacious living room, dining area, and kitchen; ideal for both everyday comfort and entertaining. Premium finishes run throughout the entire home, including gleaming engineered hardwood floors and sleek quartz countertops in the kitchen and all bathrooms. Upstairs, you will find three bedrooms, including a private primary suite complete with a generous walk-in closet and a full on-suite bathroom. For ultimate convenience, the main floor features a half bath and a dedicated laundry room. Step outside to enjoy the beautiful porch and composite deck, offering the perfect outdoor retreat with zero maintenance hassle.
-
Highlights
- Cooling: Central Air
- Parking Spots: 2
- Property Type: Single Family Residence
- Total Rooms: 9
- Status: Active
- Heating: Forced Air
- Property Class: Residential
- Style: Colonial
- Year Built: 2026
-
Additional Details
- Appliances: Gas Water Heater, Range, Dishwasher, Refrigerator, Plumbed For Ice Maker
- Construction: Frame
- Flooring: Tile, Hardwood
- Interior Features: Finish - Sheetrock
- Roof: Asphalt/Composition Shingles
- Year Built Details: Actual, Finished, Never Occupied
- Zoning: 130
- Basement: Full, Concrete
- Exterior Features: Porch, Deck, Deck - Composite, Rain Gutters
- Foundation: Concrete Perimeter
- Road Frontage Type: Public
- SqFt Source: Other
- Year Built Source: Public Records
-
Amenities
- Community Features: Public Transportation, Shopping, Walk/Jog Trails, Bike Path, Highway Access, House of Worship, Private School, Public School, T-Station
- Parking Features: Paved Drive, Off Street, Paved
-
Utilities
- Electric: 220 Volts, Circuit Breakers, 200+ Amp Service
- Water Source: Public
- Sewer: Public Sewer
-
Fees / Taxes
- Home Warranty: 1
- Taxes: $1,513
- Tax Year: 2027
Similar Listings
Sold
42 Photos
Sold
42 Photos
Sold
35 Photos
Sold
32 Photos
Content © 2026 MLS Property Information Network, Inc. The information in this listing was gathered from third party resources including the seller and public records.
Listing information provided courtesy of Paiva Real Estate Services, LLC.
MLS Property Information Network, Inc. and its subscribers disclaim any and all representations or warranties as to the accuracy of this information.