
Sold!
$449,500
2
Beds
2/1
Baths
1,410
Living Area
-
Property Description
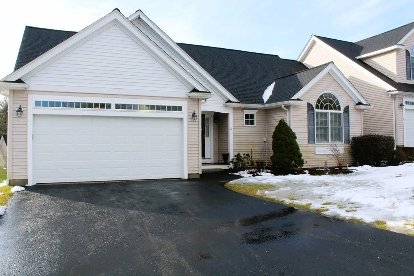
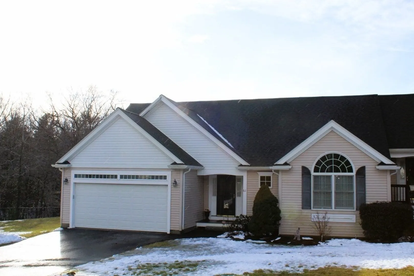
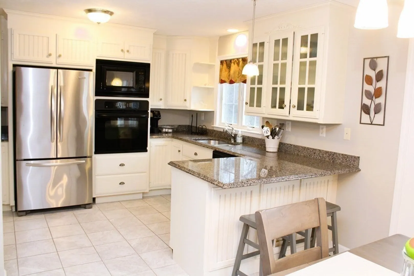
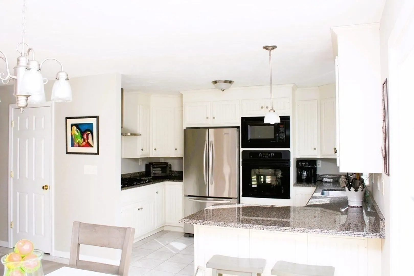
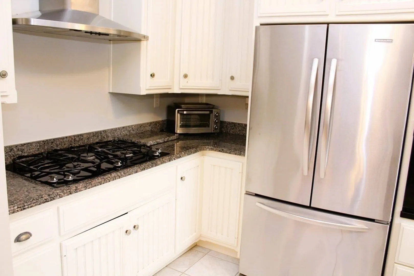
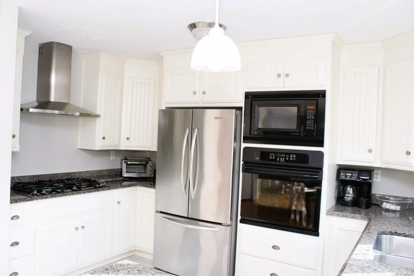
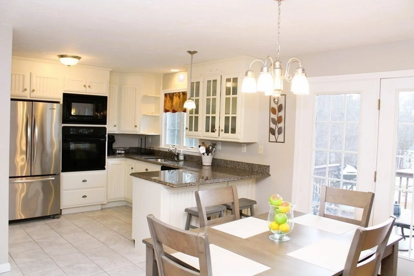
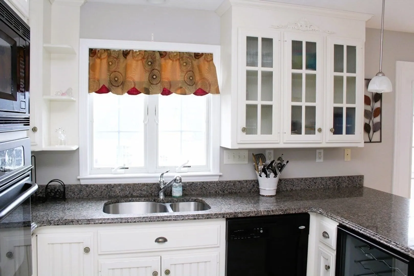
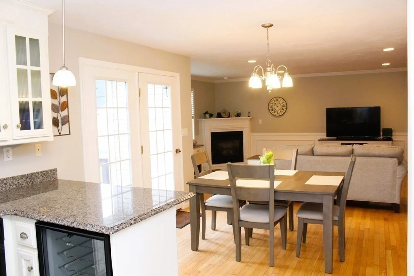
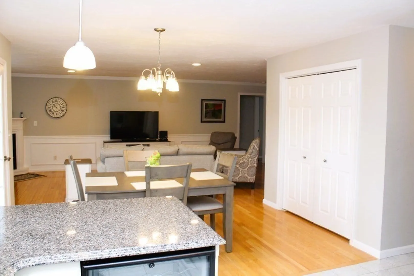
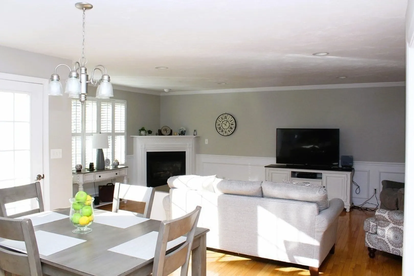
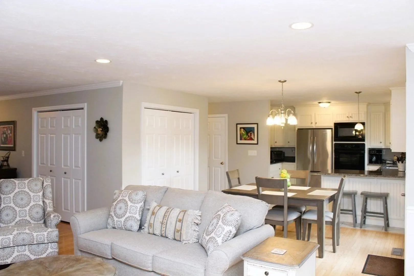
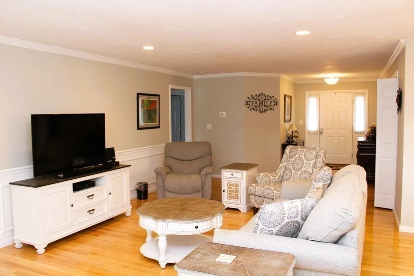
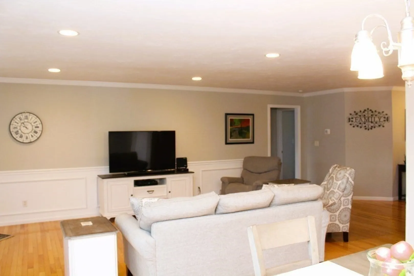
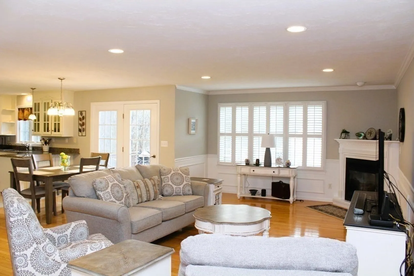
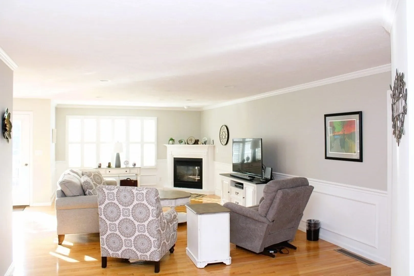
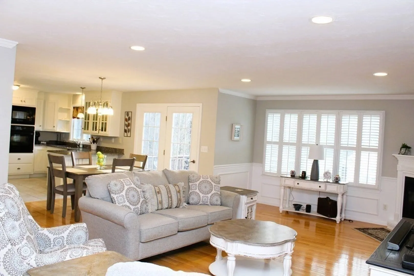
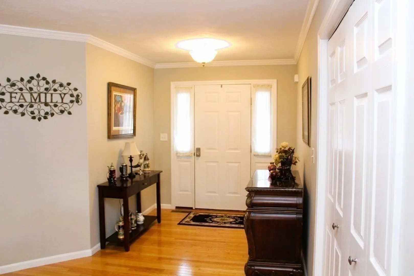
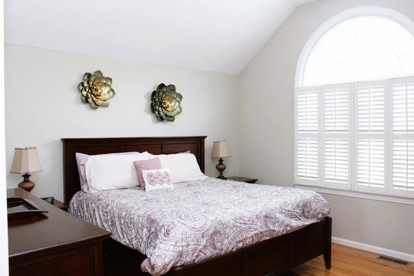
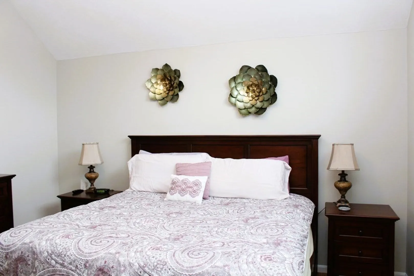
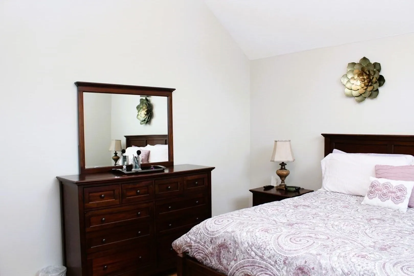
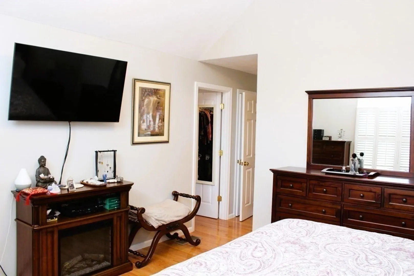
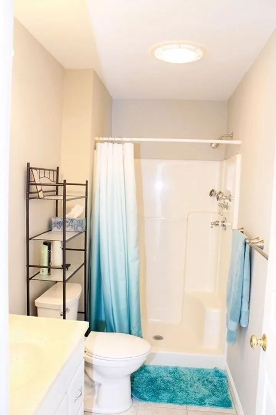
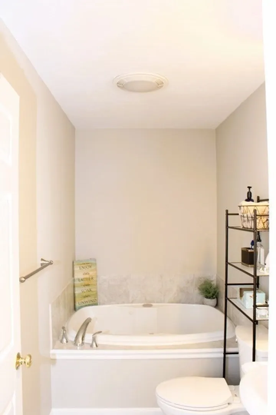
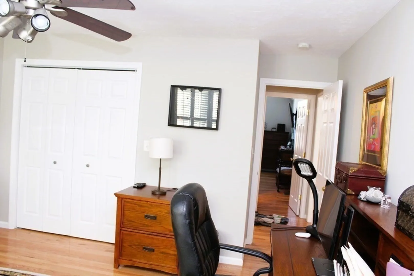
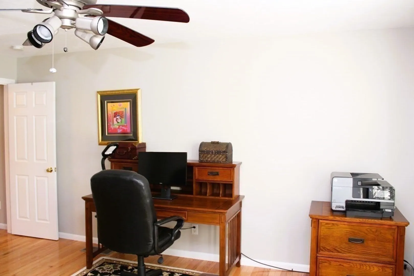
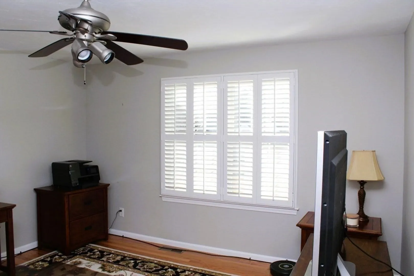
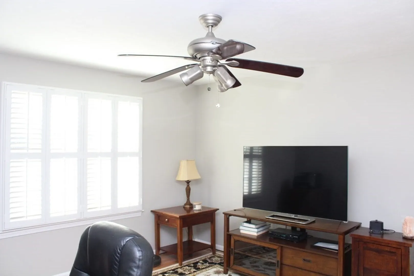
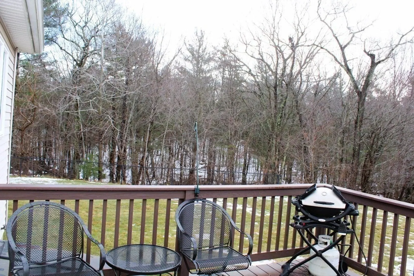
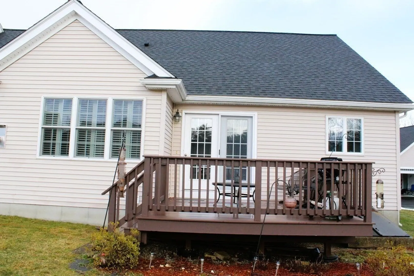
Beautiful ranch-style end unit offers a spacious, open floor plan and a 2-car garage with sealed flooring! The main-level kitchen offers stainless steel appliances and granite countertops. The laundry room is on the main level. Gorgeous hardwood floors throughout. The living room has a lovely gas fireplace, beautiful wood moldings, and plantation shutters. The main bedroom is spacious and bright with soaring cathedral ceilings, a massive walk-in closet, and a walk-in shower bathroom. The second bedroom is substantial with a large closet and a second full bath with a jetted tub! This condo is located in Prospect Heights with sidewalks and underground utilities. The agent is related to the seller. Open House Sunday, January 21, 2024 from 12:45 PM to 3 PM.
-
Highlights
- Building Name: Prospect Heights
- Heating: Forced Air, Natural Gas
- Parking Spots: 4
- Property Type: Condominium
- Total Rooms: 5
- Year Built: 2004
- Cooling: Central Air
- HOA Fee: $453
- Property Class: Residential
- Stories: 1
- Unit Number: 61
- Status: Closed
-
Additional Details
- Appliances: Oven, Dishwasher, Disposal, Microwave, Range, Refrigerator
- Exclusions: Washer And Dryer Negotiable.
- Flooring: Wood, Tile
- Total Number of Units: 33
- Year Built Source: Public Records
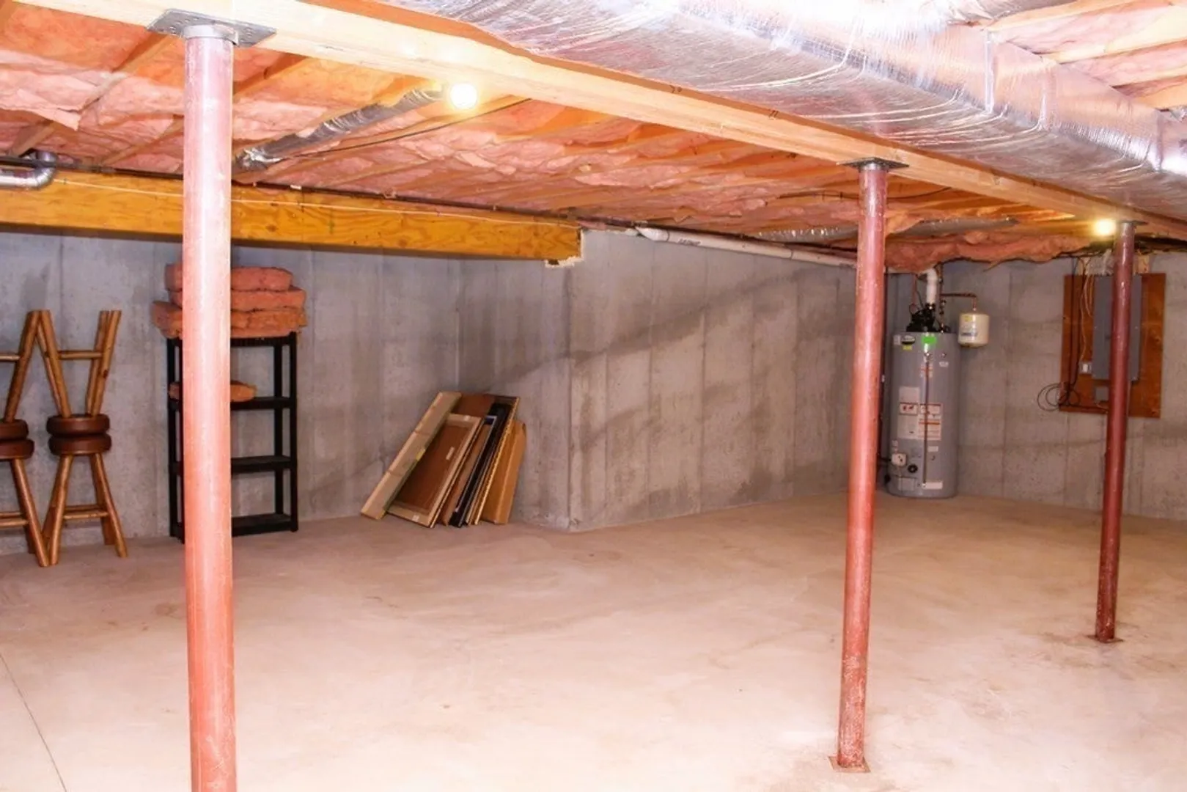
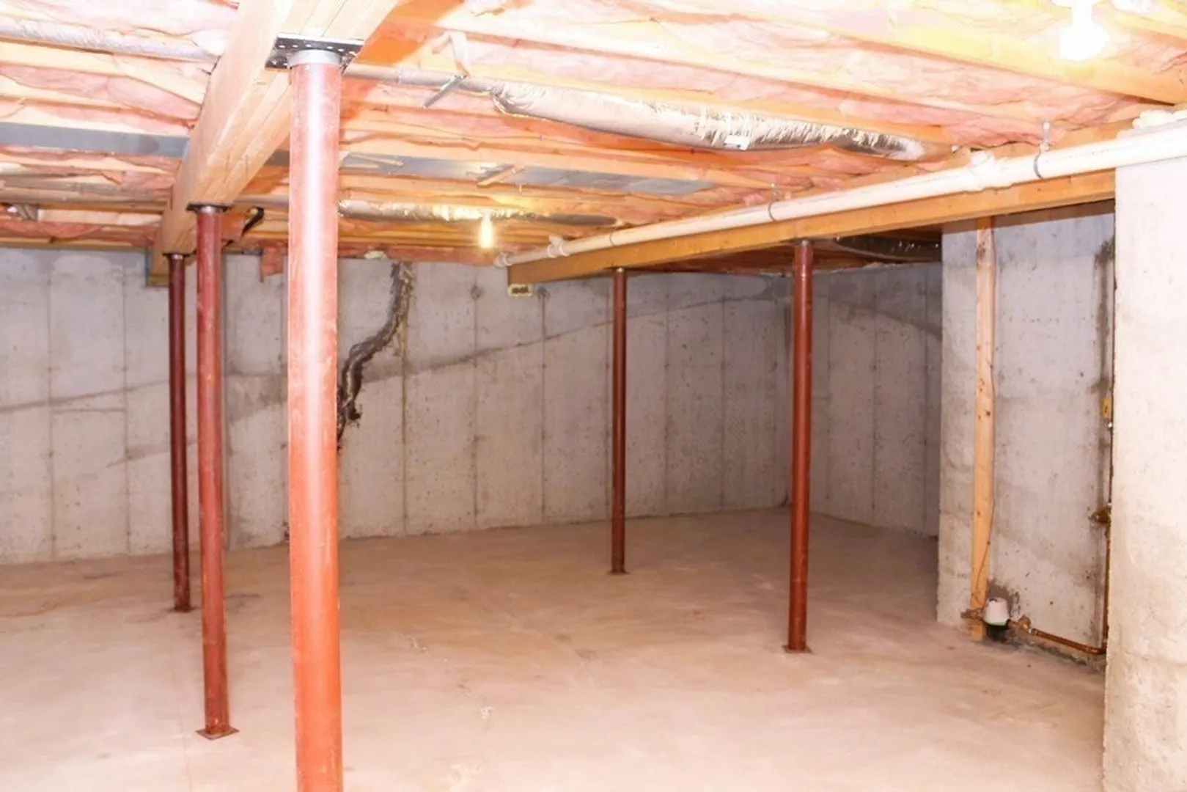
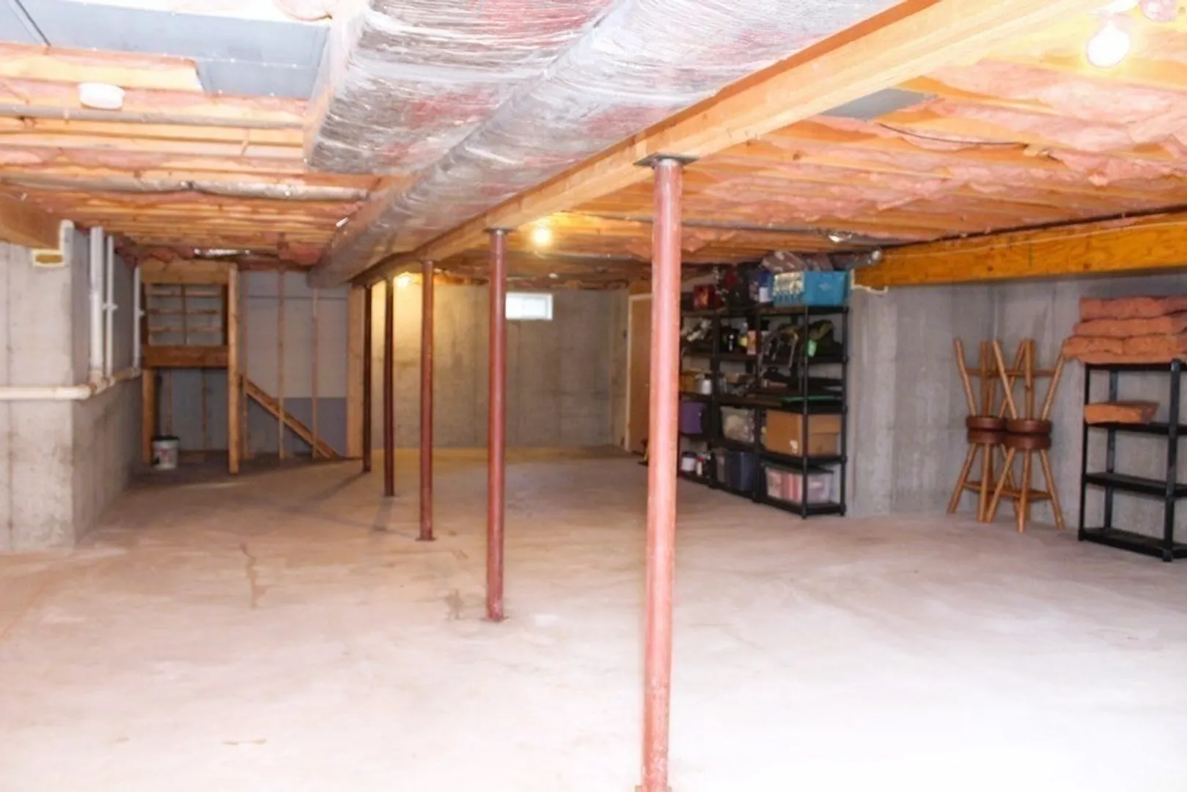
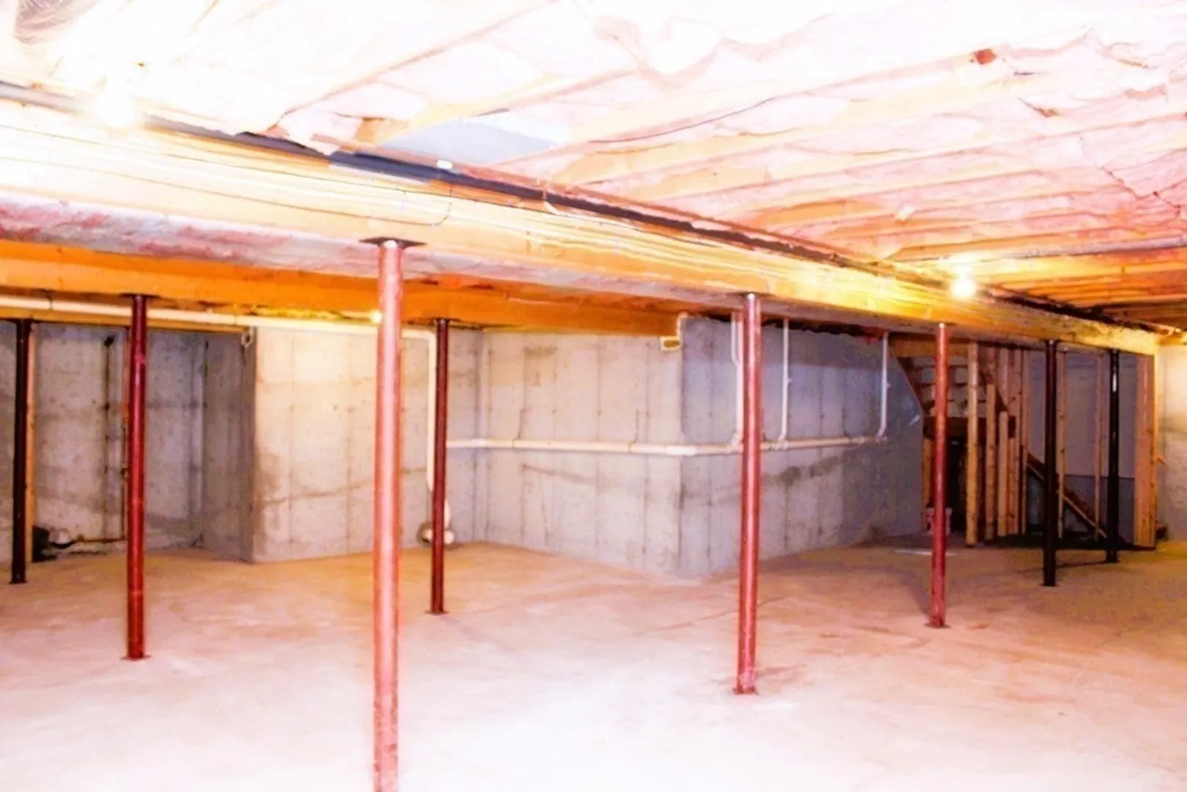
- Basement: Y
- Fireplaces: 1
- SqFt Source: Public Record
- Year Built Details: Actual
- Zoning: Res
-
Amenities
- Covered Parking Spaces: 2
- Parking Features: Attached, Off Street, Guest
-
Utilities
- Electric: Circuit Breakers, 200+ Amp Service
- Water Source: Public
- Sewer: Public Sewer
-
Fees / Taxes
- Assessed Value: $364,400
- HOA Fee Includes: Insurance, Maintenance Structure, Road Maintenance, Snow Removal, Trash
- Taxes: $4,723
- HOA Fee Frequency: Monthly
- Tax Year: 2023
Similar Listings
Sold
NEW CONSTRUCTION
25 Photos
Sold
42 Photos
Sold
23 Photos
Sold
33 Photos
Content © 2026 MLS Property Information Network, Inc. The information in this listing was gathered from third party resources including the seller and public records.
Listing information provided courtesy of Here Realty LLC.
MLS Property Information Network, Inc. and its subscribers disclaim any and all representations or warranties as to the accuracy of this information.
