
Sold!
$475,000
2
Beds
1
Bath
1,080
Living Area
-
Property Description
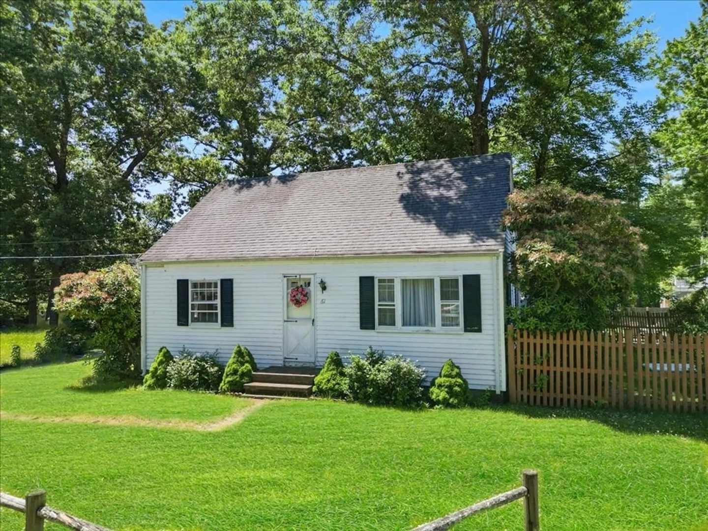
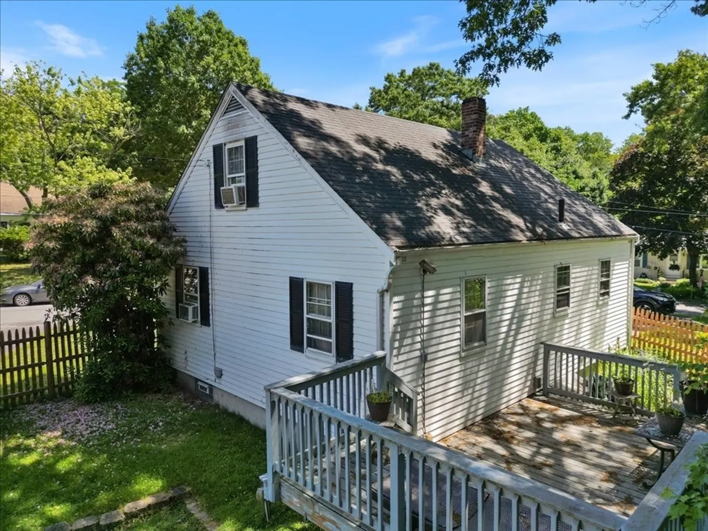
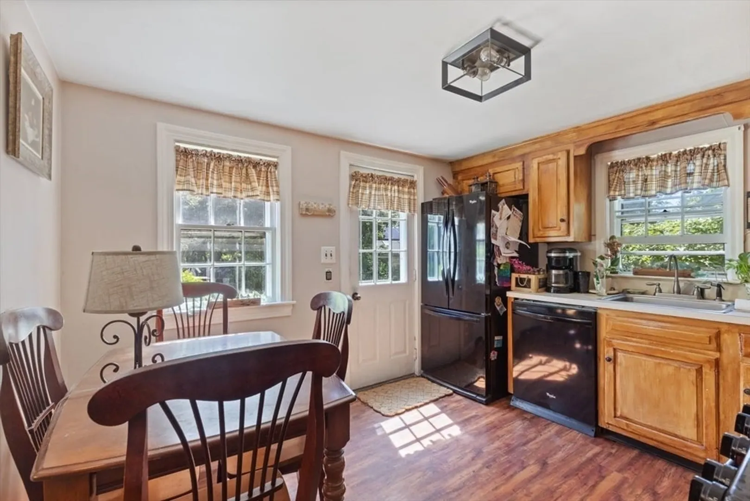
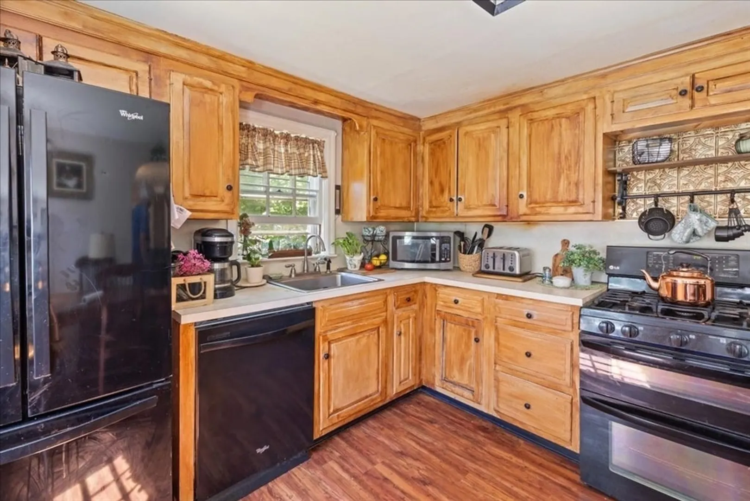
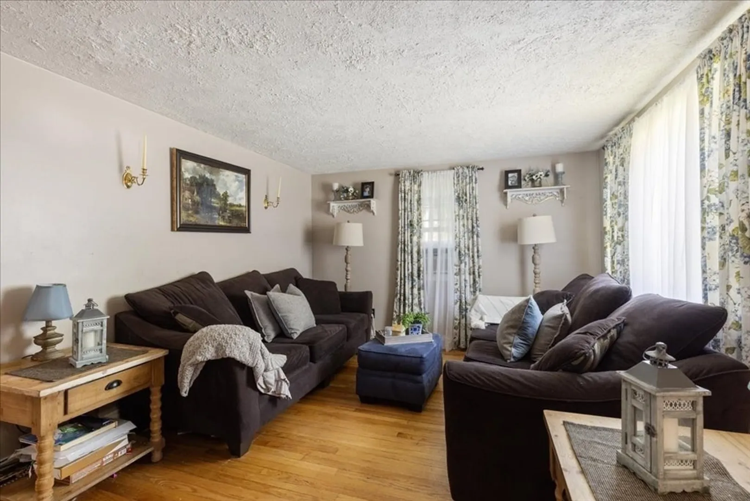
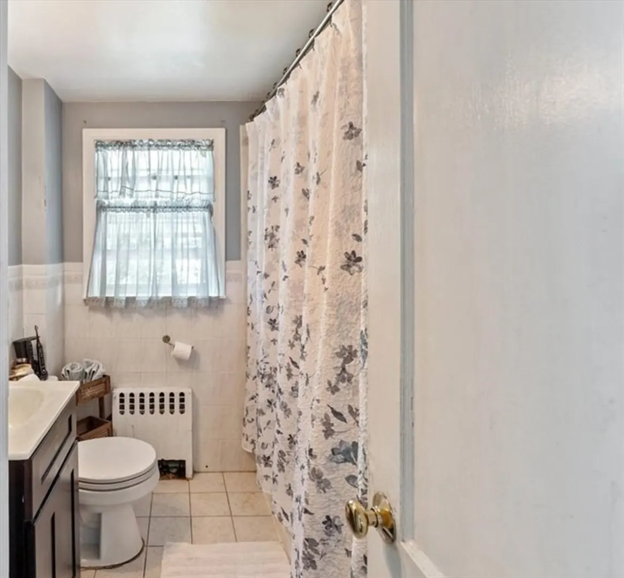
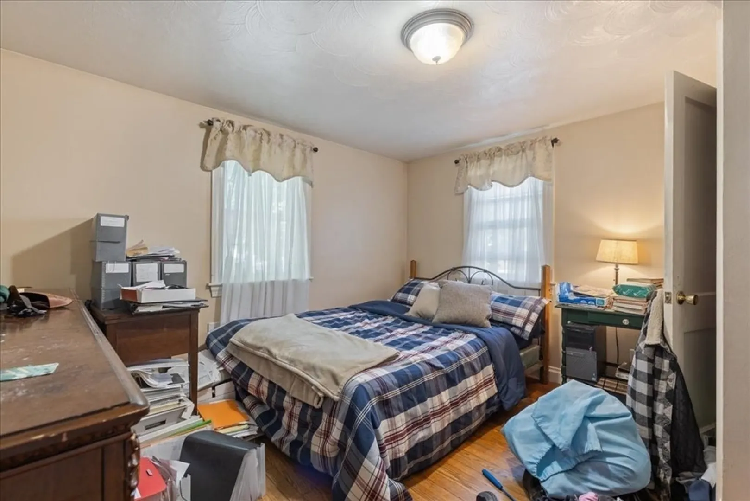
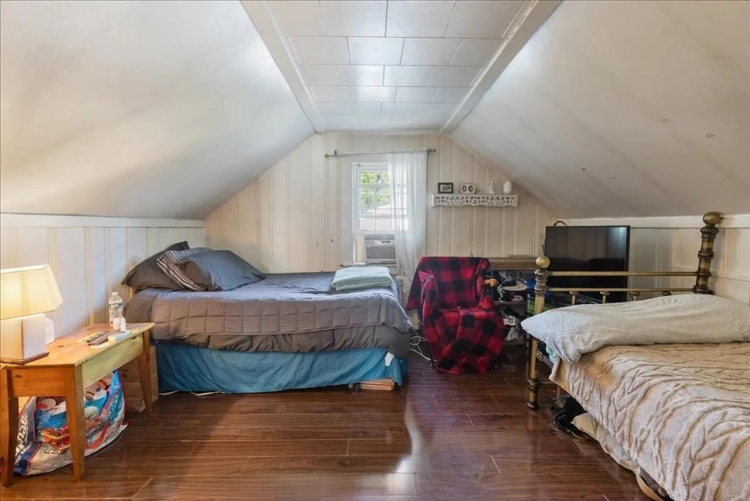
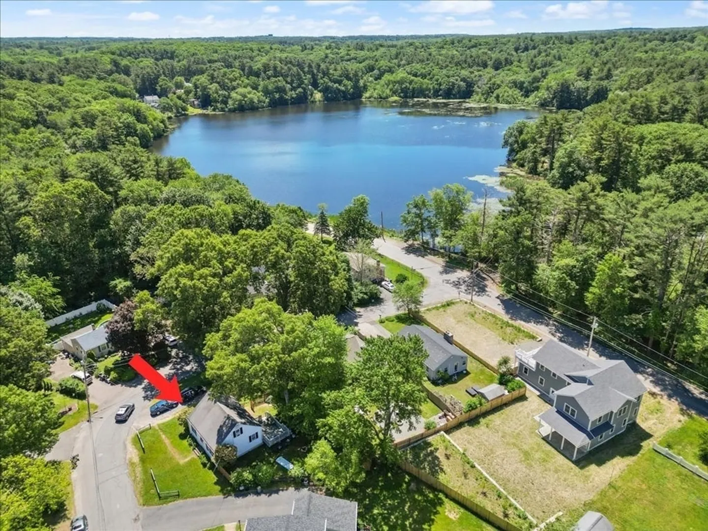
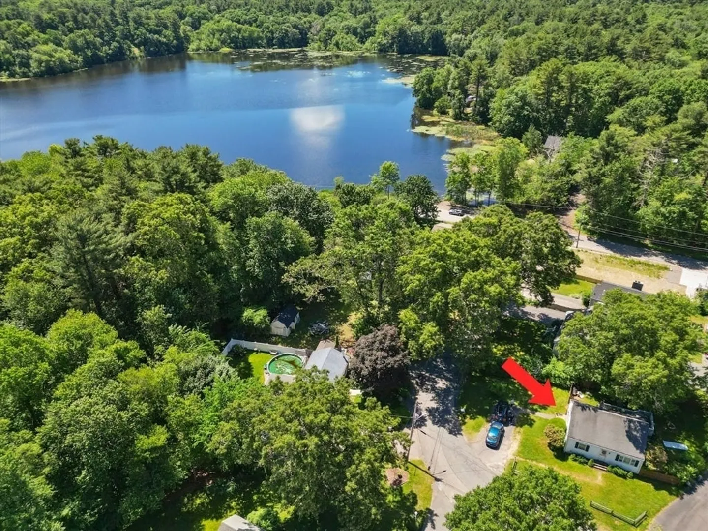
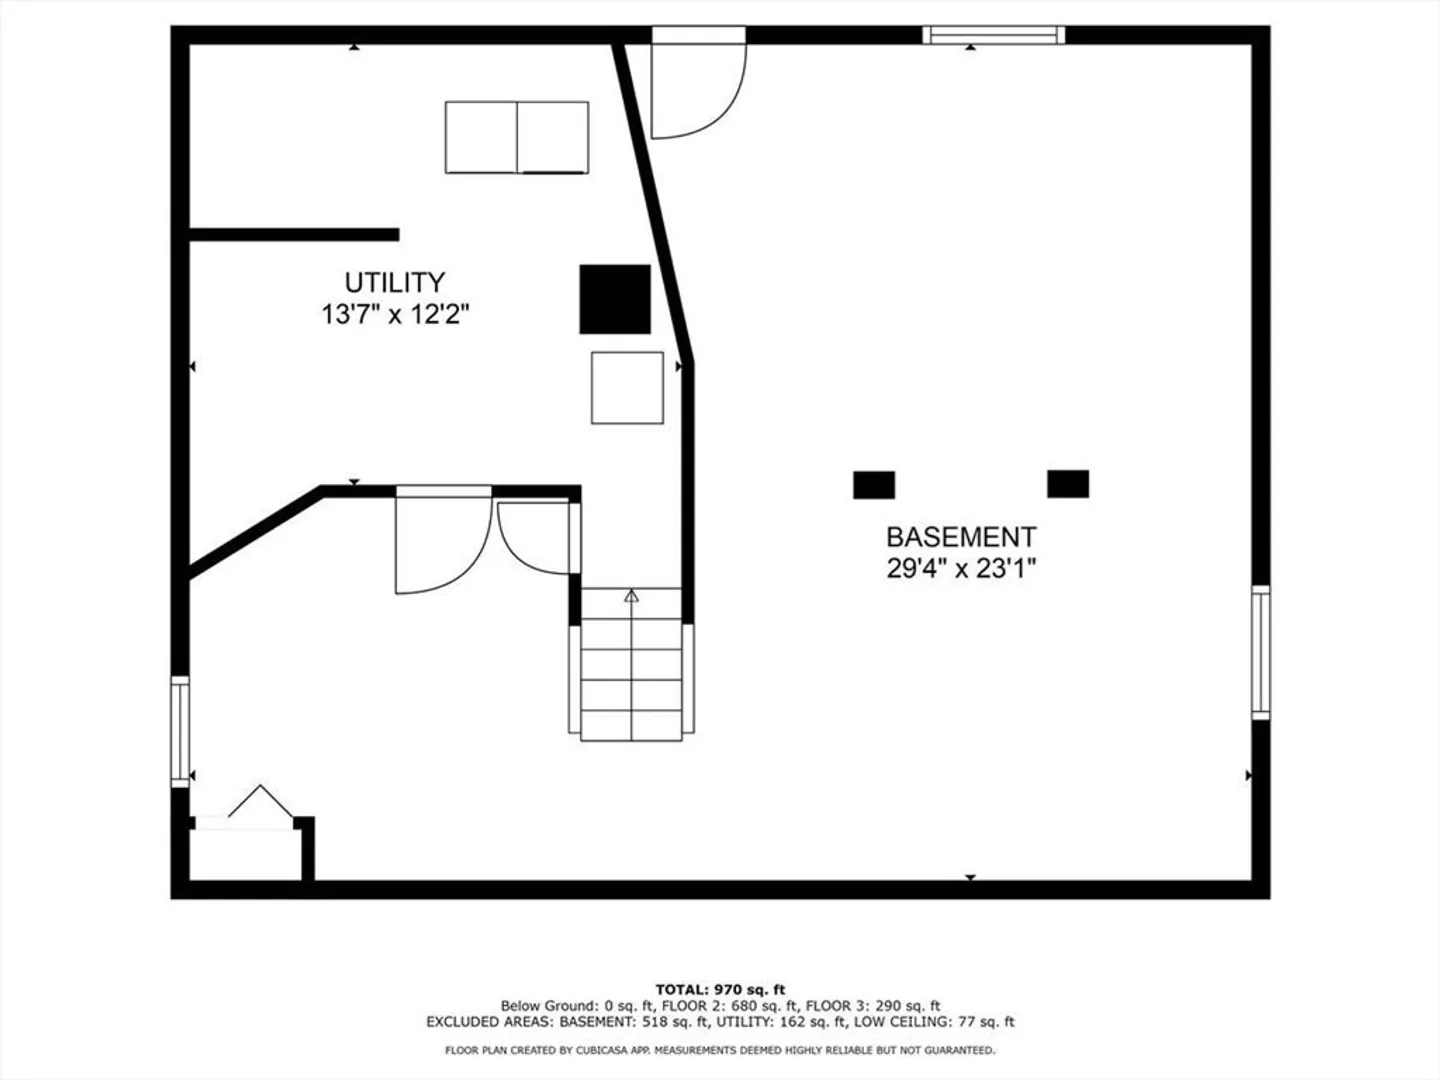
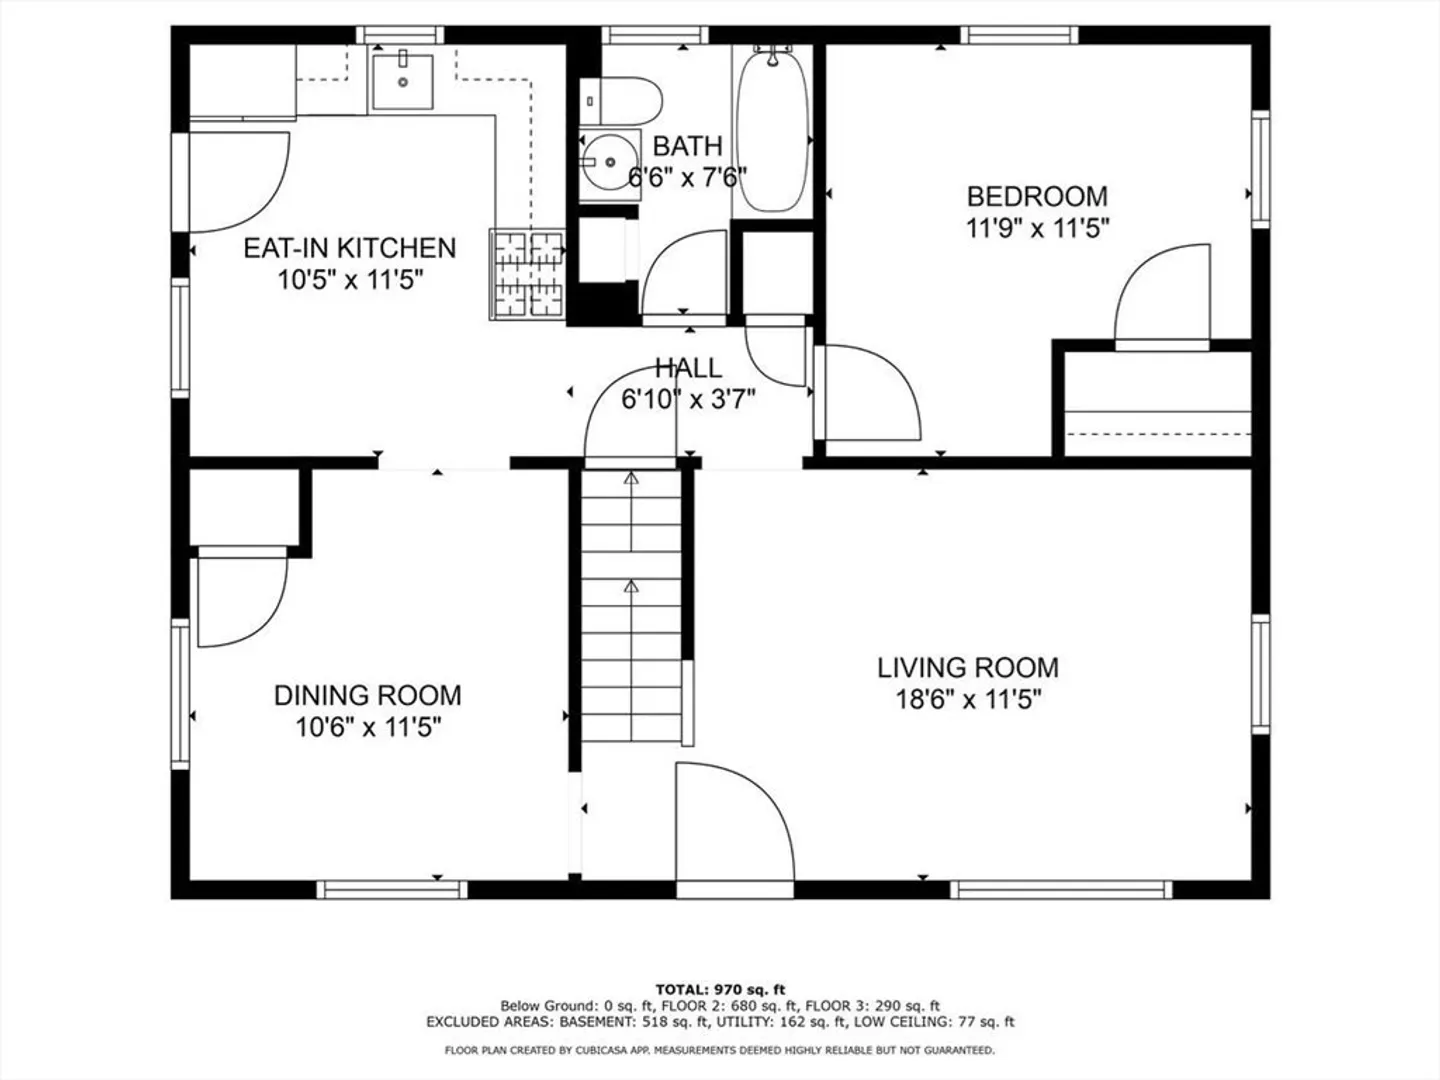
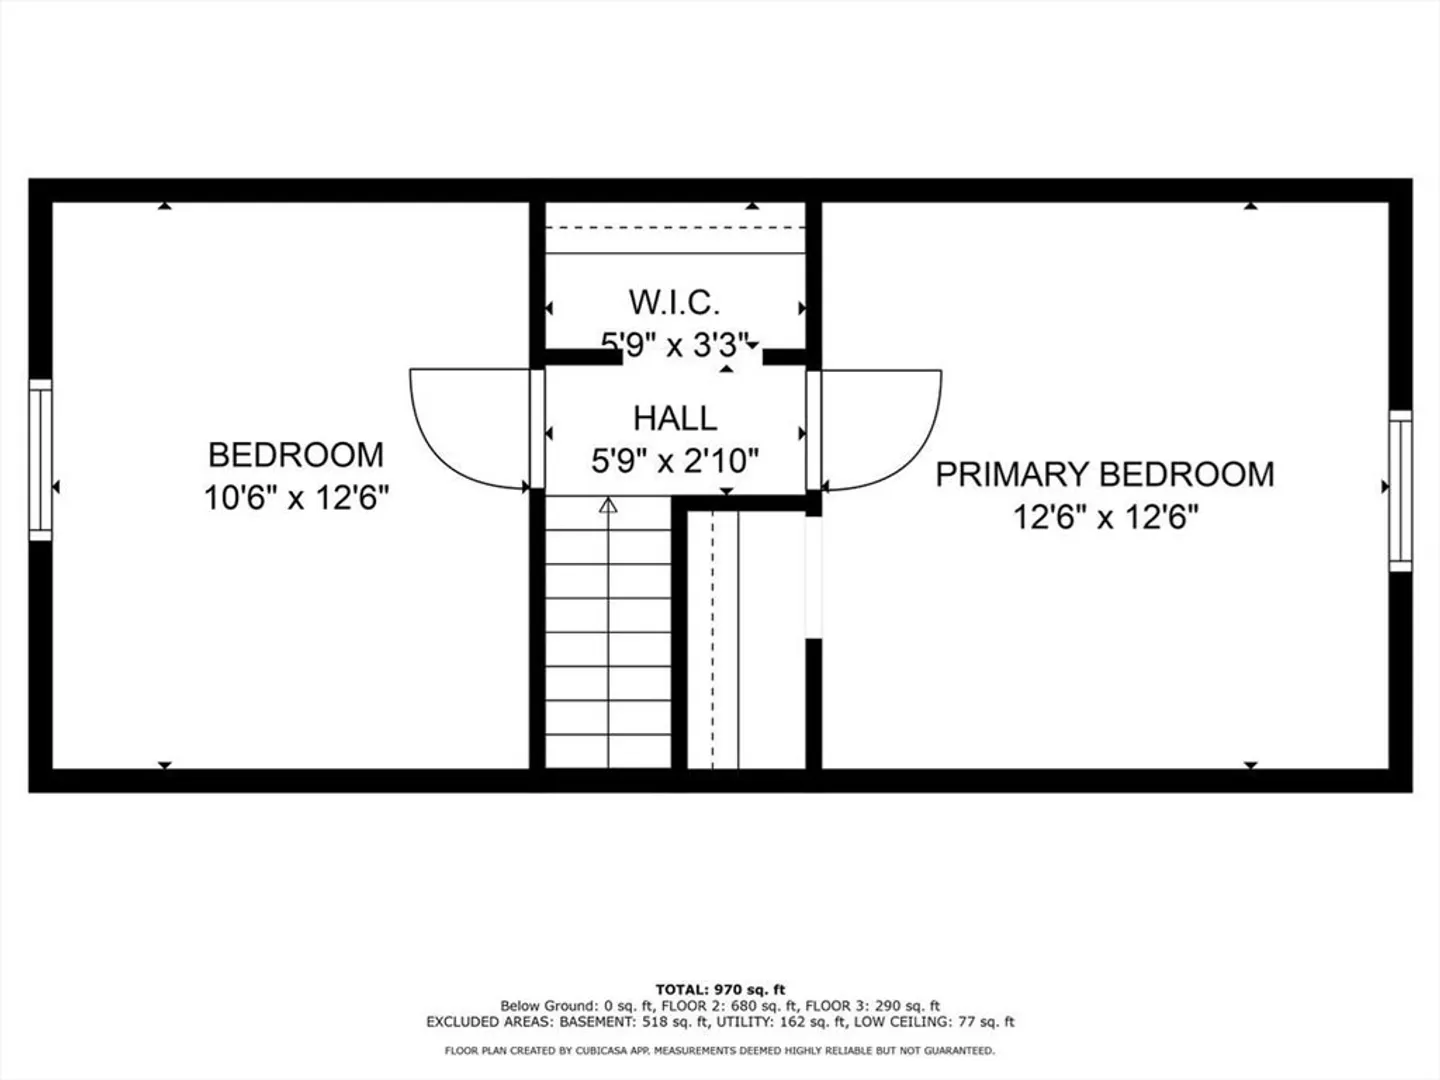
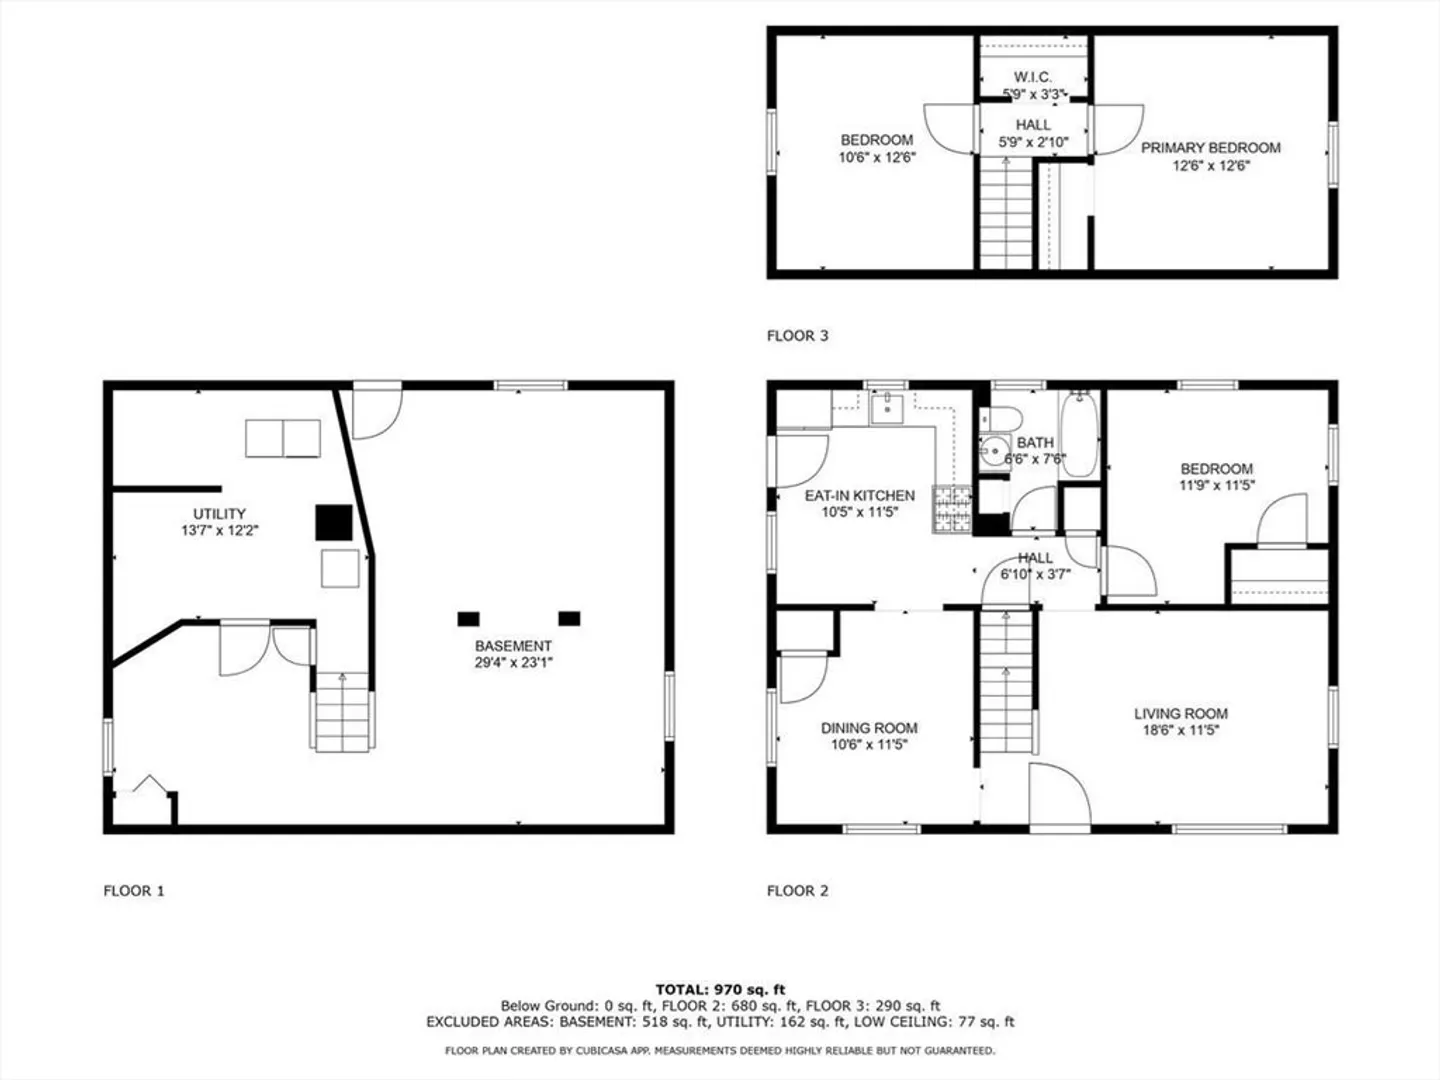
Welcome to Stoughton! Newly offered & well maintained, this adorable cape is perfectly sited on a corner lot in a low traffic neighborhood! This home has been owned by the same family for over 30+ years - Experience true pride of ownership! Pass through the front door into an eat-in kitchen, perfect for entertaining - Featuring hardwood floors and ceiling height cabinetry! Adjacent you'll find a spacious sun-filled living room and dining room with pendant lighting. On the 2nd level you will find two additional good sized bedrooms with good closet space and tons of natural light - And a third room on the 1st floor currently being used as a bedroom. EVEN MORE space in the partially finished basement! Take advantage of a well kept home in a desirable town at a great price!
-
Highlights
- Cooling: Window Unit(s)
- Parking Spots: 4
- Property Type: Single Family Residence
- Total Rooms: 5
- Status: Closed
- Heating: Baseboard
- Property Class: Residential
- Style: Cape
- Year Built: 1951
-
Additional Details
- Appliances: Water Heater, Range, Microwave, Refrigerator, Washer, Dryer
- Construction: Frame
- Flooring: Tile, Vinyl, Hardwood
- Foundation Area: 768
- Road Frontage Type: Public
- Year Built Details: Actual
- Zoning: Rc
- Basement: Full, Partially Finished
- Exterior Features: Deck - Wood, Fenced Yard
- Foundation: Concrete Perimeter
- Lot Features: Corner Lot
- Roof: Shingle
- Year Built Source: Public Records
-
Amenities
- Community Features: Public Transportation, Shopping, Conservation Area, Highway Access, House of Worship, Public School
- Parking Features: Off Street
-
Utilities
- Sewer: Public Sewer
- Water Source: Public
-
Fees / Taxes
- Assessed Value: $391,800
- Compensation Based On: Net Sale Price
- Tax Year: 2024
- Buyer Agent Compensation: 2%
- Facilitator Compensation: 2%
- Taxes: $4,987
Similar Listings
Sold
37 Photos
Sold
19 Photos
Sold
37 Photos
Sold
42 Photos
Content © 2026 MLS Property Information Network, Inc. The information in this listing was gathered from third party resources including the seller and public records.
Listing information provided courtesy of Cote Partners Realty LLC.
MLS Property Information Network, Inc. and its subscribers disclaim any and all representations or warranties as to the accuracy of this information.
