
61 Elm Street
$1,050,000
3
Beds
2/1
Baths
1,946
Sqft
- Request Info
- Call
- Save
-
More
- Mortgage Calculator

Property Tools
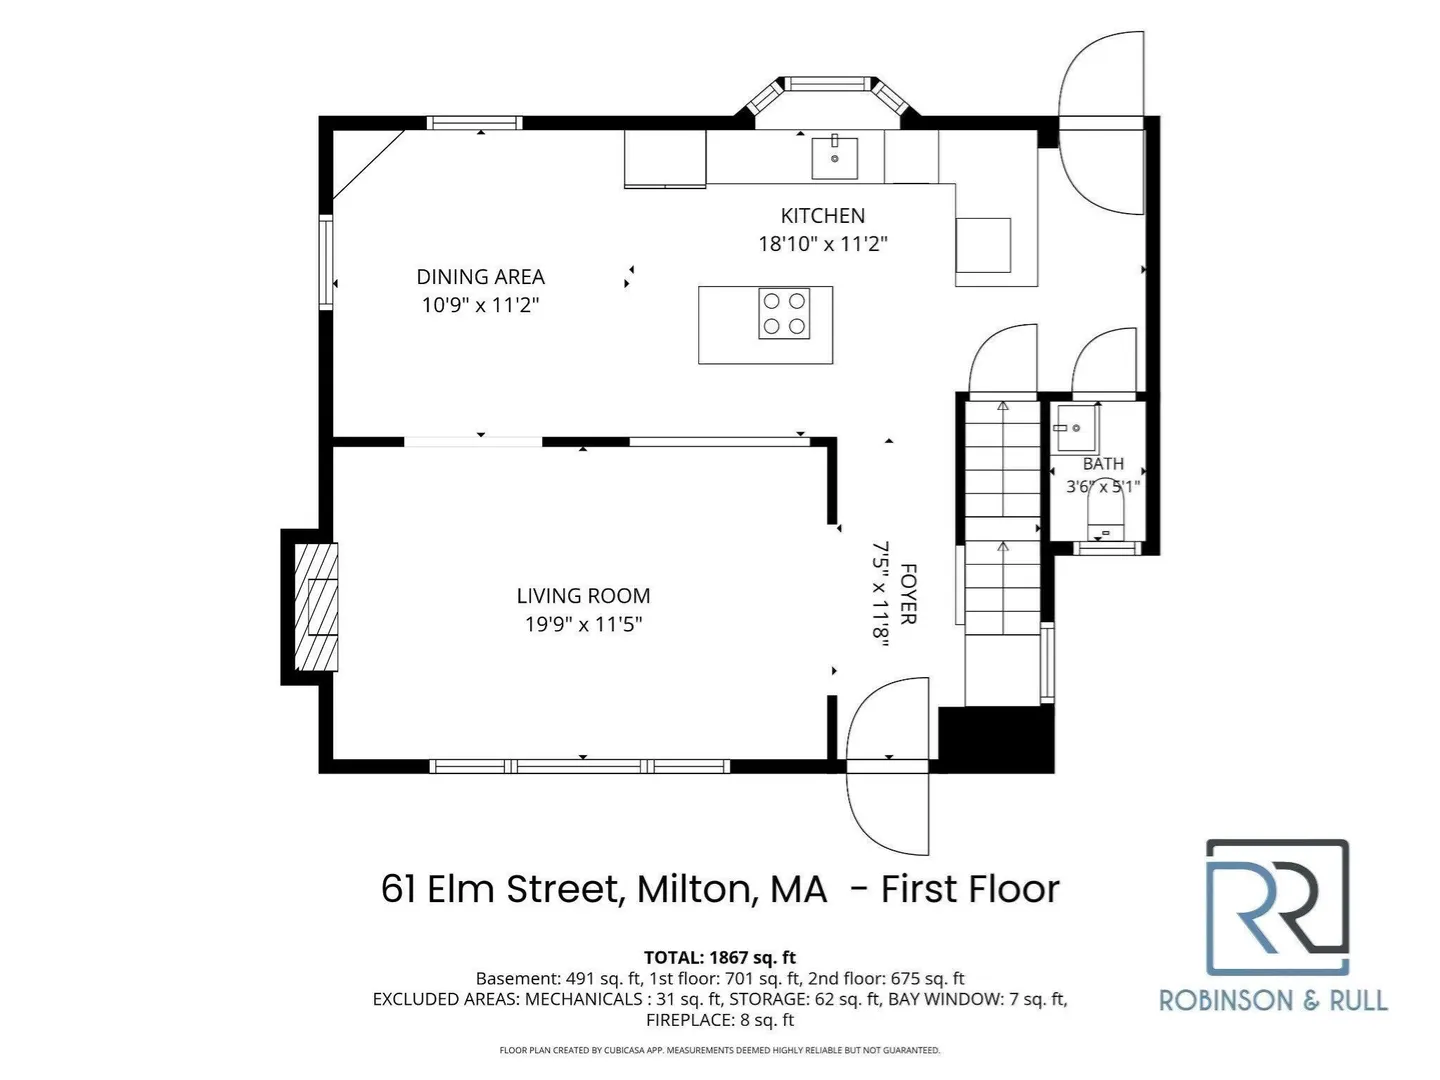
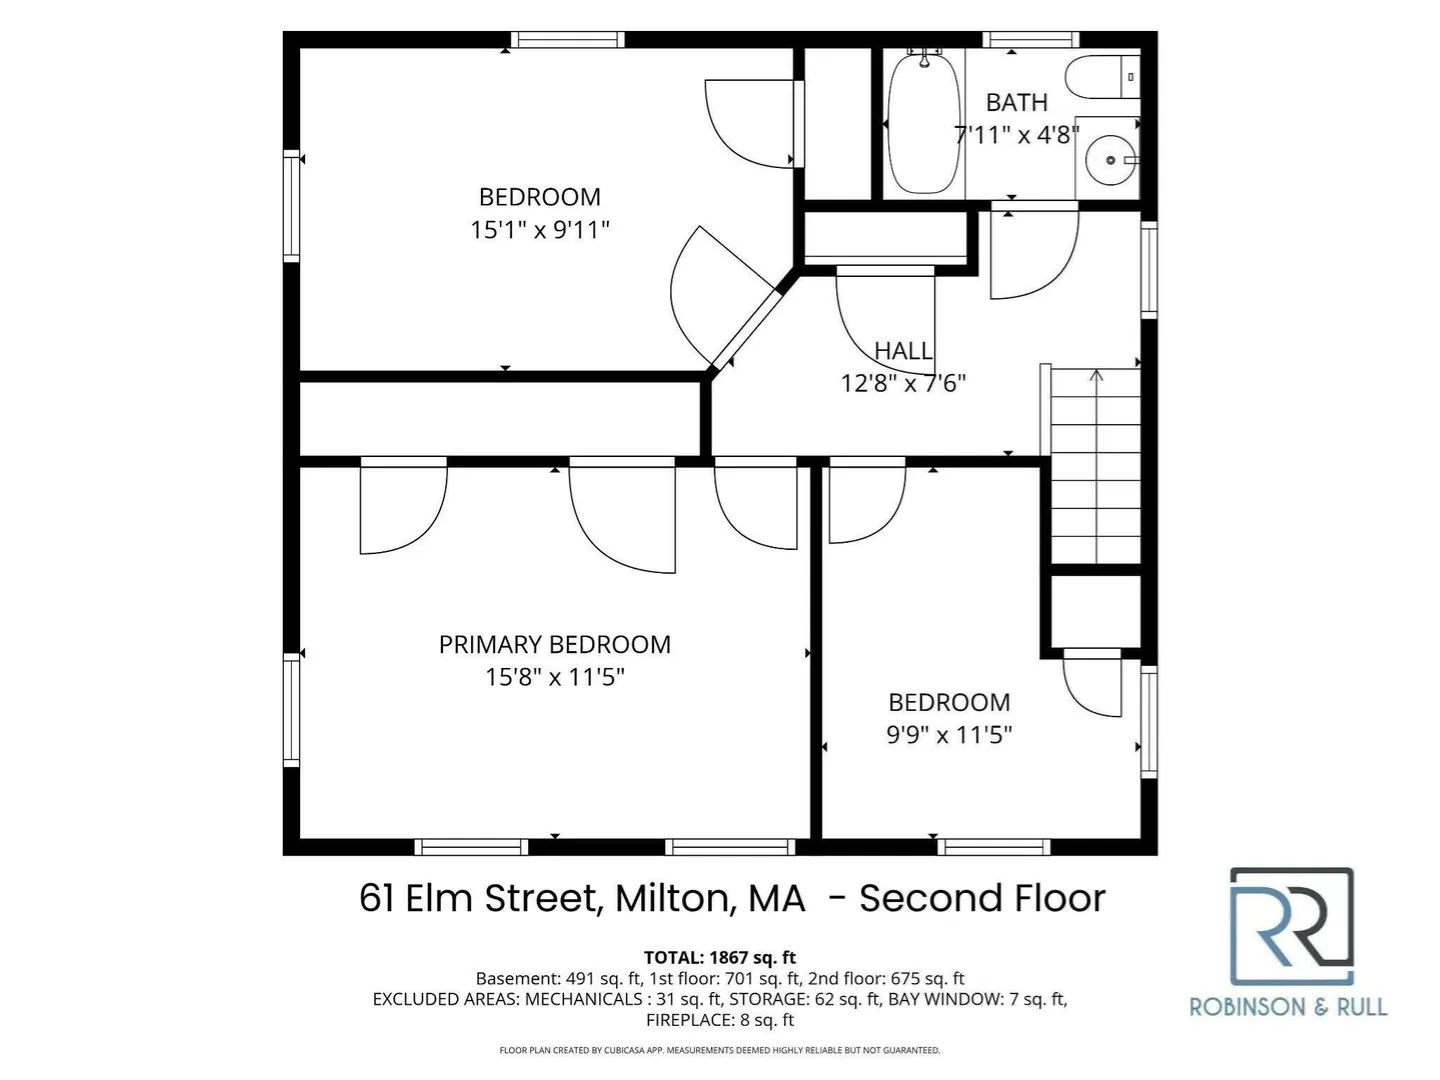
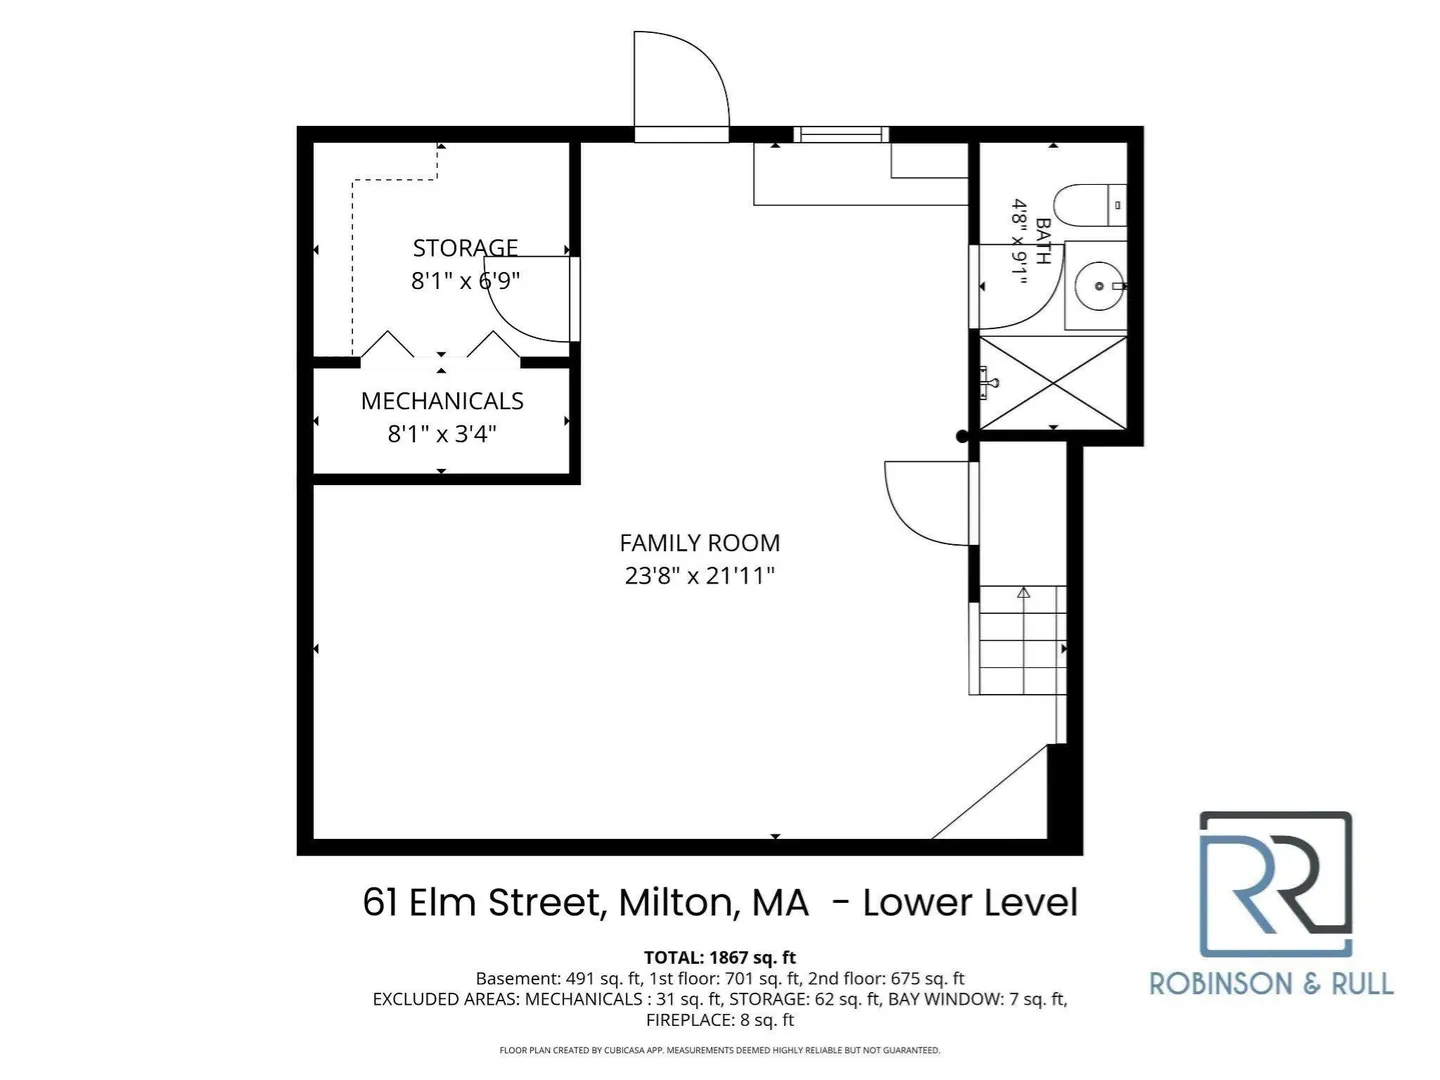
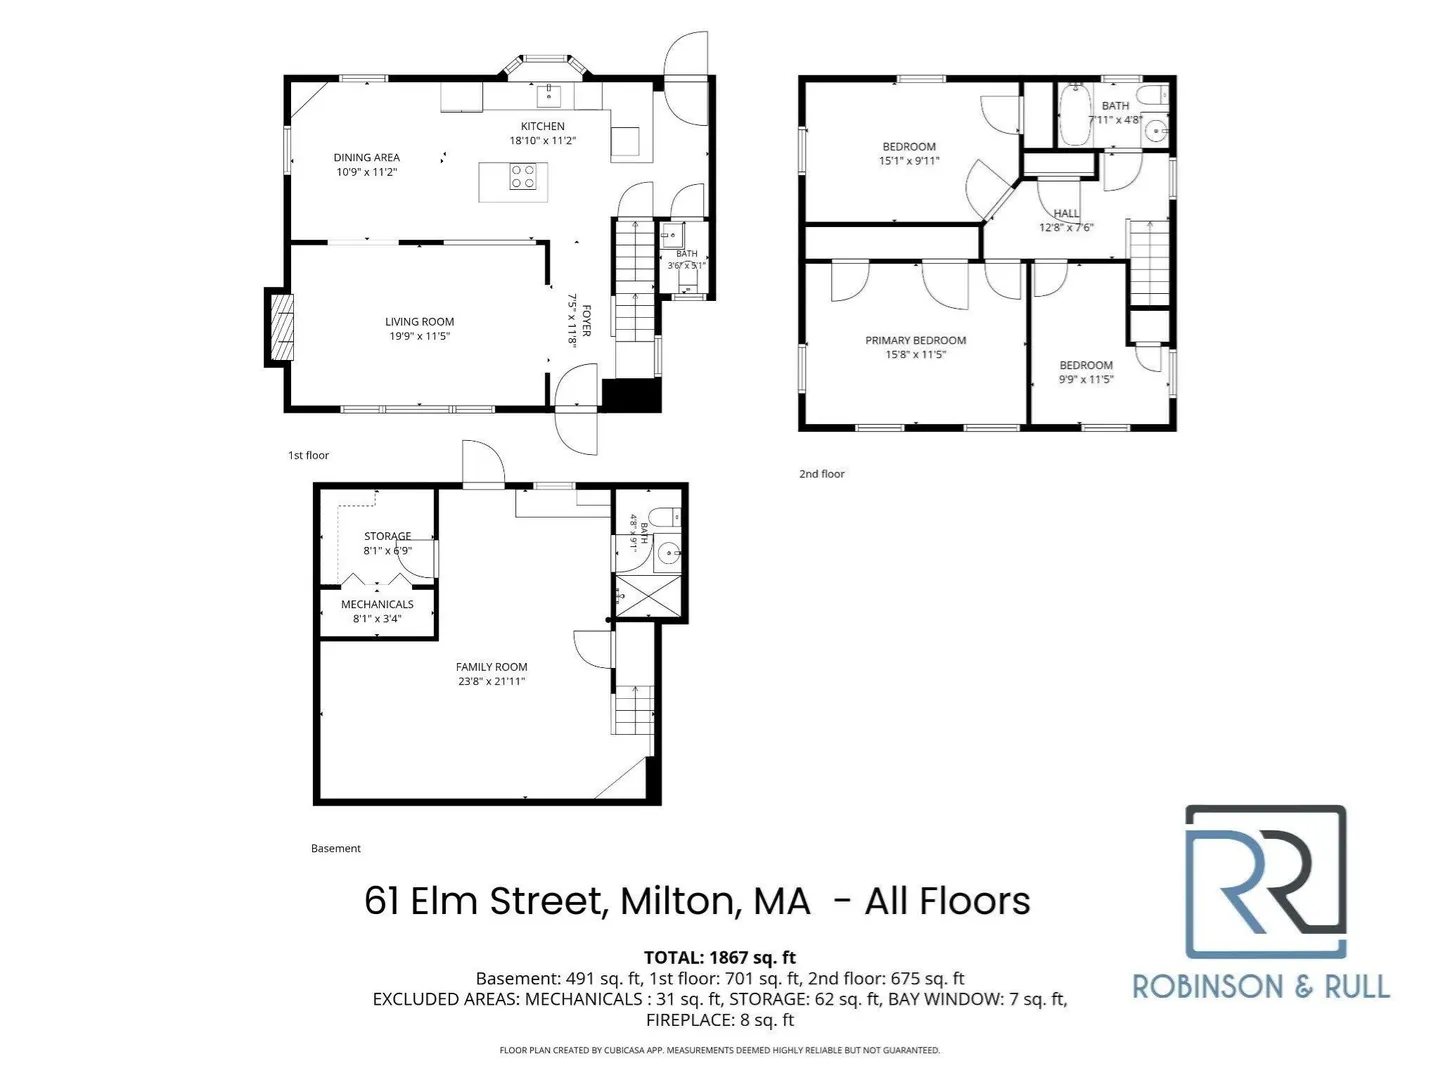
$1,050,000
3
Beds
2/1
Baths
1,946
Living Area
-
Property Description
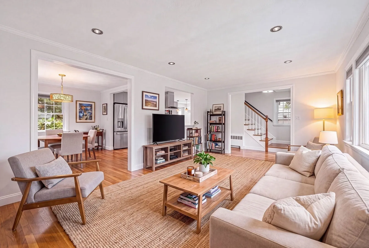
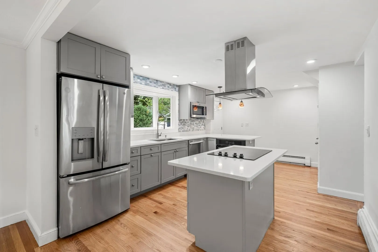
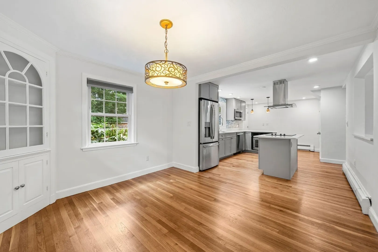
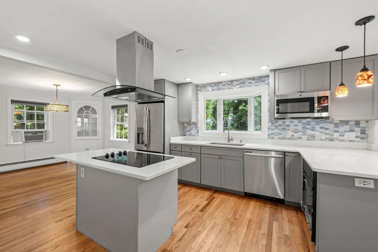
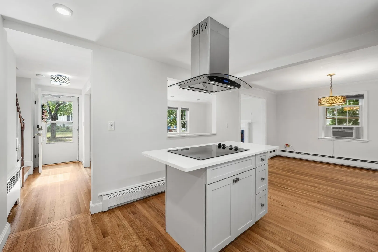
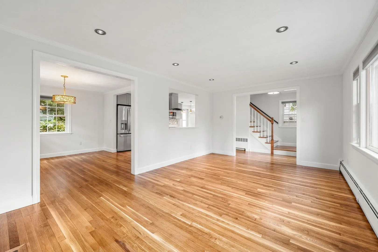
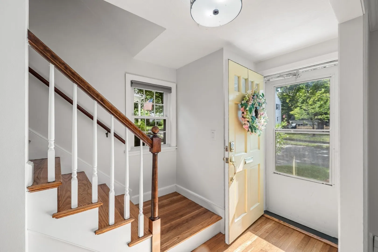
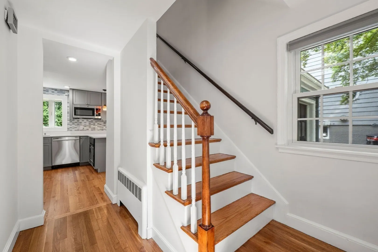
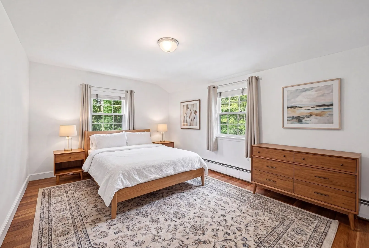
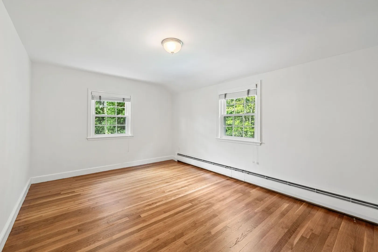
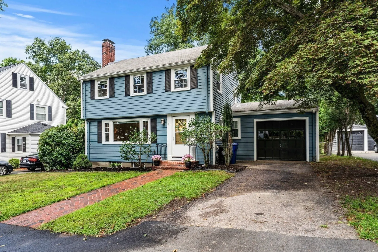
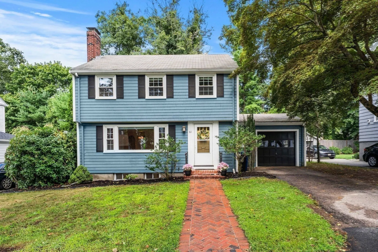
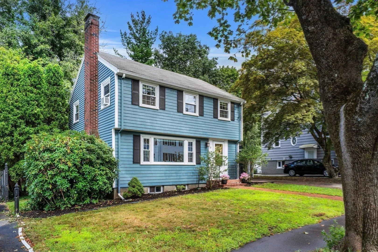
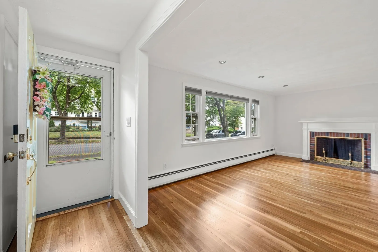
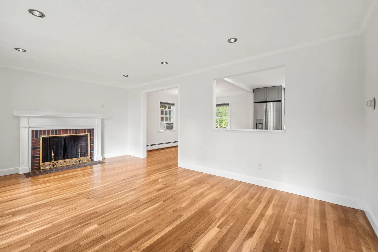
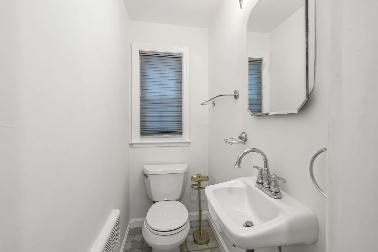
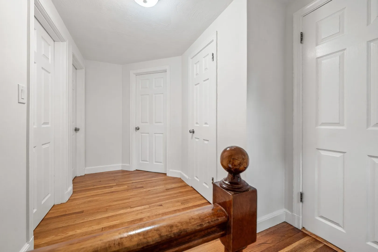
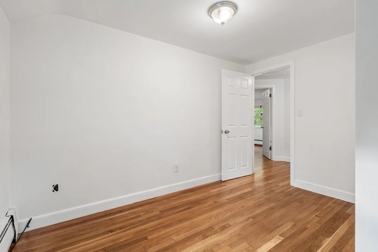
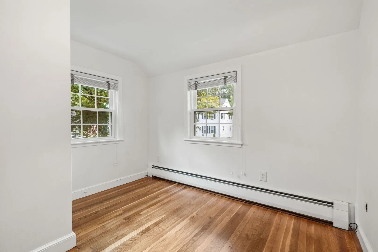
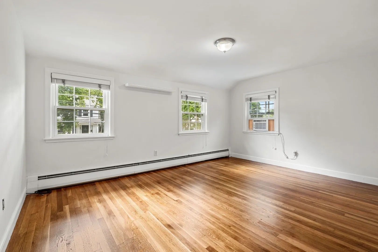
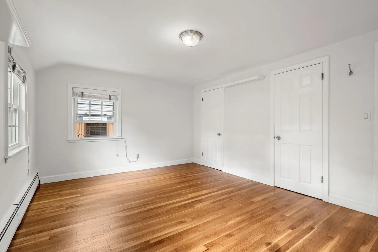
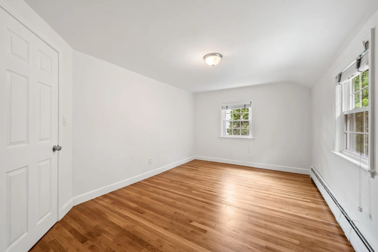
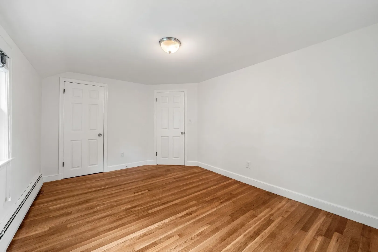
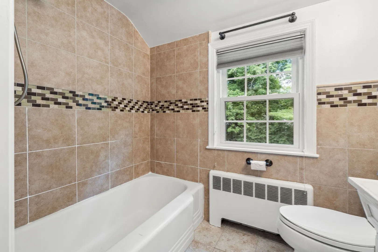
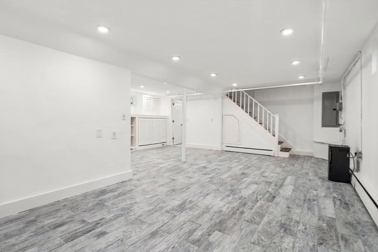
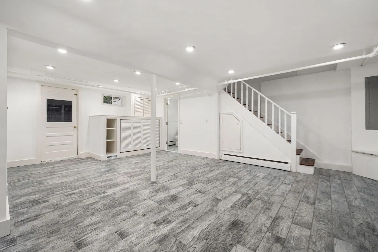
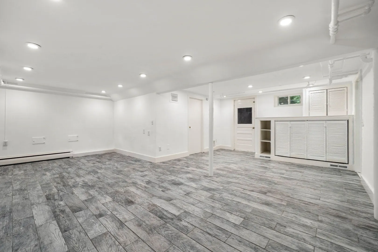
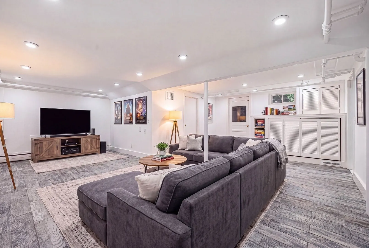
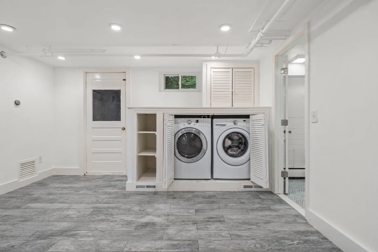
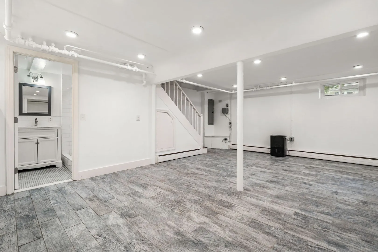
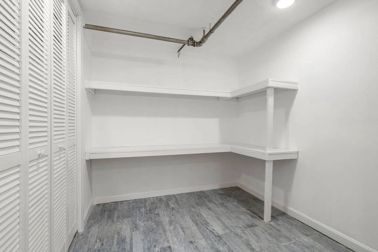
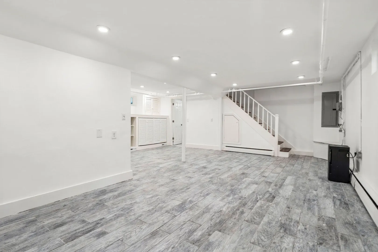
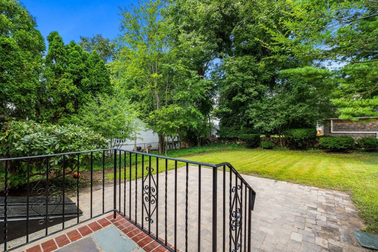
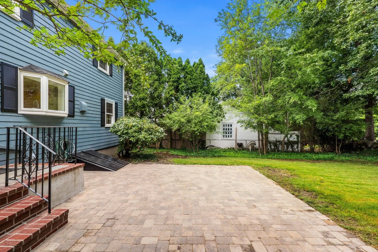
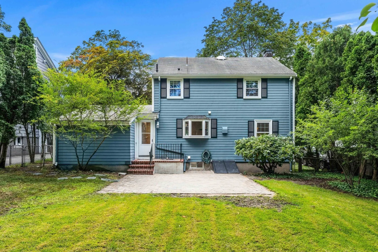
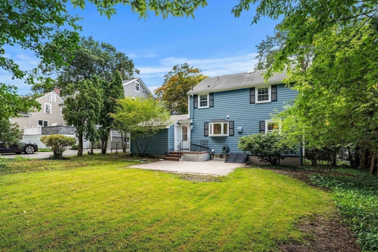
61 Elm Street is move-in ready and ideally located in Milton’s desirable "Elmiver Park" neighborhood, with Milton High School just two streets over! This bright, beautifully maintained home has been exceptionally well cared for, and it shows. Freshly painted with newly refinished hardwood floors, newer windows, and thoughtful updates throughout, there’s truly nothing to do but move in. The open-concept first floor features a fireplaced living room, dining area with a built-in china cabinet, an updated kitchen with stainless steel appliances, and a convenient half bath. Step outside to a private backyard with a brick patio—perfect for relaxing, entertaining, or outdoor dining. An irrigation system makes it easy to keep both the front and back yards looking their best. Upstairs, you’ll find three bedrooms, a full bath, and a spacious landing. The finished lower level provides valuable additional space with a large playroom or family room, laundry area, and a bathroom with shower. A new 2025 Navien combination boiler and water heater is located in a clean, well-maintained mechanical space.The location is hard to beat. Milton High School is just two streets over, while Pierce Middle School, Milton Academy, Milton Public Library, Town Hall, and BID Milton Hospital are within a mile of this home. Public transportation is also easily accessible, including bus service and the Red Line trolley, with convenient access to Routes 128/95, 24, and 3. With Boston less than 8 miles away and Logan Airport within 13 miles, 61 Elm Street offers the best of both worlds—a welcoming Milton neighborhood with exceptional access to Boston. Beautifully maintained, updated, move-in ready, and close to everything—61 Elm Street is ready to welcome its next owner.
-
Highlights
- Area: Milton Center
- Heating: Baseboard
- Property Class: Residential
- Style: Colonial
- Year Built: 1955
- Cooling: Window Unit(s)
- Parking Spots: 3
- Property Type: Single Family Residence
- Total Rooms: 6
- Status: Active
-
Additional Details
- Appliances: Gas Water Heater
- Exterior Features: Sprinkler System
- Flooring: Hardwood
- Lot Features: Level
- SqFt Source: Public Record
- Year Built Source: Public Records
- Basement: Full, Finished
- Fireplaces: 1
- Foundation: Concrete Perimeter
- Road Frontage Type: Public
- Year Built Details: Approximate
- Zoning: R1
-
Amenities
- Community Features: Public Transportation, Pool, Park, Medical Facility, Bike Path, Conservation Area, Highway Access, House of Worship, Private School, Public School
- Parking Features: Attached, Paved Drive, Off Street
- Covered Parking Spaces: 1
-
Utilities
- Sewer: Public Sewer
- Water Source: Public
-
Fees / Taxes
- Assessed Value: $923,700
- Taxes: $10,909
- Tax Year: 2026
Similar Listings

Sold
39 Photos
Sold
29 Photos
Sold
40 Photos
Sold
31 Photos
Content © 2026 MLS Property Information Network, Inc. The information in this listing was gathered from third party resources including the seller and public records.
Listing information provided courtesy of William Raveis R.E. & Home Services.
MLS Property Information Network, Inc. and its subscribers disclaim any and all representations or warranties as to the accuracy of this information.