
Sold!
$1,854,000
4
Beds
3/2
Baths
5,031
Living Area
-
Property Description
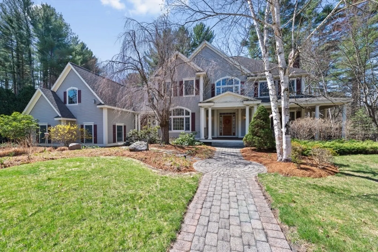
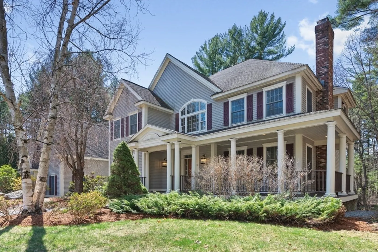
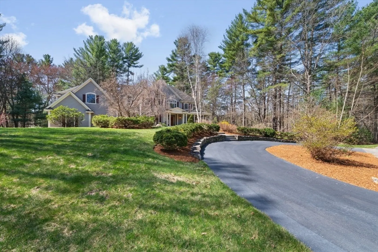
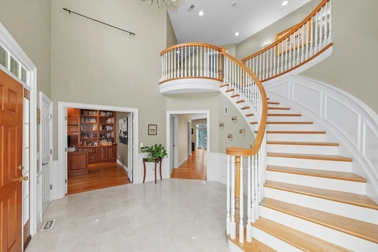
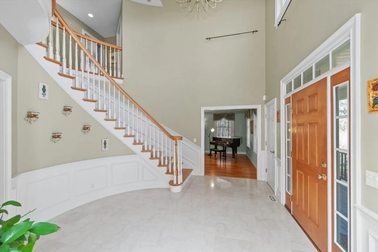
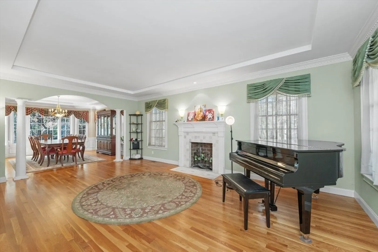
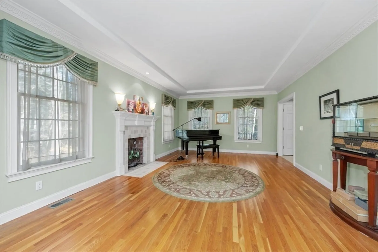
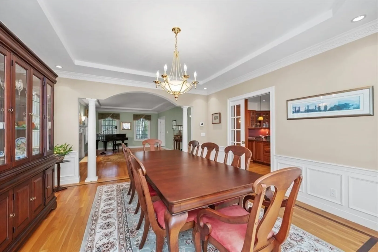
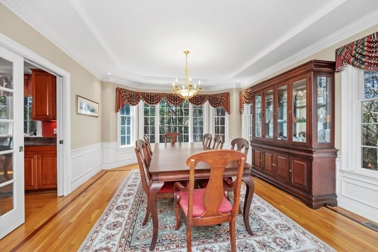
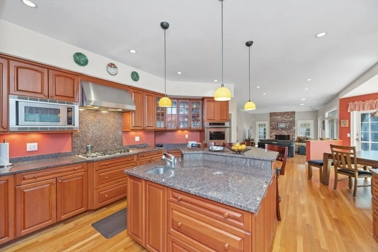
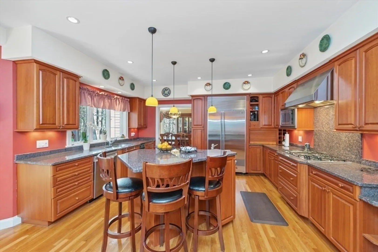
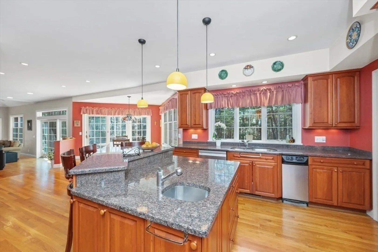
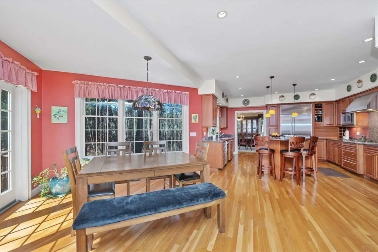
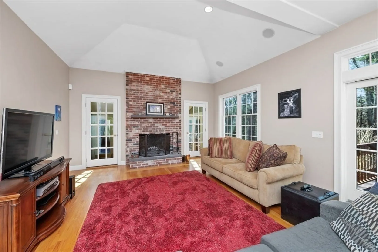
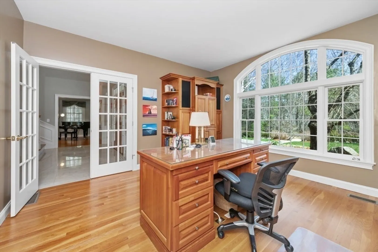
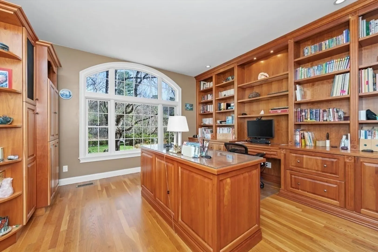
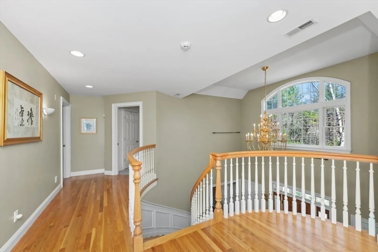
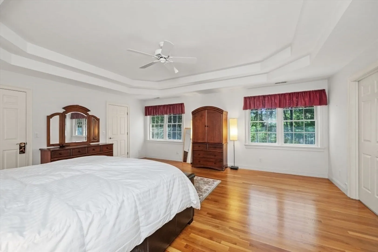
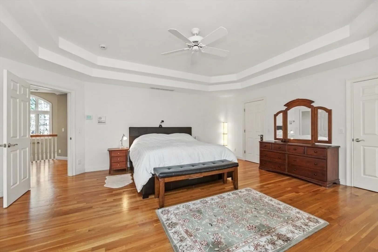
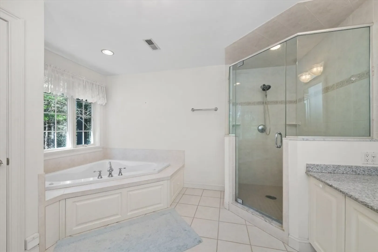
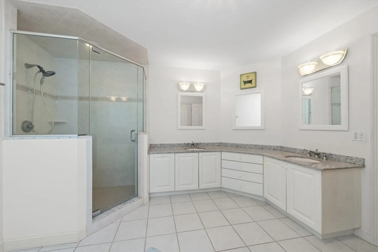
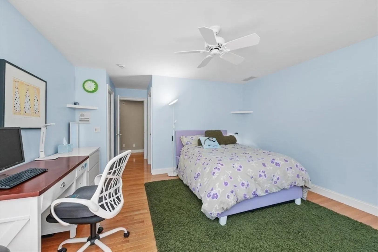
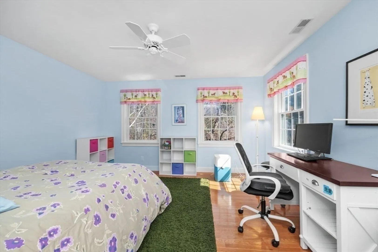
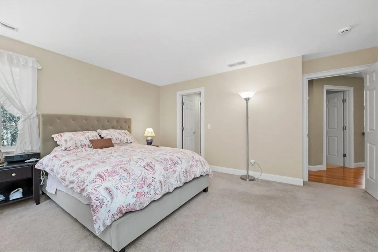
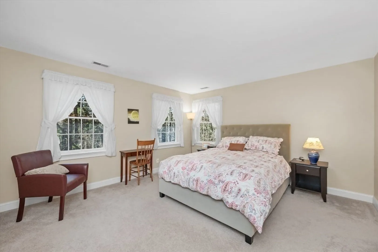
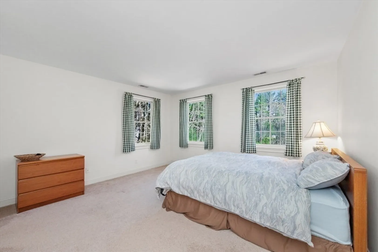
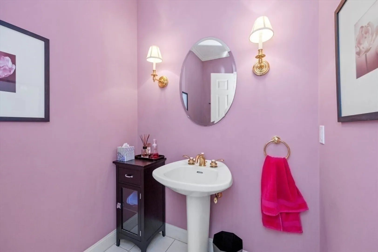
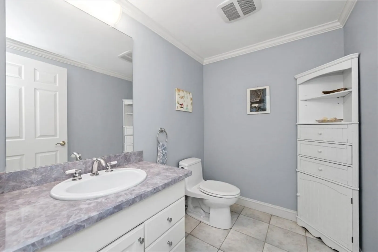
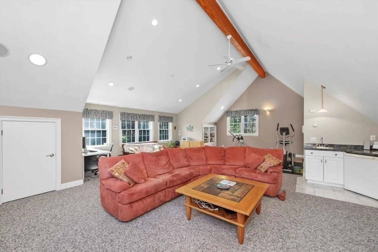
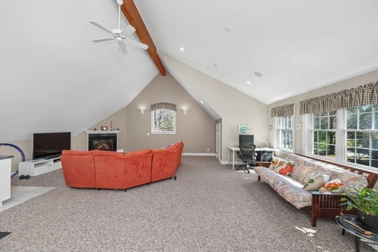
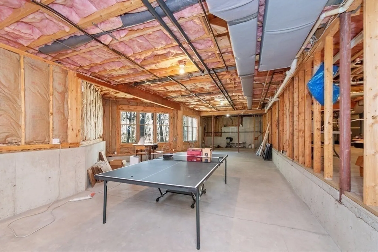
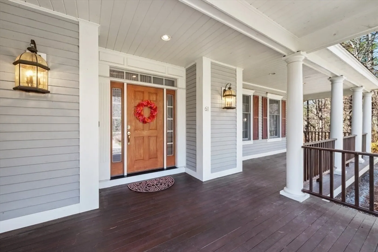
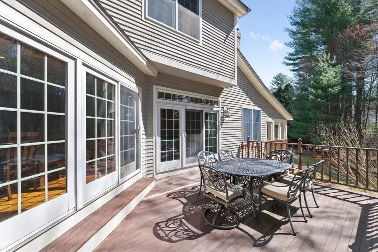
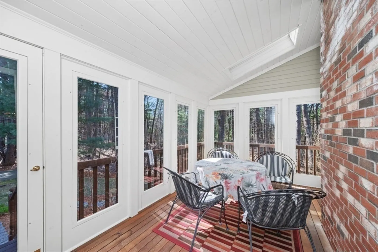
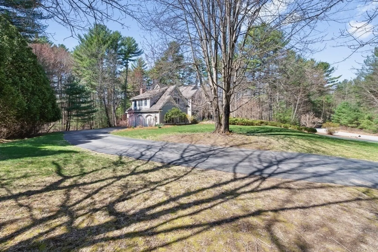
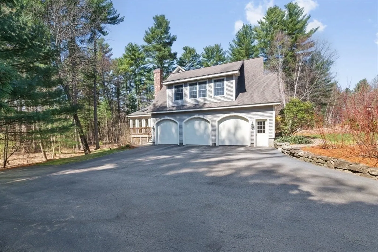
In one of Carlisle’s most sought-after neighborhoods, this luxurious home features bridal staircase, cherry library with built-ins. Living room opens to dining room surrounded by windows and scenic views. A chef’s kitchen with large center island; granite counters; high-end stainless-steel appliances opens to family room with built-ins. Three fireplaces with quality and style for comfort, relaxation and entertaining. Beautiful hardwood floors. The second floor includes a huge family room/media area, four spacious bedrooms and three full bathrooms. Elegant primary suite with large bathroom, jacuzzi and walk in closets. Abundant outdoor space features sunny porch, charm deck and landscaped yard. 3 garage spaces. Central air. Lots of potentials in the lower level. Top rated school systems!
-
Highlights
- Acres: 2
- Heating: Forced Air, Natural Gas
- Property Class: Residential
- Style: Colonial
- Year Built: 1998
- Cooling: Central Air
- Parking Spots: 6
- Property Type: Single Family Residence
- Total Rooms: 10
- Status: Closed
-
Additional Details
- Appliances: Oven, Dishwasher, Microwave, Range, Refrigerator, Washer, Dryer
- Construction: Frame
- Fireplaces: 3
- Foundation: Concrete Perimeter
- Road Frontage Type: Public
- SqFt Source: Public Record
- Year Built Source: Public Records
- Basement: Unfinished
- Exterior Features: Porch - Enclosed, Deck, Professional Landscaping, Sprinkler System
- Flooring: Wood, Tile, Carpet, Hardwood
- Interior Features: Media Room, Sun Room, Office, Mud Room, Foyer, Central Vacuum
- Roof: Shingle
- Year Built Details: Approximate
- Zoning: B
-
Amenities
- Covered Parking Spaces: 3
- Security Features: Security System
- Parking Features: Attached, Paved Drive
-
Utilities
- Electric: Generator, 200+ Amp Service
- Water Source: Private
- Sewer: Private Sewer
-
Fees / Taxes
- Assessed Value: $1,878,200
- Taxes: $24,755
- Tax Year: 2025
Similar Listings
Sold
41 Photos
Sold
29 Photos
Sold
42 Photos
Sold
1 Photo
Content © 2026 MLS Property Information Network, Inc. The information in this listing was gathered from third party resources including the seller and public records.
Listing information provided courtesy of Lawton Real Estate, Inc.
MLS Property Information Network, Inc. and its subscribers disclaim any and all representations or warranties as to the accuracy of this information.
