
61 Dartmouth St #3
$589,000
2
Beds
1
Bath
1,170
Sqft
- Request Info
- Call
- Save
-
More
- Mortgage Calculator

Property Tools
$589,000
2
Beds
1
Bath
1,170
Living Area
-
Property Description
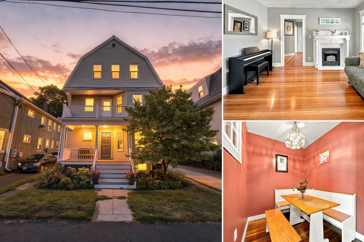
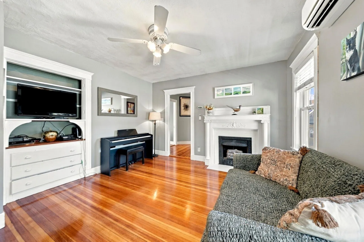
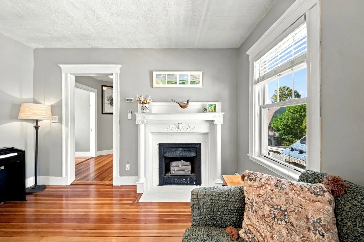
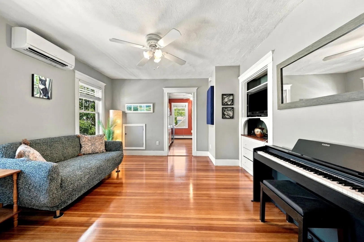
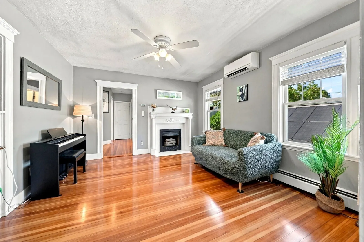
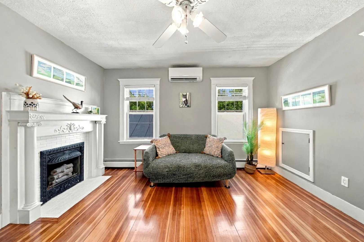
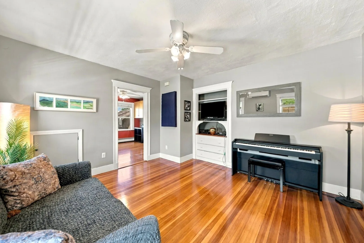
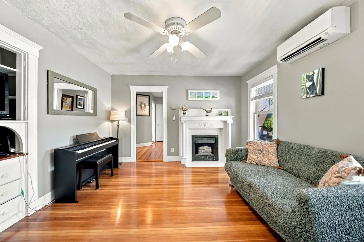
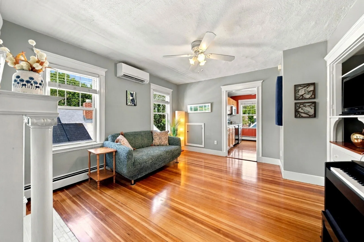
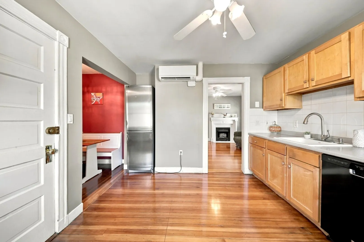
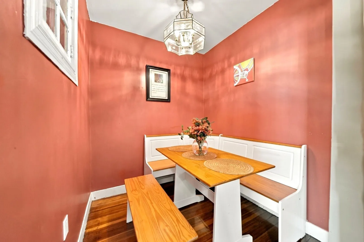
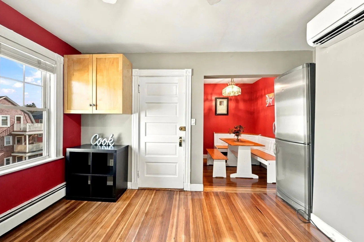
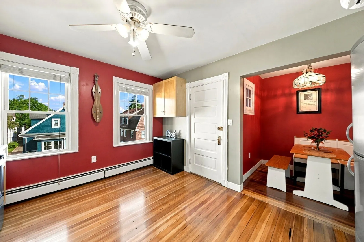
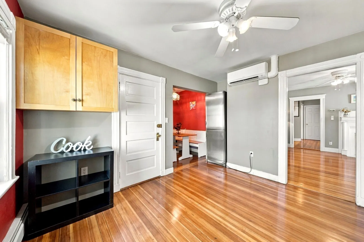
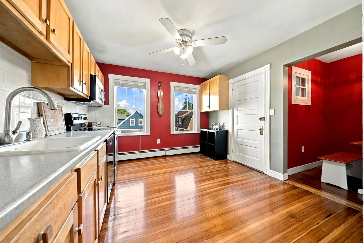
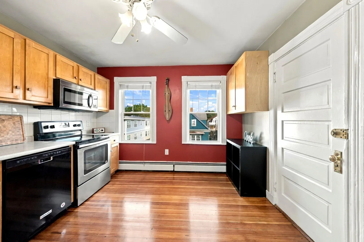
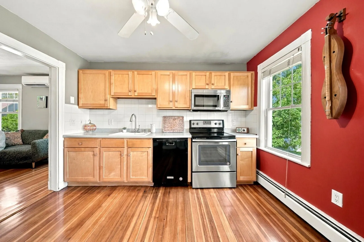
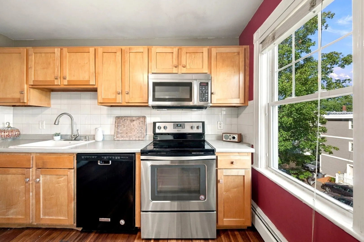
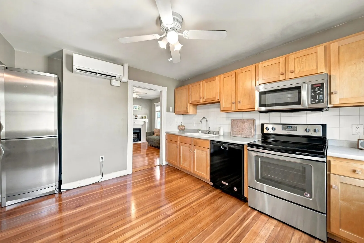
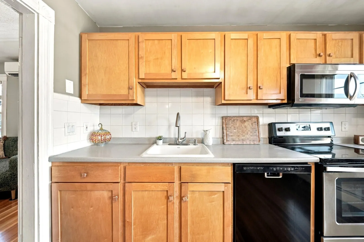
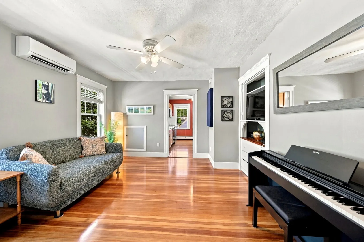
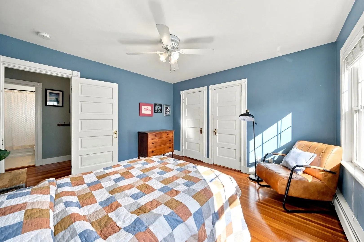
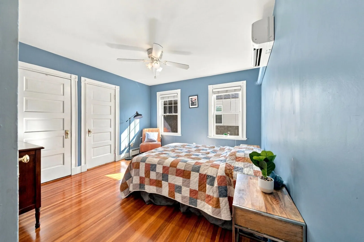
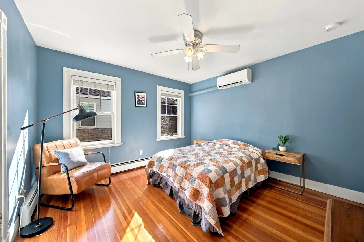
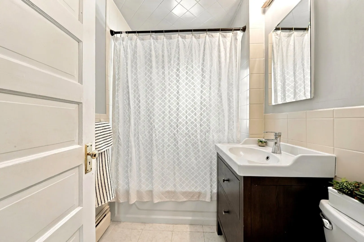
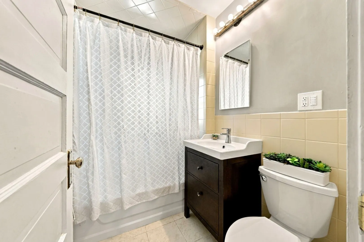
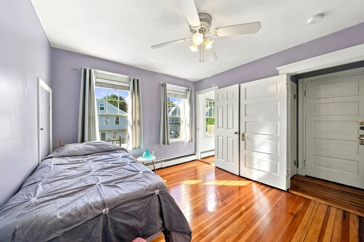
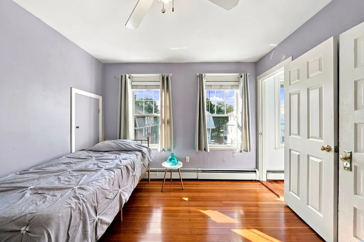
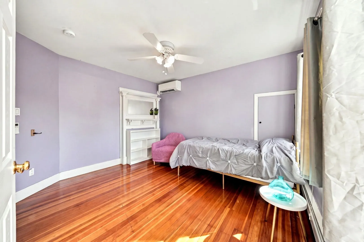
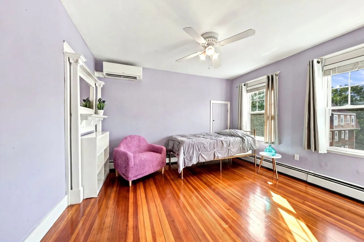
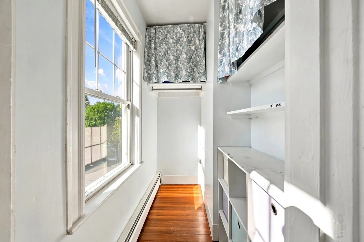
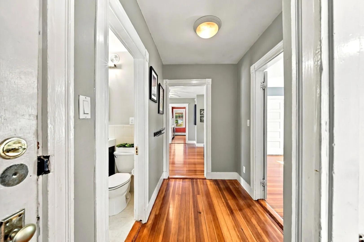
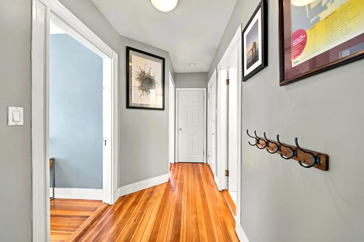
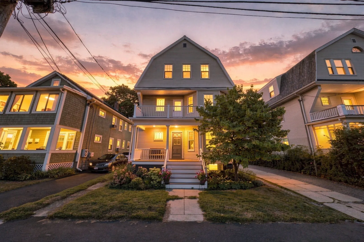
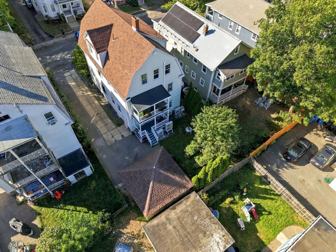
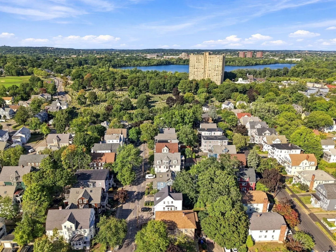
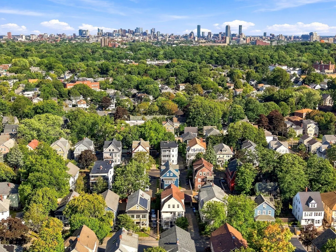
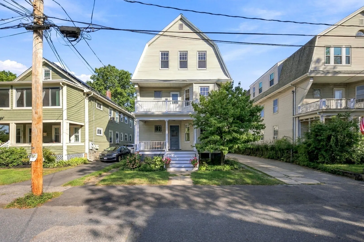
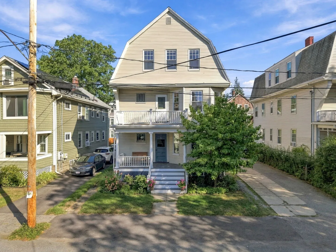
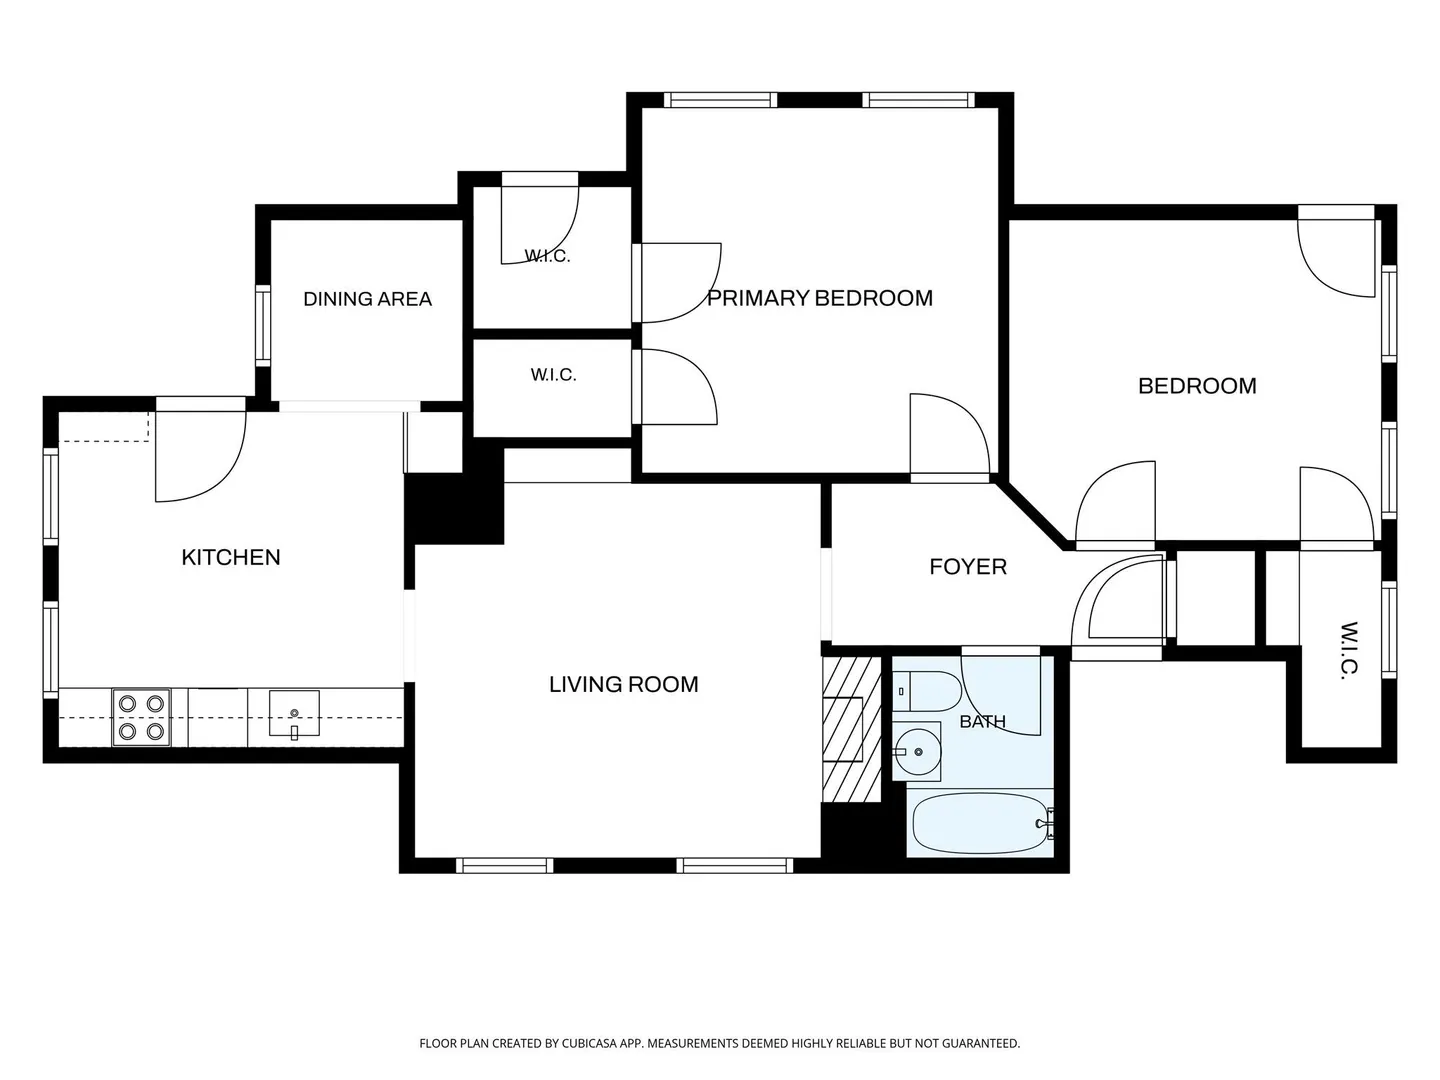
Top-floor Belmont condo near the Cambridge line and Fresh Pond! This light-filled, 1,170-square-foot, 2-bedroom, 1-bath residence pairs the character of a 1925 building with practical updates and flexible living space. Refinished fir floors bring warmth to the inviting living area. The eat-in kitchen offers space for casual meals, while the updated bath, newer tile flooring, and newer ductless split-system heating and cooling add everyday comfort. The second bedroom features a windowed walk-in closet and works beautifully as a home office, guest room, or creative space.Enjoy the extras that make daily life easier: exclusive basement laundry, additional private basement storage, one off-street parking space, a shared yard, and a pet-friendly association. Fresh Pond Reservation's scenic 2.25-mile loop, Fresh Pond Golf Course, and Grove Street Park offer nearby options for walking, biking, golf, and time outdoors. Explore local cafés, restaurants, shopping, and everyday conveniences in Belmont, Cambridge, and Watertown.Nearby MBTA bus service, access to the Alewife Red Line, Fresh Pond Parkway, and Route 2 connect this address with Harvard Square, Harvard University, MIT, Kendall Square, and downtown Boston. Top-floor privacy, useful storage, off-street parking, and easy access to both green space and the city make this Belmont home stand out.
-
Highlights
- Cooling: Ductless
- HOA Fee: $300
- Property Class: Residential
- Stories: 1
- Unit Number: 3
- Status: Active
- Heating: Electric, Ductless
- Parking Spots: 1
- Property Type: Condominium
- Total Rooms: 4
- Year Built: 1925
-
Additional Details
- Appliances: Range, Dishwasher, Disposal, Refrigerator
- Fireplaces: 1
- Pets Allowed: Yes
- Total Number of Units: 3
- Year Built Source: Public Records
- Basement: Y
- Flooring: Wood, Tile
- SqFt Source: Public Record
- Year Built Details: Actual
- Zoning: R
-
Amenities
- Community Features: Public Transportation, Shopping, Park, Walk/Jog Trails, Golf, Medical Facility, Conservation Area, Highway Access, House of Worship, Private School, Public School, T-Station, University
- Parking Features: Off Street, Assigned
-
Utilities
- Sewer: Public Sewer
- Water Source: Public
-
Fees / Taxes
- Assessed Value: $676,000
- HOA Fee Includes: Water, Sewer, Insurance, Maintenance Structure, Reserve Funds
- Taxes: $7,700
- HOA Fee Frequency: Monthly
- Tax Year: 2025
Similar Listings
Content © 2026 MLS Property Information Network, Inc. The information in this listing was gathered from third party resources including the seller and public records.
Listing information provided courtesy of Engel & Volkers Boston.
MLS Property Information Network, Inc. and its subscribers disclaim any and all representations or warranties as to the accuracy of this information.