
50 Hichborn St #310
$699,000
1
Bed
1
Bath
675
Sqft
- Request Info
- Call
- Save
-
More
- Mortgage Calculator

Property Tools

$699,000
1
Bed
1
Bath
675
Living Area
-
Property Description
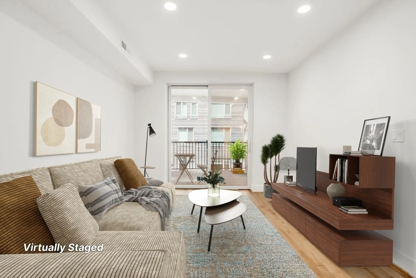
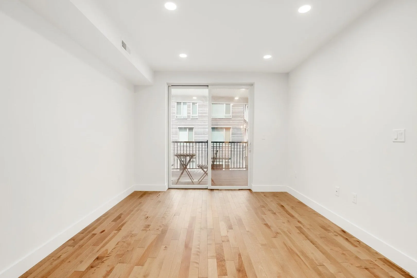
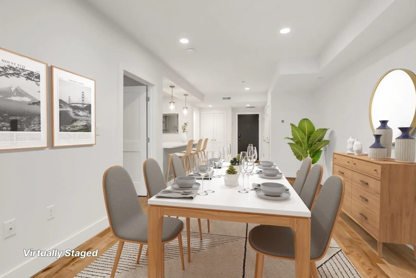
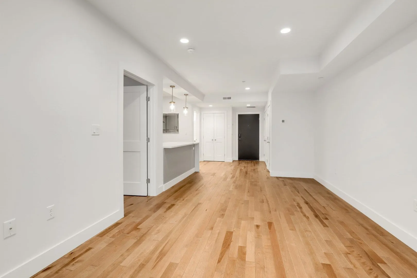
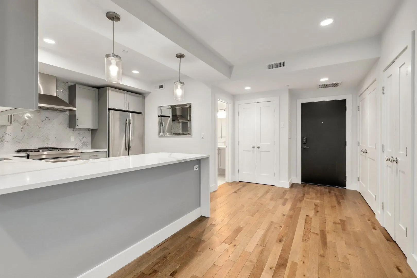
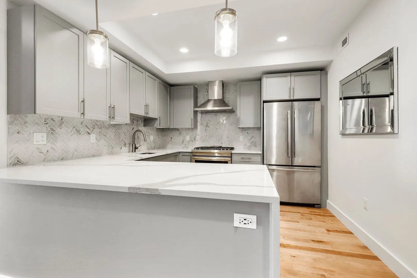
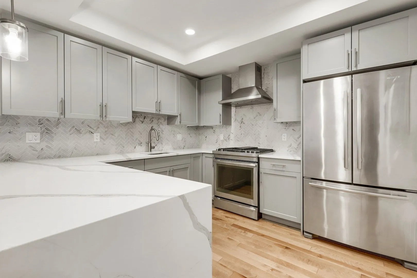
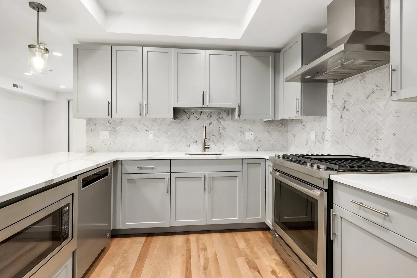
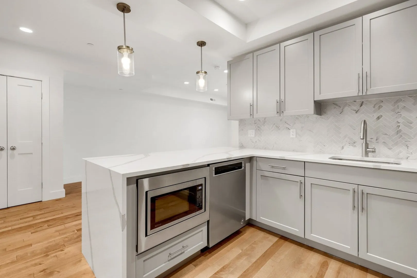
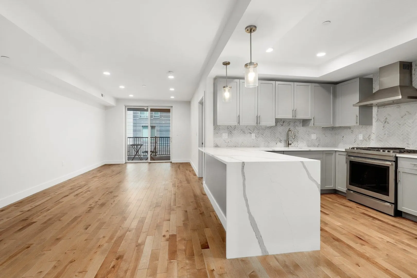
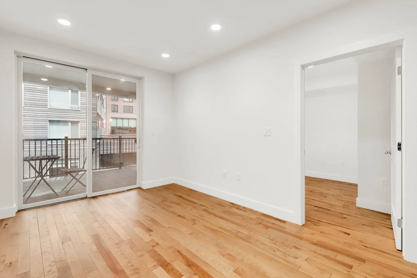
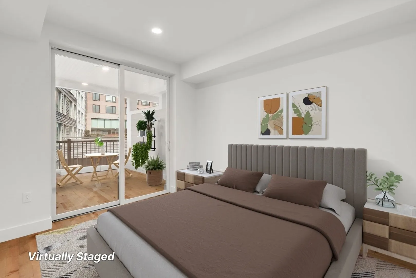
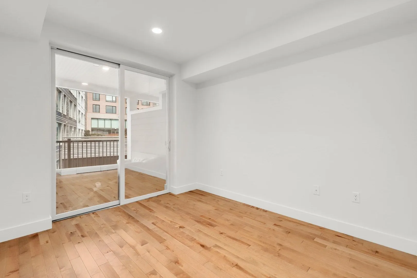
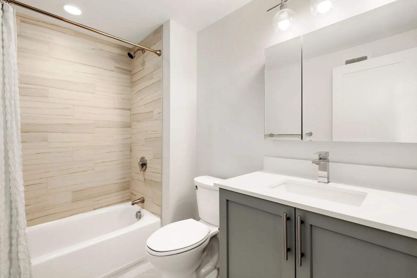
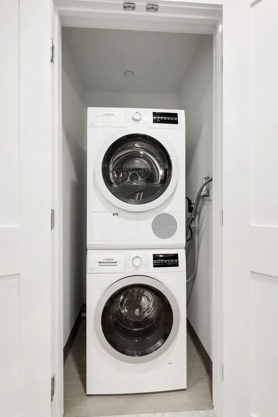
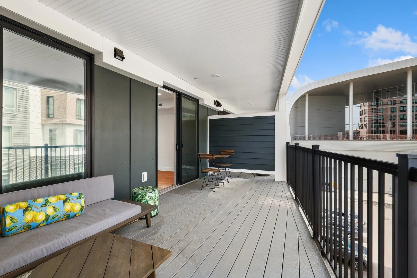
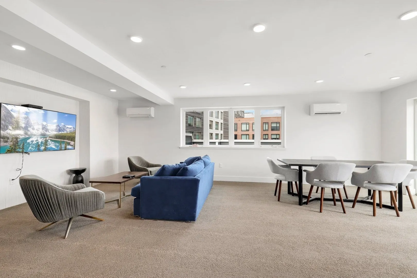
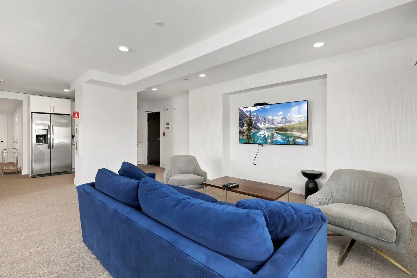
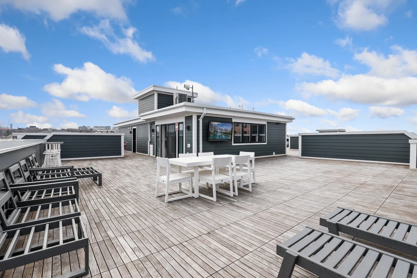
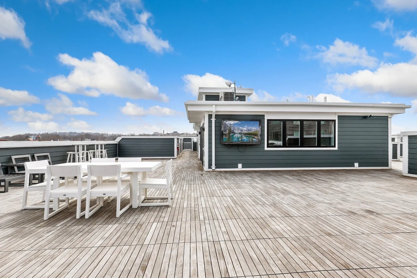
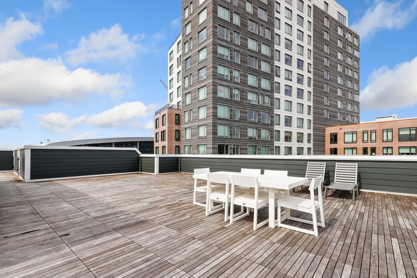
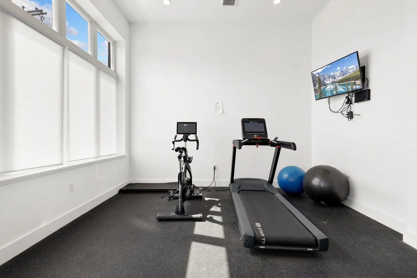
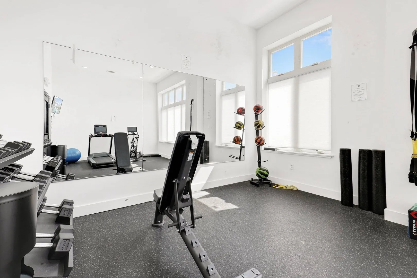
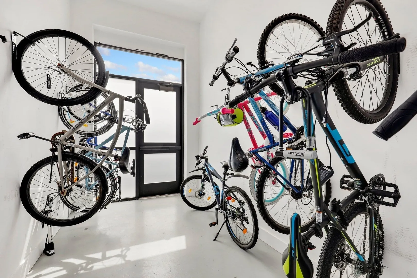
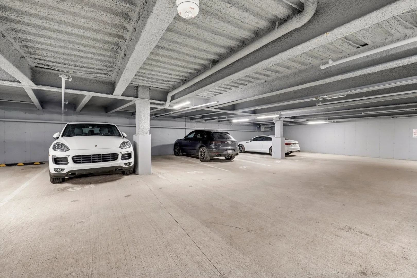
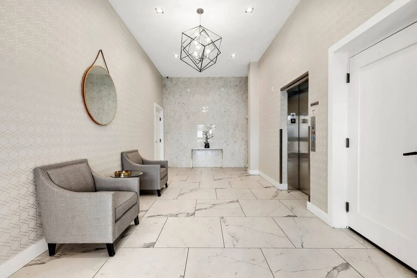
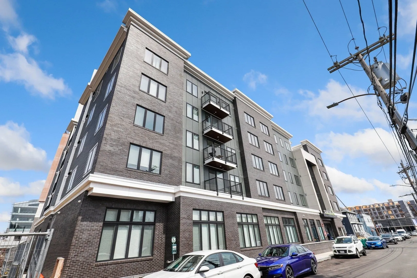
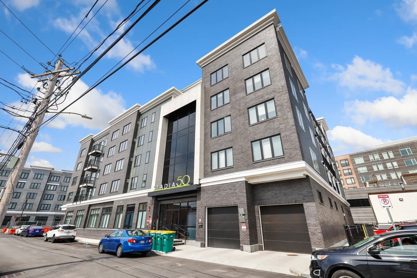
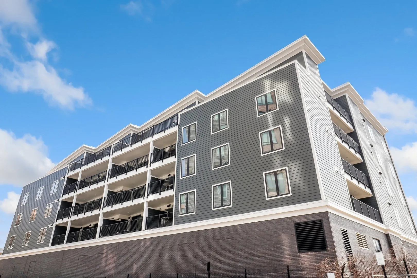
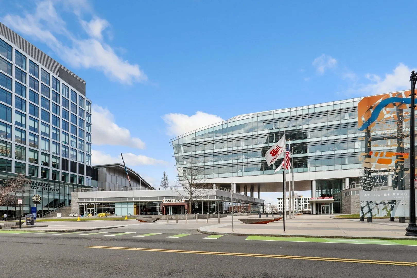
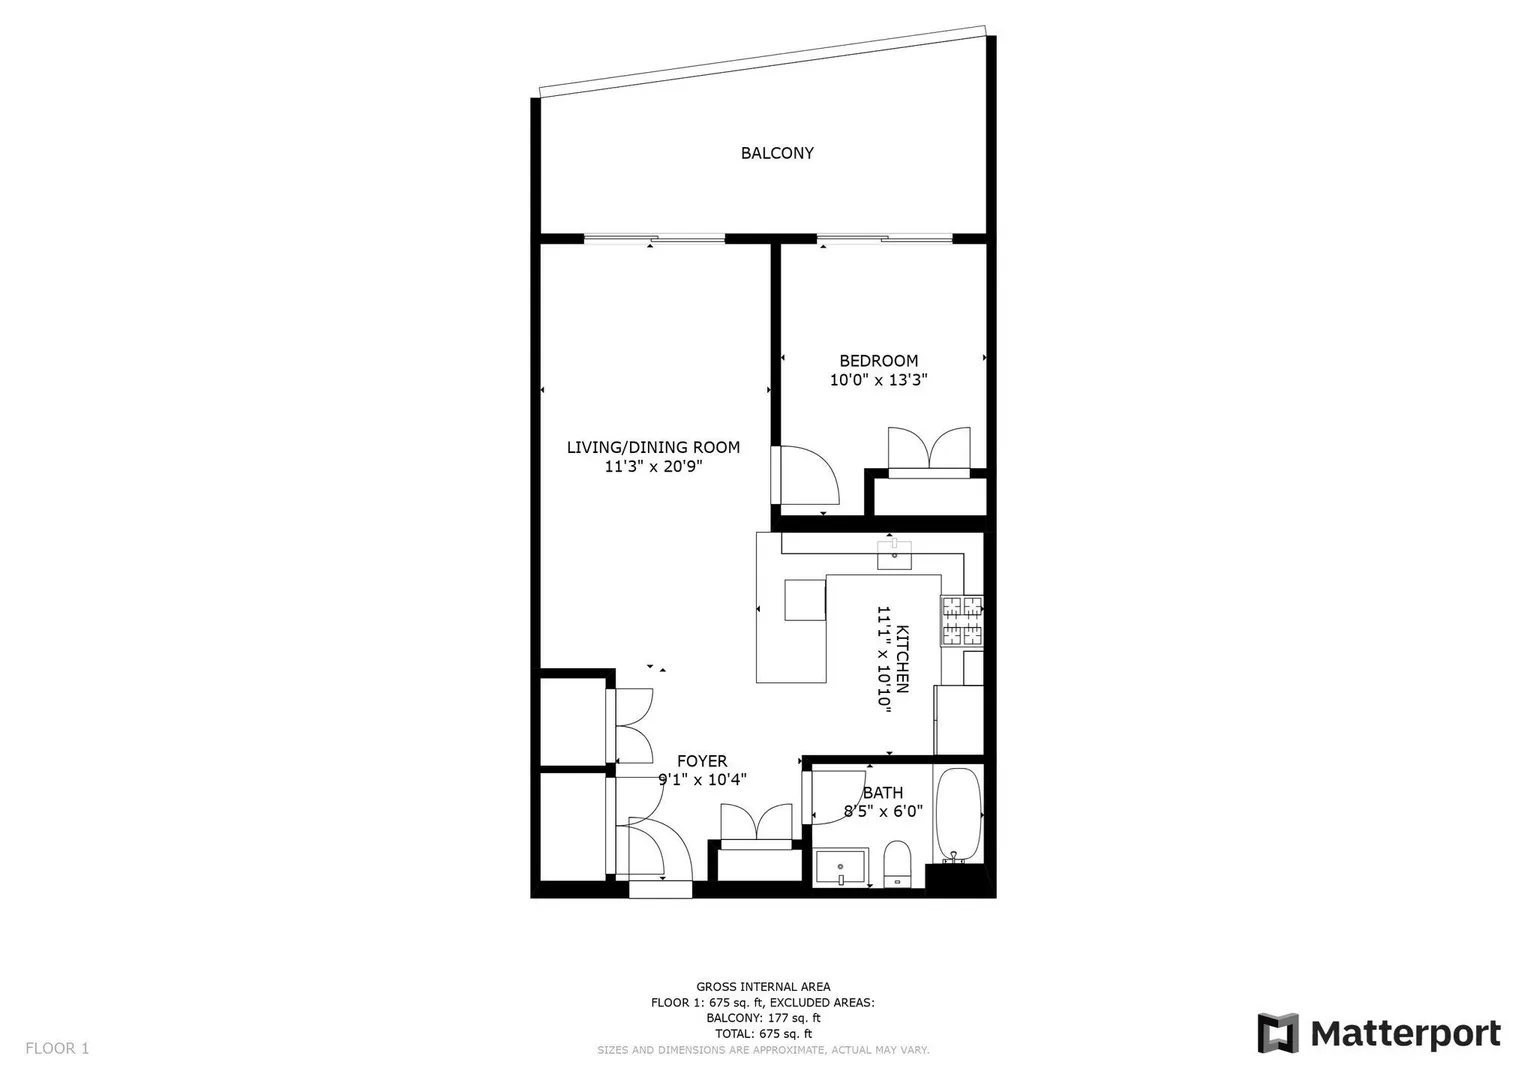
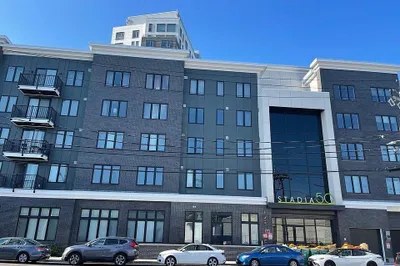
Welcome to Stadia50, a modern and luxurious living experience in the heart of Boston Landing! This spacious 1 bed/1 bath unit offers premier finishes such as Canadian birch hardwood flooring, Metropolitan Cabinetry, quartz waterfall counters & Jenn Air appliances along with central HVAC and laundry. Enjoy access to an incredible fitness center featuring web-based spin & treadmills as well as a spectacular penthouse sky lounge that opens up onto an amazing roof deck with 360 panoramic views & gas grill for common use. Unit also features 1 car garage parking & additional storage. Plus you'll have easy access around town via the commuter rail right nearby. Live in style at Stadia50 – the perfect place to call home near upscale dining and unique shops!
-
Highlights
- Area: Brighton
- Cooling: Central Air
- HOA Fee: $419
- Property Class: Residential
- Stories: 1
- Unit Number: 310
- Status: Active
- Building Name: Stadia 50
- Heating: Central
- Parking Spots: 1
- Property Type: Condominium
- Total Rooms: 3
- Year Built: 2020
-
Additional Details
- Appliances: Disposal, Microwave, Freezer, ENERGY STAR Qualified Refrigerator, ENERGY STAR Qualified Dryer, ENERGY STAR Qualified Dishwasher, ENERGY STAR Qualified Washer, Range Hood, Range, Oven
- Construction: Frame
- Flooring: Wood, Tile
- Pets Allowed: Yes w/ Restrictions
- SqFt Source: Measured
- Year Built Details: Actual
- Zoning: Cd
- Basement: N
- Exterior Features: Balcony / Deck, Deck, Deck - Roof
- Interior Features: Closet, Recessed Lighting, Living/Dining Rm Combo
- Roof: Rubber
- Total Number of Units: 46
- Year Built Source: Public Records
-
Amenities
- Community Features: Public Transportation, Shopping, Park, Walk/Jog Trails, Medical Facility, Bike Path, Highway Access, Private School, Public School, T-Station
- Parking Features: Attached, Storage
- Covered Parking Spaces: 1
- Security Features: Intercom
-
Utilities
- Sewer: Public Sewer
- Water Source: Public
-
Fees / Taxes
- Assessed Value: $606,900
- Tax Year: 2023
- HOA Fee Includes: Water, Sewer, Insurance, Maintenance Structure, Maintenance Grounds, Snow Removal, Trash, Reserve Funds
- Taxes: $6,518
Similar Listings
Content © 2026 MLS Property Information Network, Inc. The information in this listing was gathered from third party resources including the seller and public records.
Listing information provided courtesy of Redfin Corp..
MLS Property Information Network, Inc. and its subscribers disclaim any and all representations or warranties as to the accuracy of this information.