
Sold!
$682,000
2
Beds
2
Baths
1,776
Living Area
-
Property Description
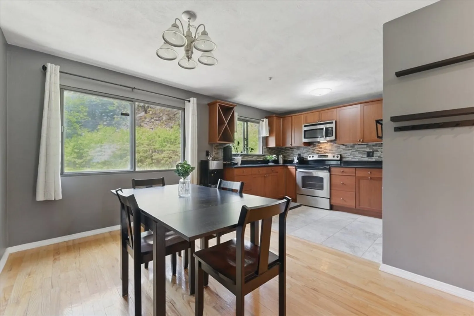
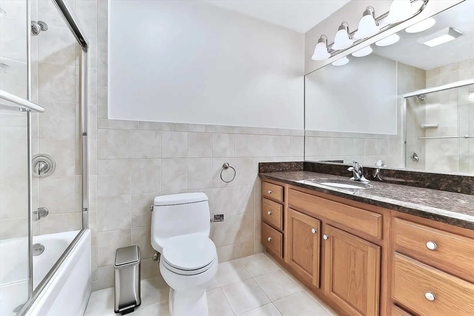
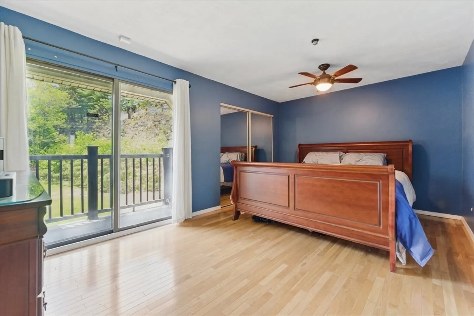
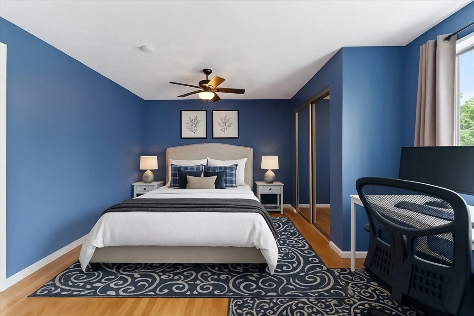
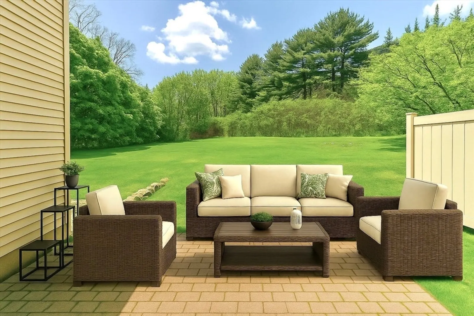
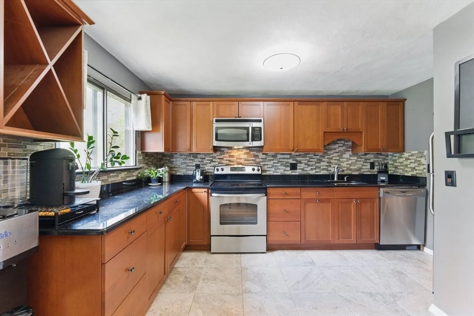
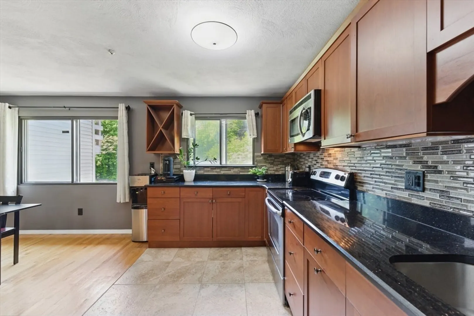
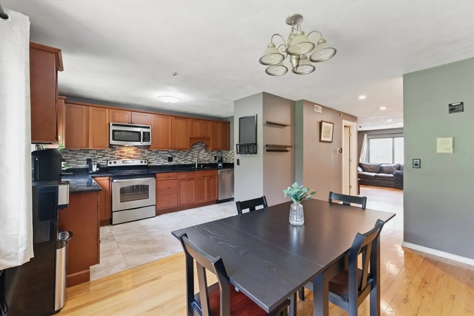
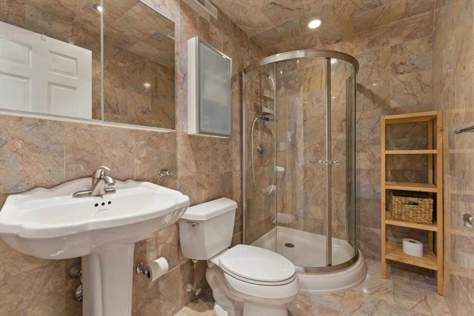
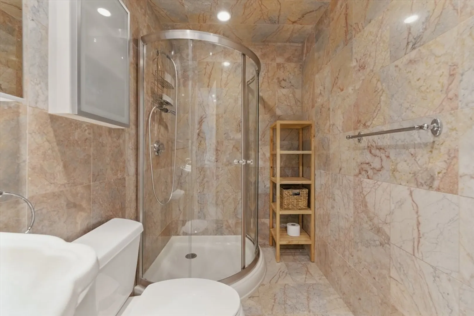
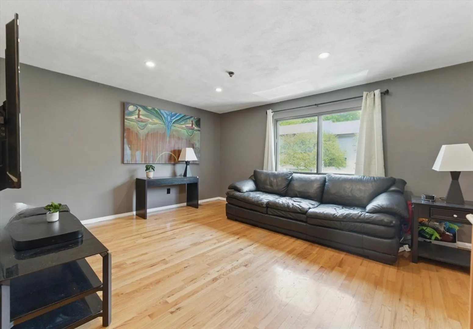
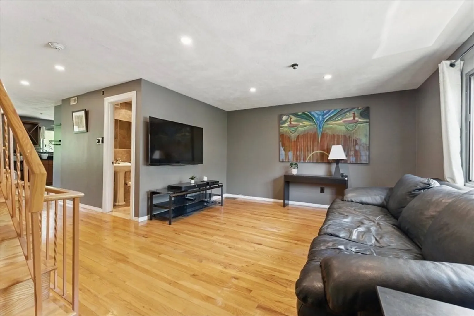
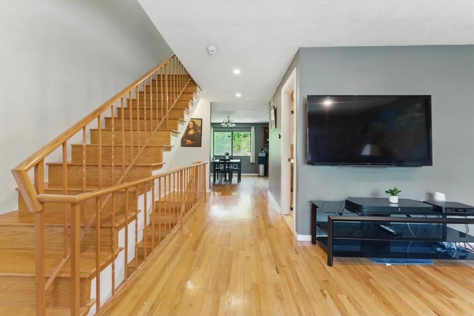
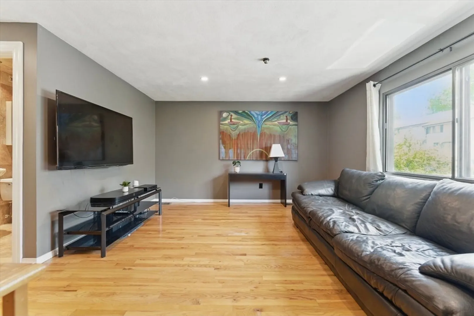
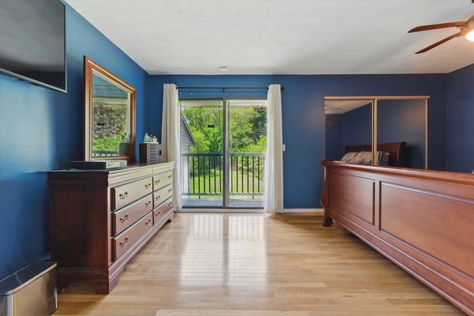
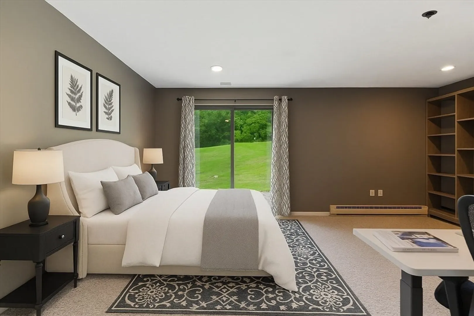
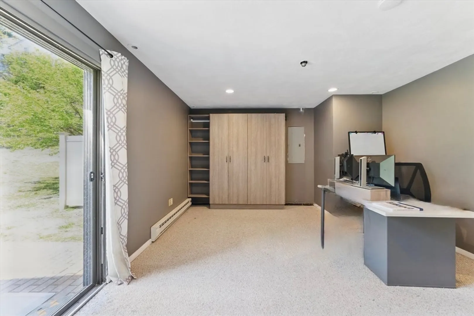
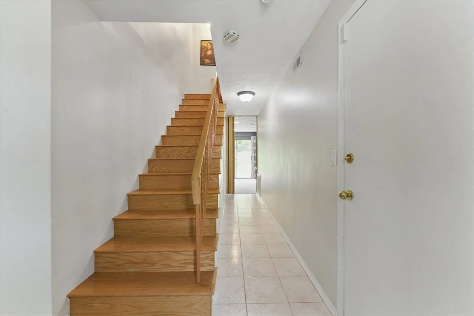
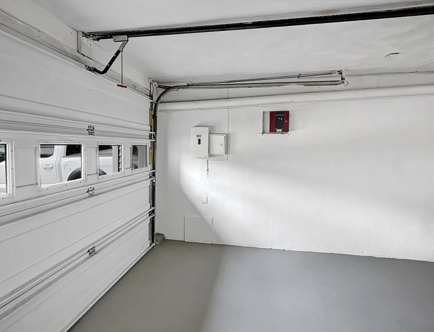
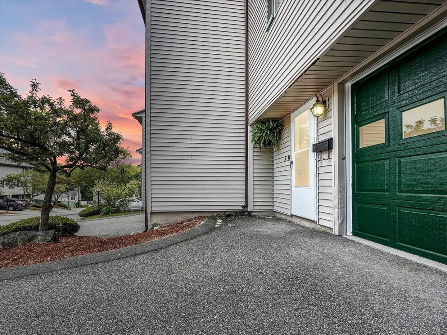
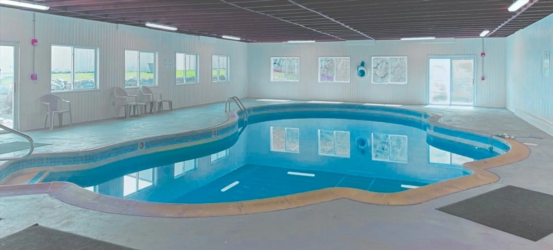
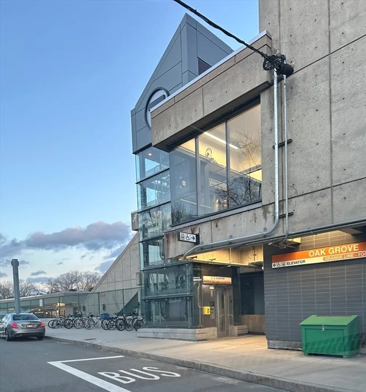
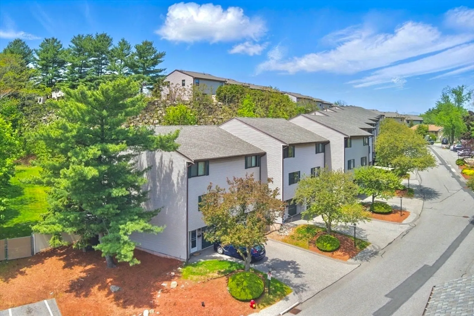
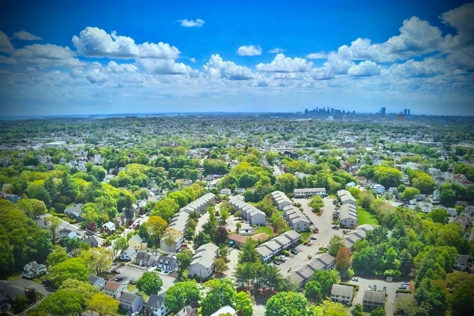
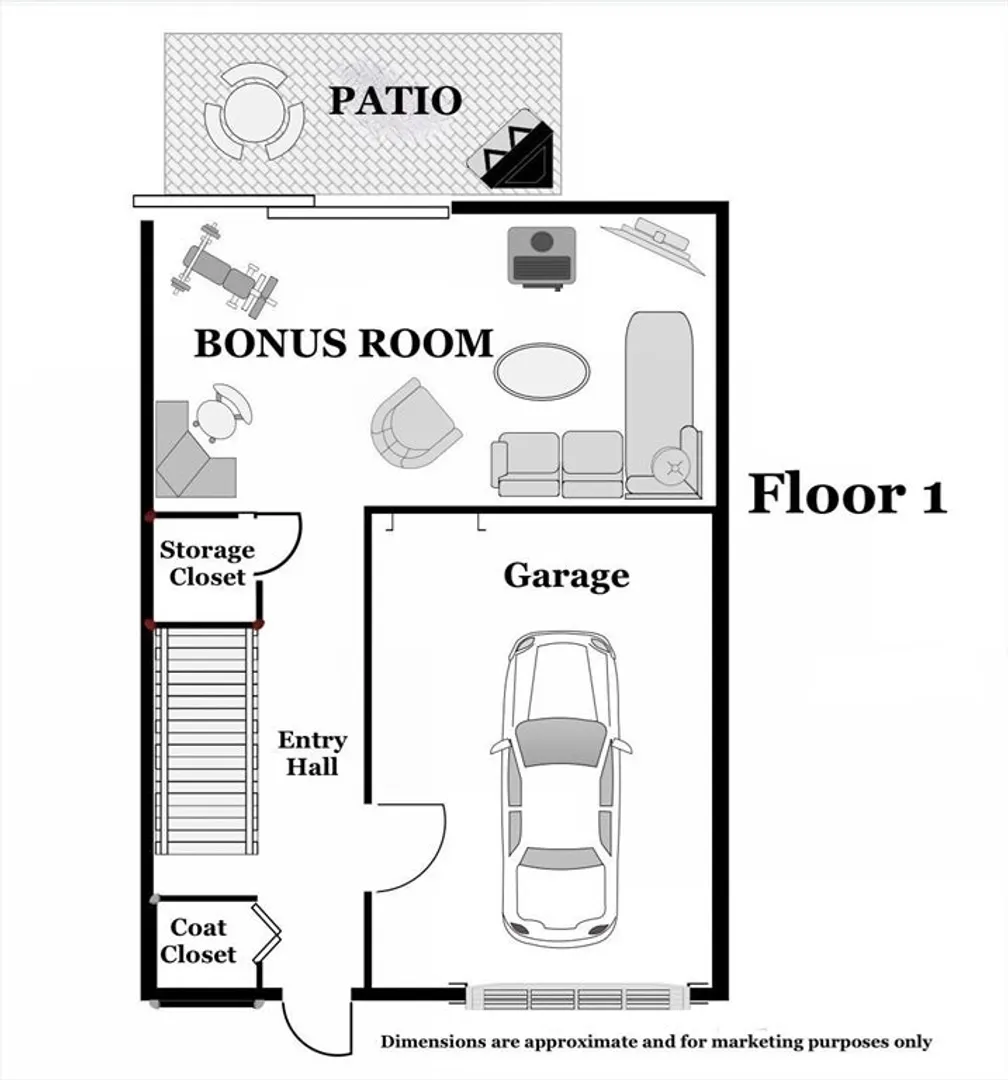
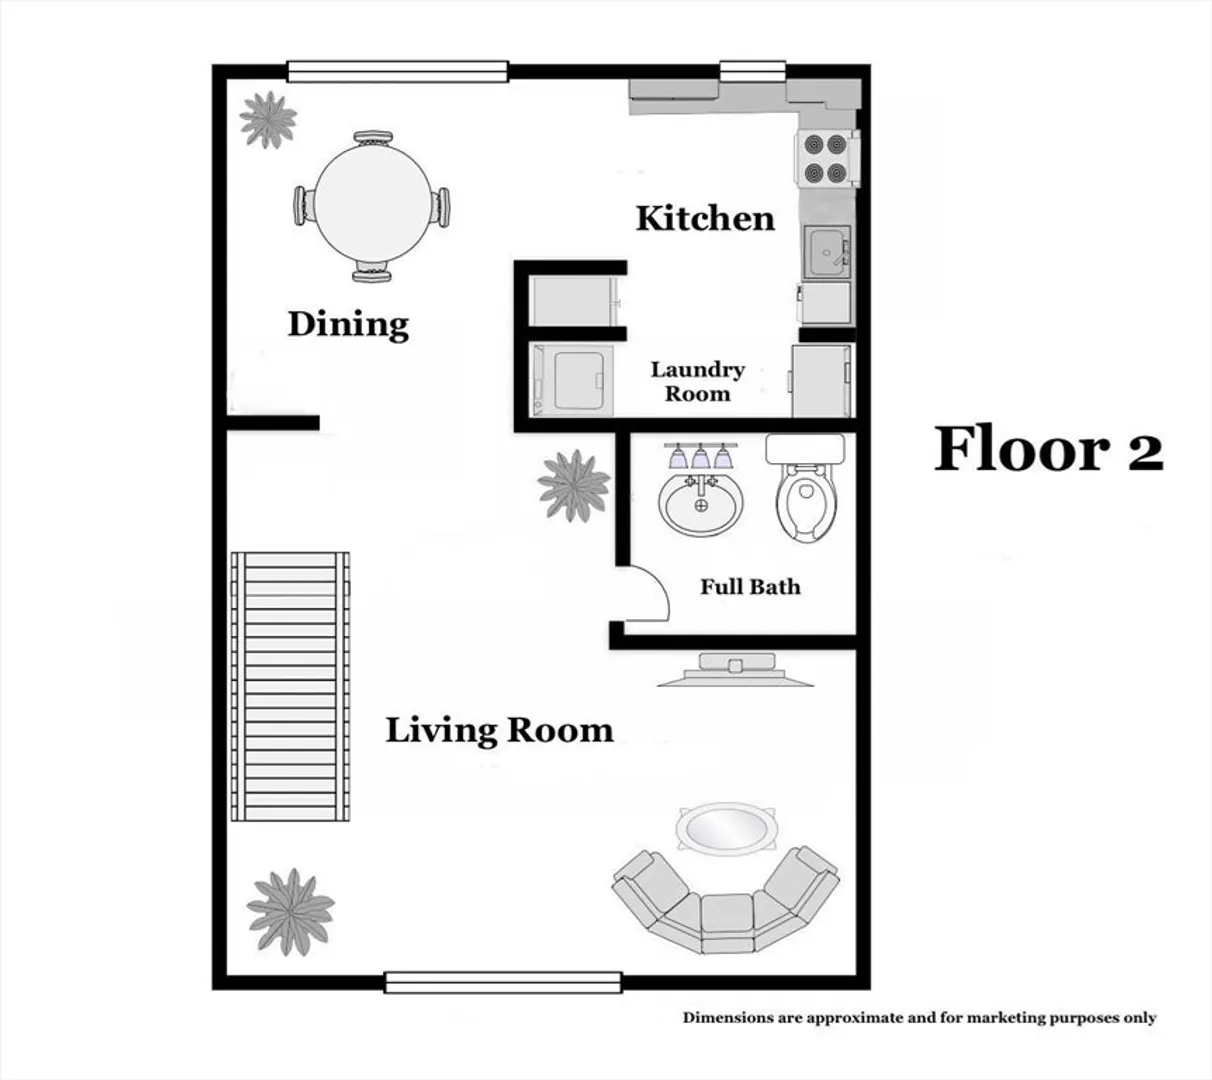
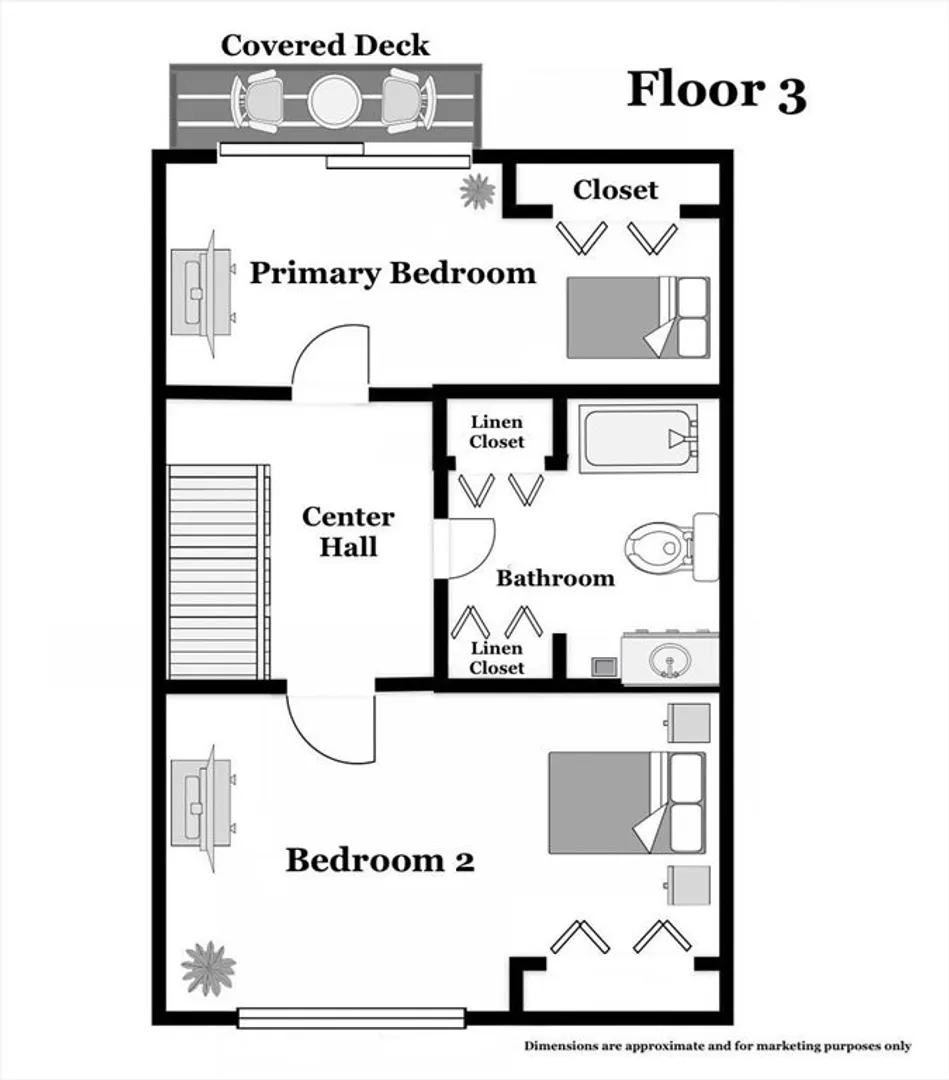
OPEN HOUSES Sat & Sun: 11:30am-1pm! Location Location Location! Rarely available 3 LEVEL TOWNHOUSE in Ledgewood Estates - nestled in highly sought after Forestdale area! Less than 1 mile to Oak Grove T Station & Malden Center. This MASSIVE 1,776 sq ft home features UPGRADES GALORE! Chef's Kitchen boasts custom cabinetry with soft-close doors & drawers, granite countertops, SS appliances, DW & disposal. Hardwood Floors. 2 large bedrooms with customized double closets. 2 spacious bathrooms. BONUS ROOM can easily be used as 3rd bedroom, den, home office or home gym - the choice is yours! Slider on 1st floor opens up to private patio and HUGE backyard area - Pet Friendly! Private covered deck off primary BR! HVAC & electrical systems have been upgraded. Central AC. In-unit laundry. 1 car garage + driveway. Additional storage space in attic & garage! Enjoy the luxuries of an indoor pool, clubhouse, & ample guest parking - perfect for entertaining! This won't last. Offers due Mon 5/19 @6pm.
-
Highlights
- Area: Forestdale
- Cooling: Central Air
- HOA Fee: $366
- Property Class: Residential
- Stories: 3
- Unit Number: 61
- Status: Closed
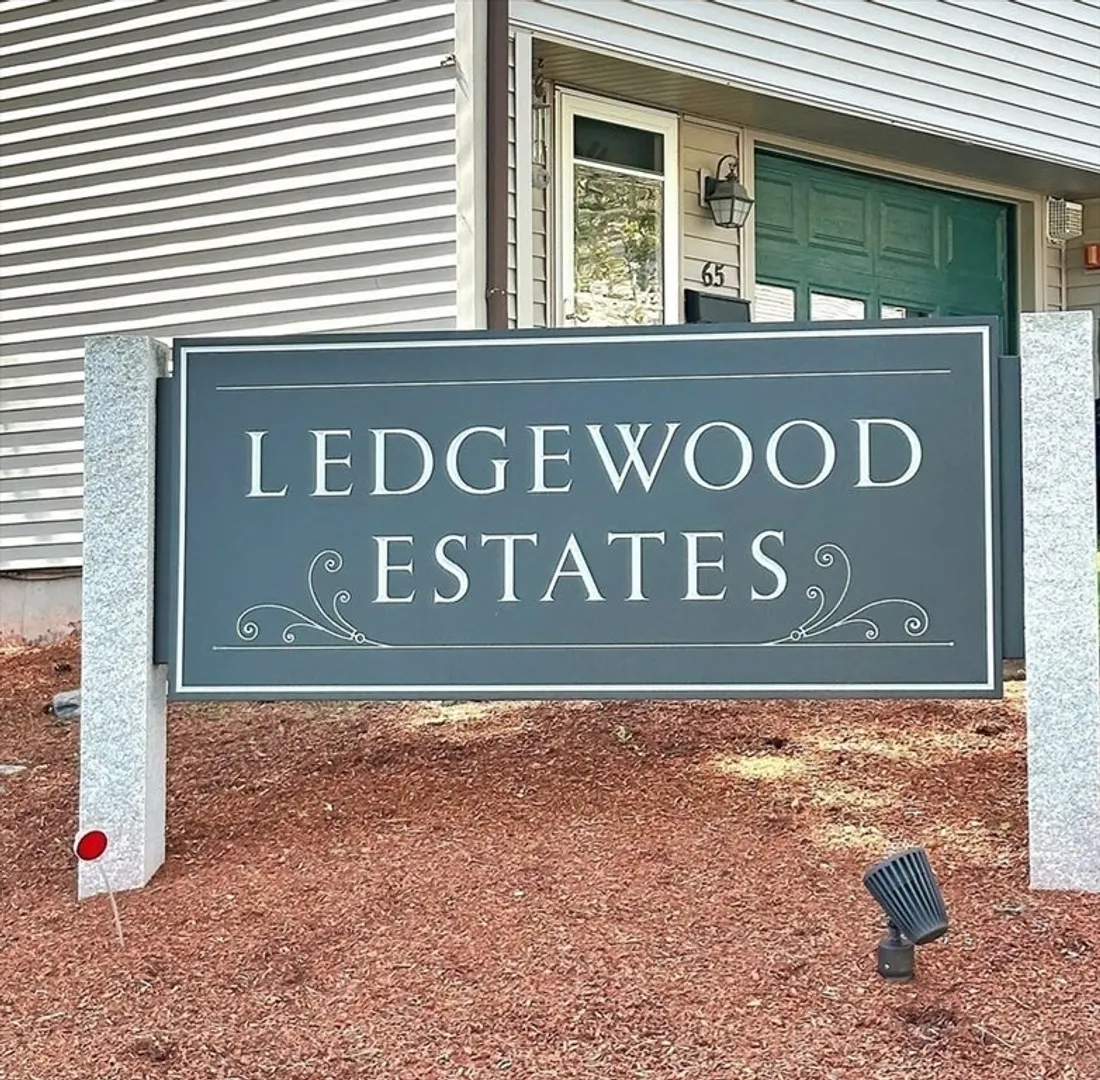
- Building Name: Ledgewood Estates
- Heating: Central
- Parking Spots: 2
- Property Type: Condominium
- Total Rooms: 7
- Year Built: 1980
-
Additional Details
- Appliances: Range, Dishwasher, Disposal, Microwave, Refrigerator, Washer, Dryer
- Exterior Features: Patio, Covered Patio/Deck, Professional Landscaping
- Interior Features: Closet/Cabinets - Custom Built, Recessed Lighting, Slider, Closet, Attic Access, Bonus Room, Entry Hall, Center Hall
- SqFt Source: Public Record
- Year Built Details: Actual
- Zoning: ResA
- Basement: N
- Flooring: Tile, Marble, Hardwood, Flooring - Stone/Ceramic Tile
- Pets Allowed: Yes
- Total Number of Units: 122
- Year Built Source: Public Records
-
Amenities
- Community Features: Public Transportation, Shopping, Pool, Tennis Court(s), Park, Walk/Jog Trails, Golf, Medical Facility, Bike Path, Conservation Area, Highway Access, Private School, Public School, T-Station, University
- Parking Features: Attached, Garage Door Opener, Storage, Garage Faces Side, Off Street, Deeded, Guest, Paved
- Covered Parking Spaces: 1
- Pool Features: Association, In Ground
-
Utilities
- Sewer: Public Sewer
- Water Source: Public
-
Fees / Taxes
- Assessed Value: $568,000
- HOA Fee Includes: Insurance, Maintenance Structure, Road Maintenance, Maintenance Grounds, Snow Removal, Trash
- Taxes: $6,430
- HOA Fee Frequency: Monthly
- Tax Year: 2025
Similar Listings
Sold
50 Photos
Sold
26 Photos
Sold
35 Photos
Sold
22 Photos
Content © 2026 MLS Property Information Network, Inc. The information in this listing was gathered from third party resources including the seller and public records.
Listing information provided courtesy of Lamacchia Realty, Inc..
MLS Property Information Network, Inc. and its subscribers disclaim any and all representations or warranties as to the accuracy of this information.
