
Sold!
$2,460,000
3
Beds
2/1
Baths
1,945
Living Area
-
Property Description
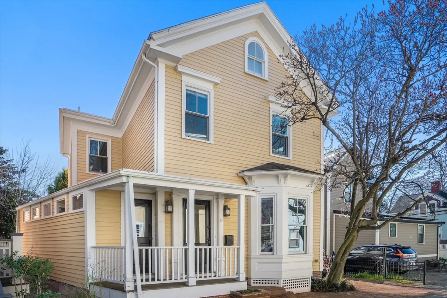
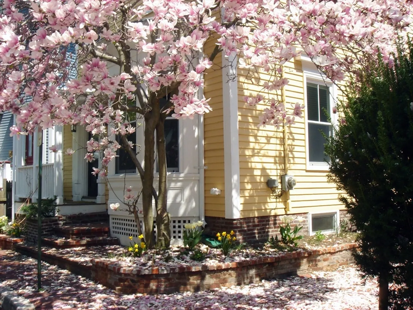
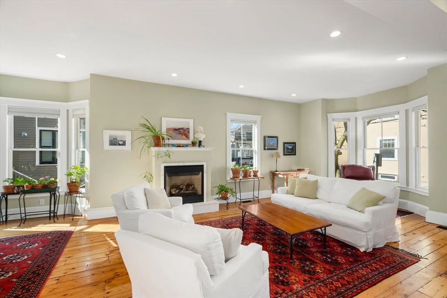
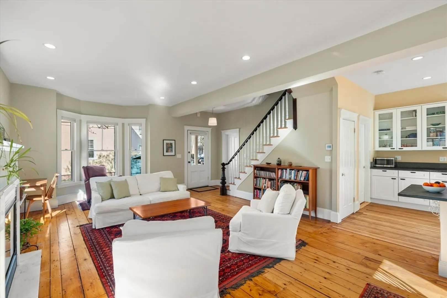
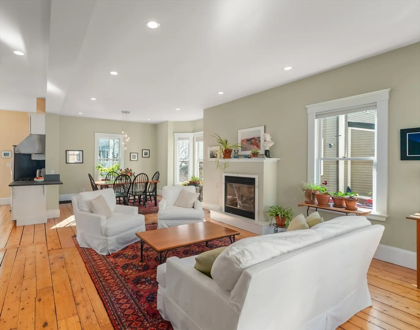
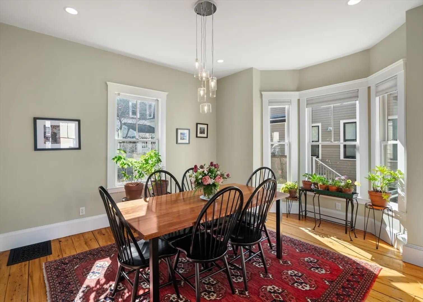
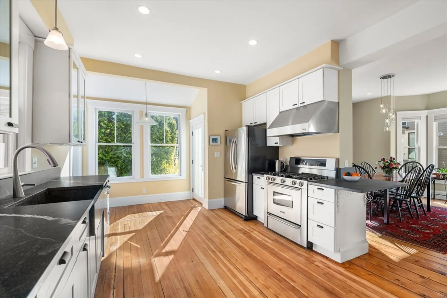
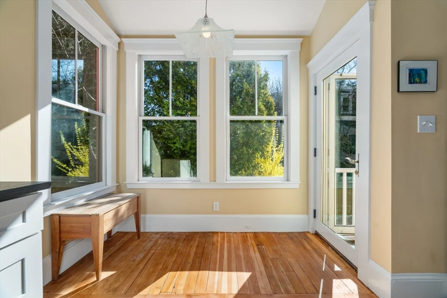
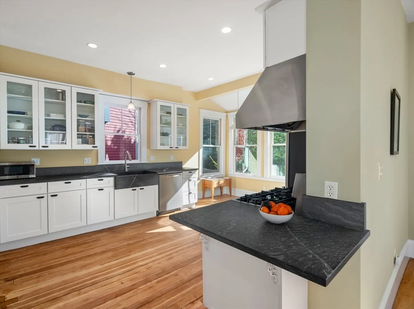
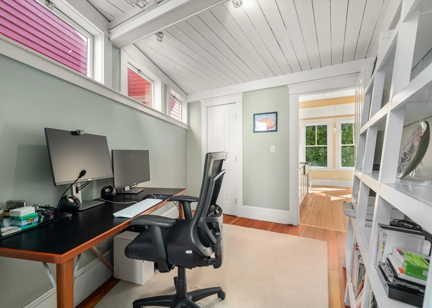
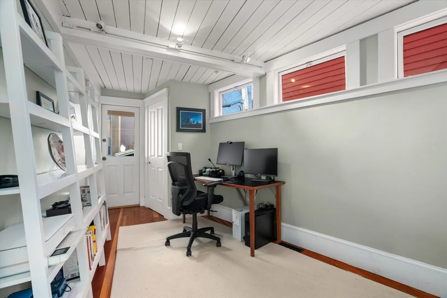
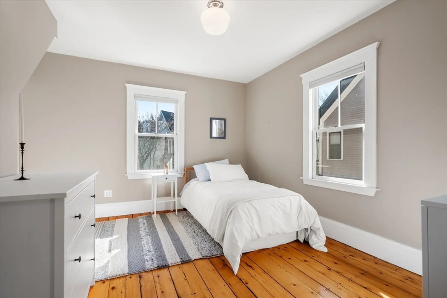
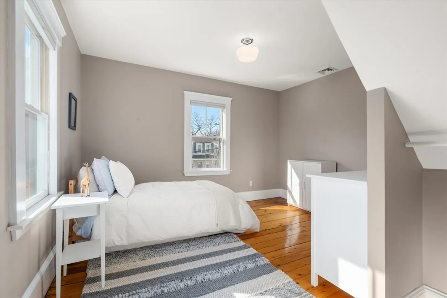
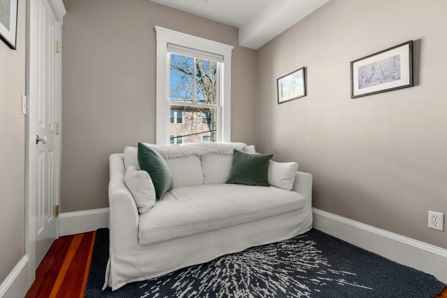
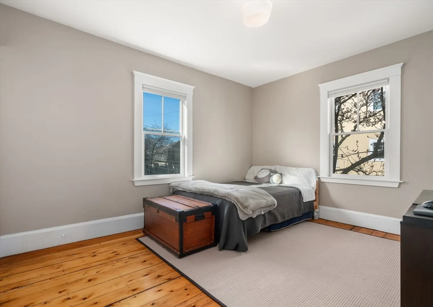
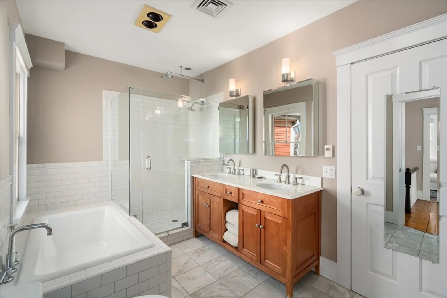
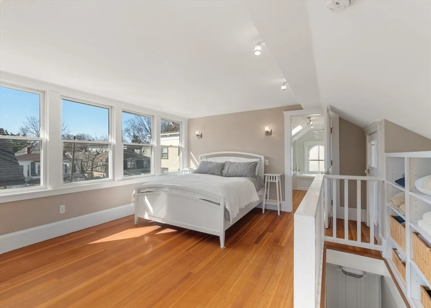
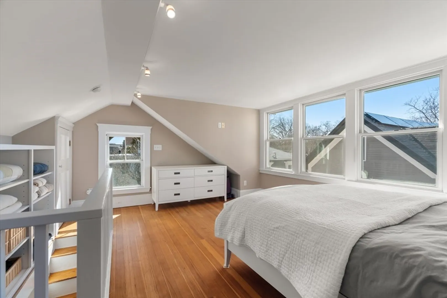
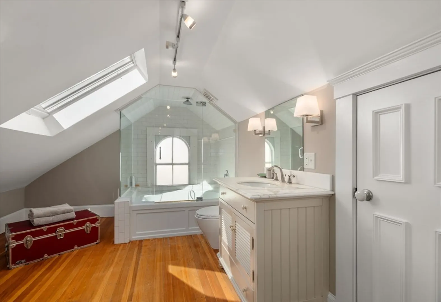
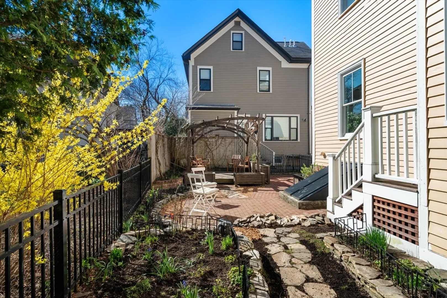
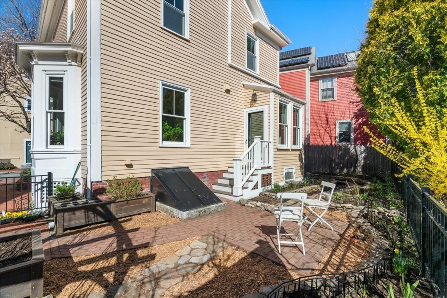
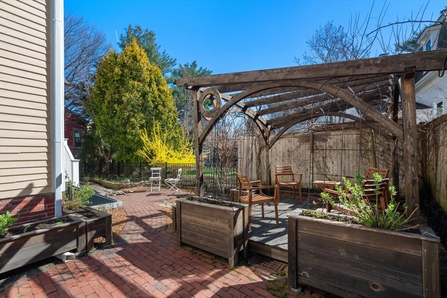
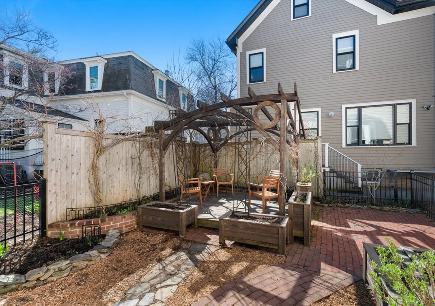
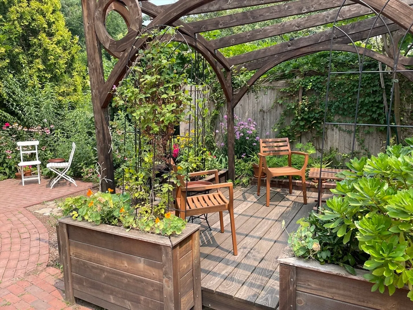
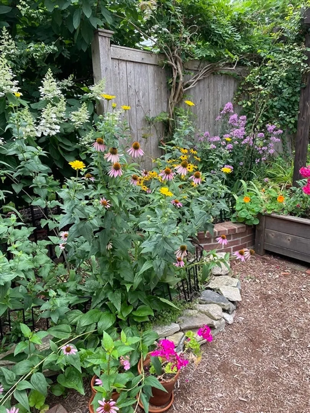
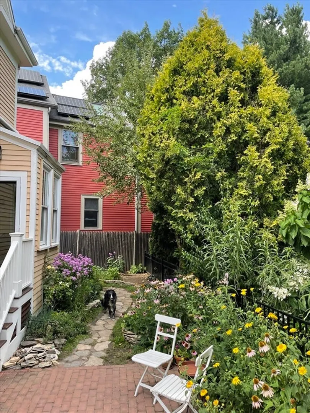
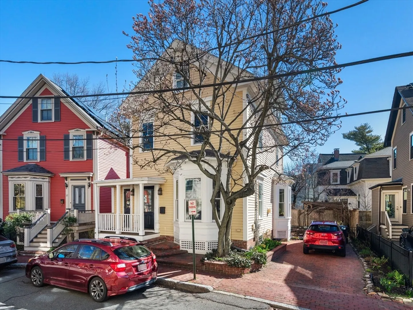
Located in the heart of the historic Baldwin neighborhood & designed with a Cape Cod aesthetic, this exceptional home showcases period features that complement the modern updates throughout. The open-plan 1st floor features an expansive living room with a bay window & fireplace, and dining room with another bay window. The eat-in kitchen provides striking stone countertops, stainless steel appliances, and access to the patio surrounded by curated gardens and a fence. There's also an office/guest bedroom with a separate entrance, and 1/2 bath on this floor. Upstairs are 2 bedrooms, a study, laundry area, and 4-piece radiant-heated hall bath with a double vanity, and soaking tub. The top level houses the primary bedroom with a spacious en-suite bath. The full-footprint lower level offers a large storage & utility area with bulkhead exterior access. Outside, there is a brick driveway accommodating 2 cars. Just 1 block to the Baldwin School, and down the street from Sacramento Field.
-
Highlights
- Cooling: Central Air, Heat Pump
- Parking Spots: 2
- Property Type: Single Family Residence
- Total Rooms: 7
- Status: Closed
- Heating: Forced Air, Heat Pump
- Property Class: Residential
- Style: Colonial
- Year Built: 1886
-
Additional Details
- Basement: Full
- Exterior Features: Porch, Patio - Enclosed, Garden
- Foundation: Stone, Brick/Mortar
- Lot Features: Level
- Roof: Shingle
- Year Built Details: Actual, Renovated Since
- Zoning: res
- Construction: Frame
- Fireplaces: 1
- Interior Features: Office, Study
- Road Frontage Type: Public
- SqFt Source: Public Record
- Year Built Source: Public Records
-
Amenities
- Community Features: Public Transportation, Shopping, Park, Medical Facility, Bike Path, Highway Access, House of Worship, Private School, Public School, T-Station, University
- Parking Features: Paved Drive, Off Street
-
Utilities
- Sewer: Public Sewer
- Water Source: Public
-
Fees / Taxes
- Assessed Value: $2,361,300
- Taxes: $12,697
- Tax Year: 2026
Similar Listings
Sold
40 Photos
Sold
6 Photos
Sold
37 Photos
Sold
21 Photos
Content © 2026 MLS Property Information Network, Inc. The information in this listing was gathered from third party resources including the seller and public records.
Listing information provided courtesy of Dreamega International Realty LLC.
MLS Property Information Network, Inc. and its subscribers disclaim any and all representations or warranties as to the accuracy of this information.
