
Sold!
$293,000
1
Bed
1
Bath
470
Living Area
-
Property Description
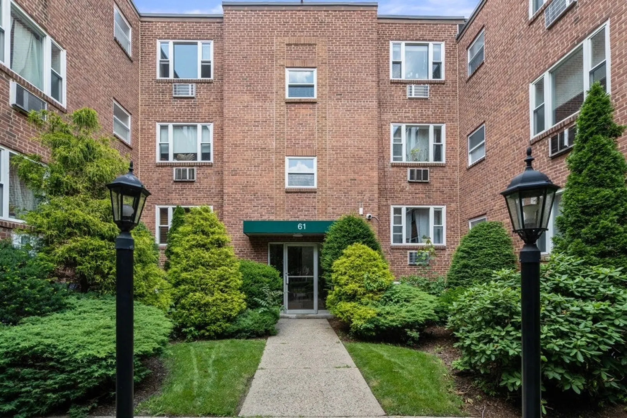
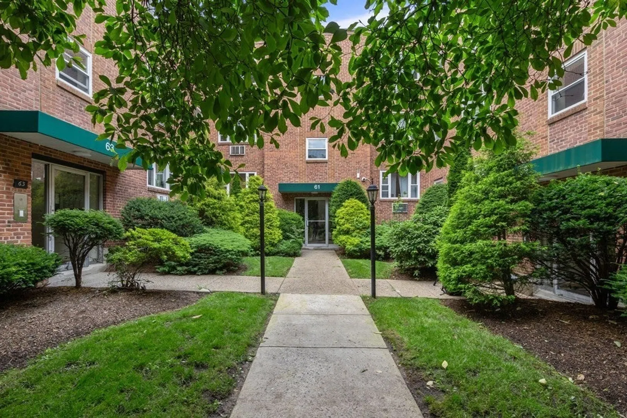
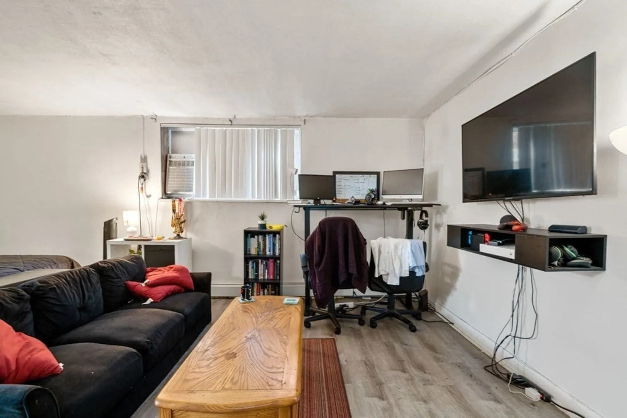
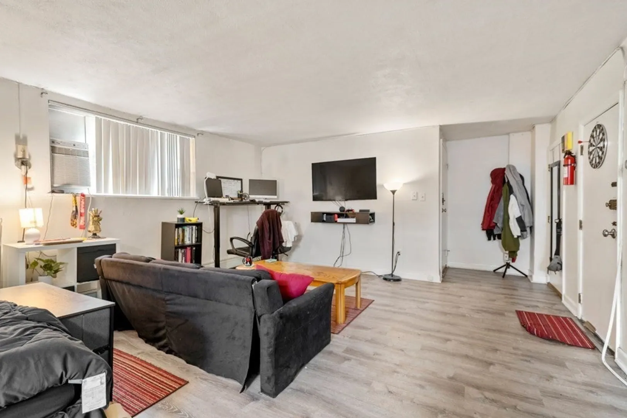
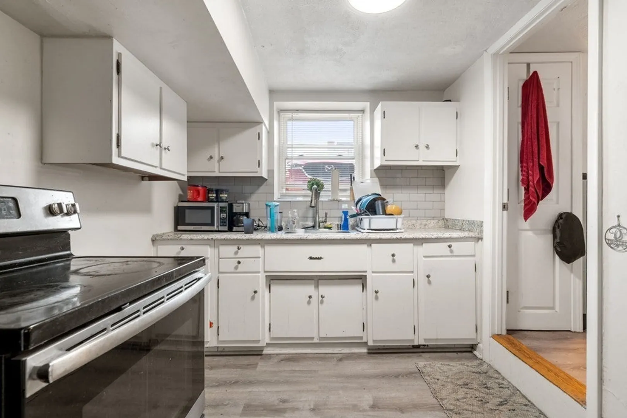
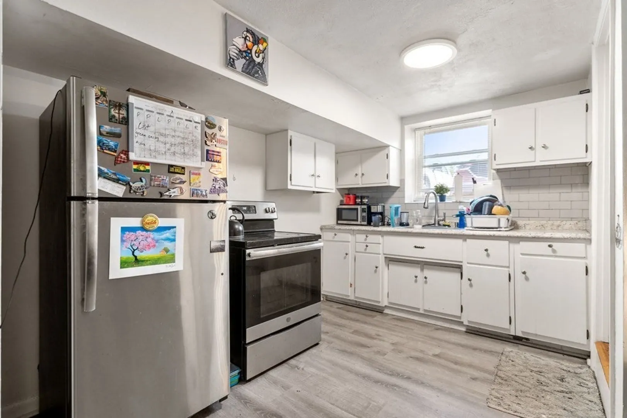
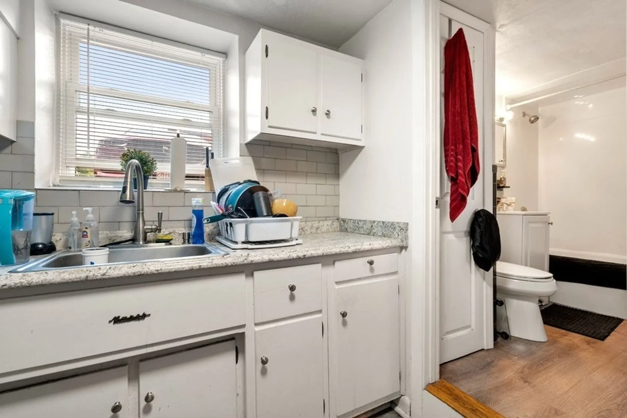
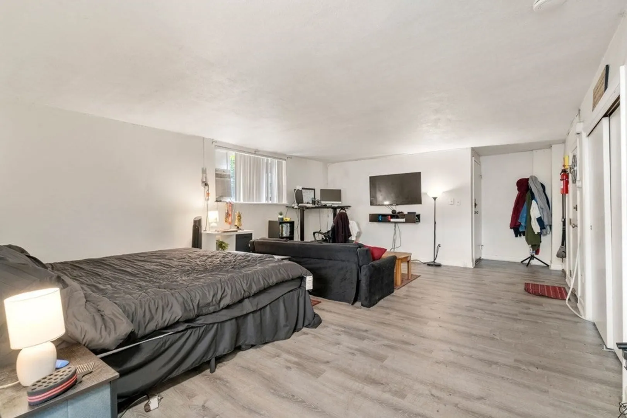
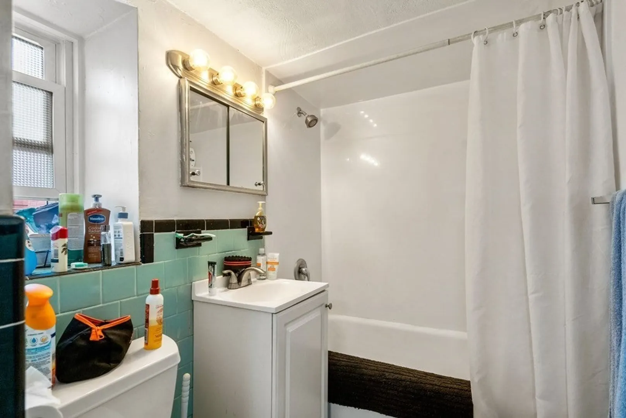
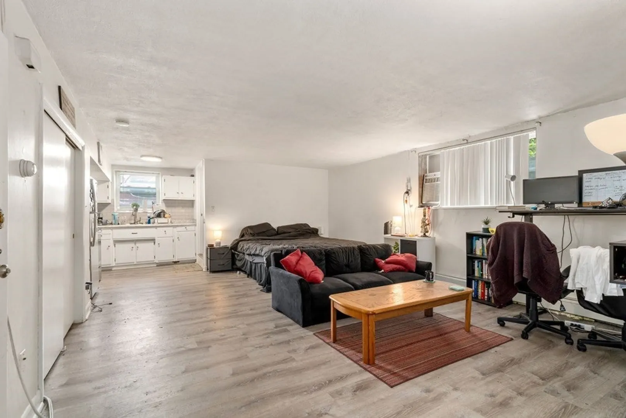
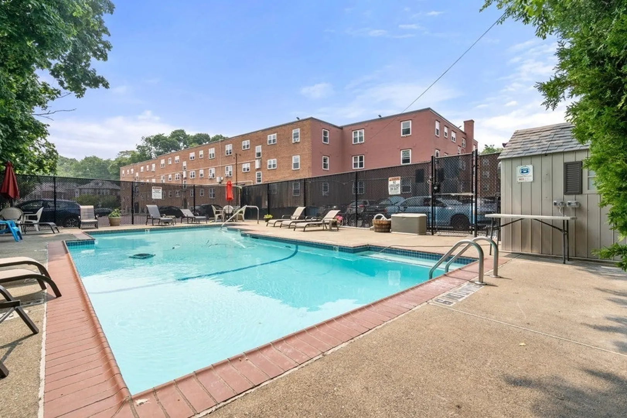
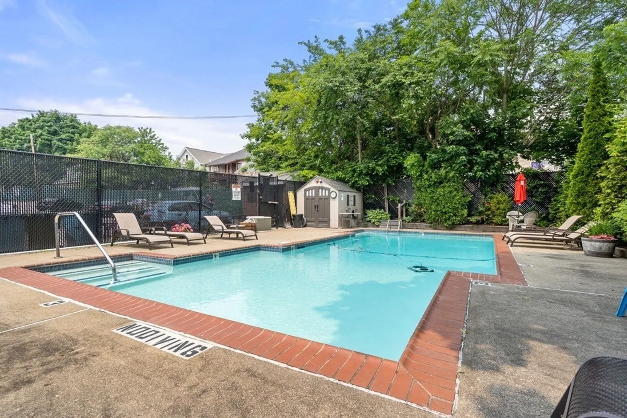
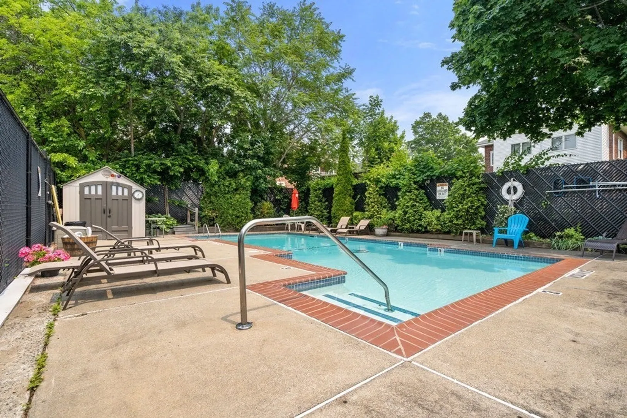
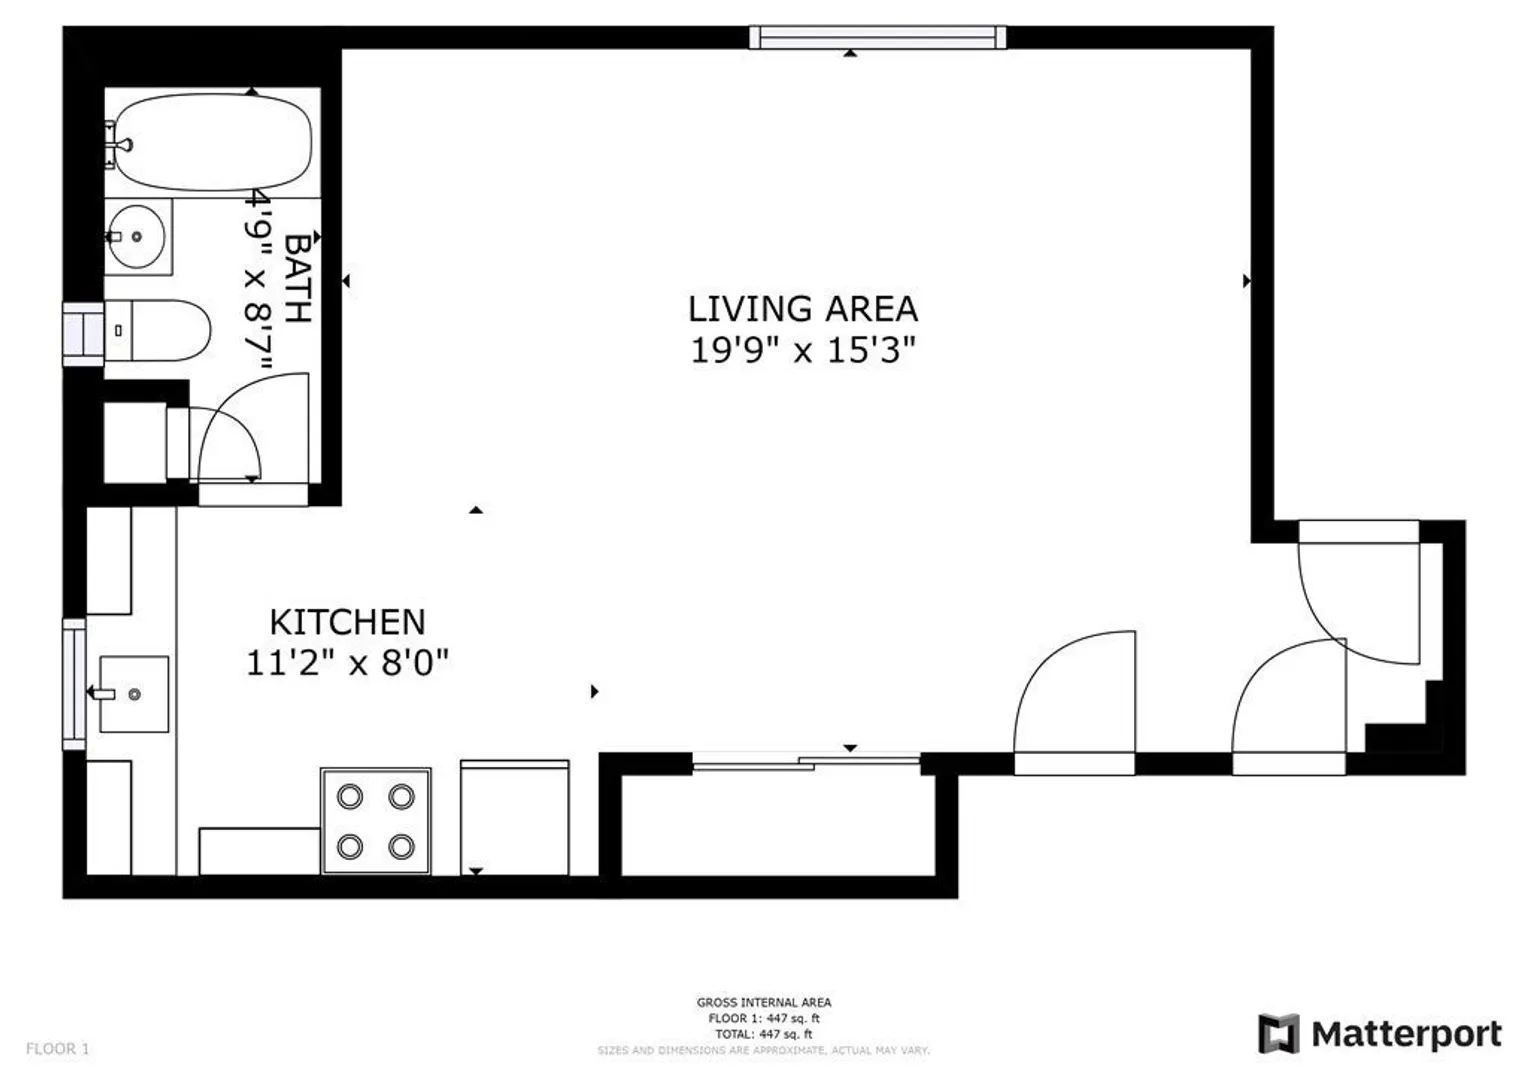
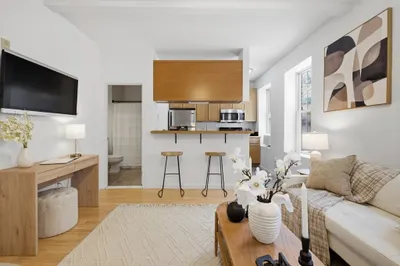
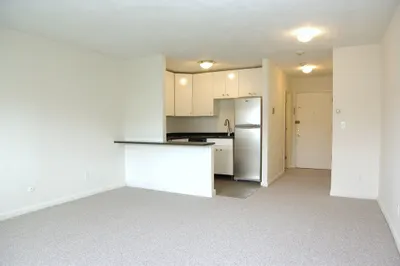
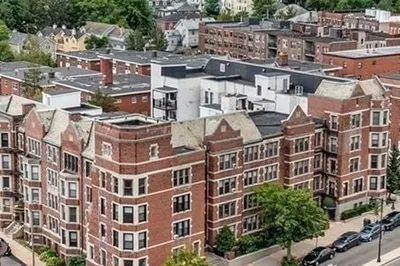
***OPEN HOUSE CANCELLED, OFFER ACCEPTED*** This well-appointed studio apartment is located on the Brighton/Brookline line, offering a spacious living area. The unit has undergone recent renovations and boasts attractive flooring, modern stainless steel appliances, freshly painted cabinets, and updated countertops with a newer sink and faucets in the kitchen. The bathroom fixtures have also been updated. One notable advantage is that the condo fee includes both heat and hot water. Additionally, residents can enjoy the amenities of the association, including an in-ground pool. The apartment provides ample closet space and convenient on-site laundry facilities. Off-street parking is available, designated as Space #132. Pets are allowed with association approval. The location offers easy access to Brighton Center, St. Elizabeth's, Washington Square, Boston College, multiple T stops, as well as various restaurants and shopping options.
-
Highlights
- Building Name: Colborne Court Condominium
- Heating: Baseboard, Unit Control
- Parking Spots: 1
- Property Type: Condominium
- Total Rooms: 1
- Year Built: 1963
- Cooling: Wall Unit(s)
- HOA Fee: $219
- Property Class: Residential
- Stories: 1
- Unit Number: B2
- Status: Closed
-
Additional Details
- Appliances: Range, Refrigerator
- Pets Allowed: Yes w/ Restrictions
- Total Number of Units: 112
- Year Built Source: Public Records
- Basement: N
- SqFt Source: Public Record
- Year Built Details: Renovated Since
- Zoning: Cd
-
Amenities
- Community Features: Public Transportation, Shopping, Pool, Medical Facility, Private School, Public School, T-Station, University
- Pool Features: Association, In Ground
- Parking Features: Off Street, Exclusive Parking
- Security Features: Intercom
-
Utilities
- Sewer: Public Sewer
- Water Source: Public
-
Fees / Taxes
- Assessed Value: $321,100
- HOA Fee Includes: Heat, Water, Sewer, Insurance, Security, Maintenance Structure, Maintenance Grounds, Snow Removal
- Taxes: $3,449
- HOA Fee Frequency: Monthly
- Tax Year: 2023
Similar Listings
Sold
6 Photos
Sold
11 Photos
Sold
7 Photos
Sold
19 Photos
Content © 2026 MLS Property Information Network, Inc. The information in this listing was gathered from third party resources including the seller and public records.
Listing information provided courtesy of Coldwell Banker Realty - Andover.
MLS Property Information Network, Inc. and its subscribers disclaim any and all representations or warranties as to the accuracy of this information.
