
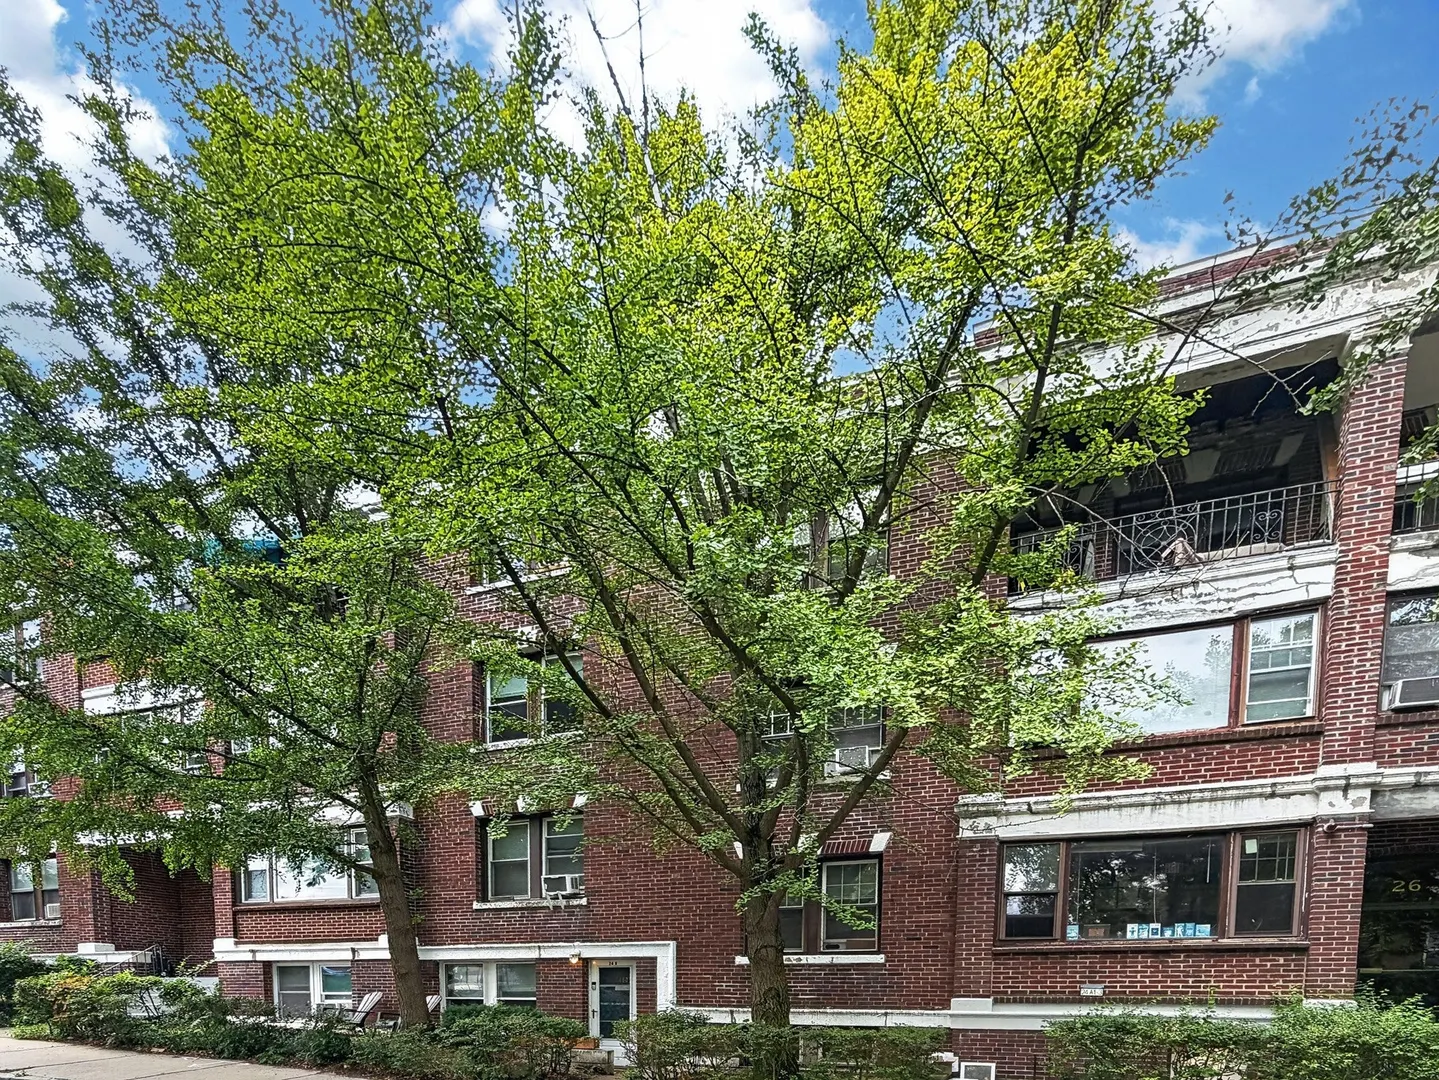
24 Chiswick Rd #24-A1
$324,000
1
Bed
1
Bath
556
Sqft
- Request Info
- Call
- Save
-
More
- Mortgage Calculator

Property Tools
$324,000
1
Bed
1
Bath
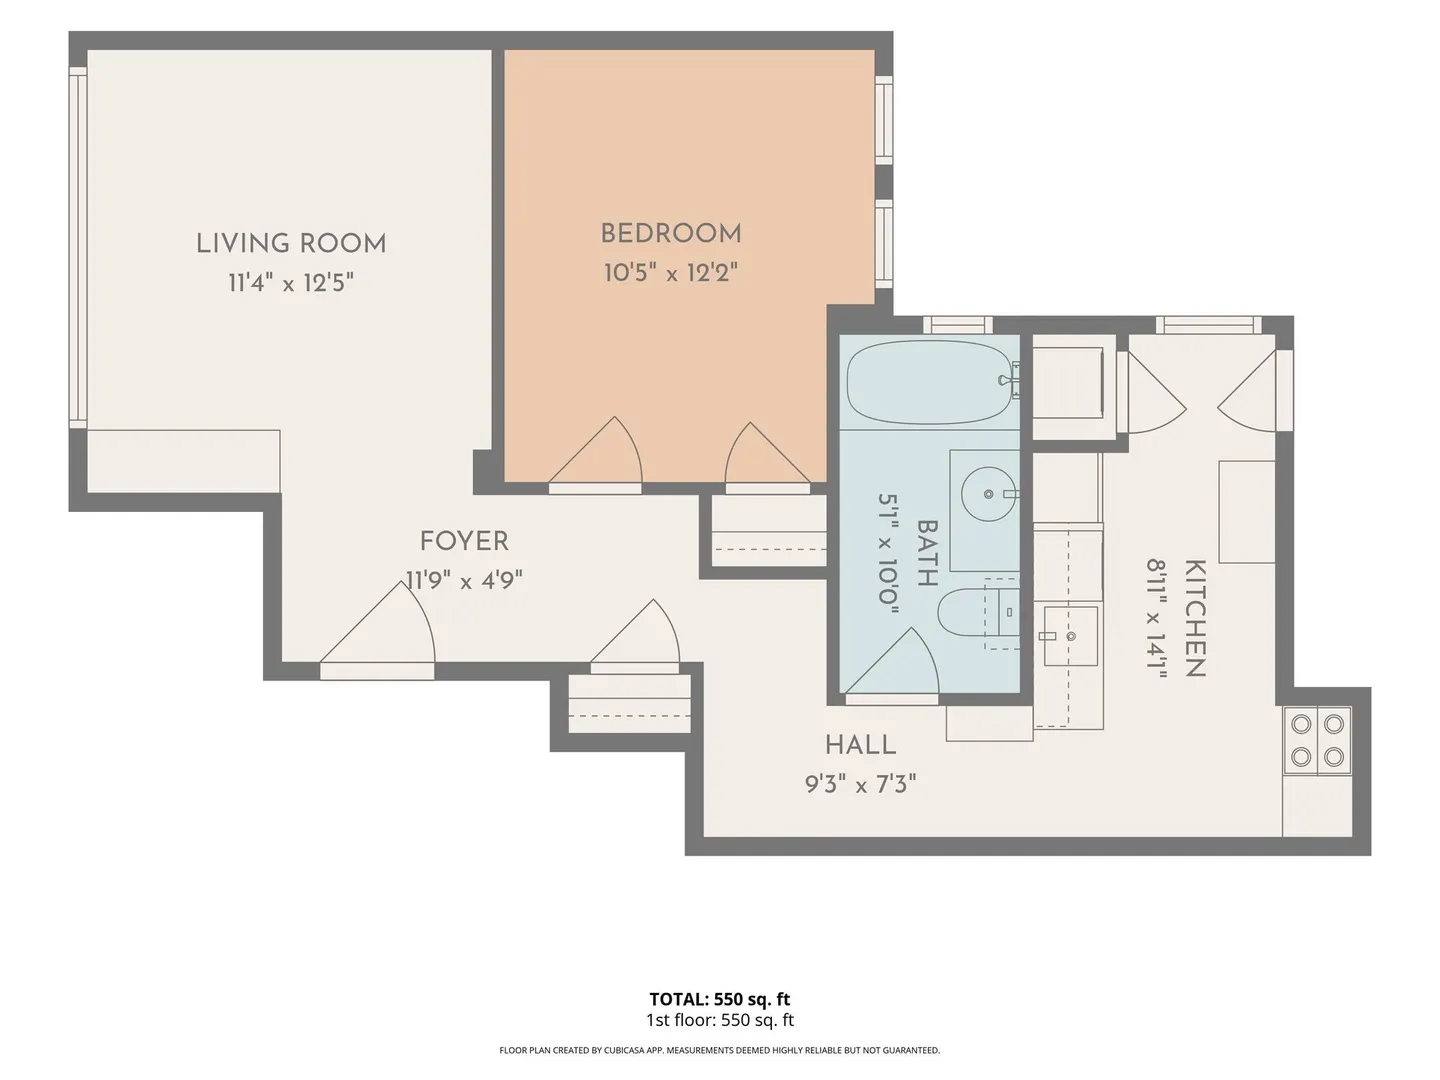
556
Living Area
-
Property Description
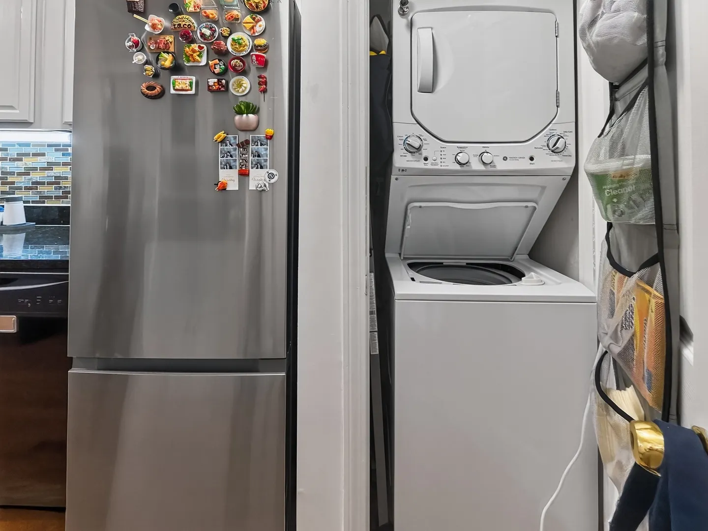
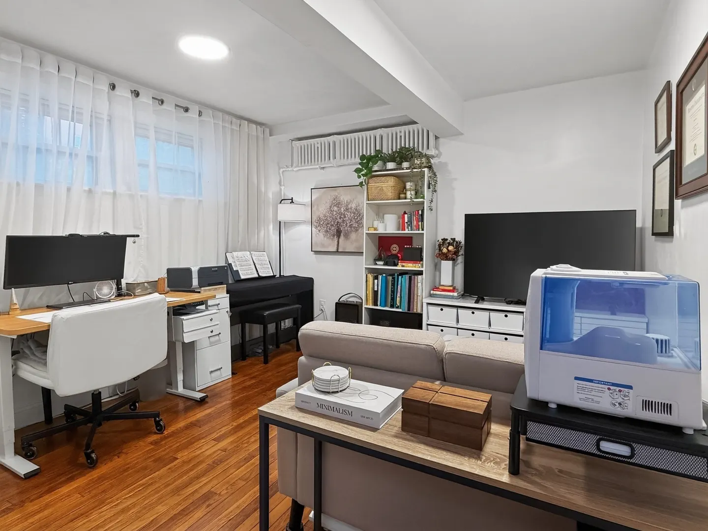
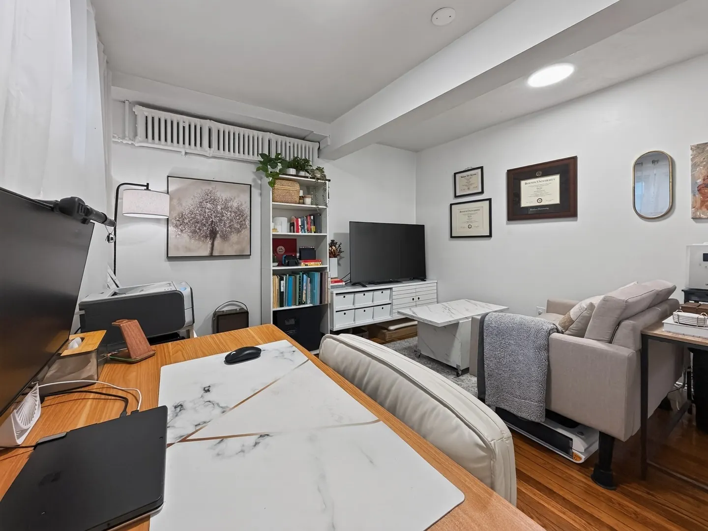
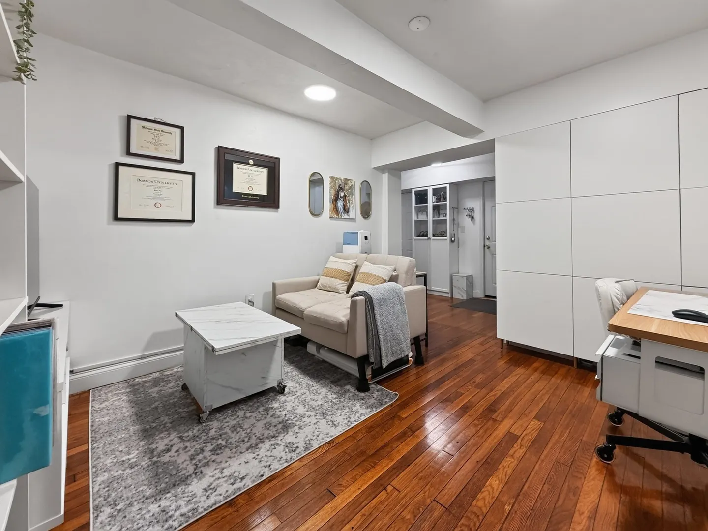
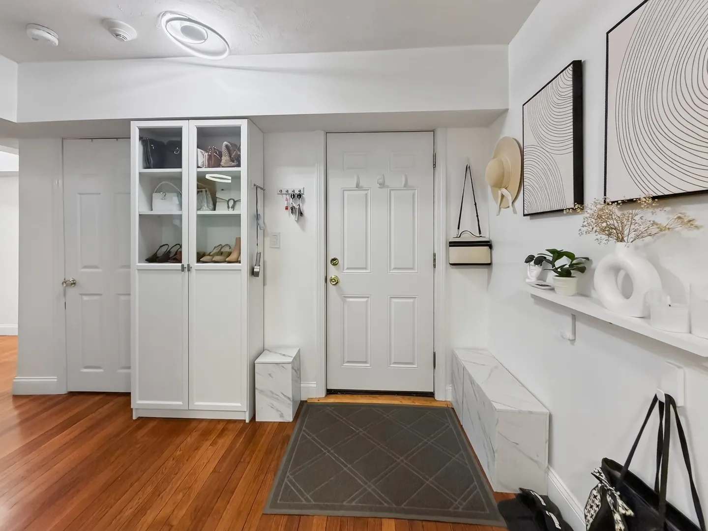
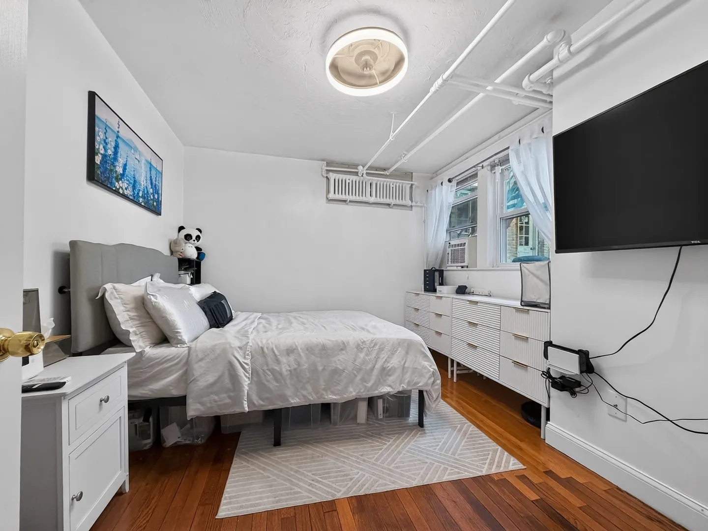
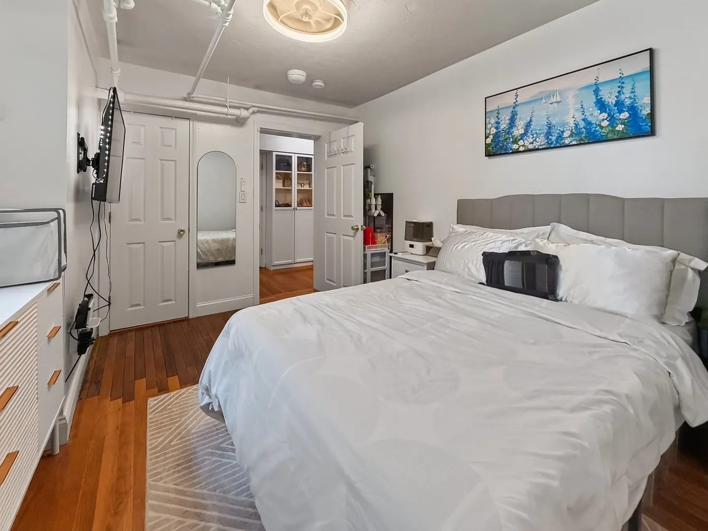
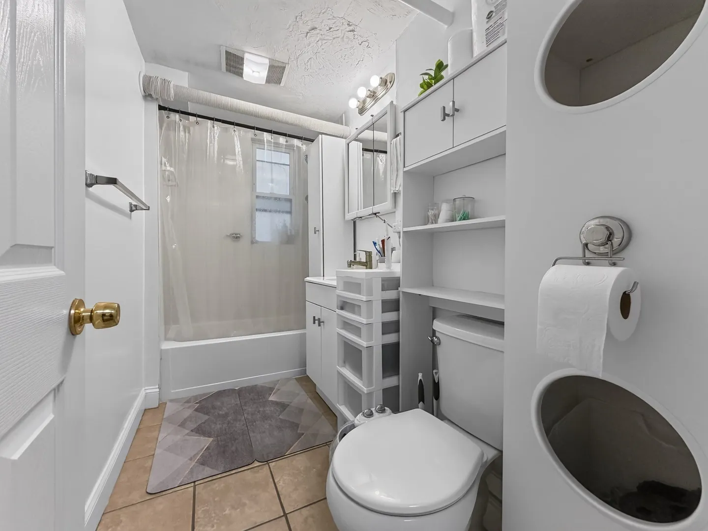
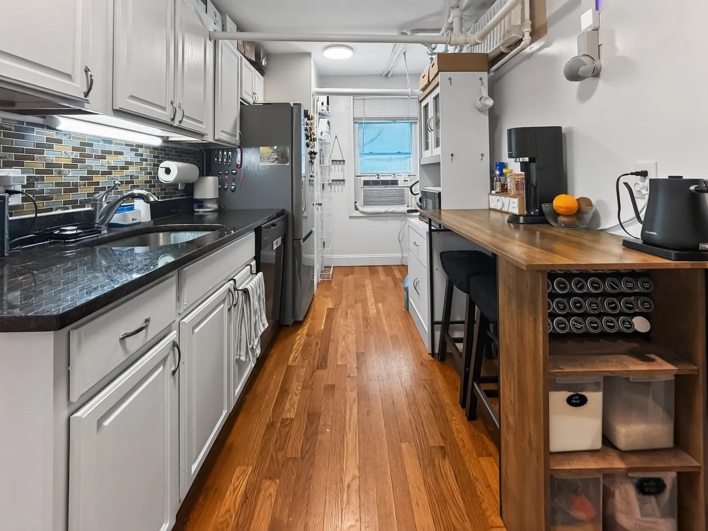
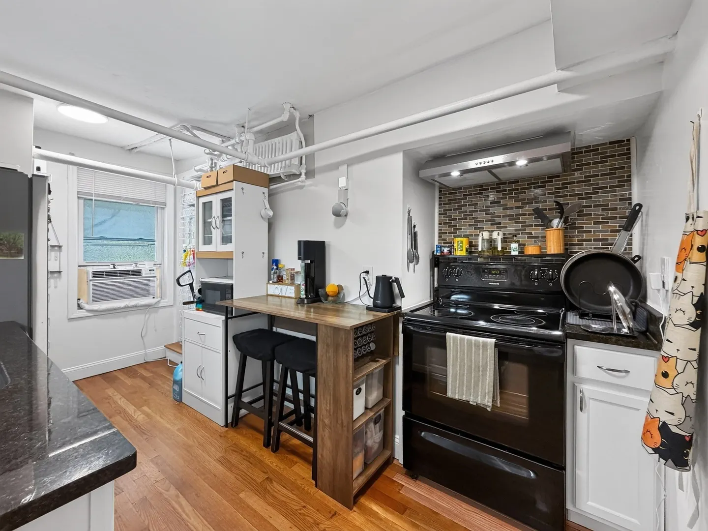
Beautifully maintained one-bedroom condo in Brighton's desirable Cleveland Circle area! Set in a classic 1920 building, every room has been thoughtfully kept up and shows true pride of ownership. The updated kitchen features refreshed cabinetry with abundant storage, modern countertops, and stainless appliances, opening nicely to the main living space. Rich hardwood flooring runs throughout the home, complemented by smart lighting for a modern, energy-efficient touch. A brand-new closet adds valuable extra storage, and the in-unit washer/dryer brings everyday convenience. The bathroom has been nicely updated as well. Ideally located just steps from the Chiswick Road MBTA Green Line (B Branch) stop for an easy commute into Boston, Brookline, and Boston College, with the Chestnut Hill Reservoir's walking and jogging trails close by. Shops, cafes, and restaurants along Commonwealth Ave and Washington St are all within easy reach. A wonderful opportunity for a first-time buyer or investor looking for a move-in-ready home in a well-established, professionally managed building. No rental or pet restrictions
-
Highlights
- Area: Brighton
- HOA Fee: $413
- Property Type: Condominium
- Total Rooms: 3
- Year Built: 1920
- Heating: Hot Water, Steam
- Property Class: Residential
- Stories: 1
- Unit Number: 24-a1
- Status: Active
-
Additional Details
- Appliances: Range, Dishwasher, Microwave, Refrigerator, Washer, Dryer
- Flooring: Hardwood
- Total Number of Units: 43
- Year Built Source: Public Records
- Basement: N
- SqFt Source: Public Record
- Year Built Details: Actual
- Zoning: Mfr-2
-
Amenities
- Community Features: T-Station
-
Utilities
- Sewer: Public Sewer
- Water Source: Public
-
Fees / Taxes
- Assessed Value: $334,600
- HOA Fee Includes: Heat, Water, Sewer, Insurance, Maintenance Structure, Maintenance Grounds, Snow Removal, Trash, Reserve Funds
- Taxes: $414
- HOA Fee Frequency: Monthly
- Tax Year: 2026
Similar Listings
Sold
17 Photos
Sold
6 Photos
Sold
20 Photos
Sold
27 Photos
Content © 2026 MLS Property Information Network, Inc. The information in this listing was gathered from third party resources including the seller and public records.
Listing information provided courtesy of eXp Realty LLC - Corporate Office.
MLS Property Information Network, Inc. and its subscribers disclaim any and all representations or warranties as to the accuracy of this information.