
Sold!
$380,000
4
Beds
1
Bath
1,512
Living Area
-
Property Description
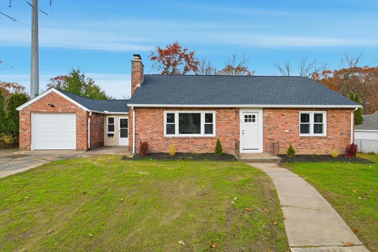
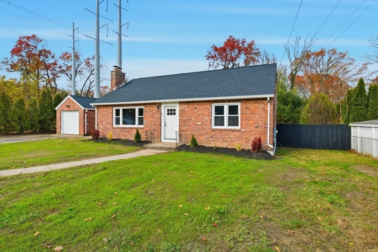
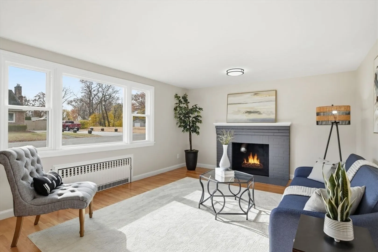
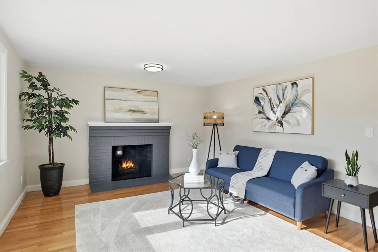
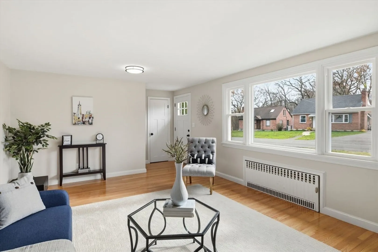
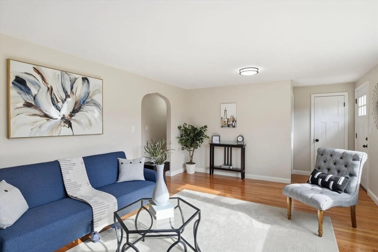
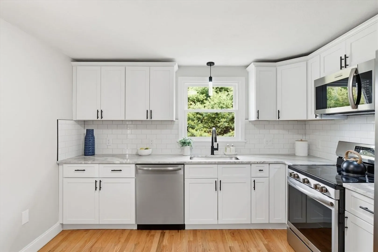
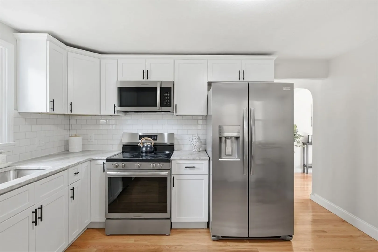
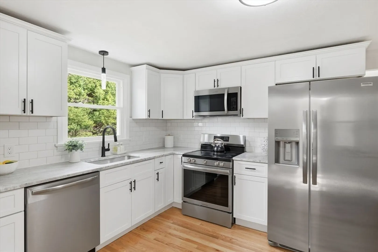
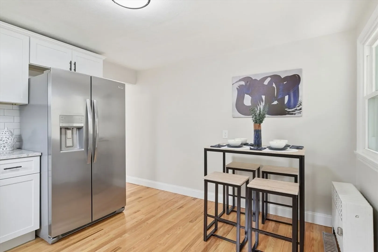
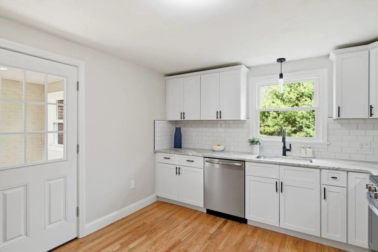
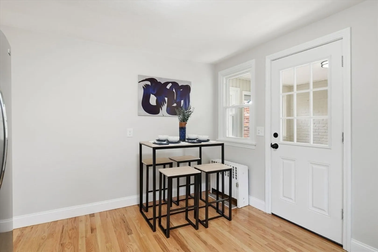
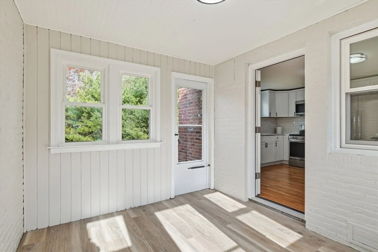
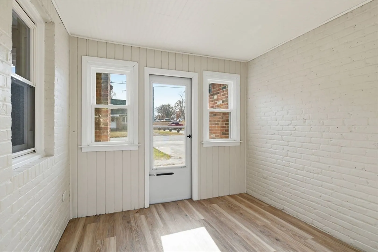
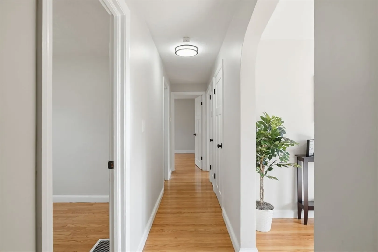
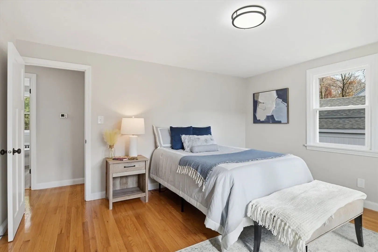
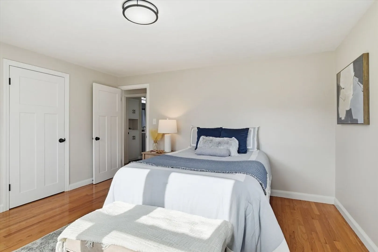
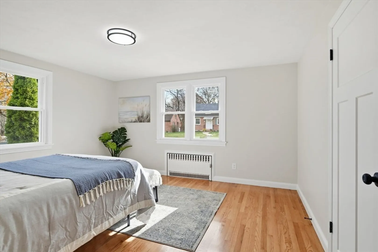
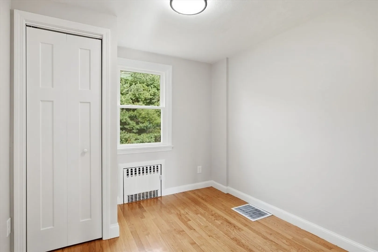
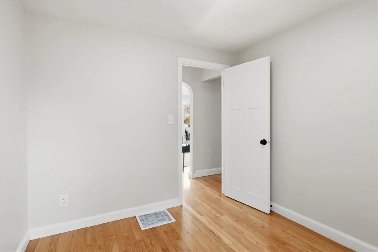
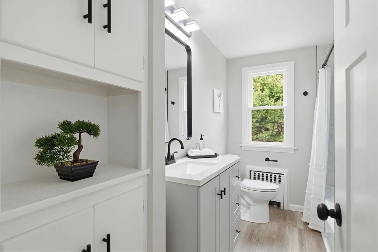
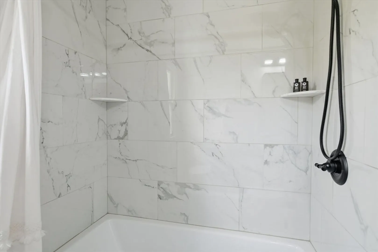
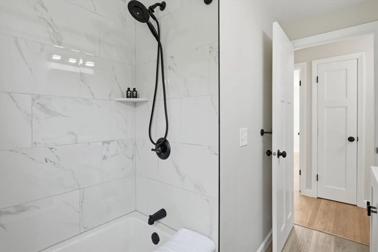
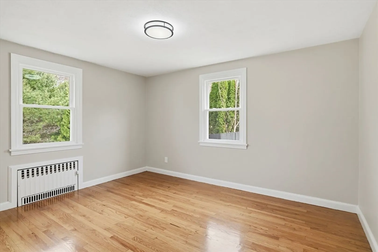
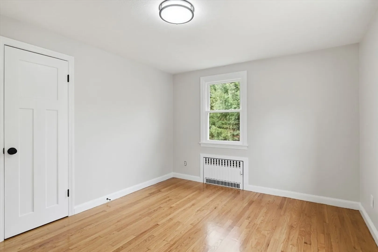
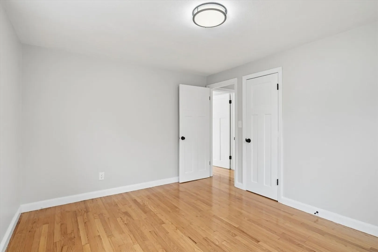
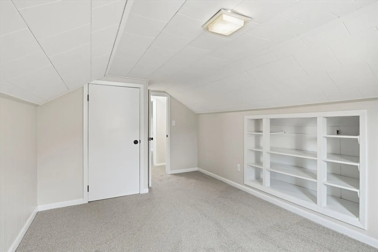
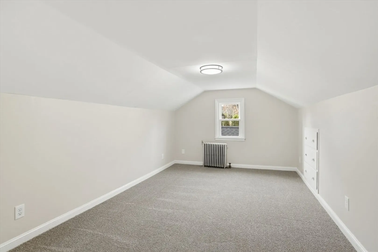
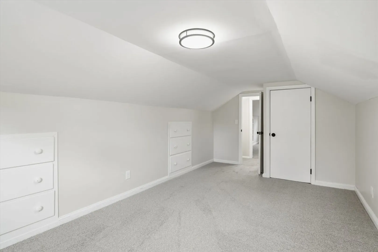
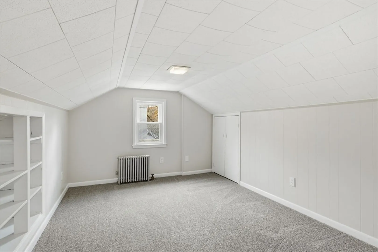
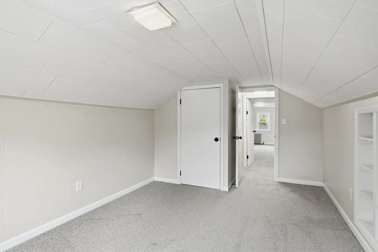
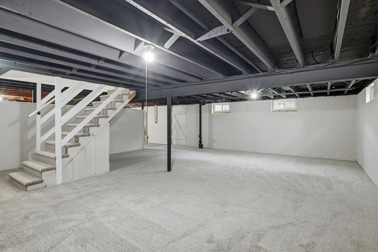
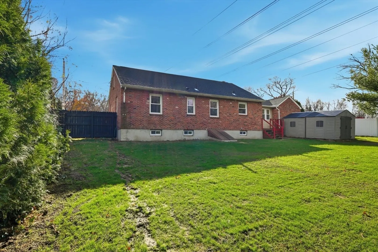
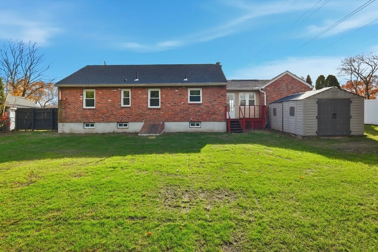
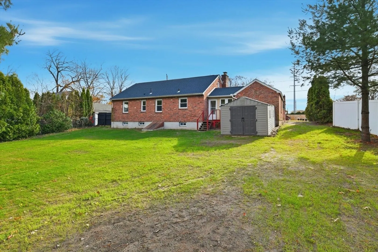
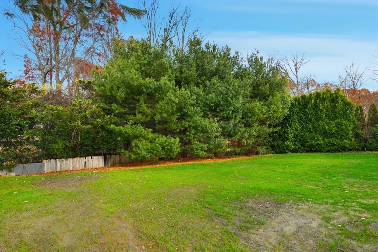
Welcome to this completely redone brick home transformed with care from top to bottom. Step inside to a bright layout with hardwood floors a spacious living room with picture window an arched doorway and fireplace. The first floor highlights two bedrooms, a small office, and a full bath with tiled shower and linen cabinets for convenient one level living. The kitchen showcases hardwood flooring, granite countertops, updated cabinetry, with a mudroom just off the kitchen for a sitting area. Two additional bedrooms on the second floor with new wall to wall carpet creating well defined extra space. Lower level has a finished area for additional space. Major improvements include new windows, new roof, new bathroom, new electric, new plumbing, and a boiler that is 6 years young. Enjoy the private fenced in yard, additional storage space and a one car garage. This home has been renewed throughout and is ready to be your home sweet home.
-
Highlights
- Heating: Oil
- Property Class: Residential
- Style: Cape
- Year Built: 1954
- Parking Spots: 4
- Property Type: Single Family Residence
- Total Rooms: 7
- Status: Closed
-
Additional Details
- Appliances: Range, Dishwasher, Microwave, Refrigerator
- Construction: Frame
- Fireplaces: 1
- Foundation: Concrete Perimeter
- Lot Features: Cleared, Level
- SqFt Source: Public Record
- Year Built Source: Public Records
- Basement: Partially Finished
- Exterior Features: Rain Gutters
- Flooring: Carpet, Hardwood, Flooring - Hardwood
- Interior Features: Office, Mud Room
- Road Frontage Type: Public
- Year Built Details: Actual
- Zoning: Res
-
Amenities
- Covered Parking Spaces: 1
- Parking Features: Off Street
-
Utilities
- Electric: Circuit Breakers
- Water Source: Public
- Sewer: Public Sewer
-
Fees / Taxes
- Assessed Value: $278,100
- Taxes: $4,135
- Tax Year: 2025
Similar Listings
Sold
42 Photos
Sold
42 Photos
Sold
36 Photos
Sold
34 Photos
Content © 2026 MLS Property Information Network, Inc. The information in this listing was gathered from third party resources including the seller and public records.
Listing information provided courtesy of REMAX Connections - Belchertown.
MLS Property Information Network, Inc. and its subscribers disclaim any and all representations or warranties as to the accuracy of this information.
