
Sold!
$458,000
4
Beds
2
Baths
2,381
Living Area
-
Property Description
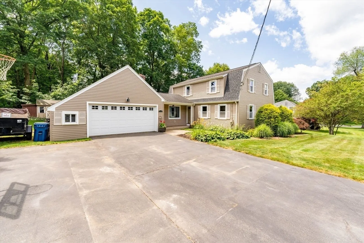
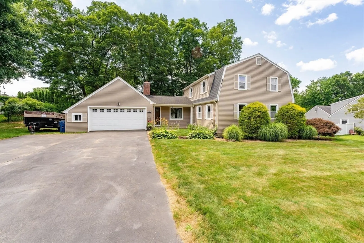
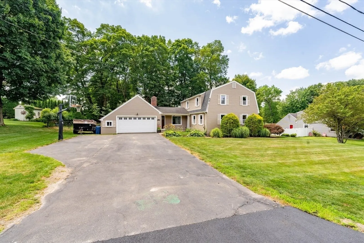
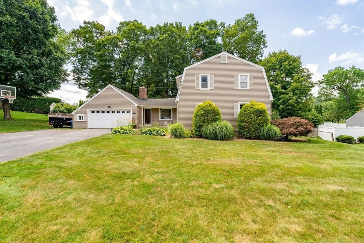
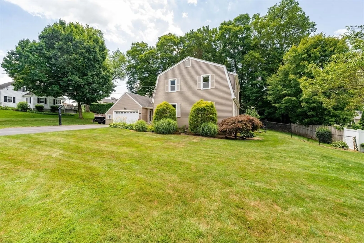
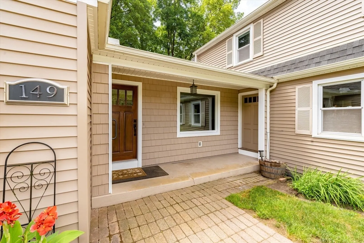
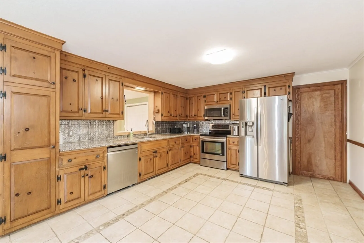
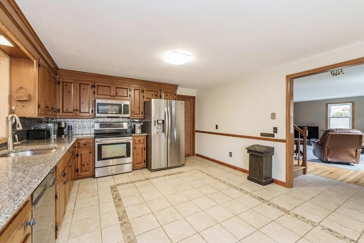
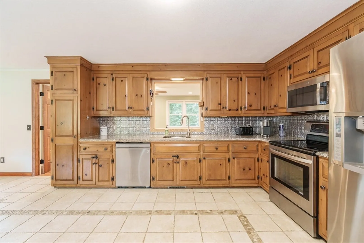
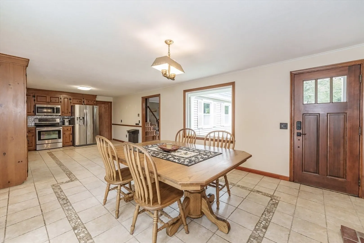
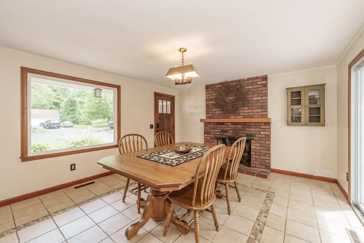
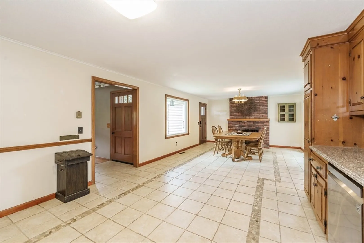
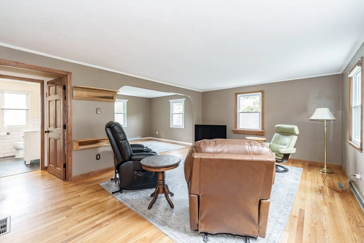
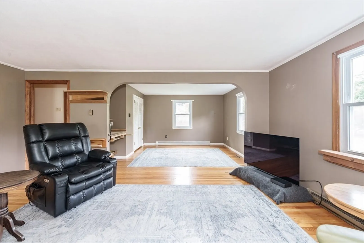
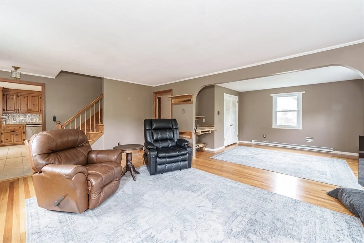
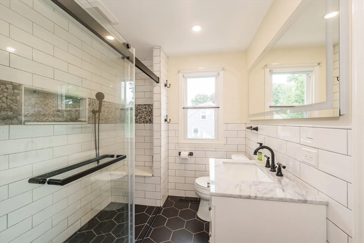
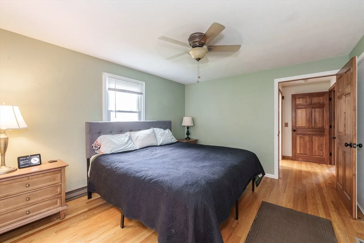
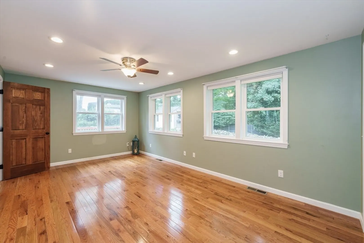
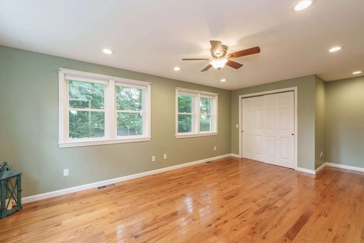
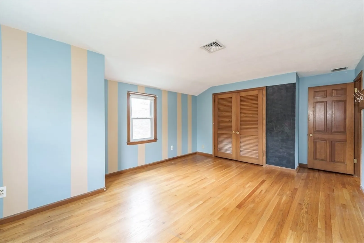
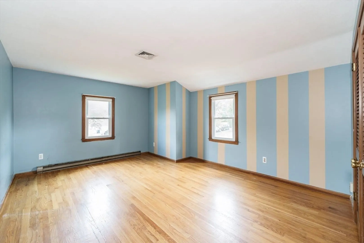
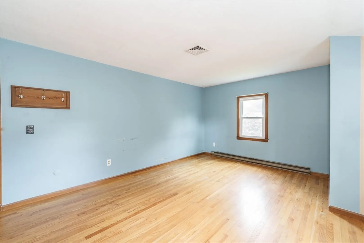
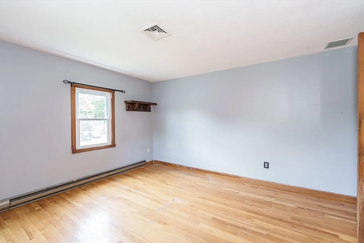
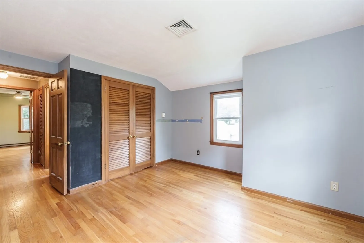
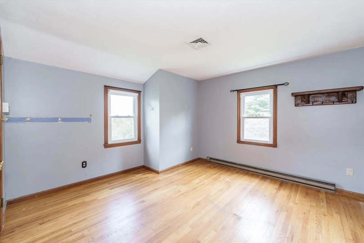
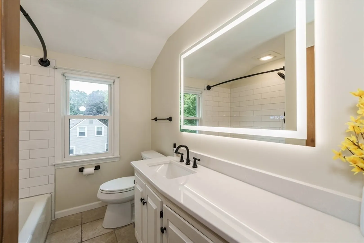
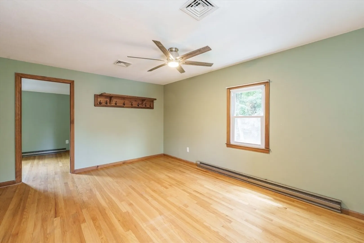
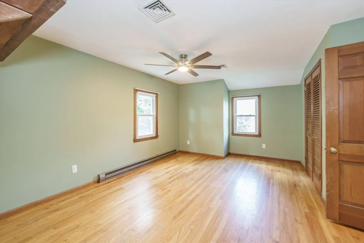
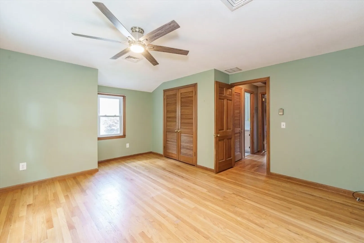
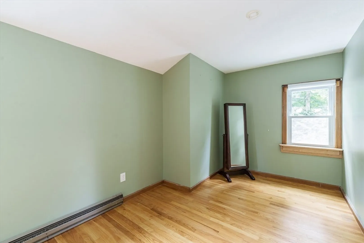
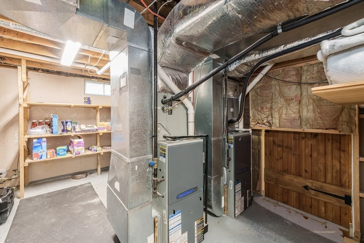
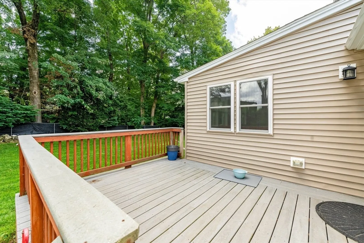
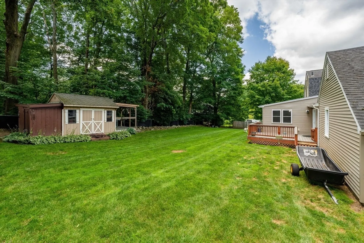
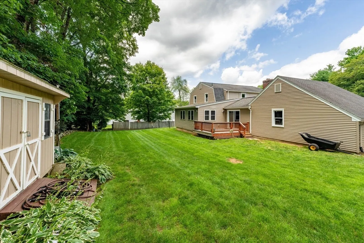
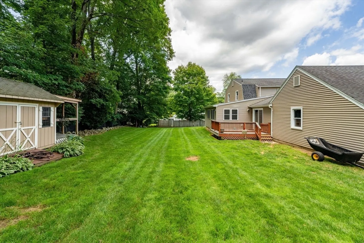
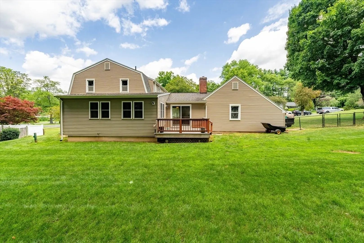
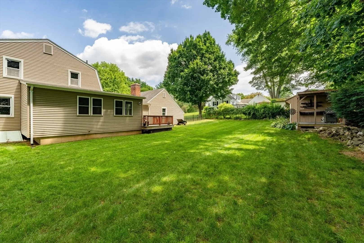
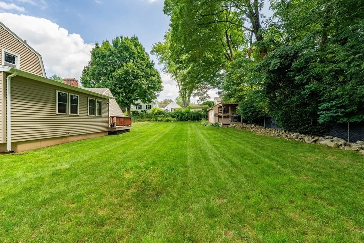
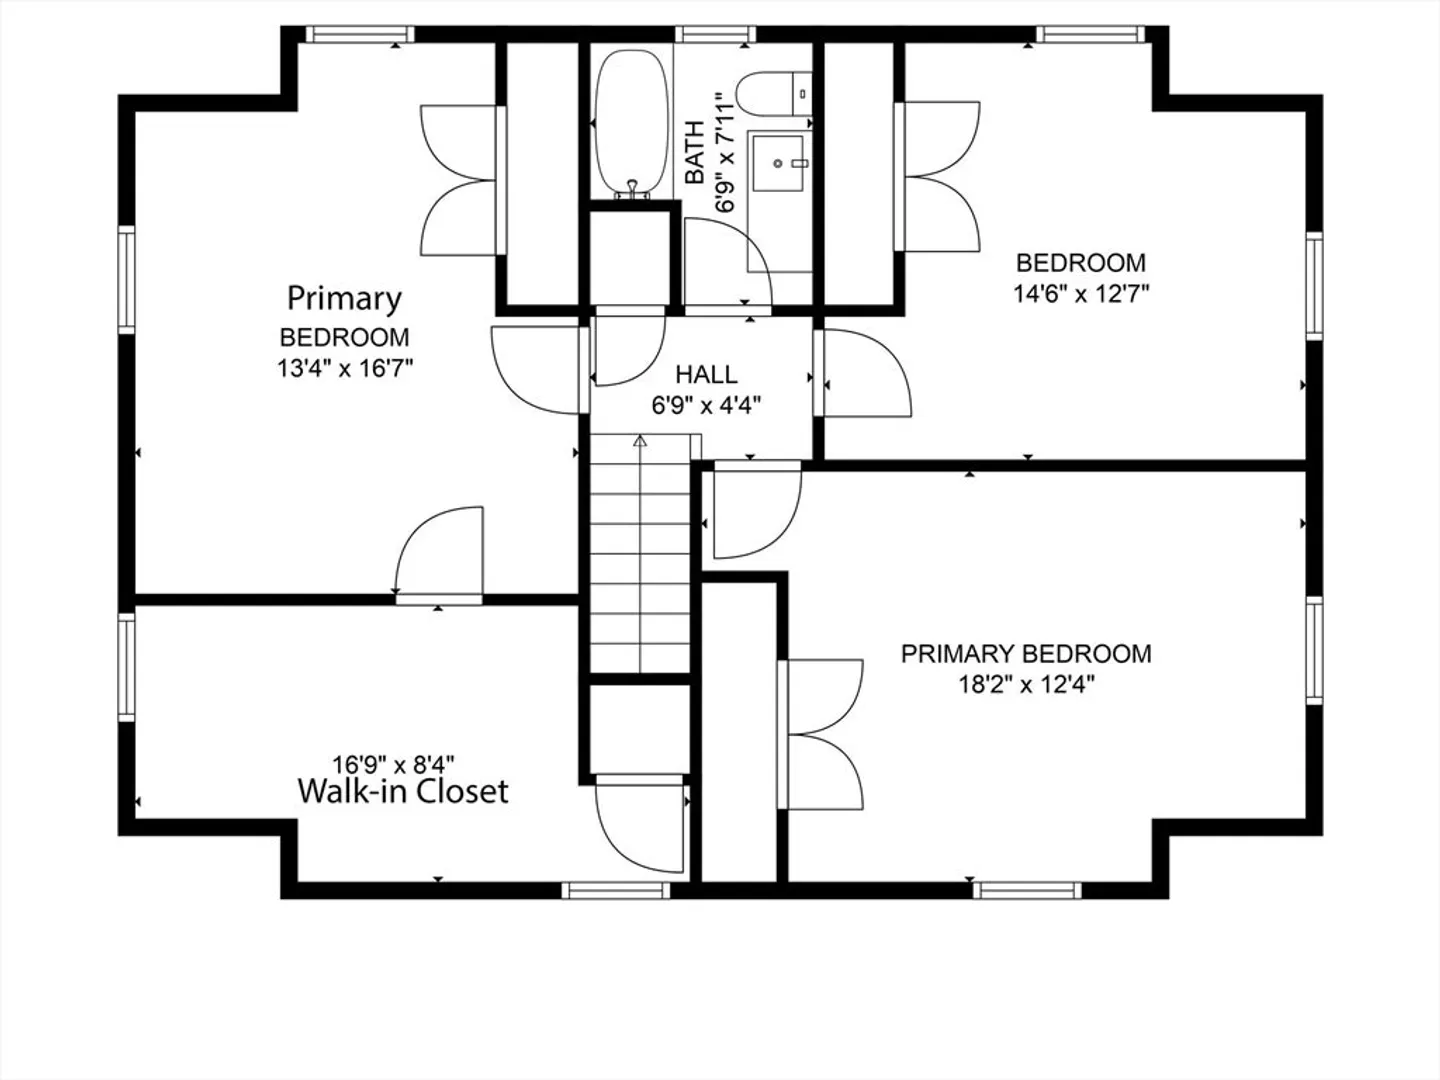
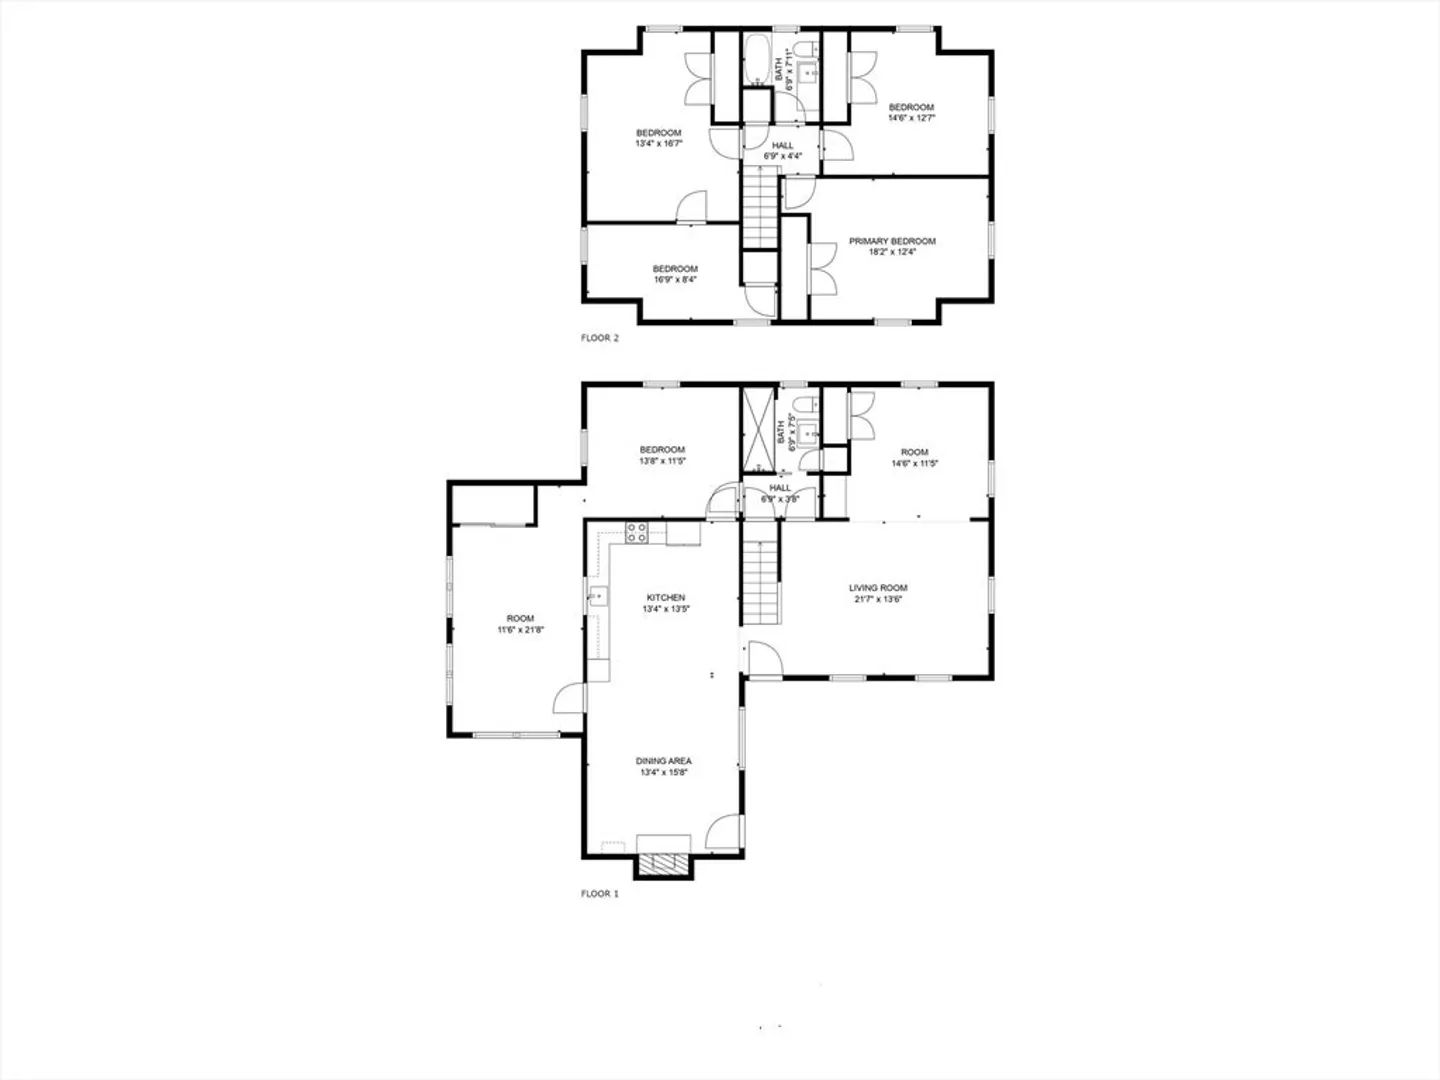
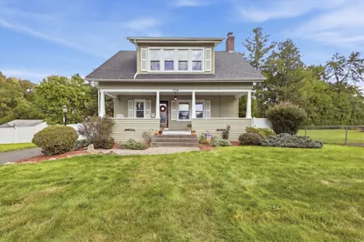
Location, Location, Location! From the welcoming front porch to the flexible floor plan, this 4-bedroom Gambrel has it all! With over 2,300 sq ft of living space, there’s room for everyone. The first floor features a den off the kitchen and an adjoining bedroom—ideal for an in-law setup—with a stunning brand new full bath nearby. The oversized kitchen with cozy brick fireplace is perfect for gatherings and ready for your dream island. Sunlight pours into the spacious living room with beautiful hardwood floors and many windows. Upstairs offers a remodeled full bath and three generous bedrooms—one with a walk-in closet that could double as an office, nursery, or future ensuite bath. Hardwood floors and ample closets throughout. Updates include vinyl siding and two separate HVAC systems—one for each floor. An oversized two-car garage and large backyard deck complete this exceptional home!
-
Highlights
- Cooling: Central Air
- Parking Spots: 10
- Property Type: Single Family Residence
- Total Rooms: 7
- Status: Closed
- Heating: Forced Air, Natural Gas
- Property Class: Residential
- Style: Colonial
- Year Built: 1967
-
Additional Details
- Appliances: Gas Water Heater, Water Heater, Range, Dishwasher, Microwave, Refrigerator, Washer, Dryer
- Exterior Features: Deck - Wood, Deck - Composite
- Flooring: Tile, Hardwood
- Road Frontage Type: Public
- SqFt Source: Public Record
- Year Built Source: Public Records
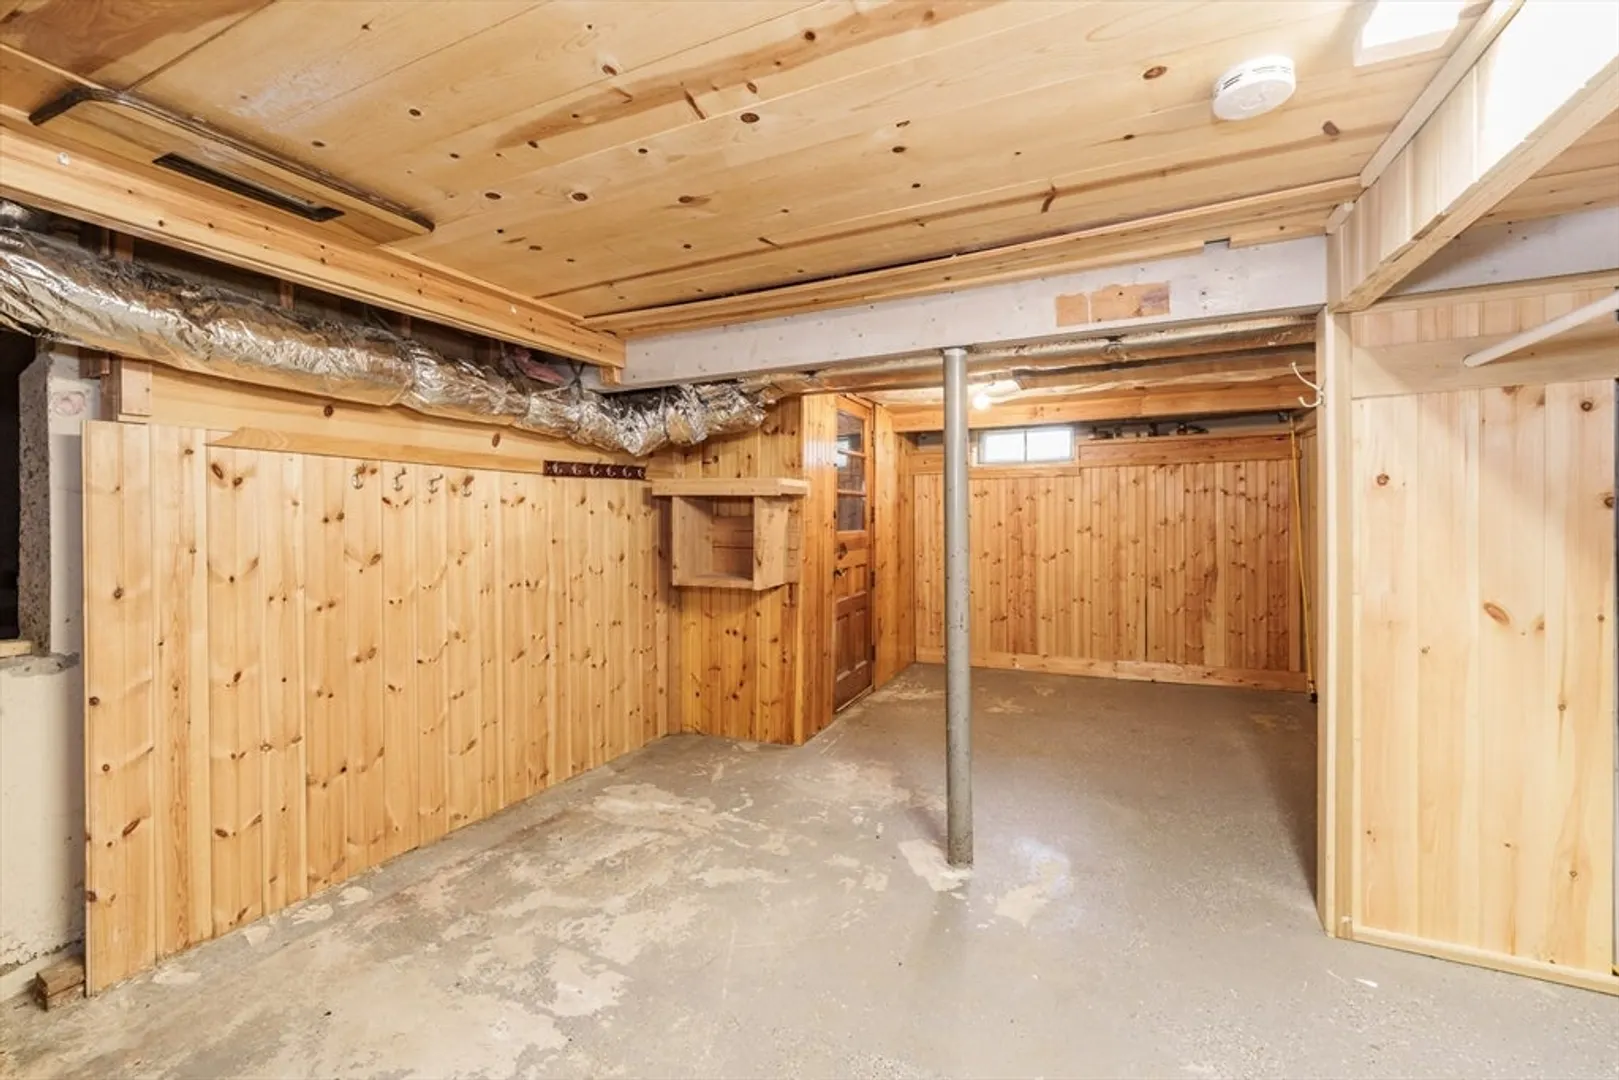
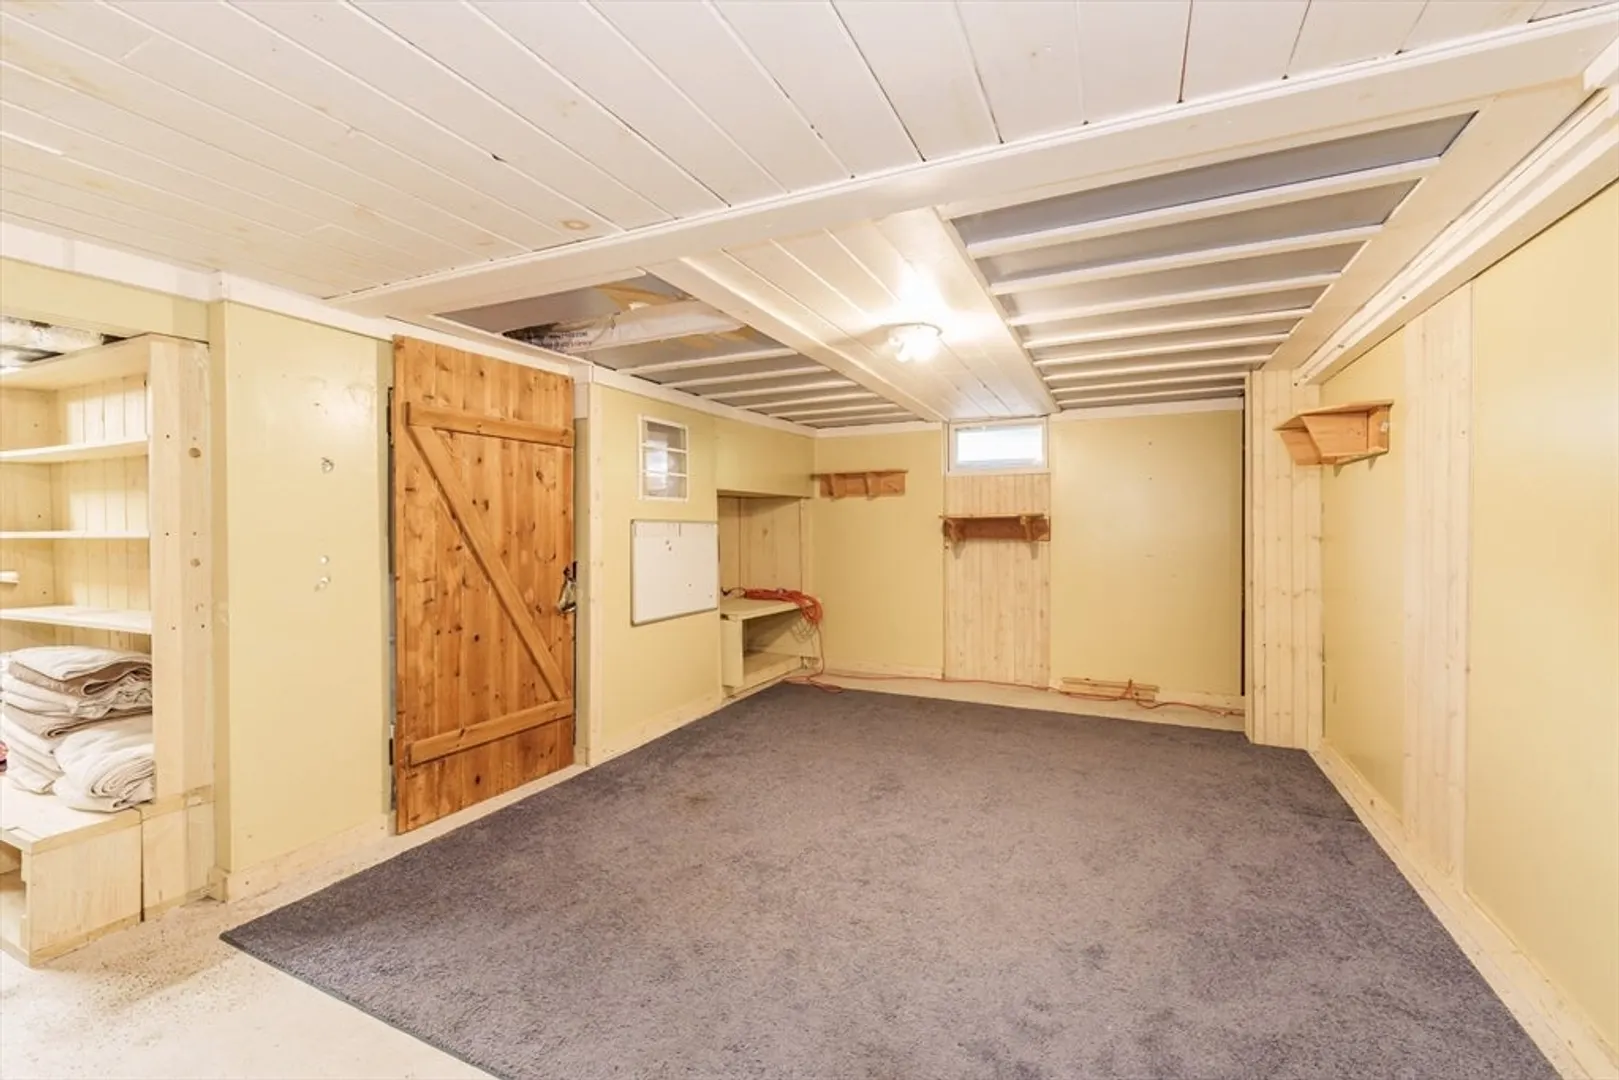
- Basement: Full, Bulkhead, Sump Pump, Concrete
- Fireplaces: 1
- Foundation: Concrete Perimeter
- Roof: Shingle
- Year Built Details: Approximate
- Zoning: res
-
Amenities
- Community Features: Public Transportation, Park, Walk/Jog Trails, Golf, Medical Facility, Laundromat, Bike Path, Highway Access, House of Worship, Private School
- Parking Features: Attached, Garage Door Opener, Storage, Paved Drive, Off Street
- Covered Parking Spaces: 2
-
Utilities
- Electric: Circuit Breakers
- Water Source: Public
- Sewer: Public Sewer
-
Fees / Taxes
- Assessed Value: $383,800
- Taxes: $5,707
- Tax Year: 2025
Similar Listings
Sold
36 Photos
Sold
31 Photos
Sold
42 Photos
Sold
40 Photos
Content © 2026 MLS Property Information Network, Inc. The information in this listing was gathered from third party resources including the seller and public records.
Listing information provided courtesy of Christine Santaniello Realty.
MLS Property Information Network, Inc. and its subscribers disclaim any and all representations or warranties as to the accuracy of this information.
