
Sold!
$550,000
3
Beds
1
Bath
1,125
Living Area
-
Property Description
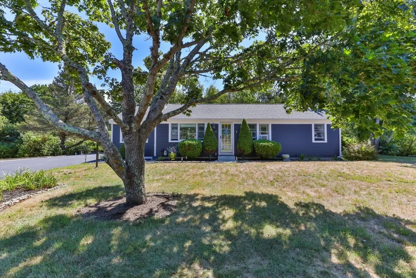
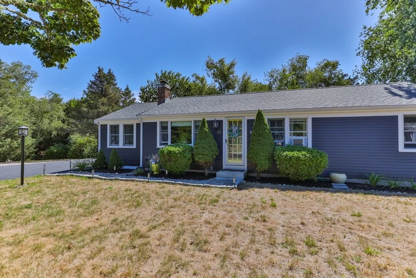
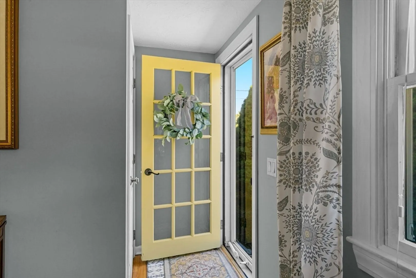
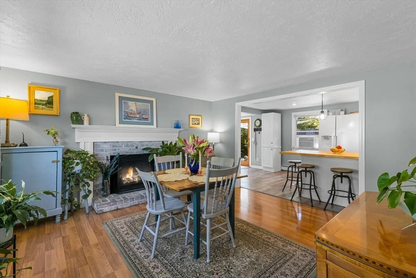
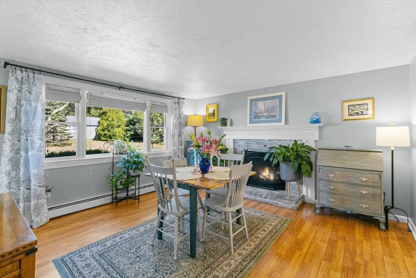
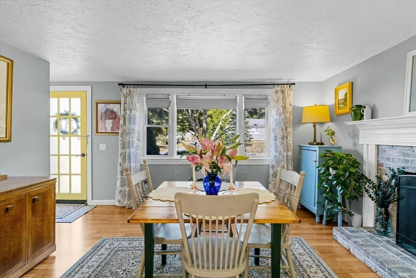
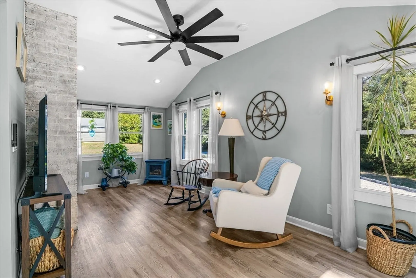
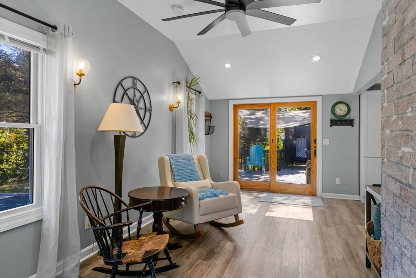
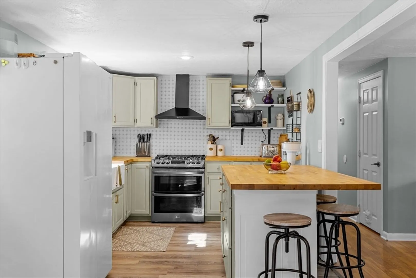
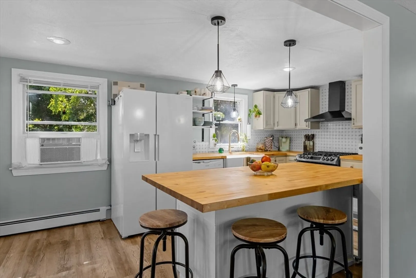
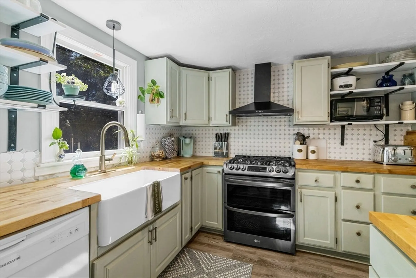
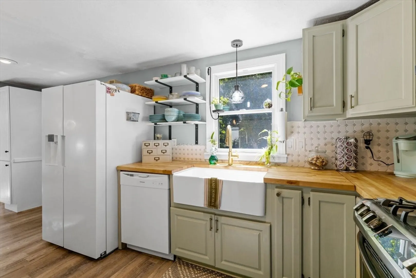
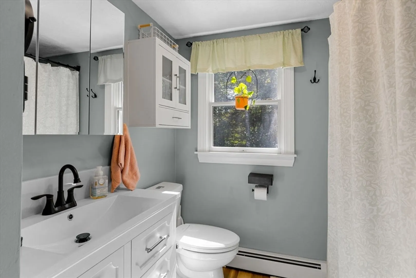
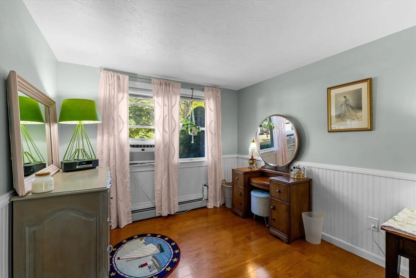
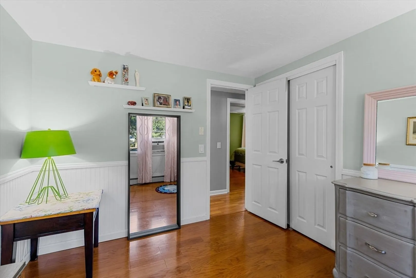
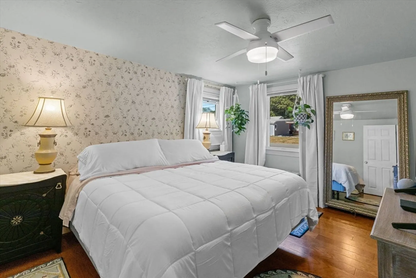
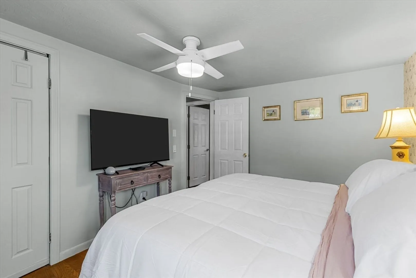
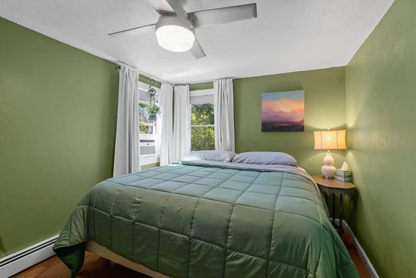
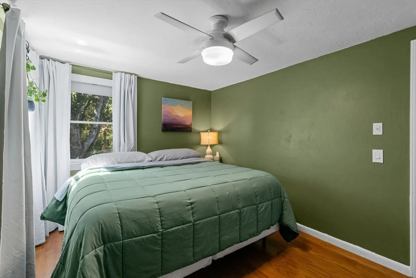
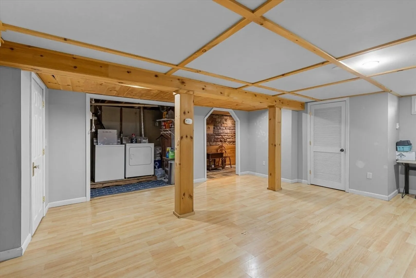
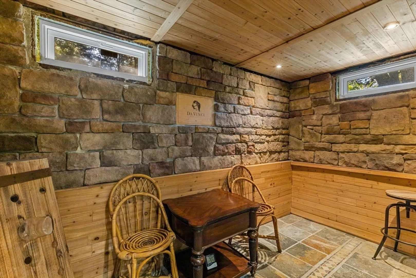
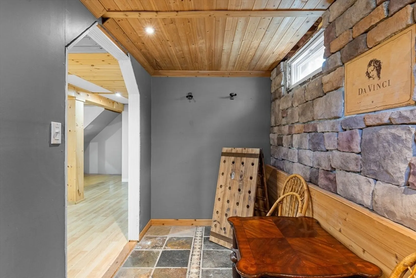
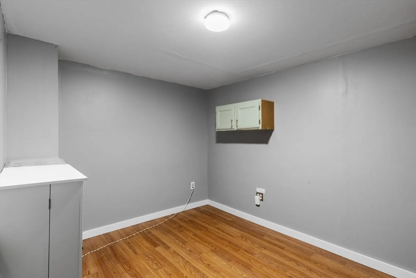
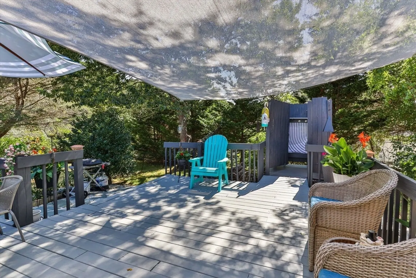
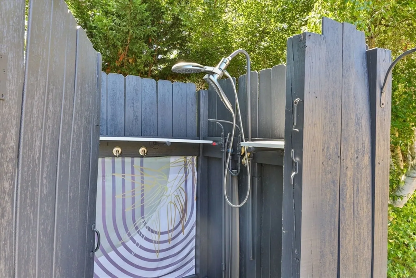
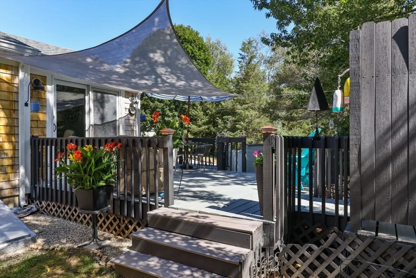
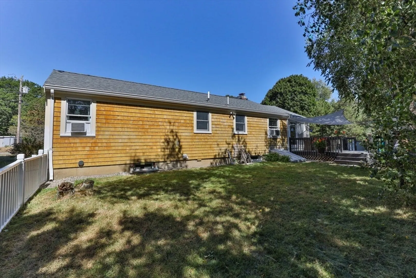
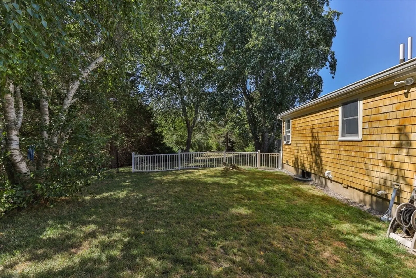
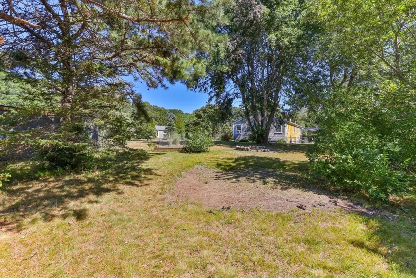
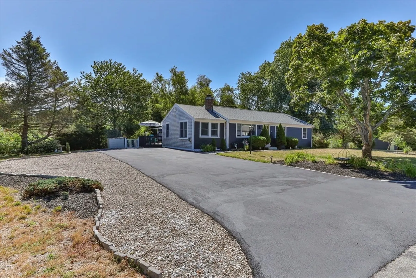
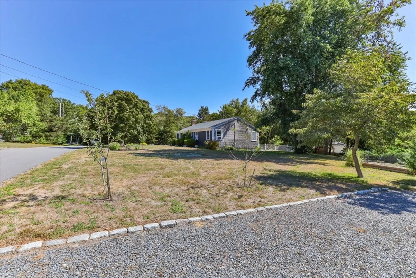
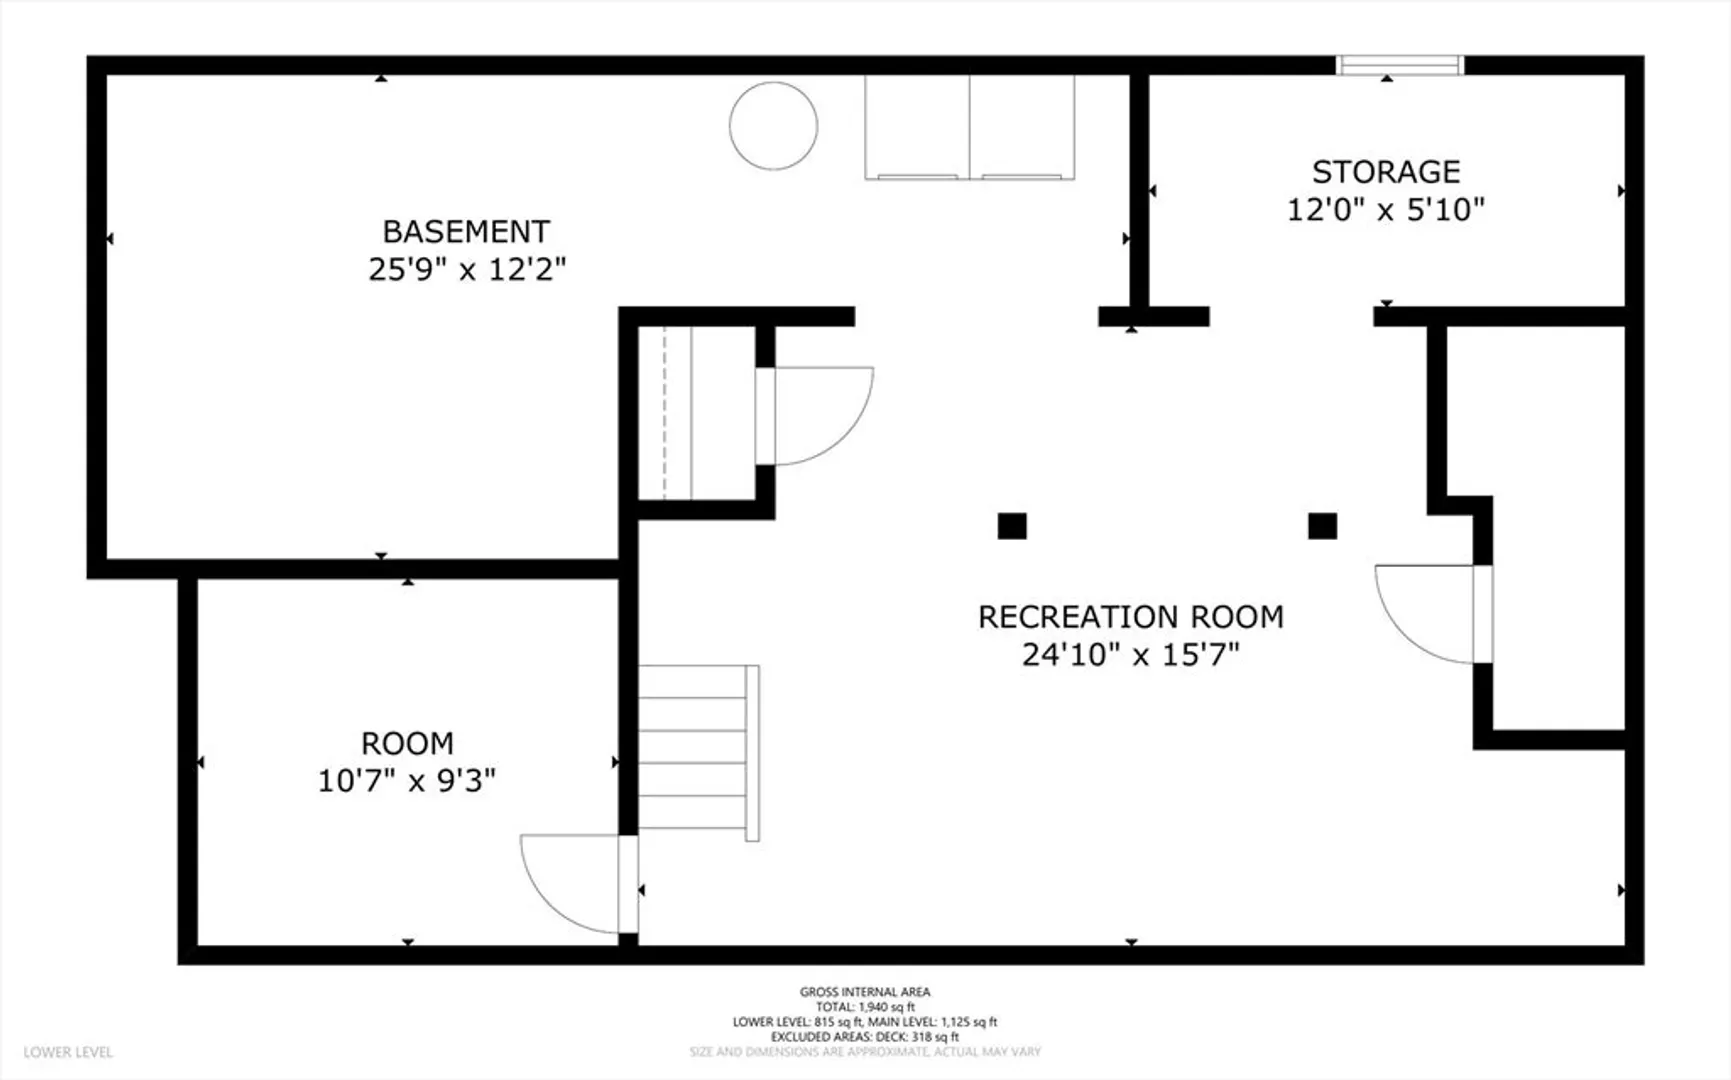
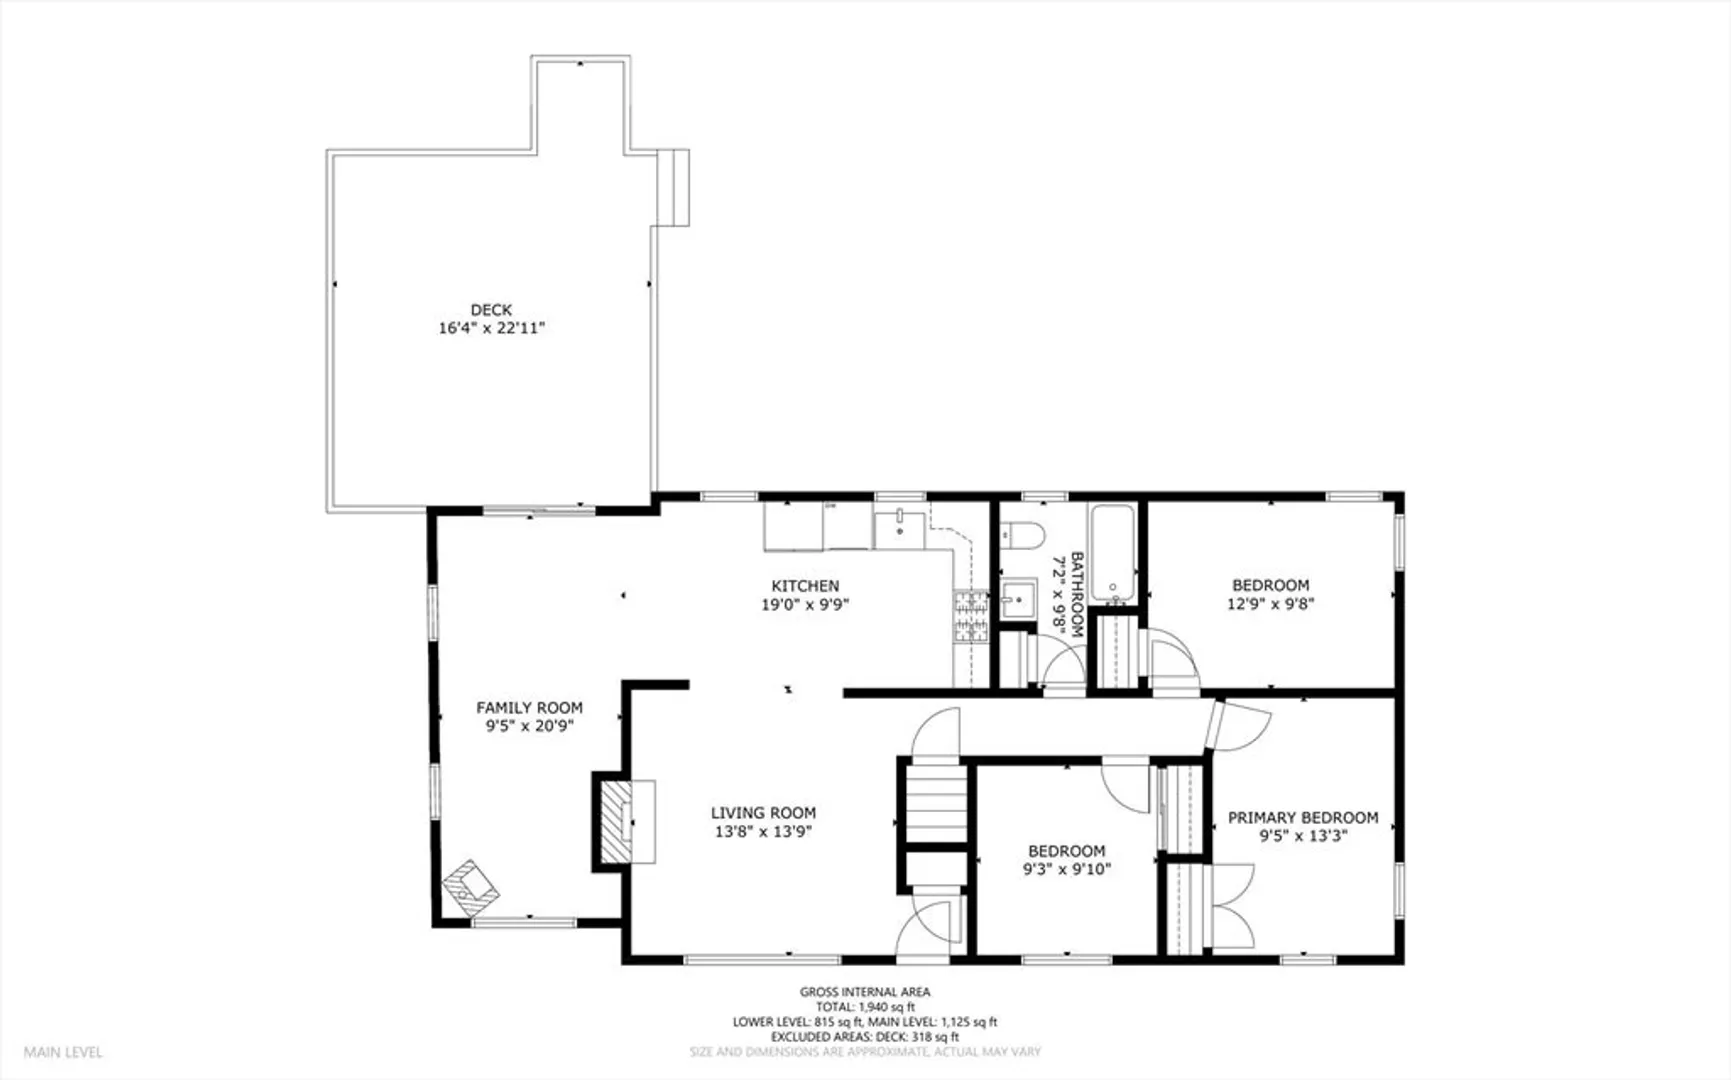
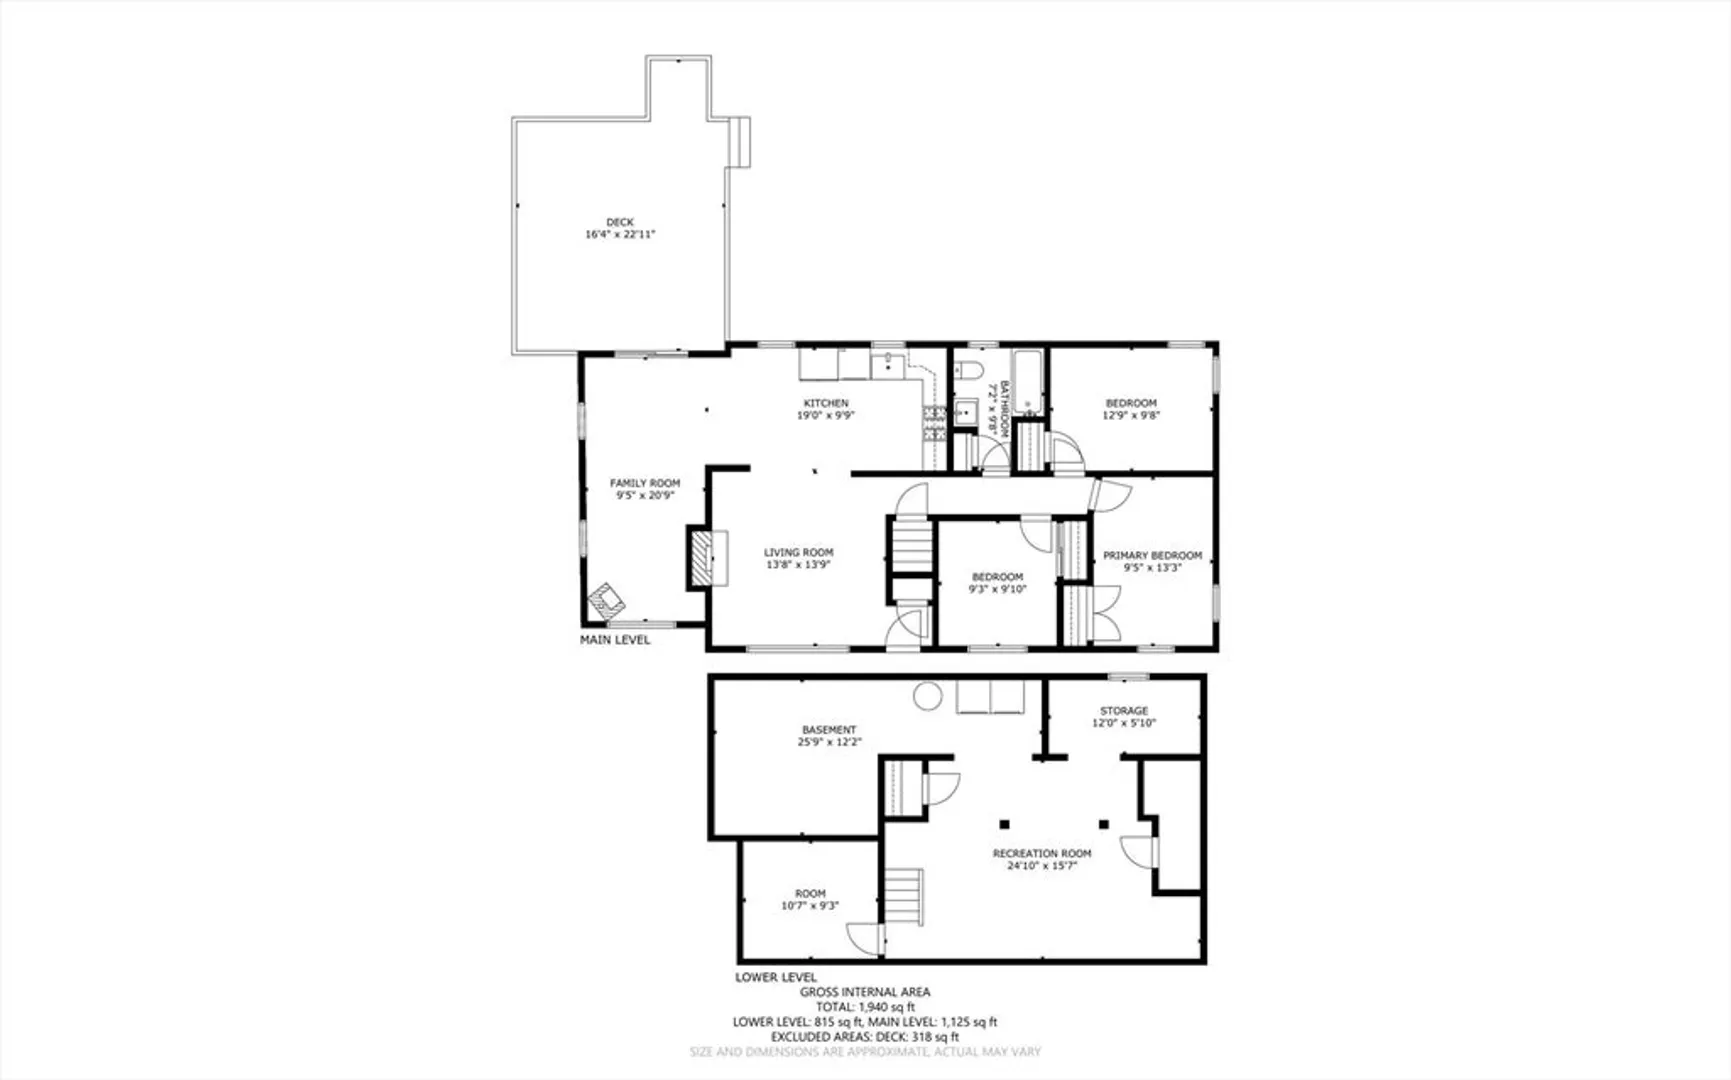
Tucked away at the end of a peaceful road, this beautifully renovated 3 bedroom, 1 bath ranch offers comfort, space, and modern updates--all on a rare double lot in one of Marstons Mills' most serene neighborhoods. There's over 1,100 sf of living space plus a finished lower level, perfect for a 2nd living room, playroom, home office, or guest suite. The main level features a fully updated kitchen with modern finishes, an updated bathroom, new flooring throughout, and fresh interior touches that make the home move-in ready. Outside, enjoy your private back deck, outdoor shower, and expansive yard--ideal for entertaining, gardening, or simply soaking up the Cape Cod sunshine. 2 driveways make parking cars or a boat convenient. The new roof, siding, trim, gutters, updated electrical, and septic work mean all the big projects are already done for you. Downstairs, you'll love the huge finished living area, cedar closet, and abundant storage space--a rare find at this price point.
-
Highlights
- Heating: Forced Air, Natural Gas
- Property Class: Residential
- Style: Ranch
- Year Built: 1971
- Parking Spots: 6
- Property Type: Single Family Residence
- Total Rooms: 7
- Status: Closed
-
Additional Details
- Appliances: Gas Water Heater, Oven, Dishwasher, Refrigerator
- Construction: Frame
- Fireplaces: 1
- Foundation: Concrete Perimeter
- Road Frontage Type: Public
- SqFt Source: Measured
- Year Built Source: Public Records
- Basement: Full, Partially Finished, Interior Entry, Bulkhead
- Exterior Features: Deck, Rain Gutters, Storage, Outdoor Shower
- Flooring: Wood, Laminate
- Lot Features: Corner Lot, Cleared, Level
- Roof: Shingle
- Year Built Details: Actual
- Zoning: 1
-
Amenities
- Parking Features: Off Street, Driveway, Stone/Gravel, Paved
-
Utilities
- Sewer: Private Sewer
- Water Source: Public
-
Fees / Taxes
- Assessed Value: $428,100
- Taxes: $3,463
- Tax Year: 2025
Similar Listings
Sold
40 Photos
Sold
33 Photos
Sold
37 Photos
Sold
27 Photos
Content © 2026 MLS Property Information Network, Inc. The information in this listing was gathered from third party resources including the seller and public records.
Listing information provided courtesy of eXp Realty.
MLS Property Information Network, Inc. and its subscribers disclaim any and all representations or warranties as to the accuracy of this information.
