
Sold!
$310,000
2
Beds
1
Bath
846
Living Area
-
Property Description
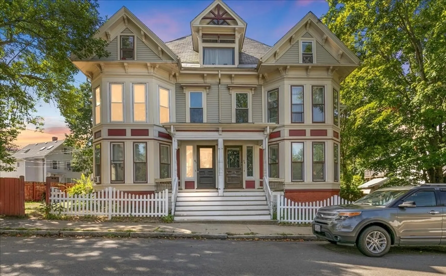
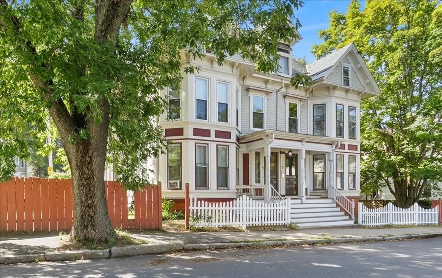
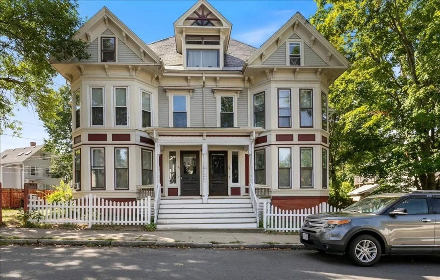
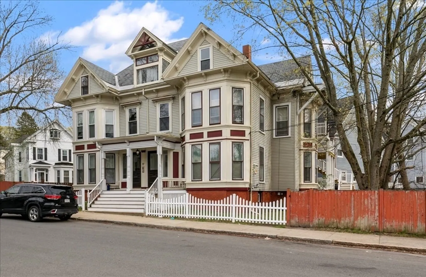
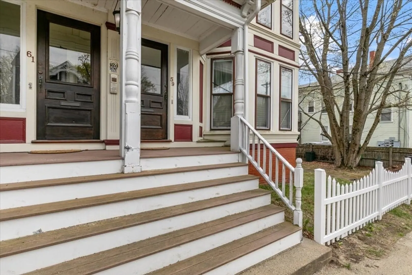
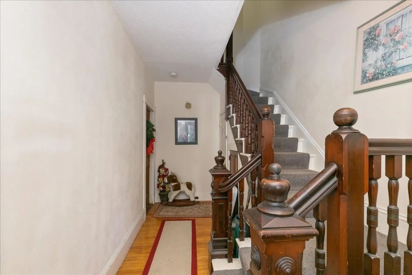
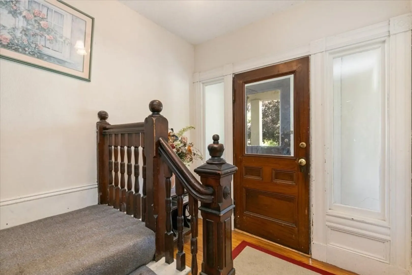
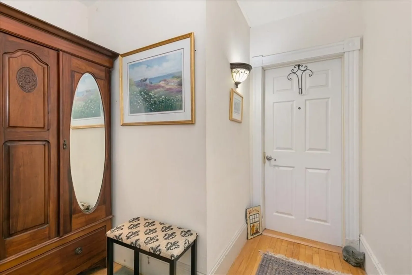
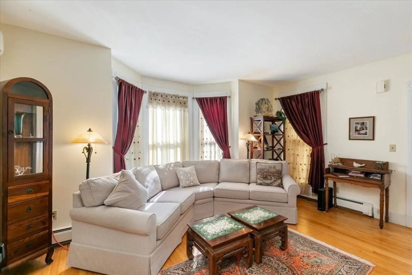
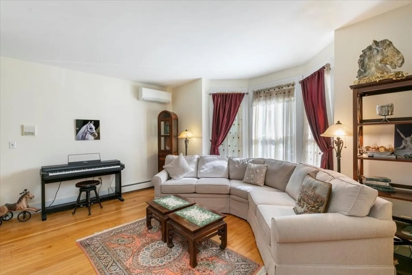
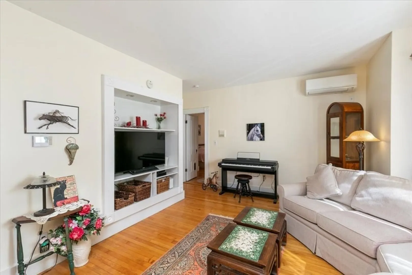
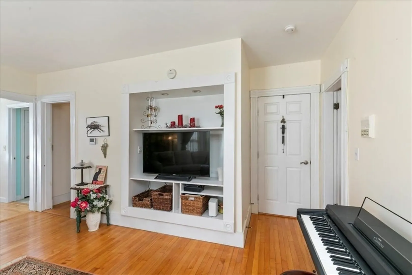
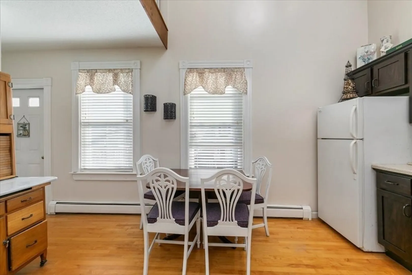
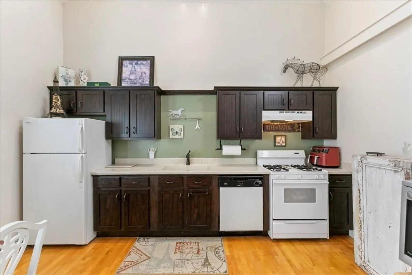
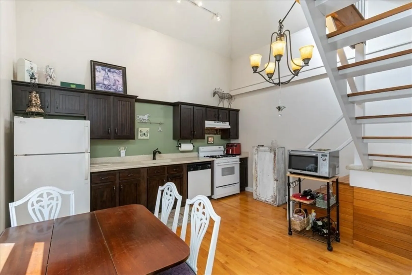
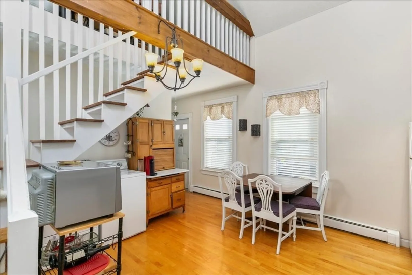
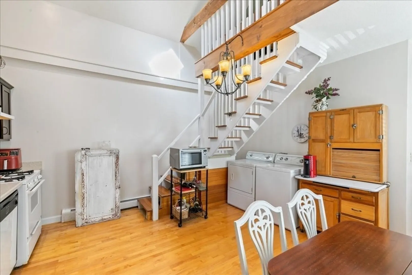
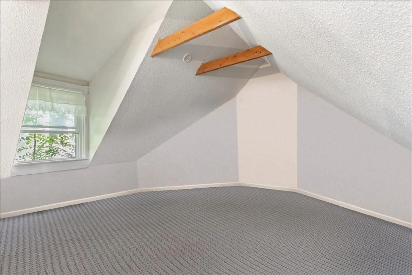
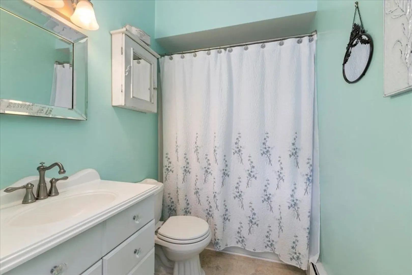
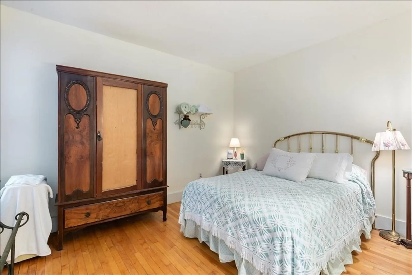
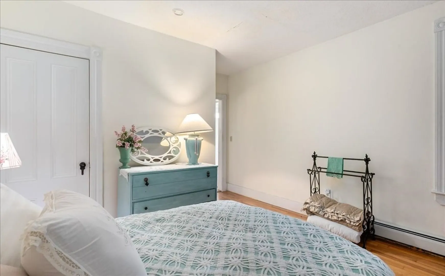
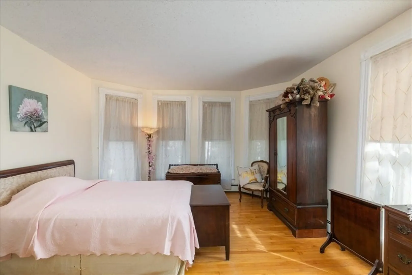
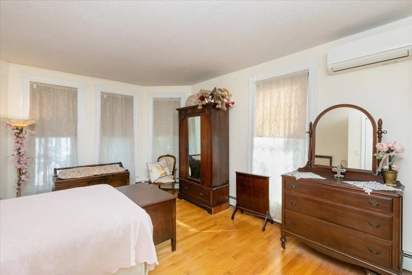
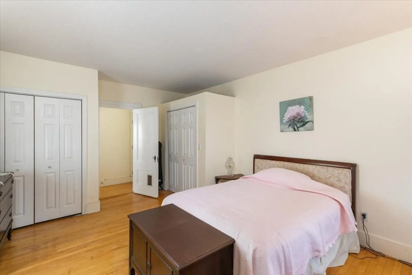
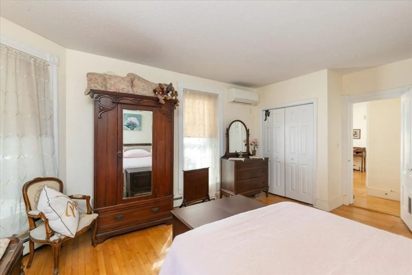
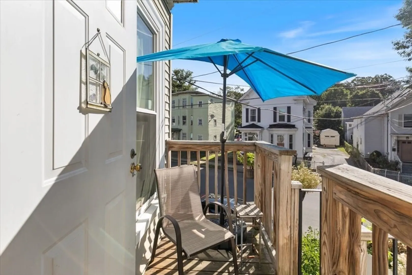
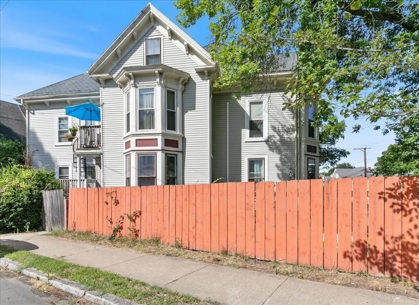
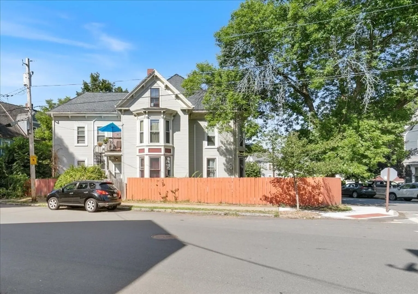
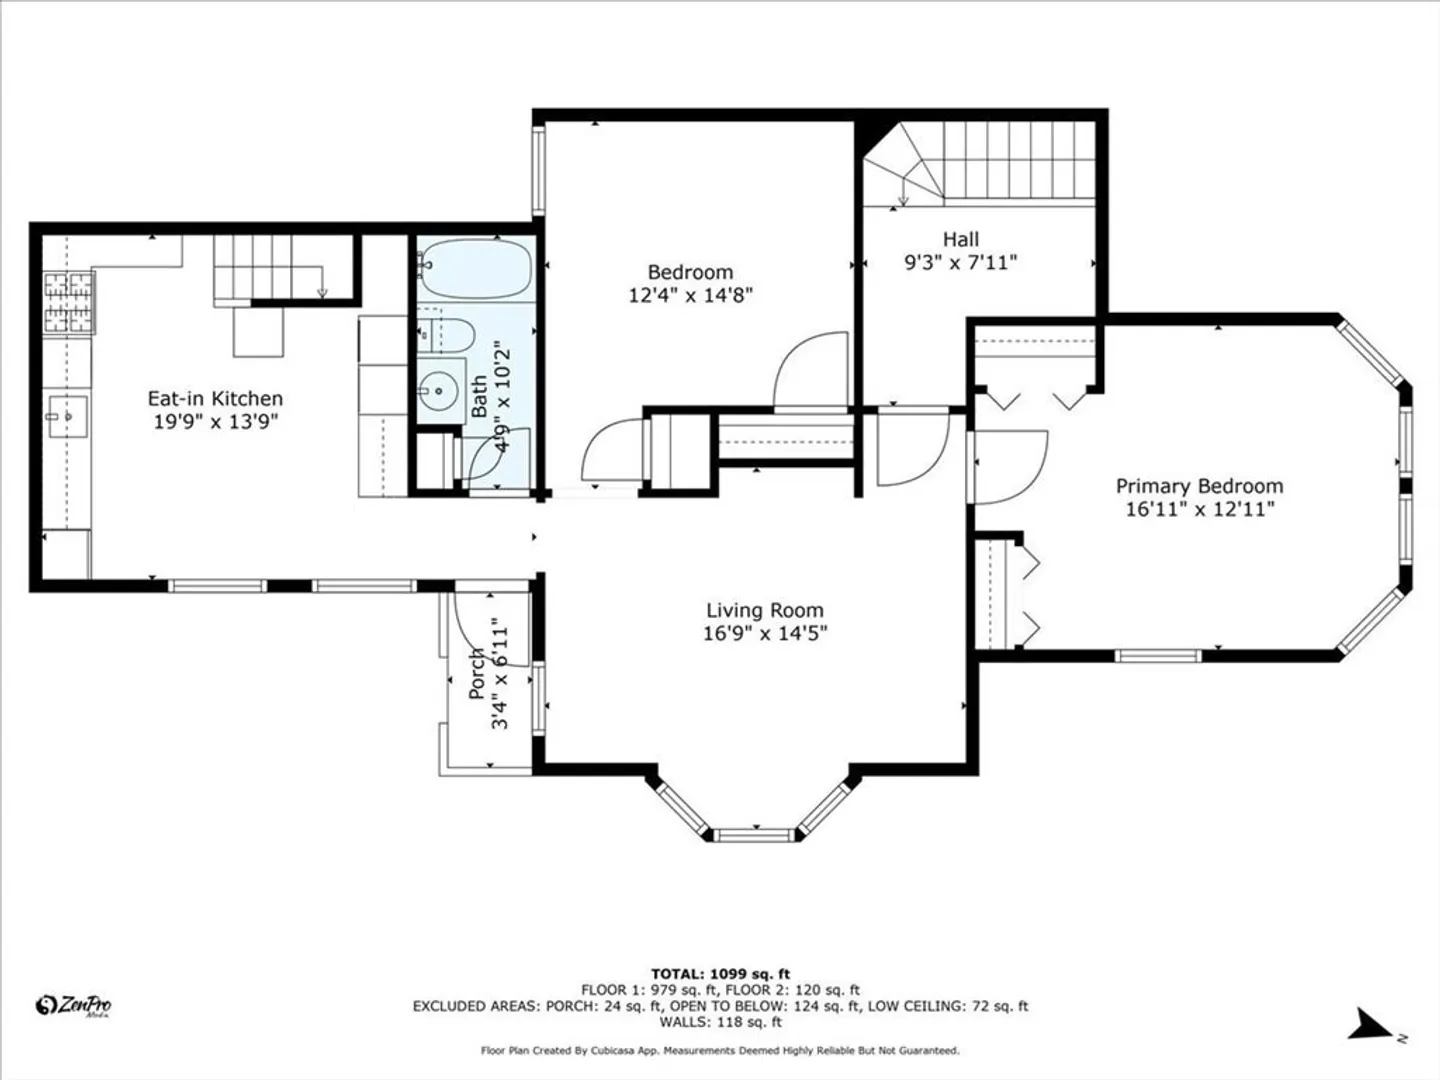
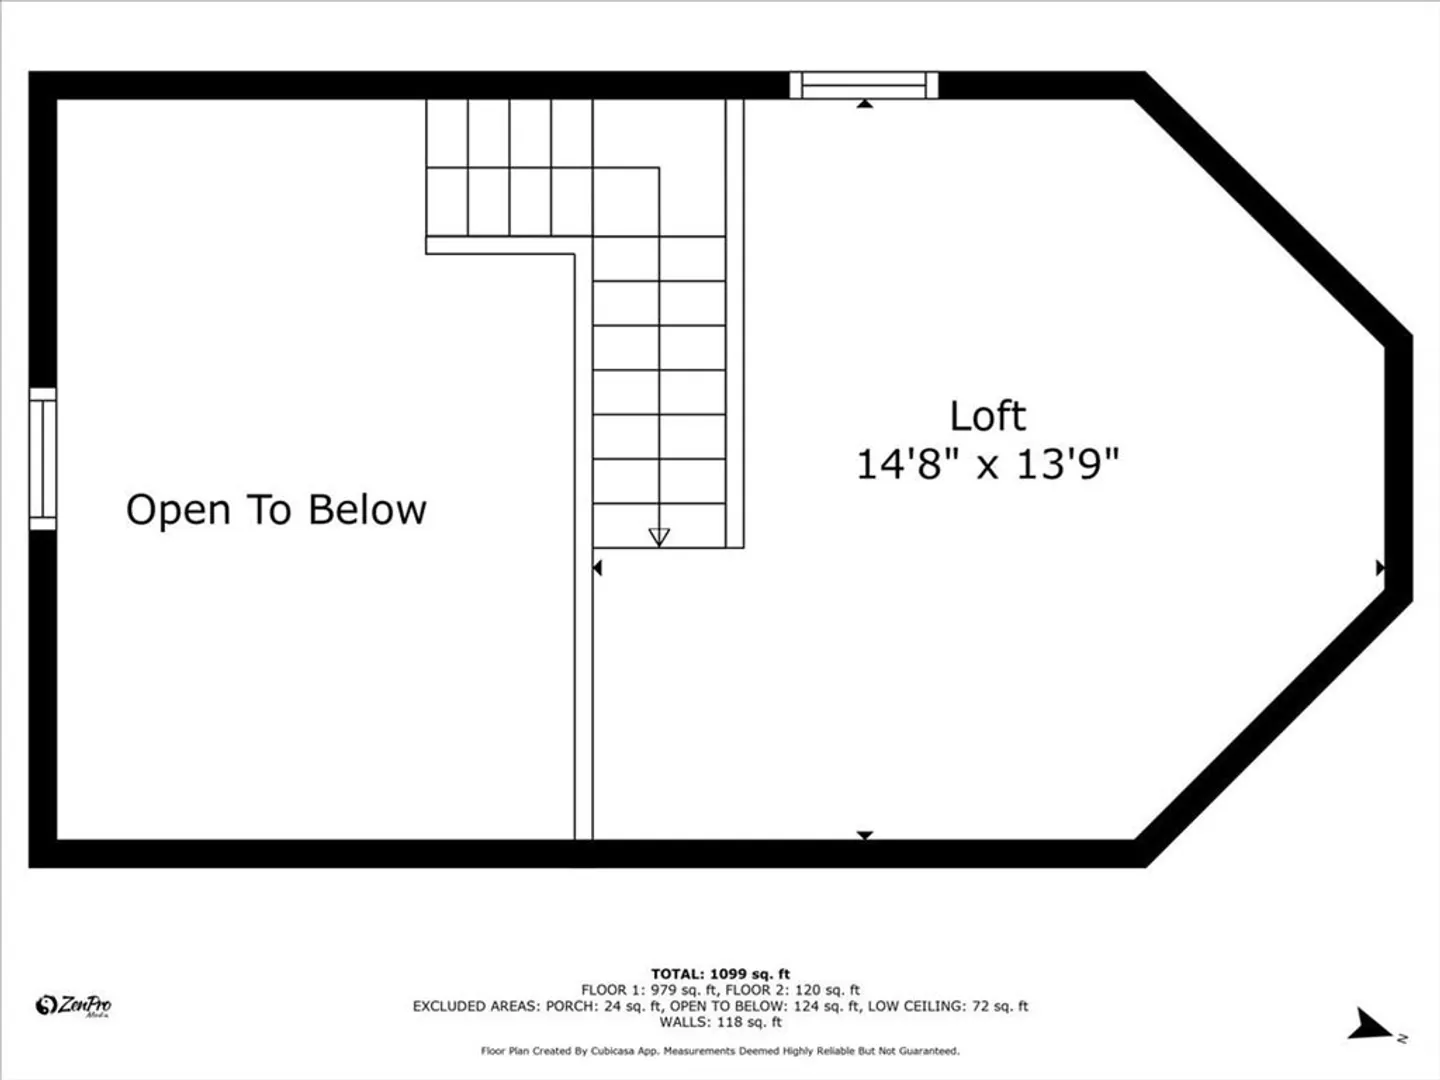
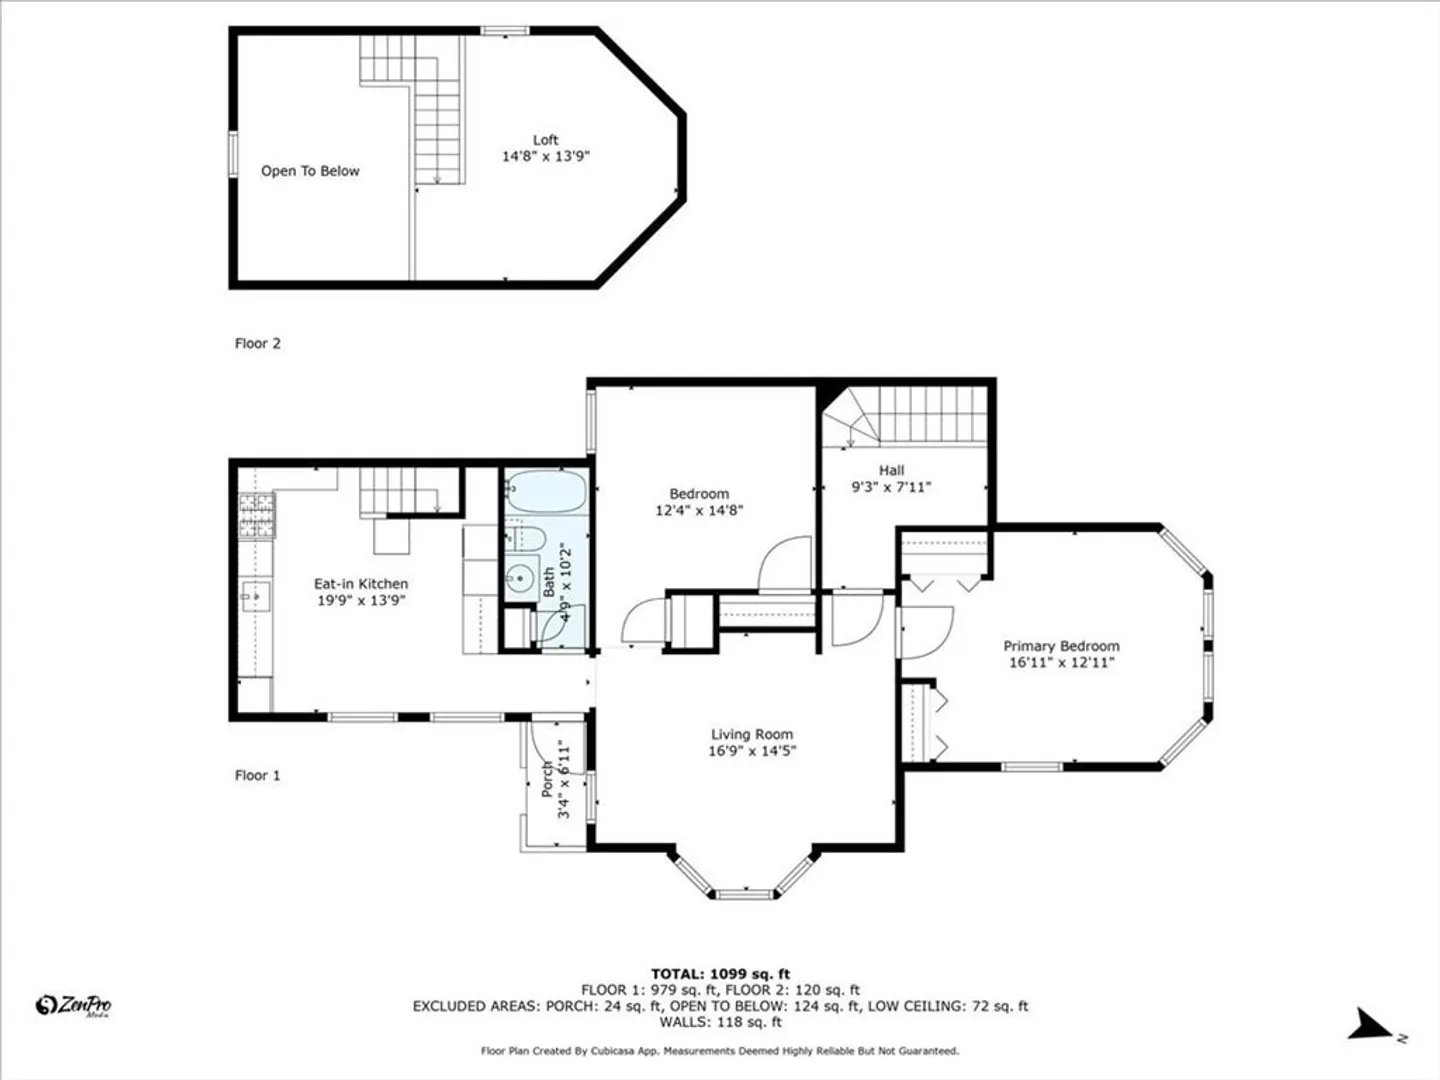
Gorgeous Victorian condo offering timeless charm and modern convenience, all on one level. Step inside to soaring ceilings, tall windows, and detailed moldings that highlight the character of this beautifully maintained building. Gleaming hardwood floors flow throughout the spacious layout, where the living room opens seamlessly to an airy kitchen with plenty of counter space and cabinetry. From the kitchen, step out to your private deck, perfect for morning coffee or evening relaxation. Two generous bedrooms provide comfort and style, while a full bath completes the space. A loft area adds versatility—ideal for home office, guest space, or creative use. This home blends the elegance of a bygone era with today’s lifestyle, making it a rare opportunity in the city. Conveniently located near shopping, dining, public transportation, and major highways, this Victorian gem feels like a private retreat yet keeps you close to everything.
-
Highlights
- Building Name: Highland's Crossing
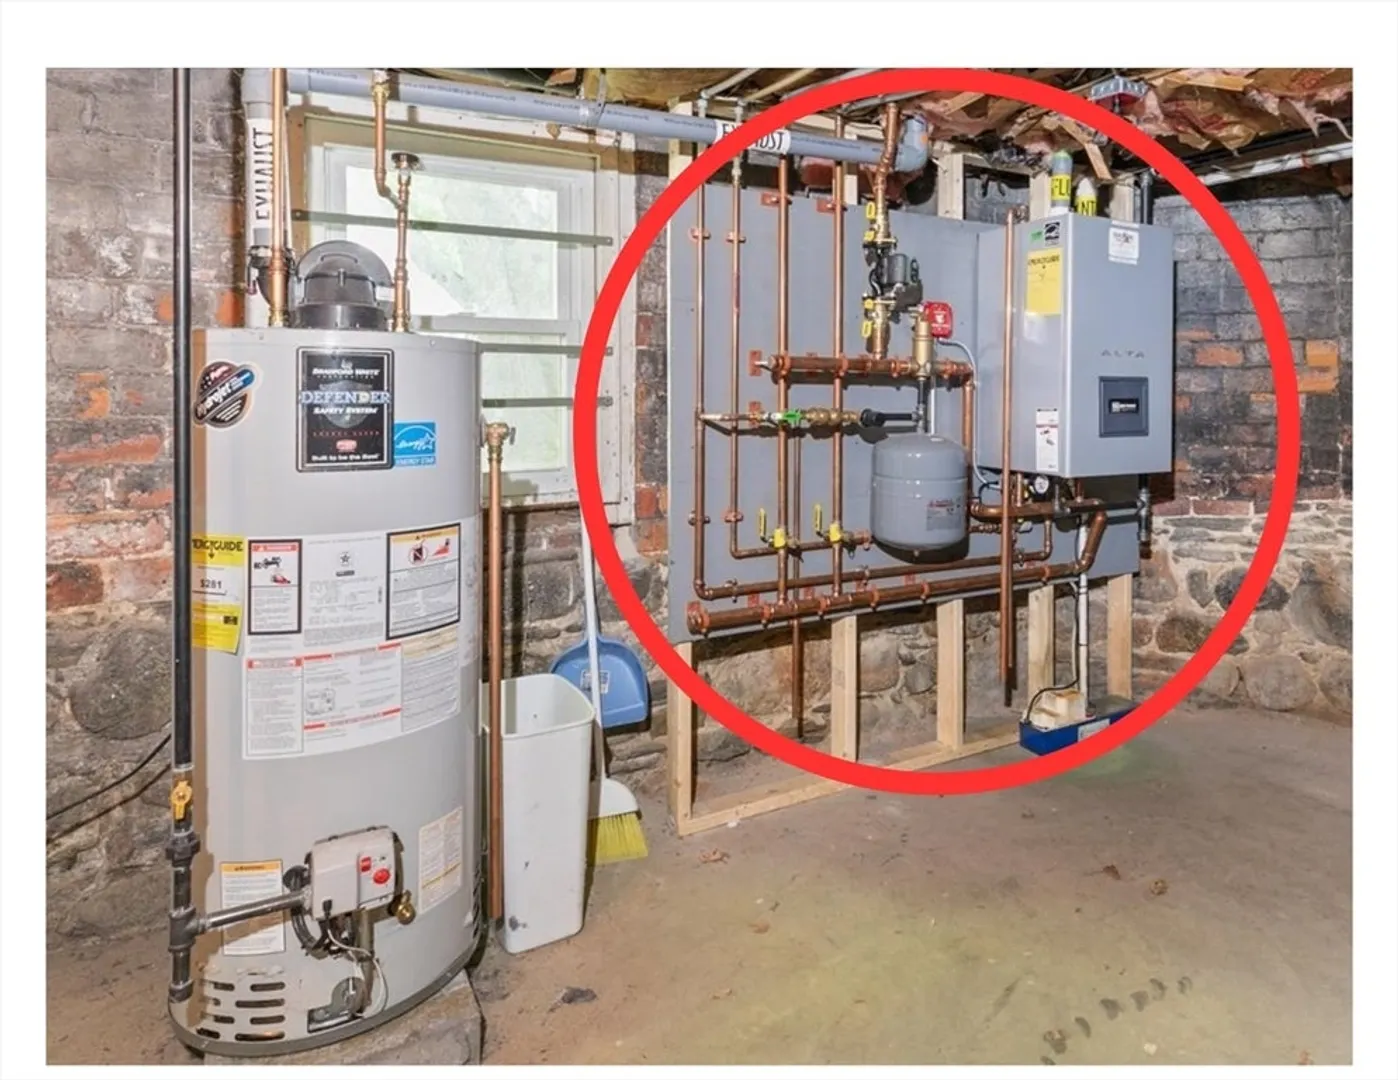
- Heating: Natural Gas, Ductless
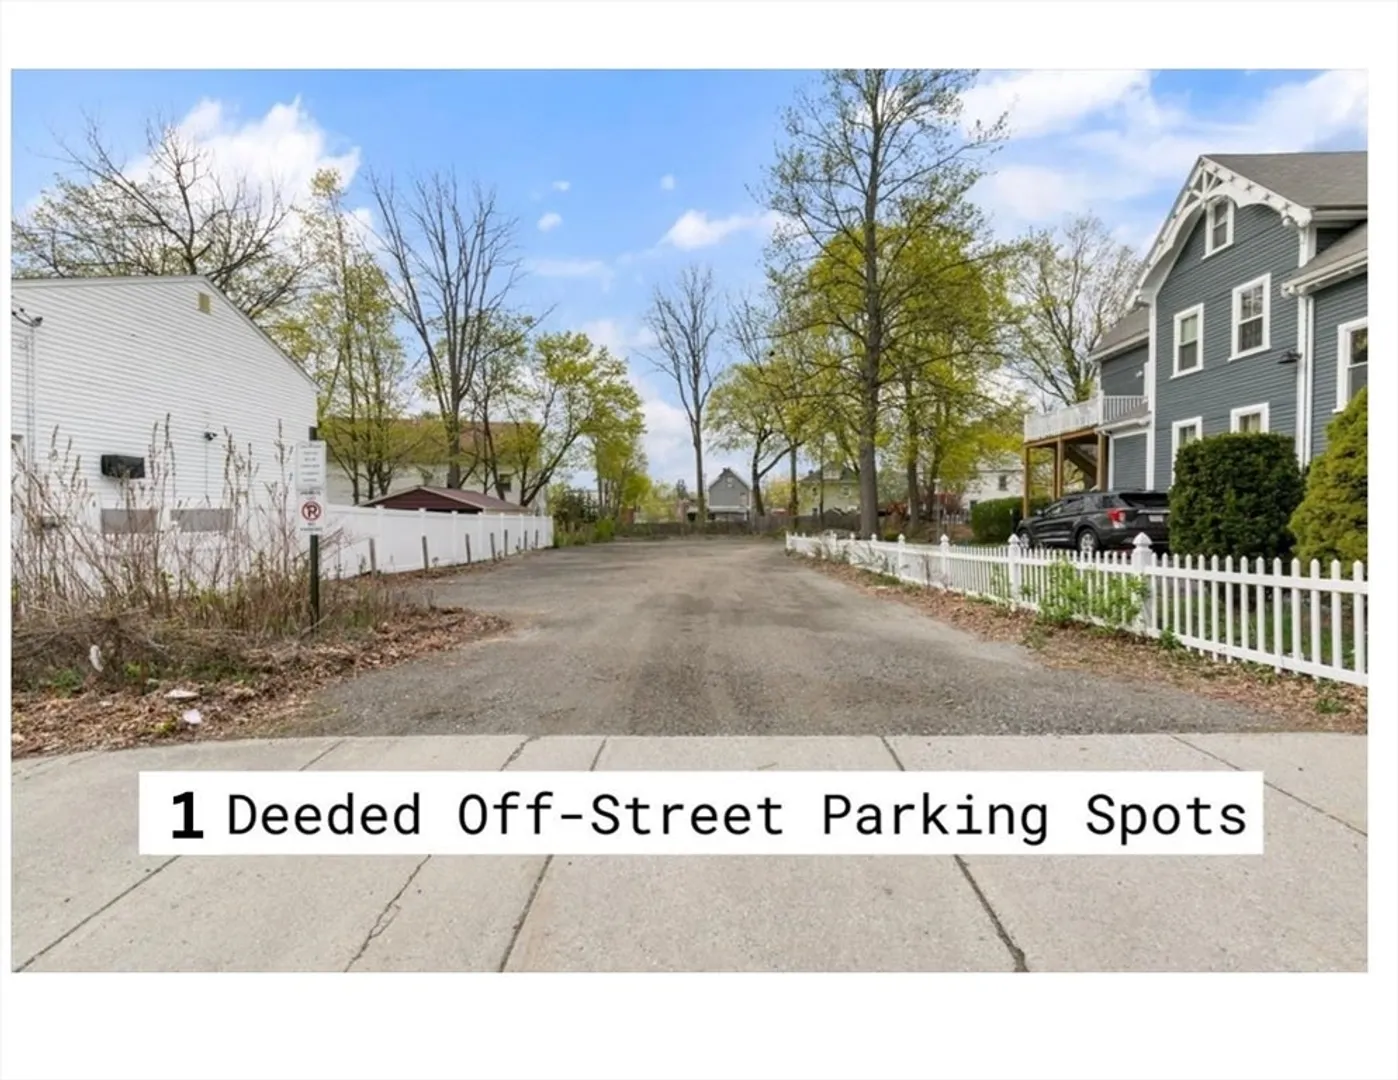
- Parking Spots: 1
- Property Type: Condominium
- Total Rooms: 4
- Year Built: 1900
- Cooling: Ductless
- HOA Fee: $300
- Property Class: Residential
- Stories: 1
- Unit Number: 4
- Status: Closed
-
Additional Details
- Appliances: Range, Refrigerator, Washer, Dryer
- Construction: Frame
- Flooring: Hardwood
- SqFt Source: Public Record
- Year Built Details: Approximate
- Zoning: Condomium
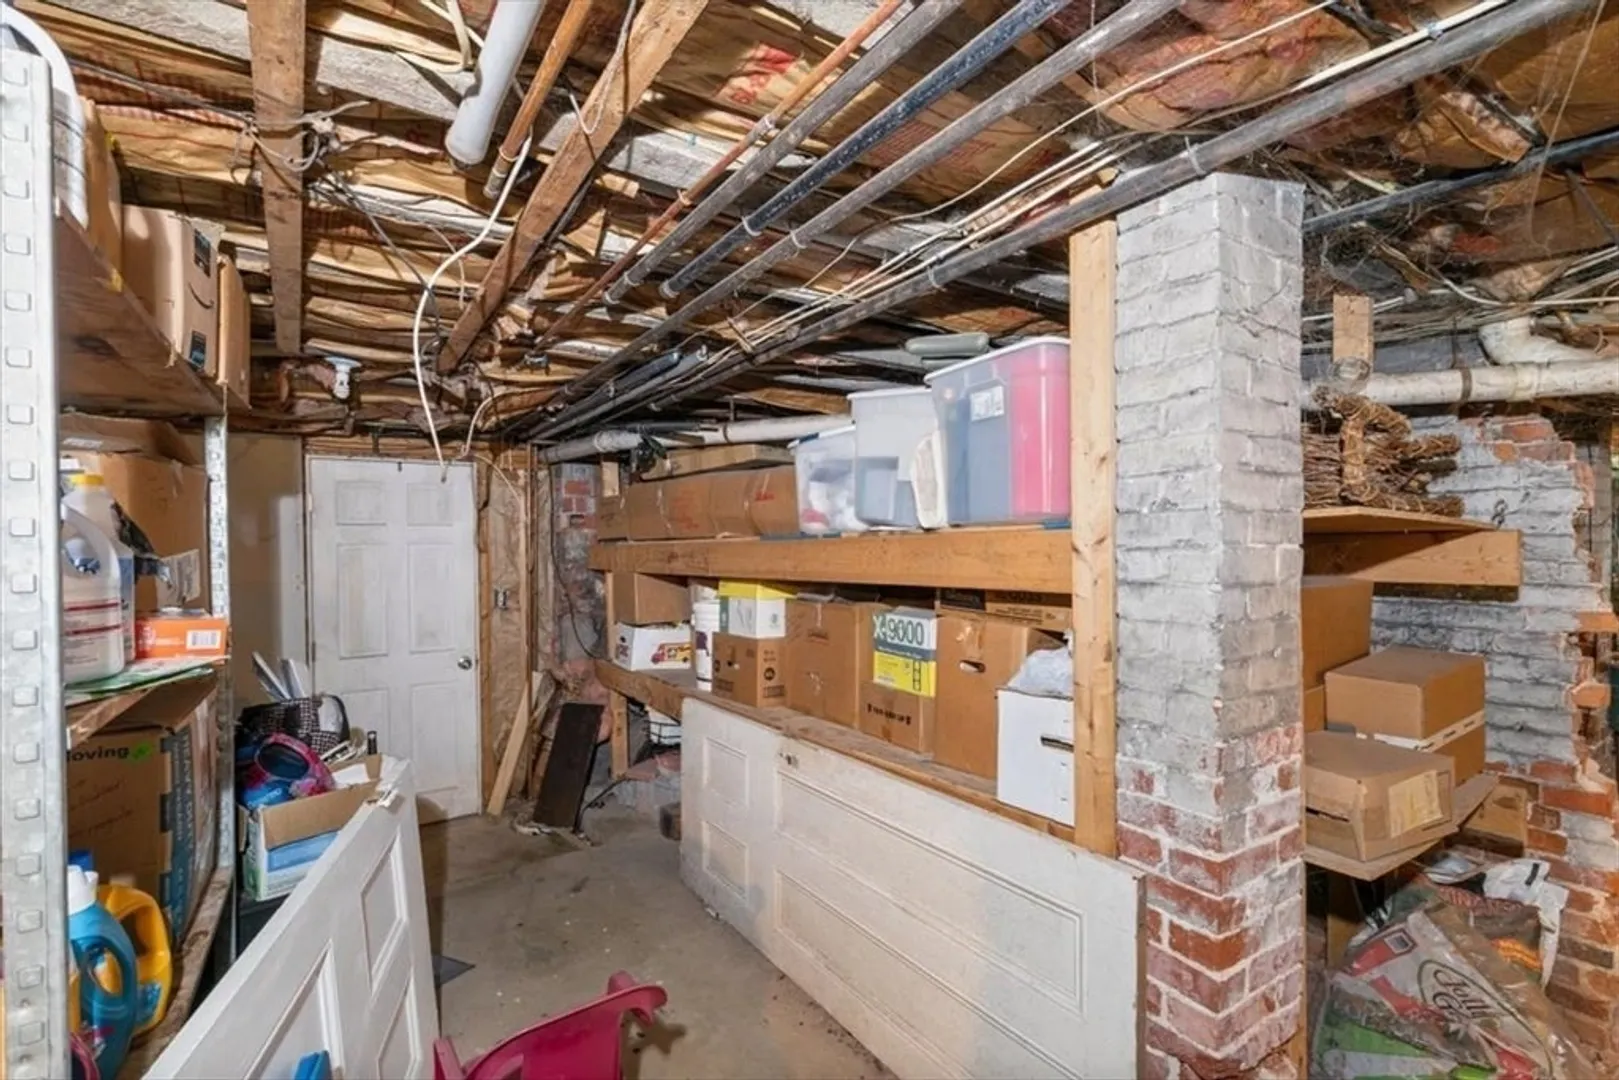
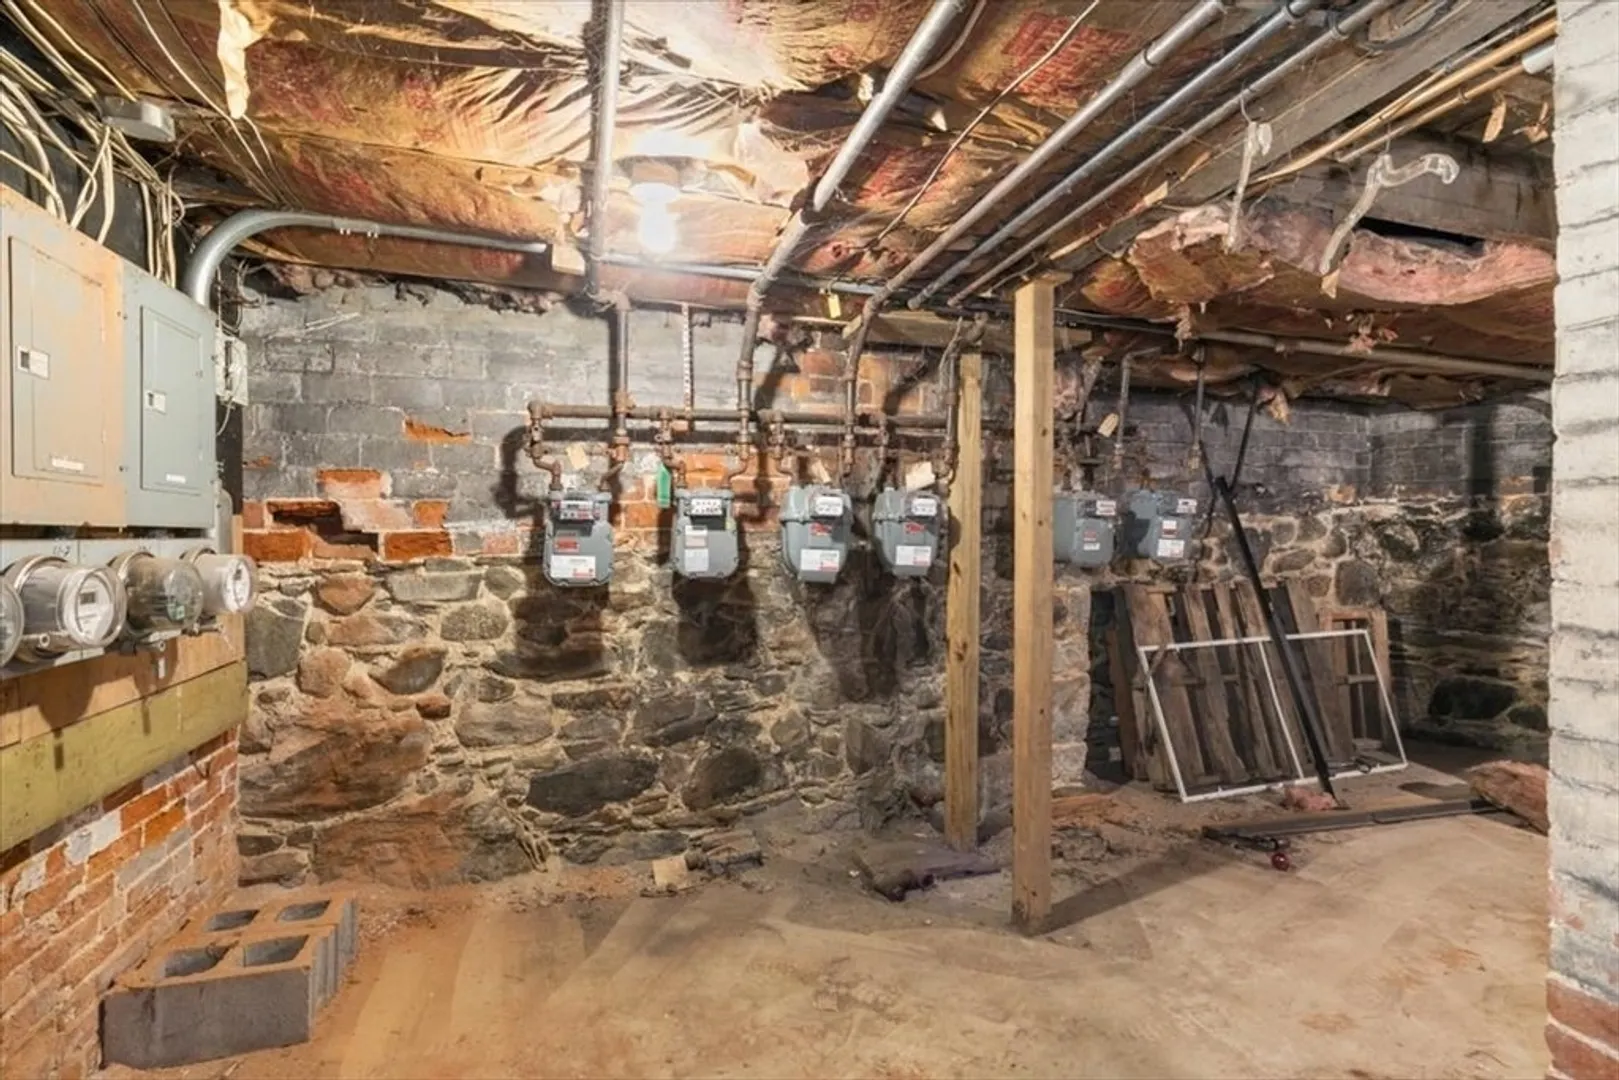
- Basement: Y
- Exterior Features: Porch, Screens
- Roof: Slate
- Total Number of Units: 5
- Year Built Source: Public Records
-
Amenities
- Community Features: Public Transportation, Shopping, Tennis Court(s), Park, Stable(s), Golf, Medical Facility, Laundromat, Highway Access, House of Worship, T-Station
- Parking Features: Deeded
-
Utilities
- Sewer: Public Sewer
- Water Source: Public
-
Fees / Taxes
- Assessed Value: $223,500
- HOA Fee Includes: Water, Insurance, Maintenance Grounds, Snow Removal
- Taxes: $2,394
- HOA Fee Frequency: Monthly
- Tax Year: 2025
Similar Listings
Sold
21 Photos
Sold
24 Photos
Sold
17 Photos
Sold
15 Photos
Content © 2026 MLS Property Information Network, Inc. The information in this listing was gathered from third party resources including the seller and public records.
Listing information provided courtesy of Berkshire Hathaway HomeServices Verani Realty.
MLS Property Information Network, Inc. and its subscribers disclaim any and all representations or warranties as to the accuracy of this information.
