
Sold!
$265,000
2
Beds
1/1
Bath
1,280
Living Area
-
Property Description
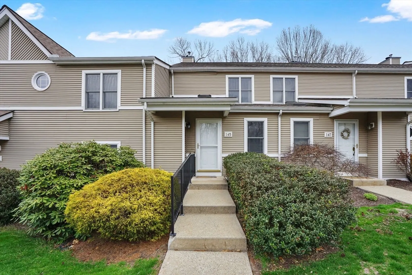
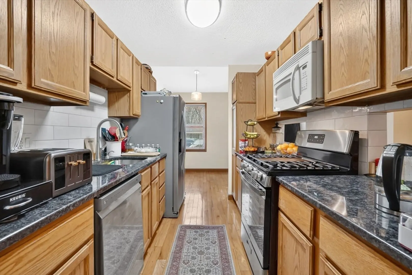
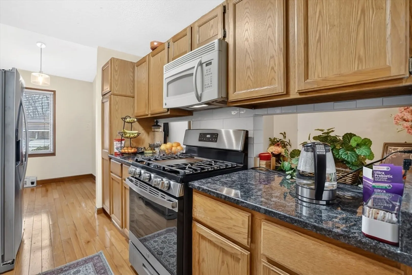
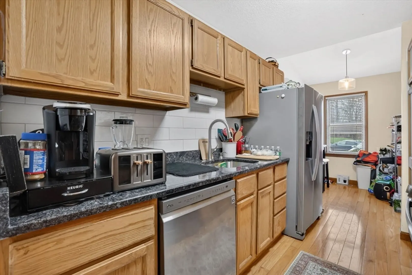
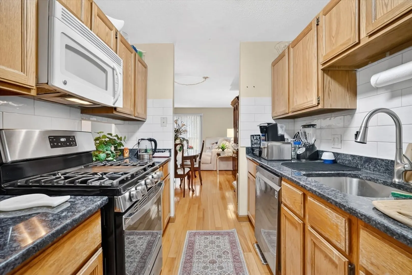
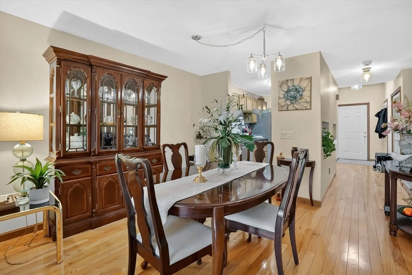
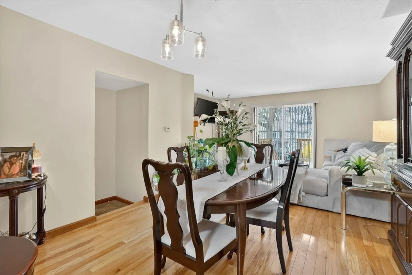
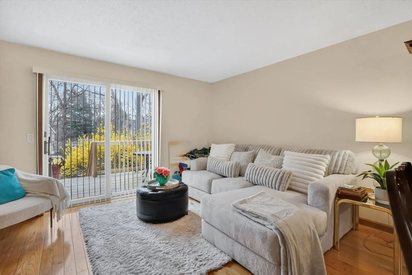
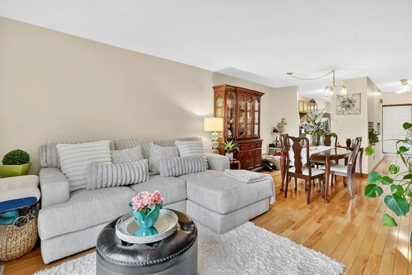
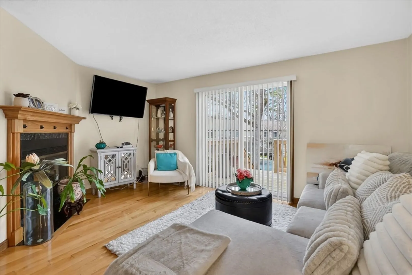
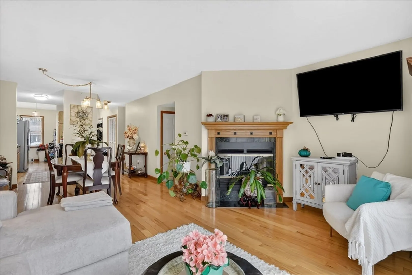
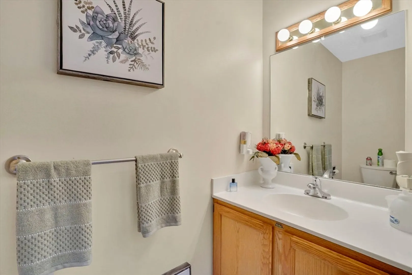
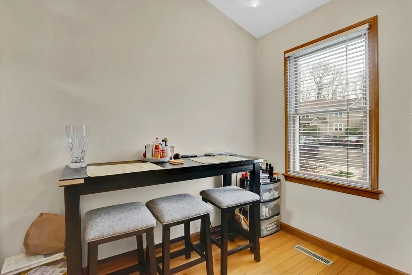
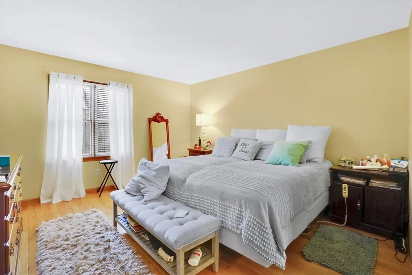
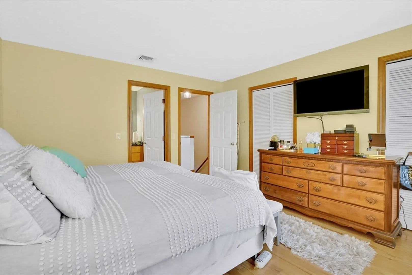
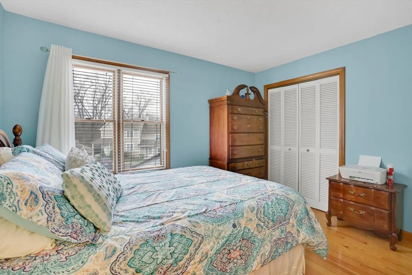
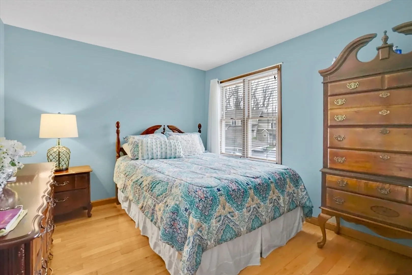
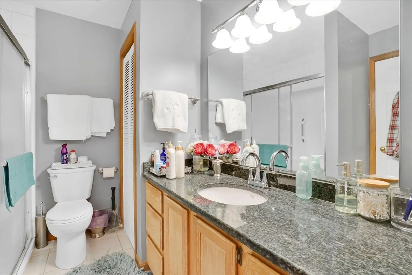
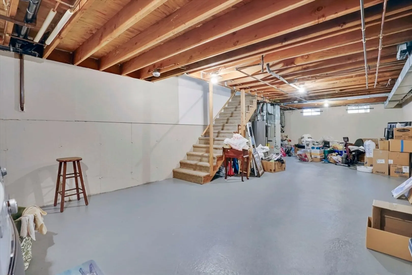
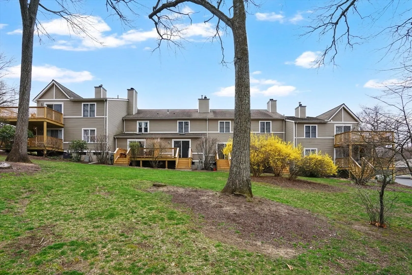
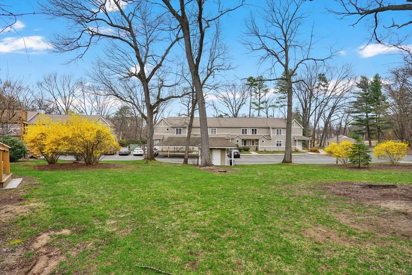
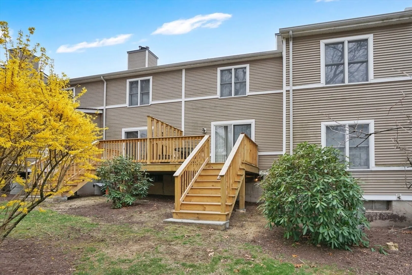
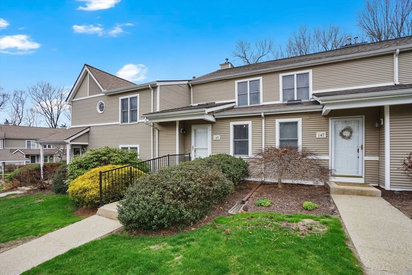
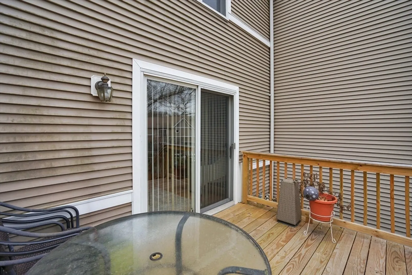
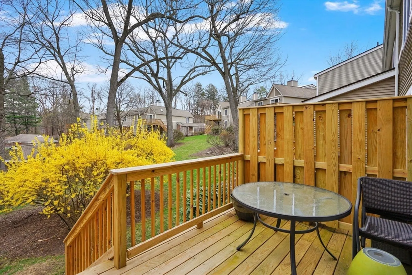
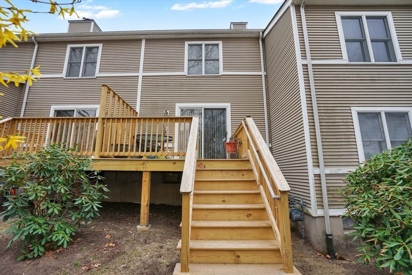
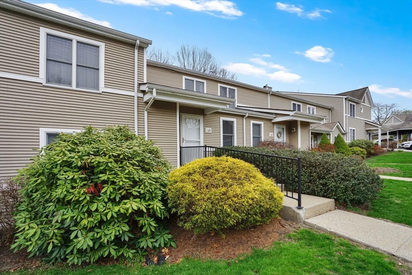
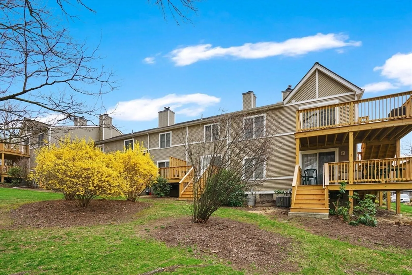
Beautifully updated townhouse-style condo offering the perfect blend of comfort and functionality. This 2-bedroom, 1.5-bath home features a spacious and well-designed layout with the living room, dining area, kitchen, and half bath conveniently located on the main level. Upstairs, you’ll find two generously sized bedrooms and a full bathroom. The home showcases beautiful hardwood flooring throughout, adding warmth and character to every space. The updated kitchen is complete with granite countertops and a new gas stove, while both bathrooms have been tastefully updated, including a new shower stall. Additional highlights include a full basement with laundry area, freshly painted and offering excellent potential for future finishing thanks to its tall ceiling height. Brand new decks (2025) and Forced gas heating and central AC. Move-in ready with thoughtful updates throughout, this condo is a must-see.
-
Highlights
- Building Name: Park Place
- Heating: Forced Air, Natural Gas
- Parking Spots: 2
- Property Type: Condominium
- Total Rooms: 4
- Year Built: 1987
- Cooling: Central Air
- HOA Fee: $300
- Property Class: Residential
- Stories: 2
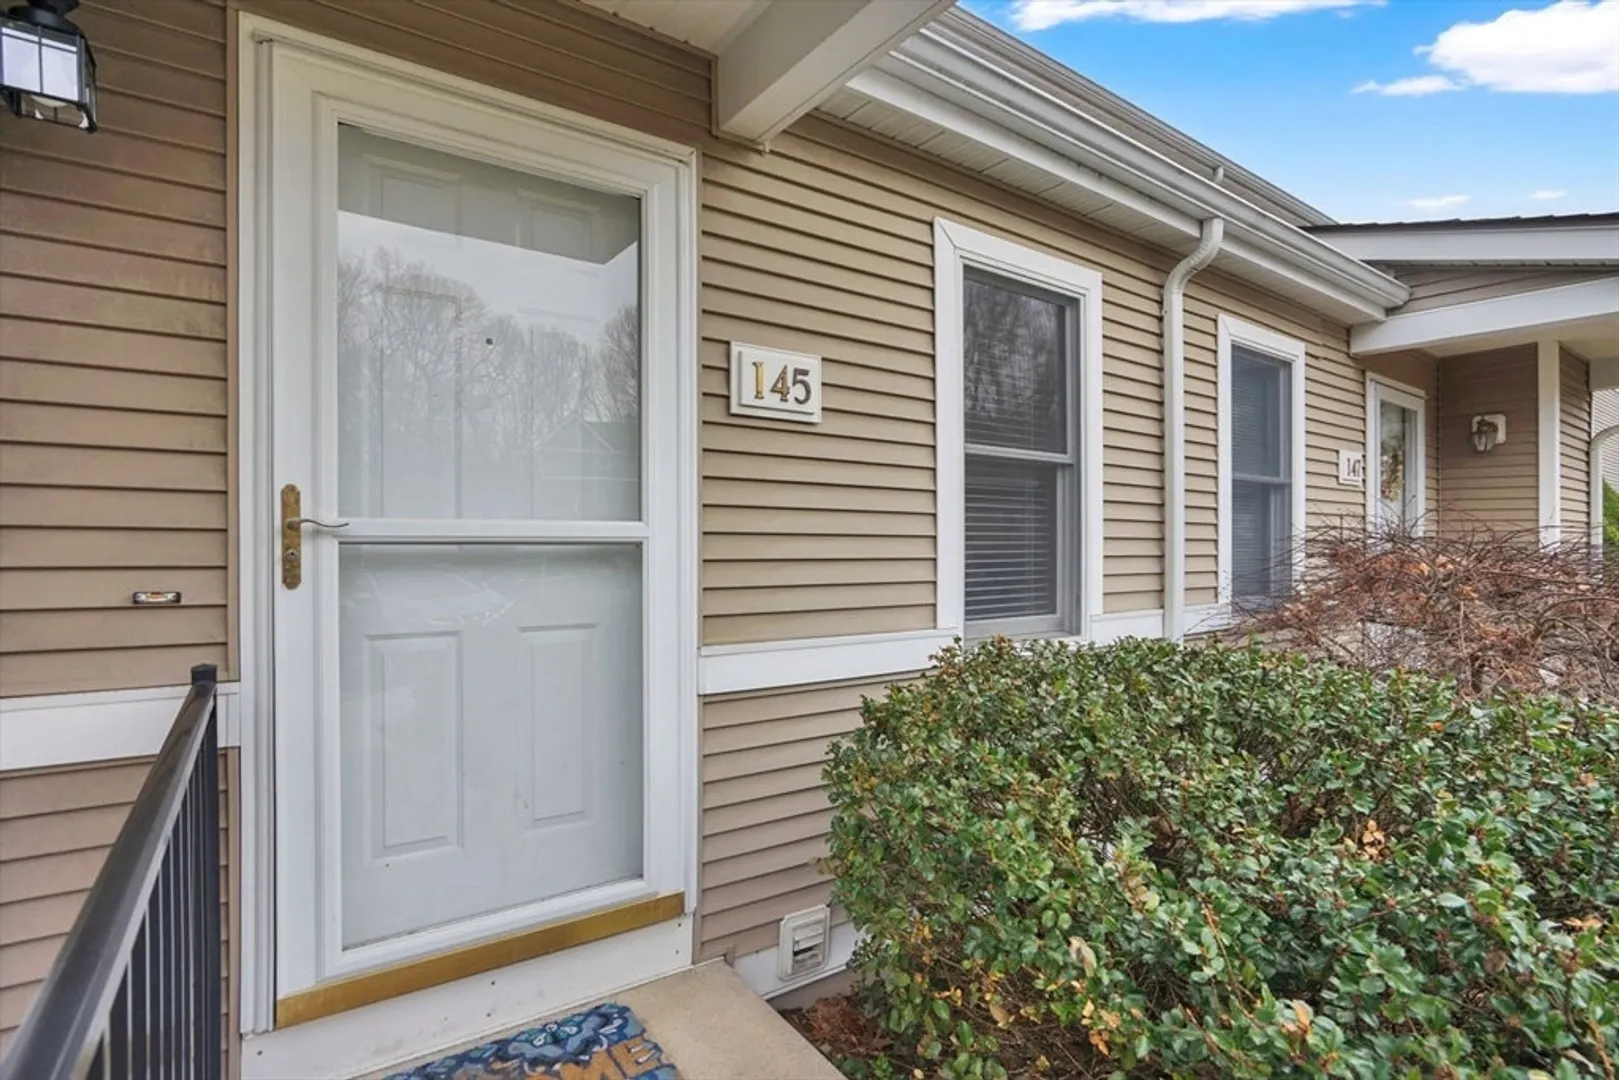
- Unit Number: 145
- Status: Closed
-
Additional Details
- Basement: Y
- Fireplaces: 1
- Roof: Shingle
- Total Number of Units: 60
- Year Built Source: Public Records
- Exterior Features: Deck
- Pets Allowed: Yes w/ Restrictions
- SqFt Source: Public Record
- Year Built Details: Actual
- Zoning: 201
-
Amenities
- Community Features: Public Transportation, Shopping, Park, Walk/Jog Trails, Highway Access
- Parking Features: Assigned
-
Utilities
- Sewer: Public Sewer
- Water Source: Public
-
Fees / Taxes
- Assessed Value: $203,400
- HOA Fee Includes: Water, Sewer, Insurance, Maintenance Structure, Road Maintenance, Maintenance Grounds, Snow Removal, Trash
- Taxes: $3,084
- HOA Fee Frequency: Monthly
- Tax Year: 2025
Similar Listings
Sold
19 Photos
Sold
37 Photos
Sold
31 Photos
Sold
42 Photos
Content © 2026 MLS Property Information Network, Inc. The information in this listing was gathered from third party resources including the seller and public records.
Listing information provided courtesy of Signature Realty.
MLS Property Information Network, Inc. and its subscribers disclaim any and all representations or warranties as to the accuracy of this information.
